Properties

Browse or get in touch to schedule a walkthrough.

  • Nearby me
Price range

Popular Features

Community Features

Association

Property Features

Waterfront

View

Exterior Features

Interior Features

Style

257668 properties match your criteria

Updated 1 minute ago

E-Alert name
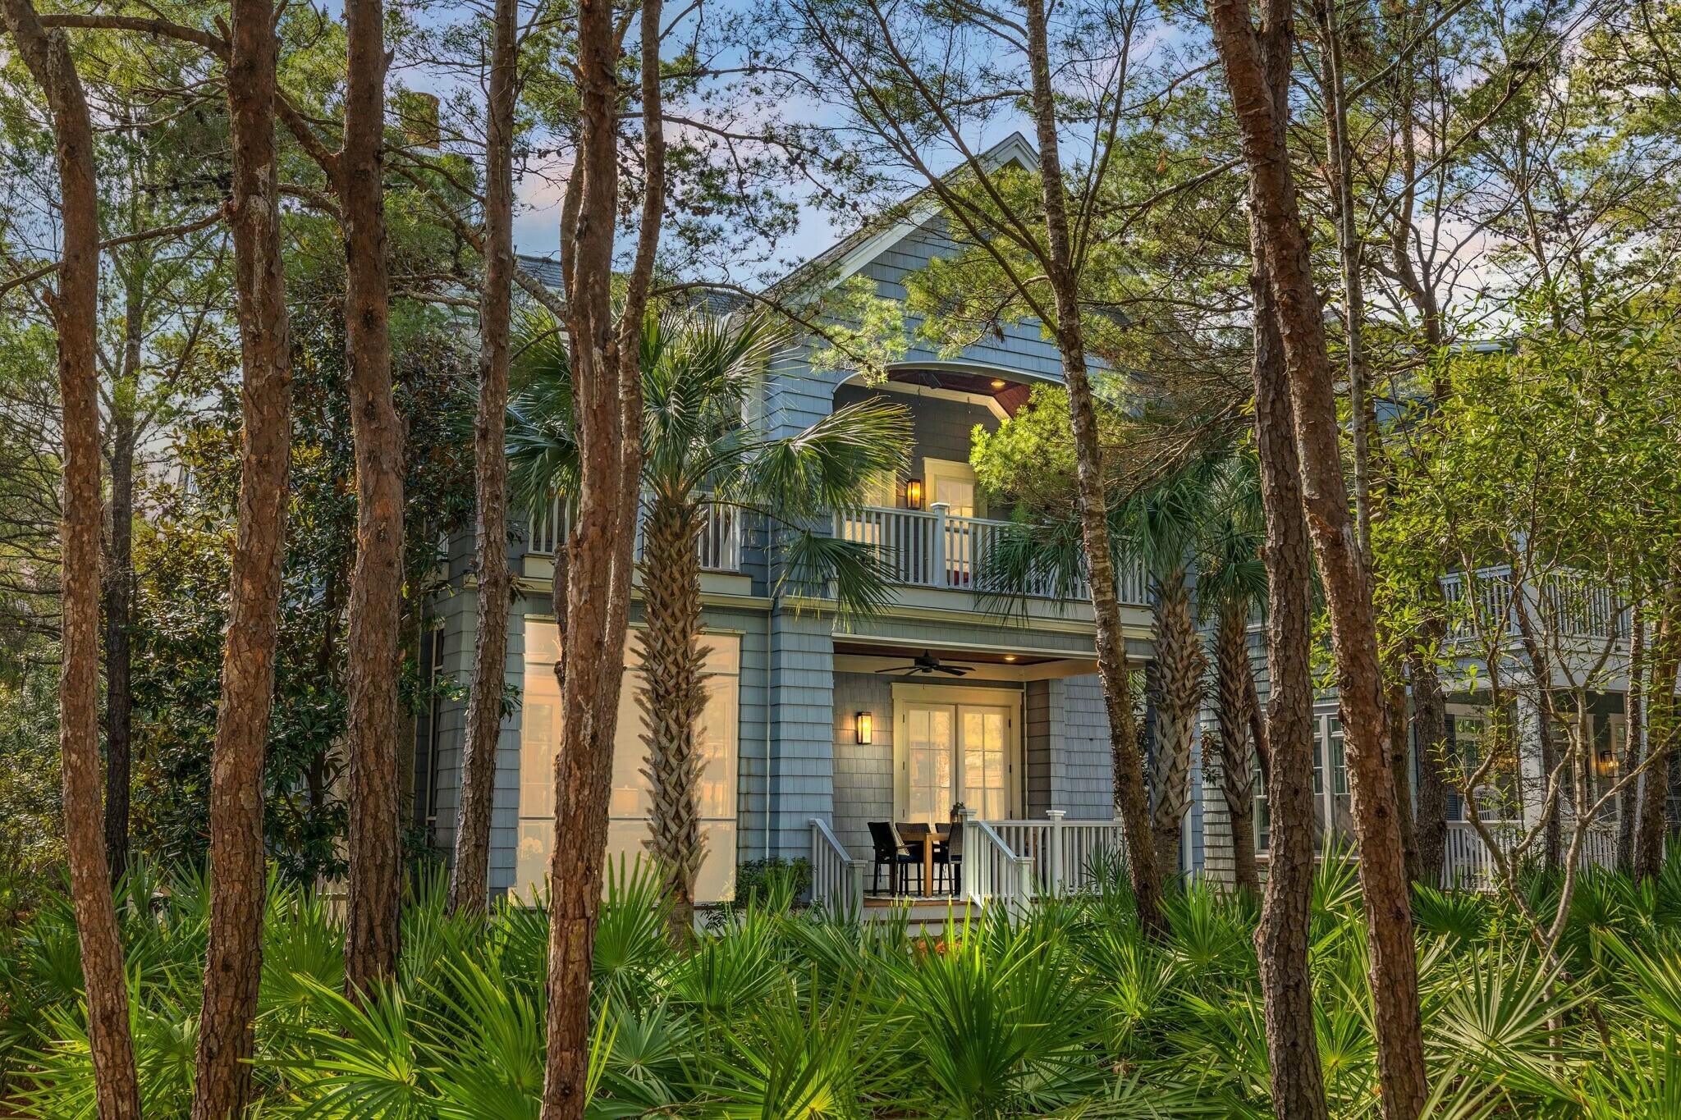
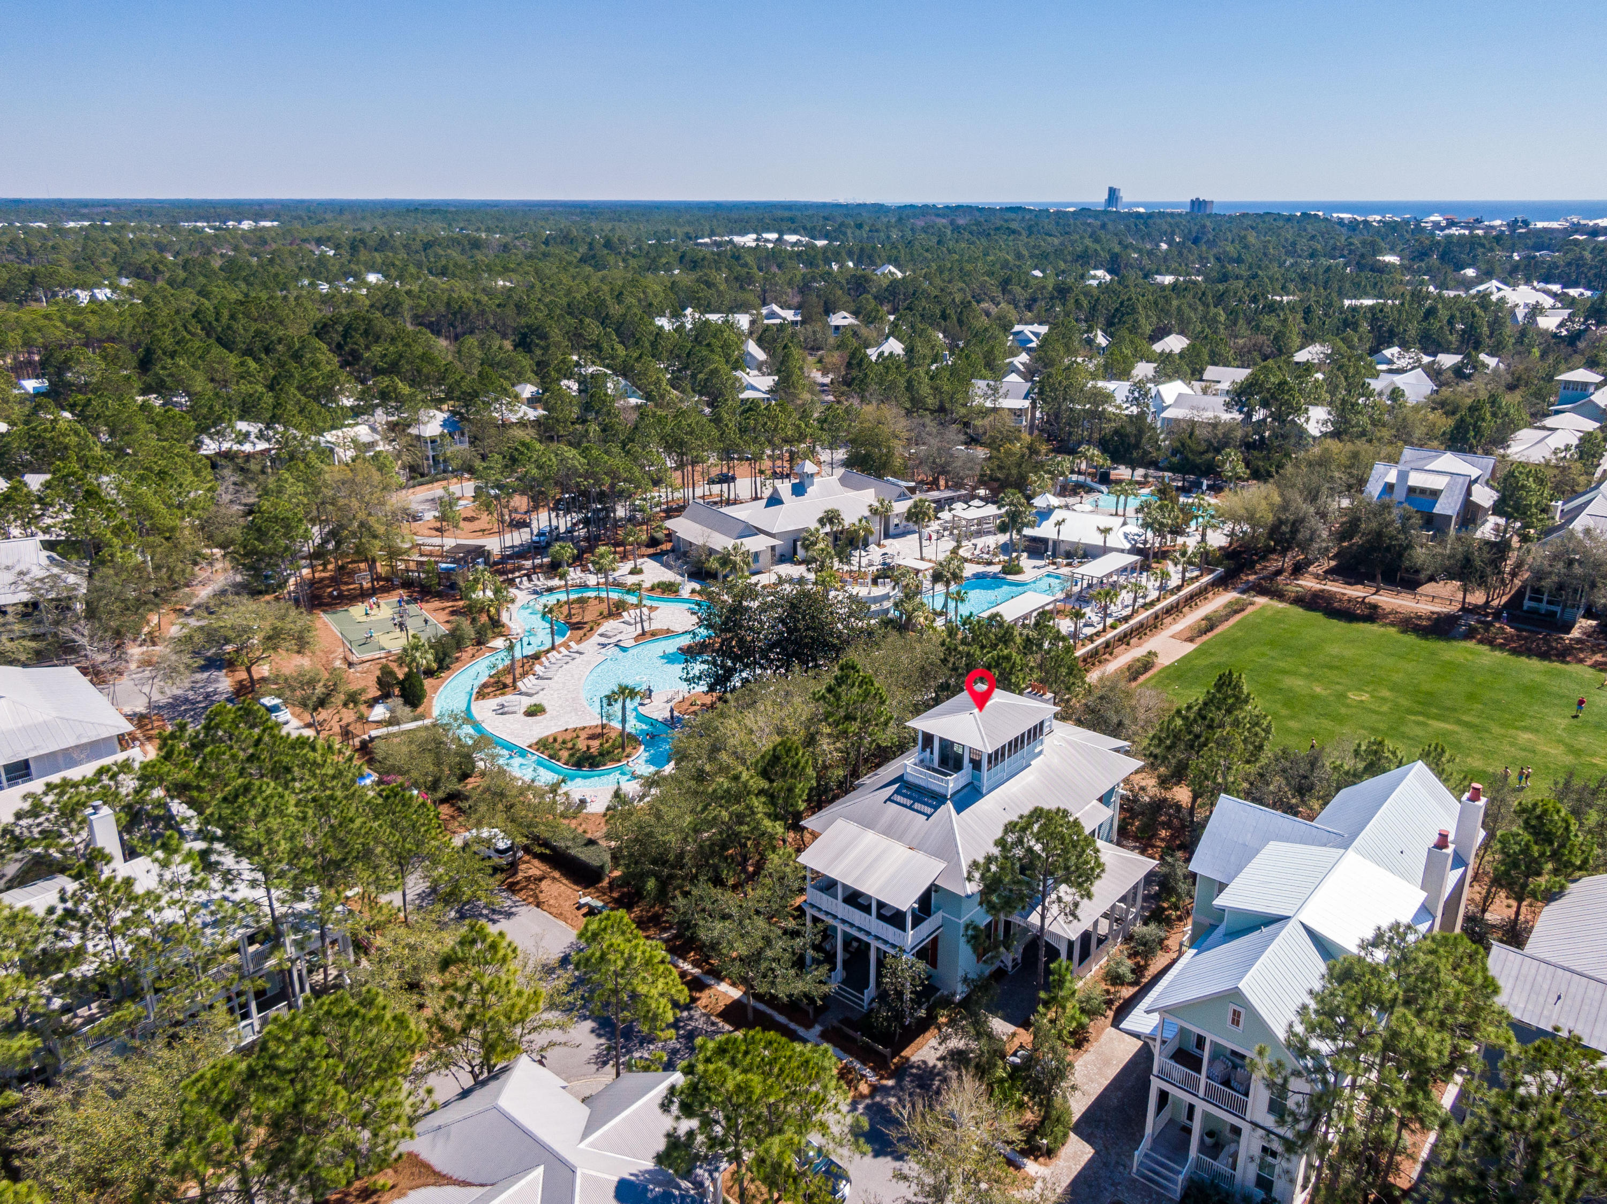
Priced under appraised value and offering exceptional value in Watersound Beach, this remarkable property also includes a golf cart with the sale and the potential for a 5th bedroom with the addition of a closet in the bunk room. Nestled in the heart of Watersound Beach, this stunning custom-built home, skillfully designed by T.S. Adams and masterfully executed by Cole Construction, offers an unparalleled blend of luxury, craftsmanship, and tranquility.
Boasting 4,082 square feet of thoughtfully designed living space, this residence is perfectly positioned for ultimate privacy, backing up to a serene park that enhances its peaceful ambiance. Designed for seamless indoor-outdoor living, the home features over 1,000 square feet of porches and outdoor living areas--ideal for entertaining or enjoying the gentle coastal breezes.
The incredible floor plan allows for effortless first-floor living, with a spacious primary suite conveniently located on the main level, providing a peaceful retreat. The main house exudes Southern charm with impeccable architectural details, high-end finishes, and a layout that balances open-concept gathering spaces with more intimate retreats.
Both indoor and outdoor fireplaces create inviting spaces for relaxation and entertaining, adding warmth and character throughout. A beautifully appointed carriage house with a full bath offers privacy for guests, complete with its own separate living space, while the detached two-car garage provides ample storage for beach gear, golf carts, and more.
Located within the prestigious gated community of Watersound Beach, this home is just steps from the sugar-white sands and emerald waters of the Gulf, along with access to resort-style amenities including pools, boardwalks, and scenic trails.
Don't miss the opportunity to own a private, thoughtfully designed coastal retreat in one of 30A's most sought-after communities.
#1000078

Watersound

76 Tidepool Lane

4 Beds

4 Baths

4,082 Sq.Ft.

$3,350,000

MLS#: 1000078
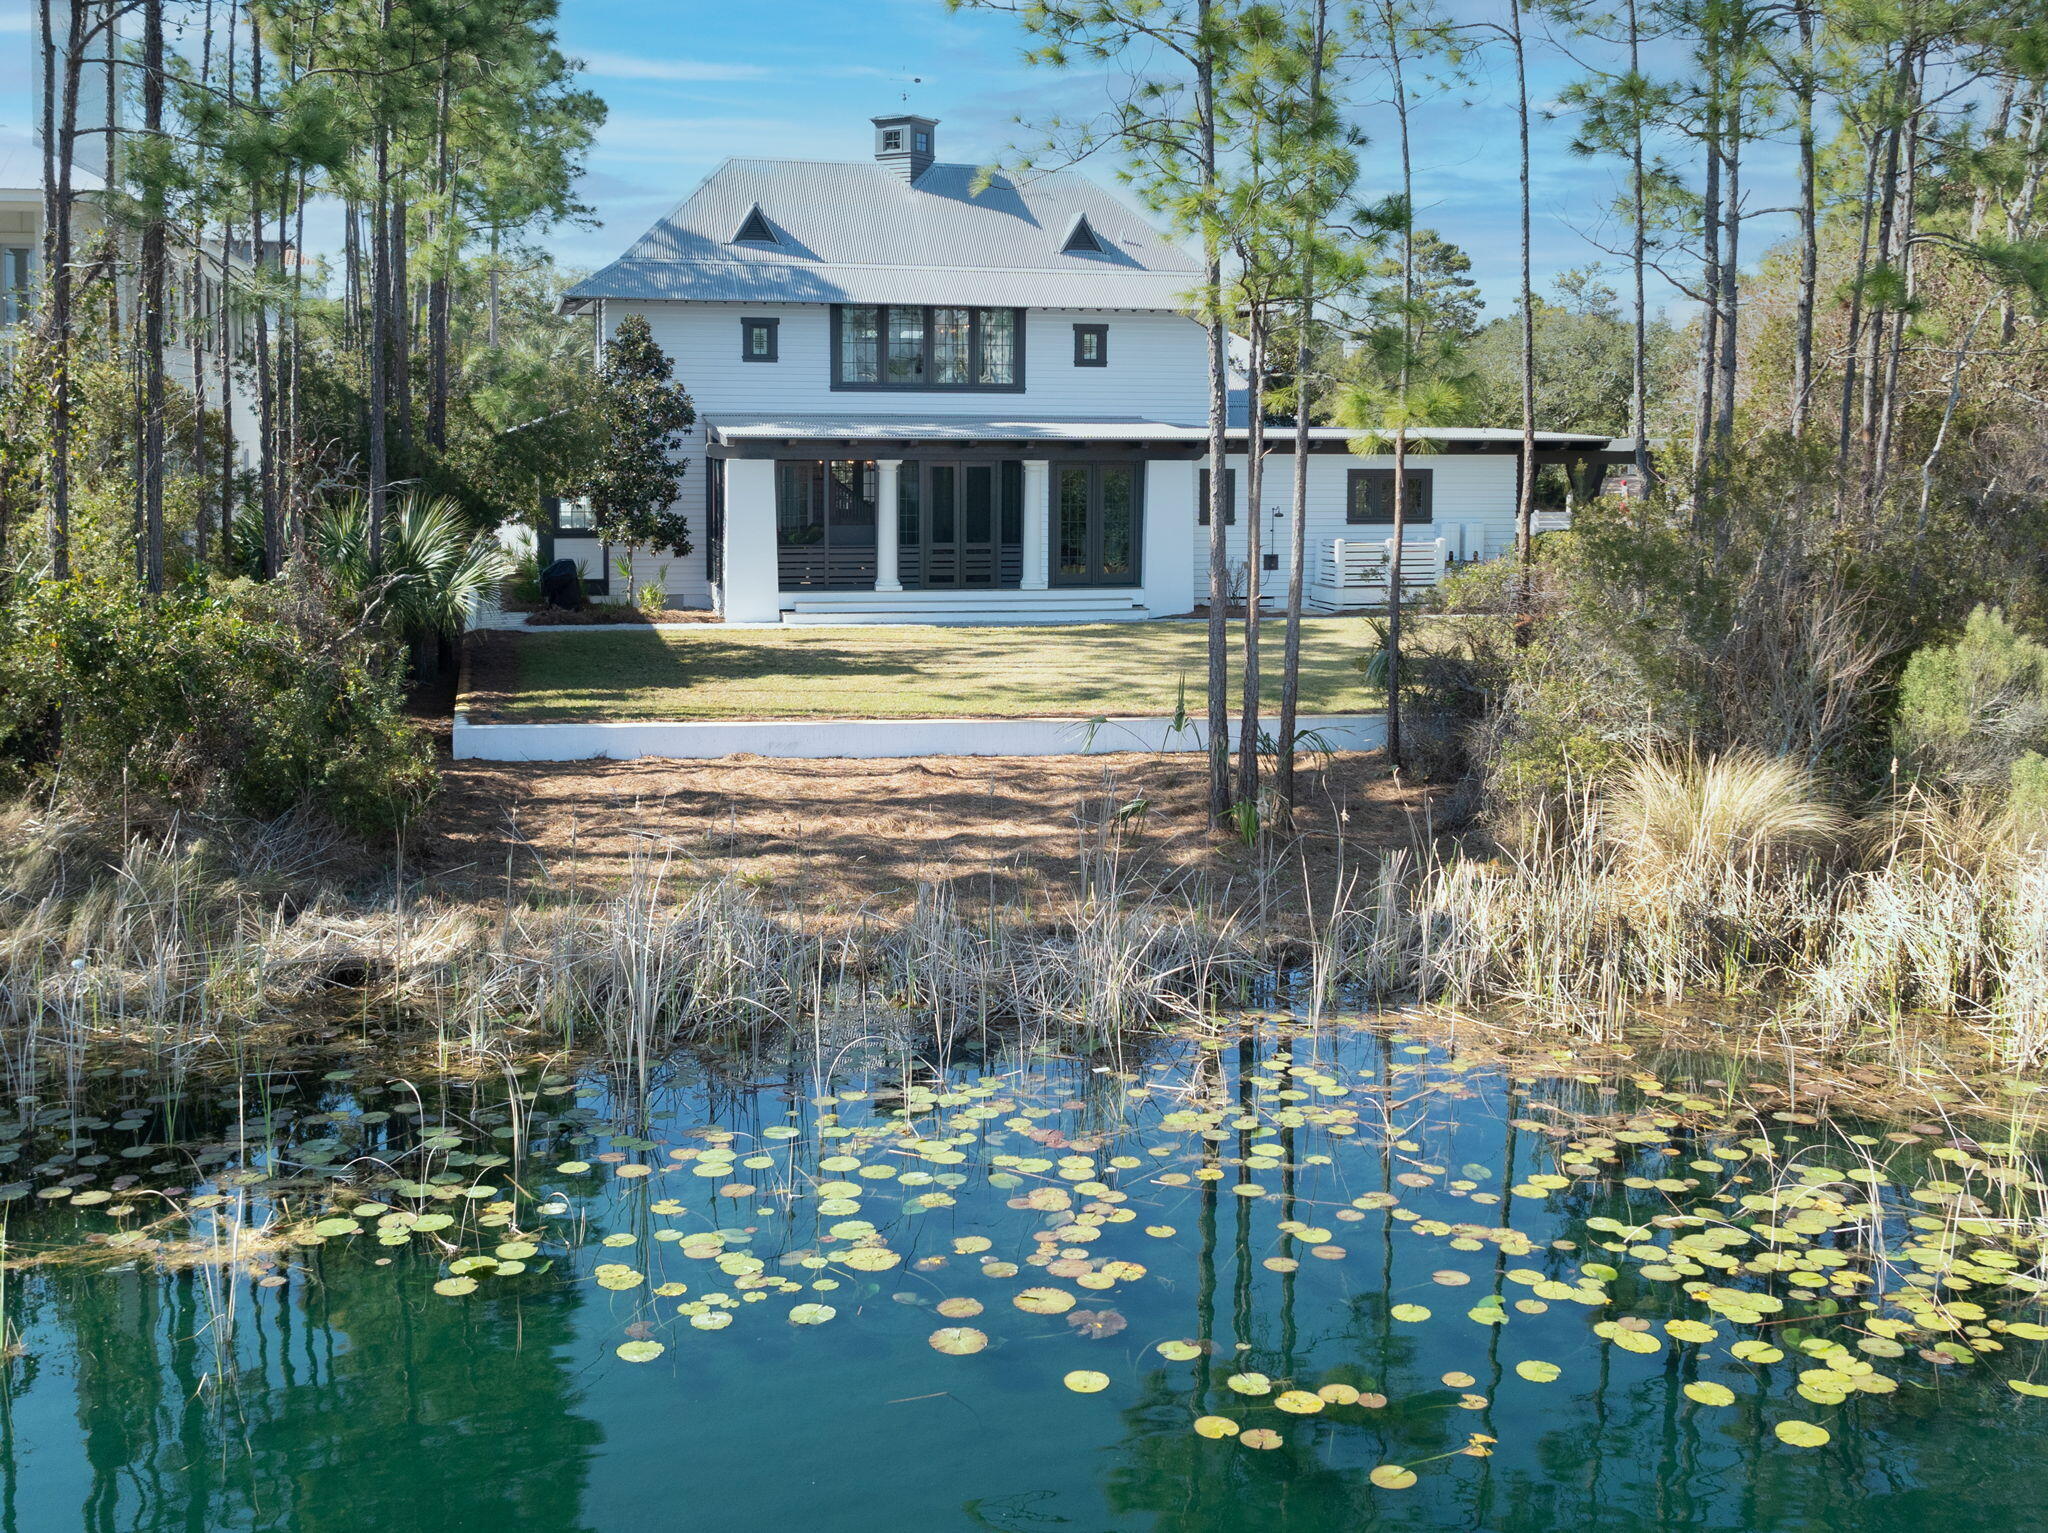
DISCOVER LAKEFRONT LIVING IN CARILLON BEACH -UPSCALE LIVING & BREATHTAKING VIEWS

Immerse yourself in luxury lakefront living at 111 Village Way, nestled within the gated Carillon Beach community. This stunning 5-bedroom, 5.5 bathroom residence spans 3,622 square feet across a spacious double lot, offering both grandeur and comfort. Step inside and be greeted by the heart of the home: a light-filled living room adorned with rich hardwood floors, dramatic natural wood ceilings, and three sets of french double doors that reveal an expansive back porch boasting serene lake views. Imagine unwinding with loved ones after a day exploring, basking in the gentle Florida breeze and the mesmerizing beauty of the water. A CULINARY HAVEN AND ELEGANT DOWNSTAIRS RETREAT
Unleash your inner chef in the elegant kitchen, featuring a generous island, state-of-the-art luxury appliances, and bespoke cabinetry that inspires culinary exploration. Each downstairs bedroom ensuite provides a haven of tranquility, featuring secluded outdoor patio spaces where you can soak in the natural beauty of Carillon Beach. Wake up to the gentle morning light and enjoy a private escape after a day of fun-filled activities.

UPSTAIRS OASIS: FAMILY FUN AND UNMATCHED VIEWS
But the magic doesn't stop downstairs! Journey upstairs to a large living space, featuring stunning views of the lake, perfect for family game nights or movie marathons. Bunk beds provide a cozy haven for slumber parties or family getaways, while two additional ensuite bedrooms offer comfortable accommodations for everyone. Unwind in the additional sitting area, and create lasting memories with loved ones.

BYEOND THE WALLS: A WORLD OF AMENITIES AWAITS
As a resident of Carillon Beach, you'll enjoy a world of amenities catering to an active and leisurely lifestyle. Nearly 4,000 linear feet of tranquil Gulf shores and a 13-acre heart-shaped lake provide the perfect backdrop for serene water activities. Take a dip in the large heated pool, challenge your friends on the tennis and basketball courts, or gather with loved ones in the green spaces designed for family enjoyment. The Beach Club and Pool, along with seven unique beach walkovers, add to the charm, offering residents places to connect, play, or simply admire the Gulf's captivating beauty. Walking paths and paddle board rentals encourage an active lifestyle in this picturesque community.

111 Village Way is not just a house; it's an experience. It's a place to create lasting memories, connect with loved ones, and immerse yourself in the beauty and luxury of Carillon Beach. Contact us today to schedule a viewing and discover your own slice of paradise.
#943009

Carillon Beach

111 Village Way

5 Beds

5 Baths

3,622 Sq.Ft.

$3,350,000

MLS#: 943009
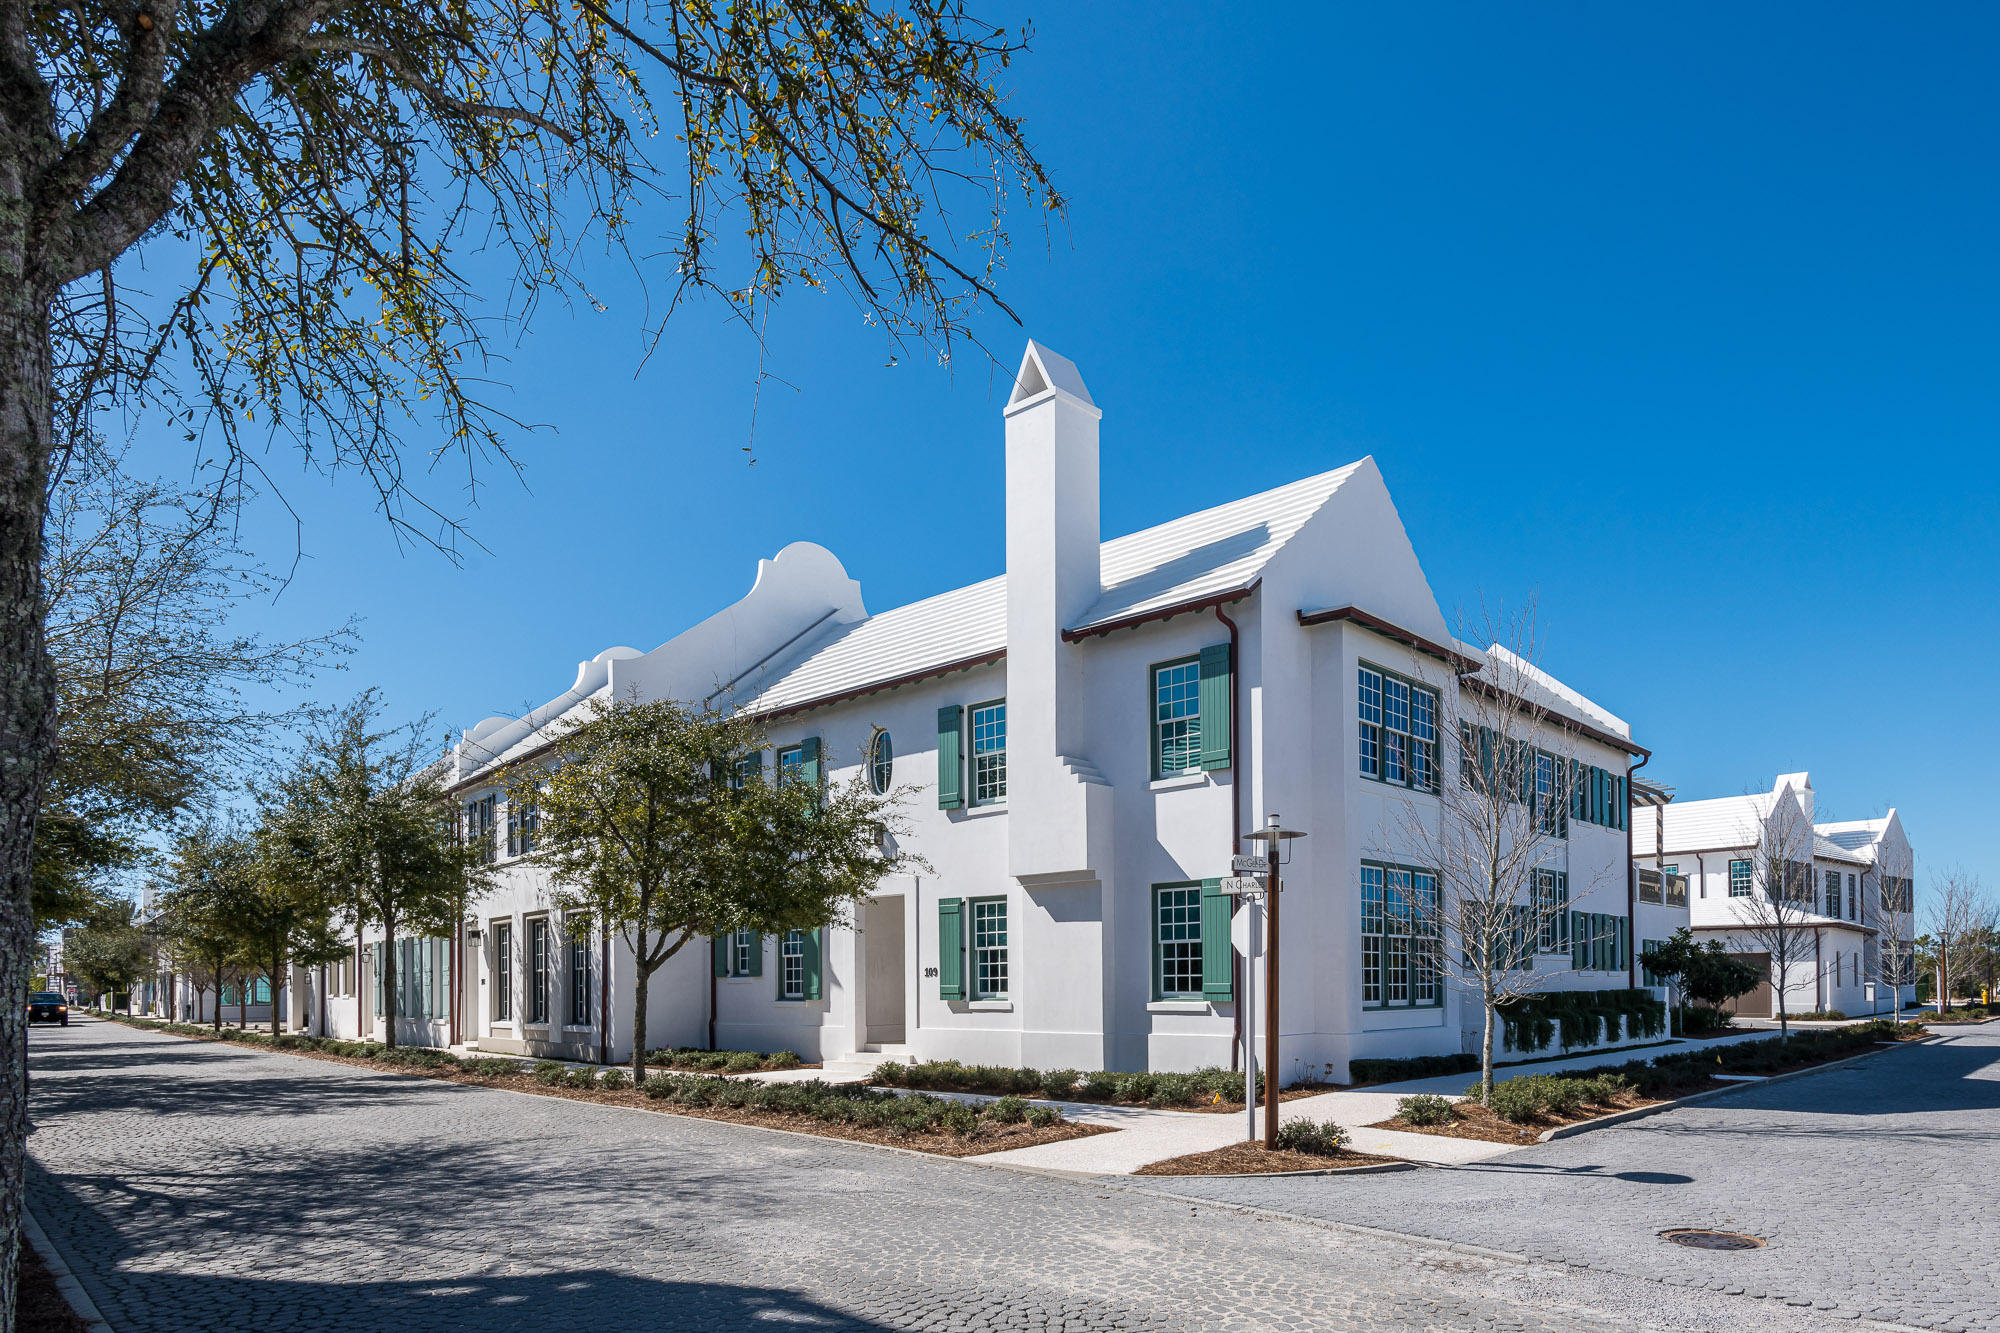
This corner home by Sommer Design Studios, Architect is located on the corner of North Charles Street and South McGee Drive and a straight walk to the Gulf of Mexico. Conveniently located to Caliza Pool, ZUMA, and Town Center, this home boasts its own private courtyard, covered loggia and pool. The open floor plan features a gracious Living Room with fireplace and kitchen. The first floor boasts two Guest Bedrooms and two car garage. The second floor has spacious Master Bedroom and an additional guest Bedroom with Flex Room, and Family room that opens to a Rooftop Terrace with summer kitchen and fire pit. Home is being offered fully furnished by Urban Grace Interiors.
#841755

Alys Beach

109 N Charles Street

4 Beds

5 Baths

3,256 Sq.Ft.

$3,350,000

MLS#: 841755
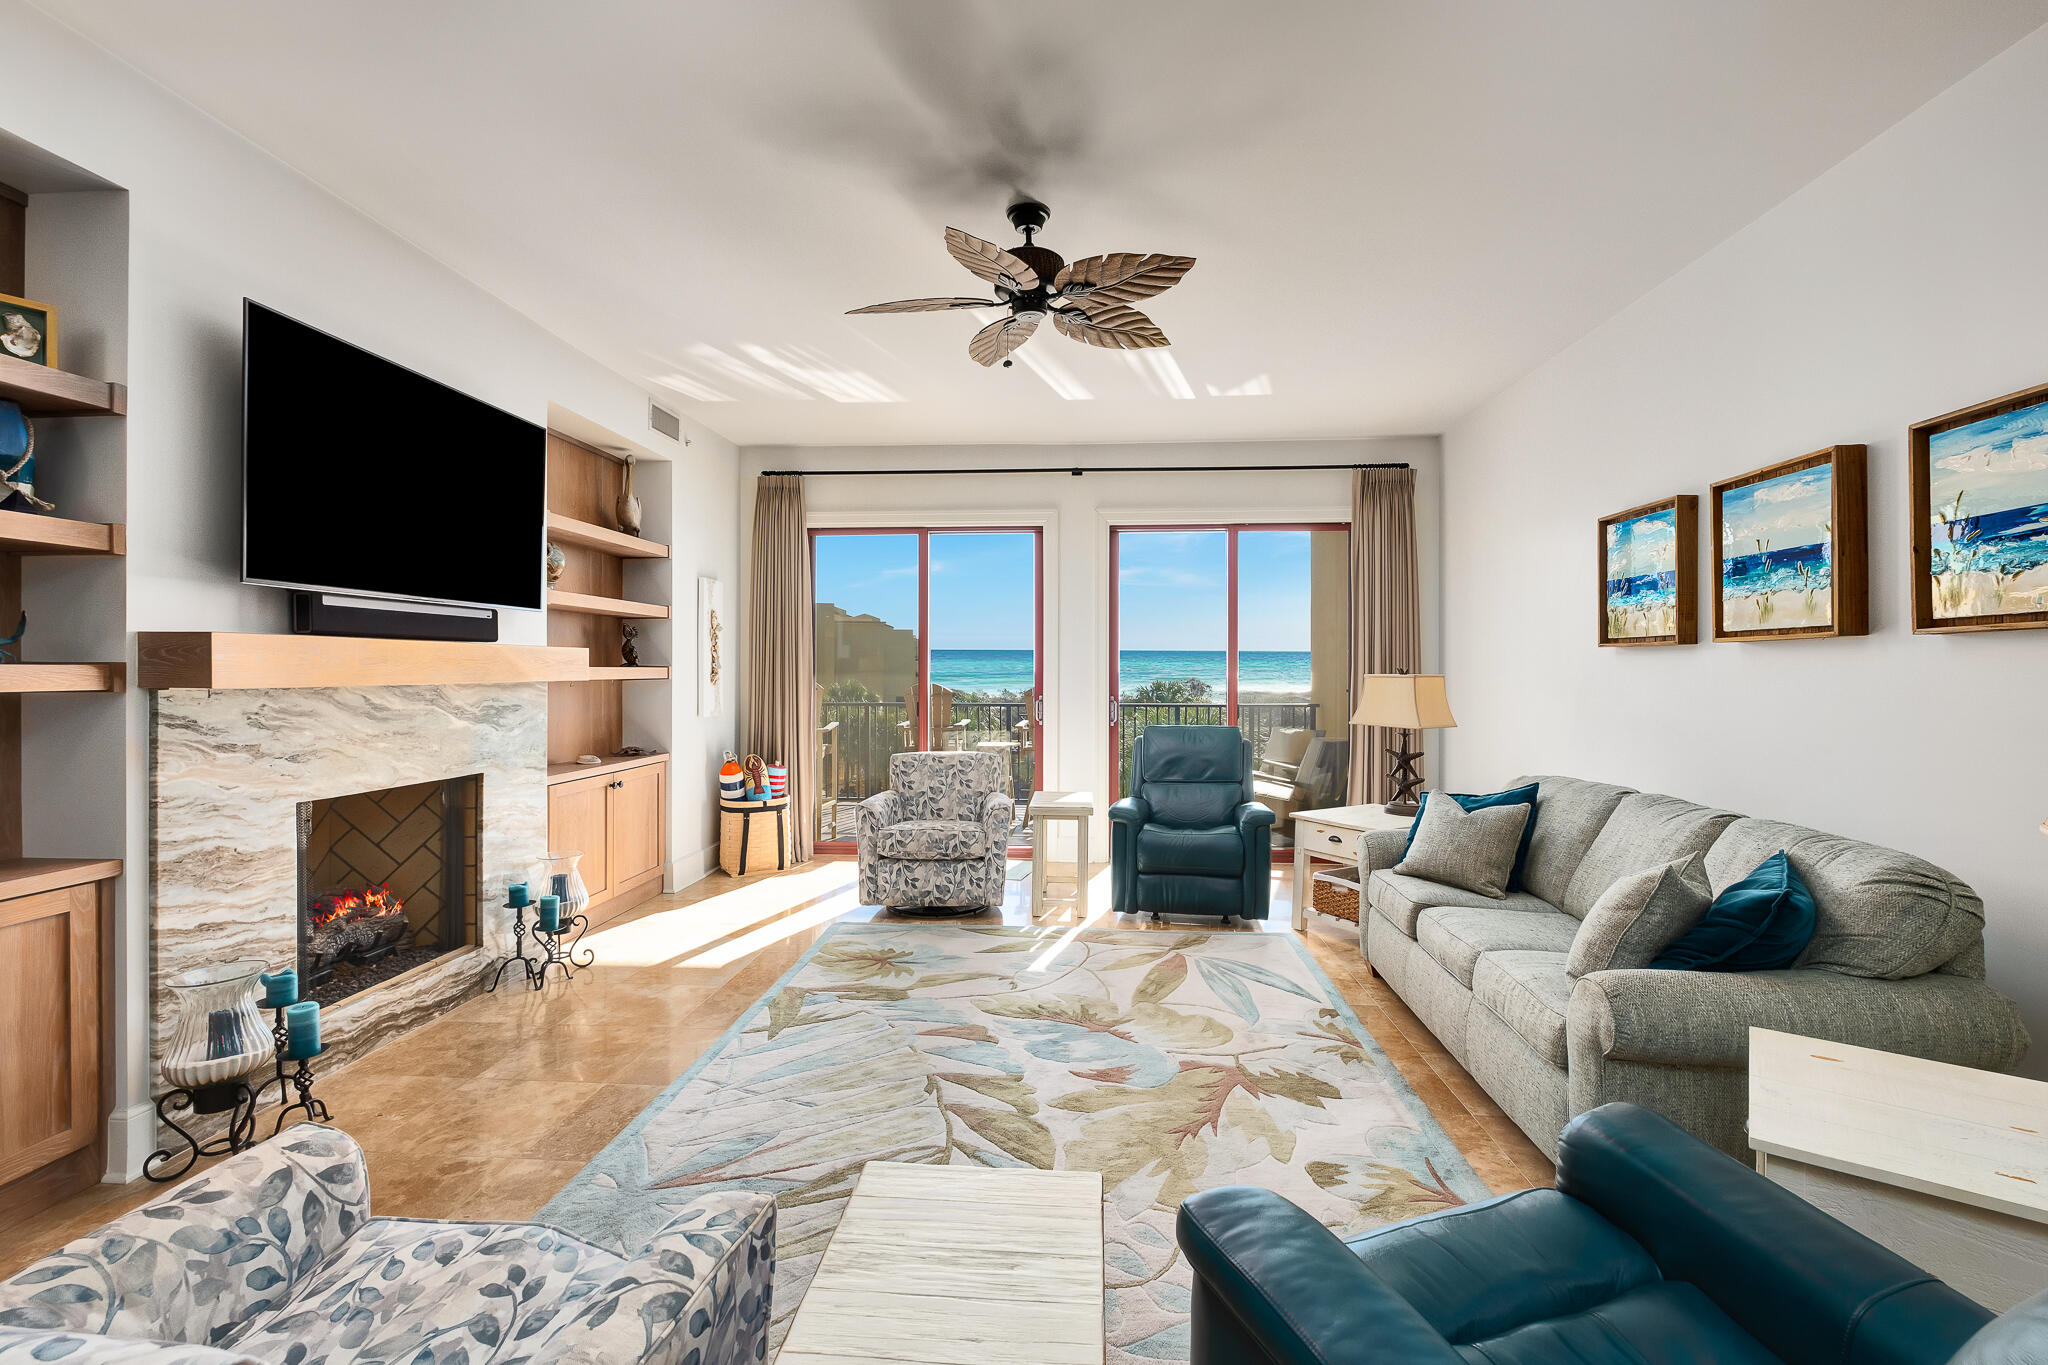
Sanctuary By The Sea unit 2110 is an exquisite property offering a total of 3,451 square feet of living space all on one level with 4 bedrooms and 4 bathrooms. This unit is also located in one of the most private, peaceful, and exclusive buildings on 30A.

Being born and raised in this area, I can confidently say that Sanctuary By The Sea is one of my favorite buildings on the coast. The true beauty of this development is that it spans over 20 acres of land and yet has less than 75 units in total which creates supreme privacy and a natural, untouched serenity that is unrivaled I once asked the HOA president how busy the beach gets in July, and his reply was "it can have a full row of umbrellas on the week of the Fourth". Contrasting that with other major communities in the area that are six or seven rows deep in umbrellas on the Fourth of July illustrates just how private this building is. Residents of this community have access to multiple heated pools, including a zero-entry handicapped accessible pool complete with a grotto-style waterfall feature. There's also multiple spas, two beach accesses, a dock on Big Redfish Lake, an elegant clubhouse perfect for hosting gameday parties, a game room complete with a golf simulator, and a fully-equipped gym. Additional amenities include underground parking, security gates, and a bike room for storage.

As you step inside, you'll be captivated by the architectural elements that adorn this home, including gorgeous light fixtures, high ceilings, and floor-to-ceiling windows that provide breathtaking water views. This unit is also perfectly situated in the building due to its south facing views. The Southern exposure provides two major benefits: direct water views of both the Gulf of Mexico & Big Redfish Lake, but also because the sun travels overhead during the hottest parts of the day, this patio is shielded from the noon day sun and is always a comfortable place to relax and enjoy.

The renovated kitchen features a breakfast bar, gas range, granite counters, and luxurious appointments such as Viking and Subzero appliances and a built-in wet bar complete with a dedicated ice maker. The open concept design combined with the spacious wet bar make it perfect for entertaining guests.

The primary bedroom boasts incredible views of the water from every space including the luxurious ensuite bathroom with double sinks, a freestanding tub, and separate vanities.

This condo offers a range of desirable features, but one of the biggest benefits is that it is 3,450 square feet all on one level. Some of the main features of the home include a home theater, a gas fireplace, a home office, and a library/den. The private balcony also spans the entire width of the unit and allows you to enjoy the the stunning vistas surrounding the property.

Don't miss the opportunity to make this stunning condo your new home. Contact us today to schedule a private viewing.
#939621

Santa Rosa Beach

1363 W west county highway 30a 2110

4 Beds

4 Baths

3,451 Sq.Ft.

$3,350,000

MLS#: 939621
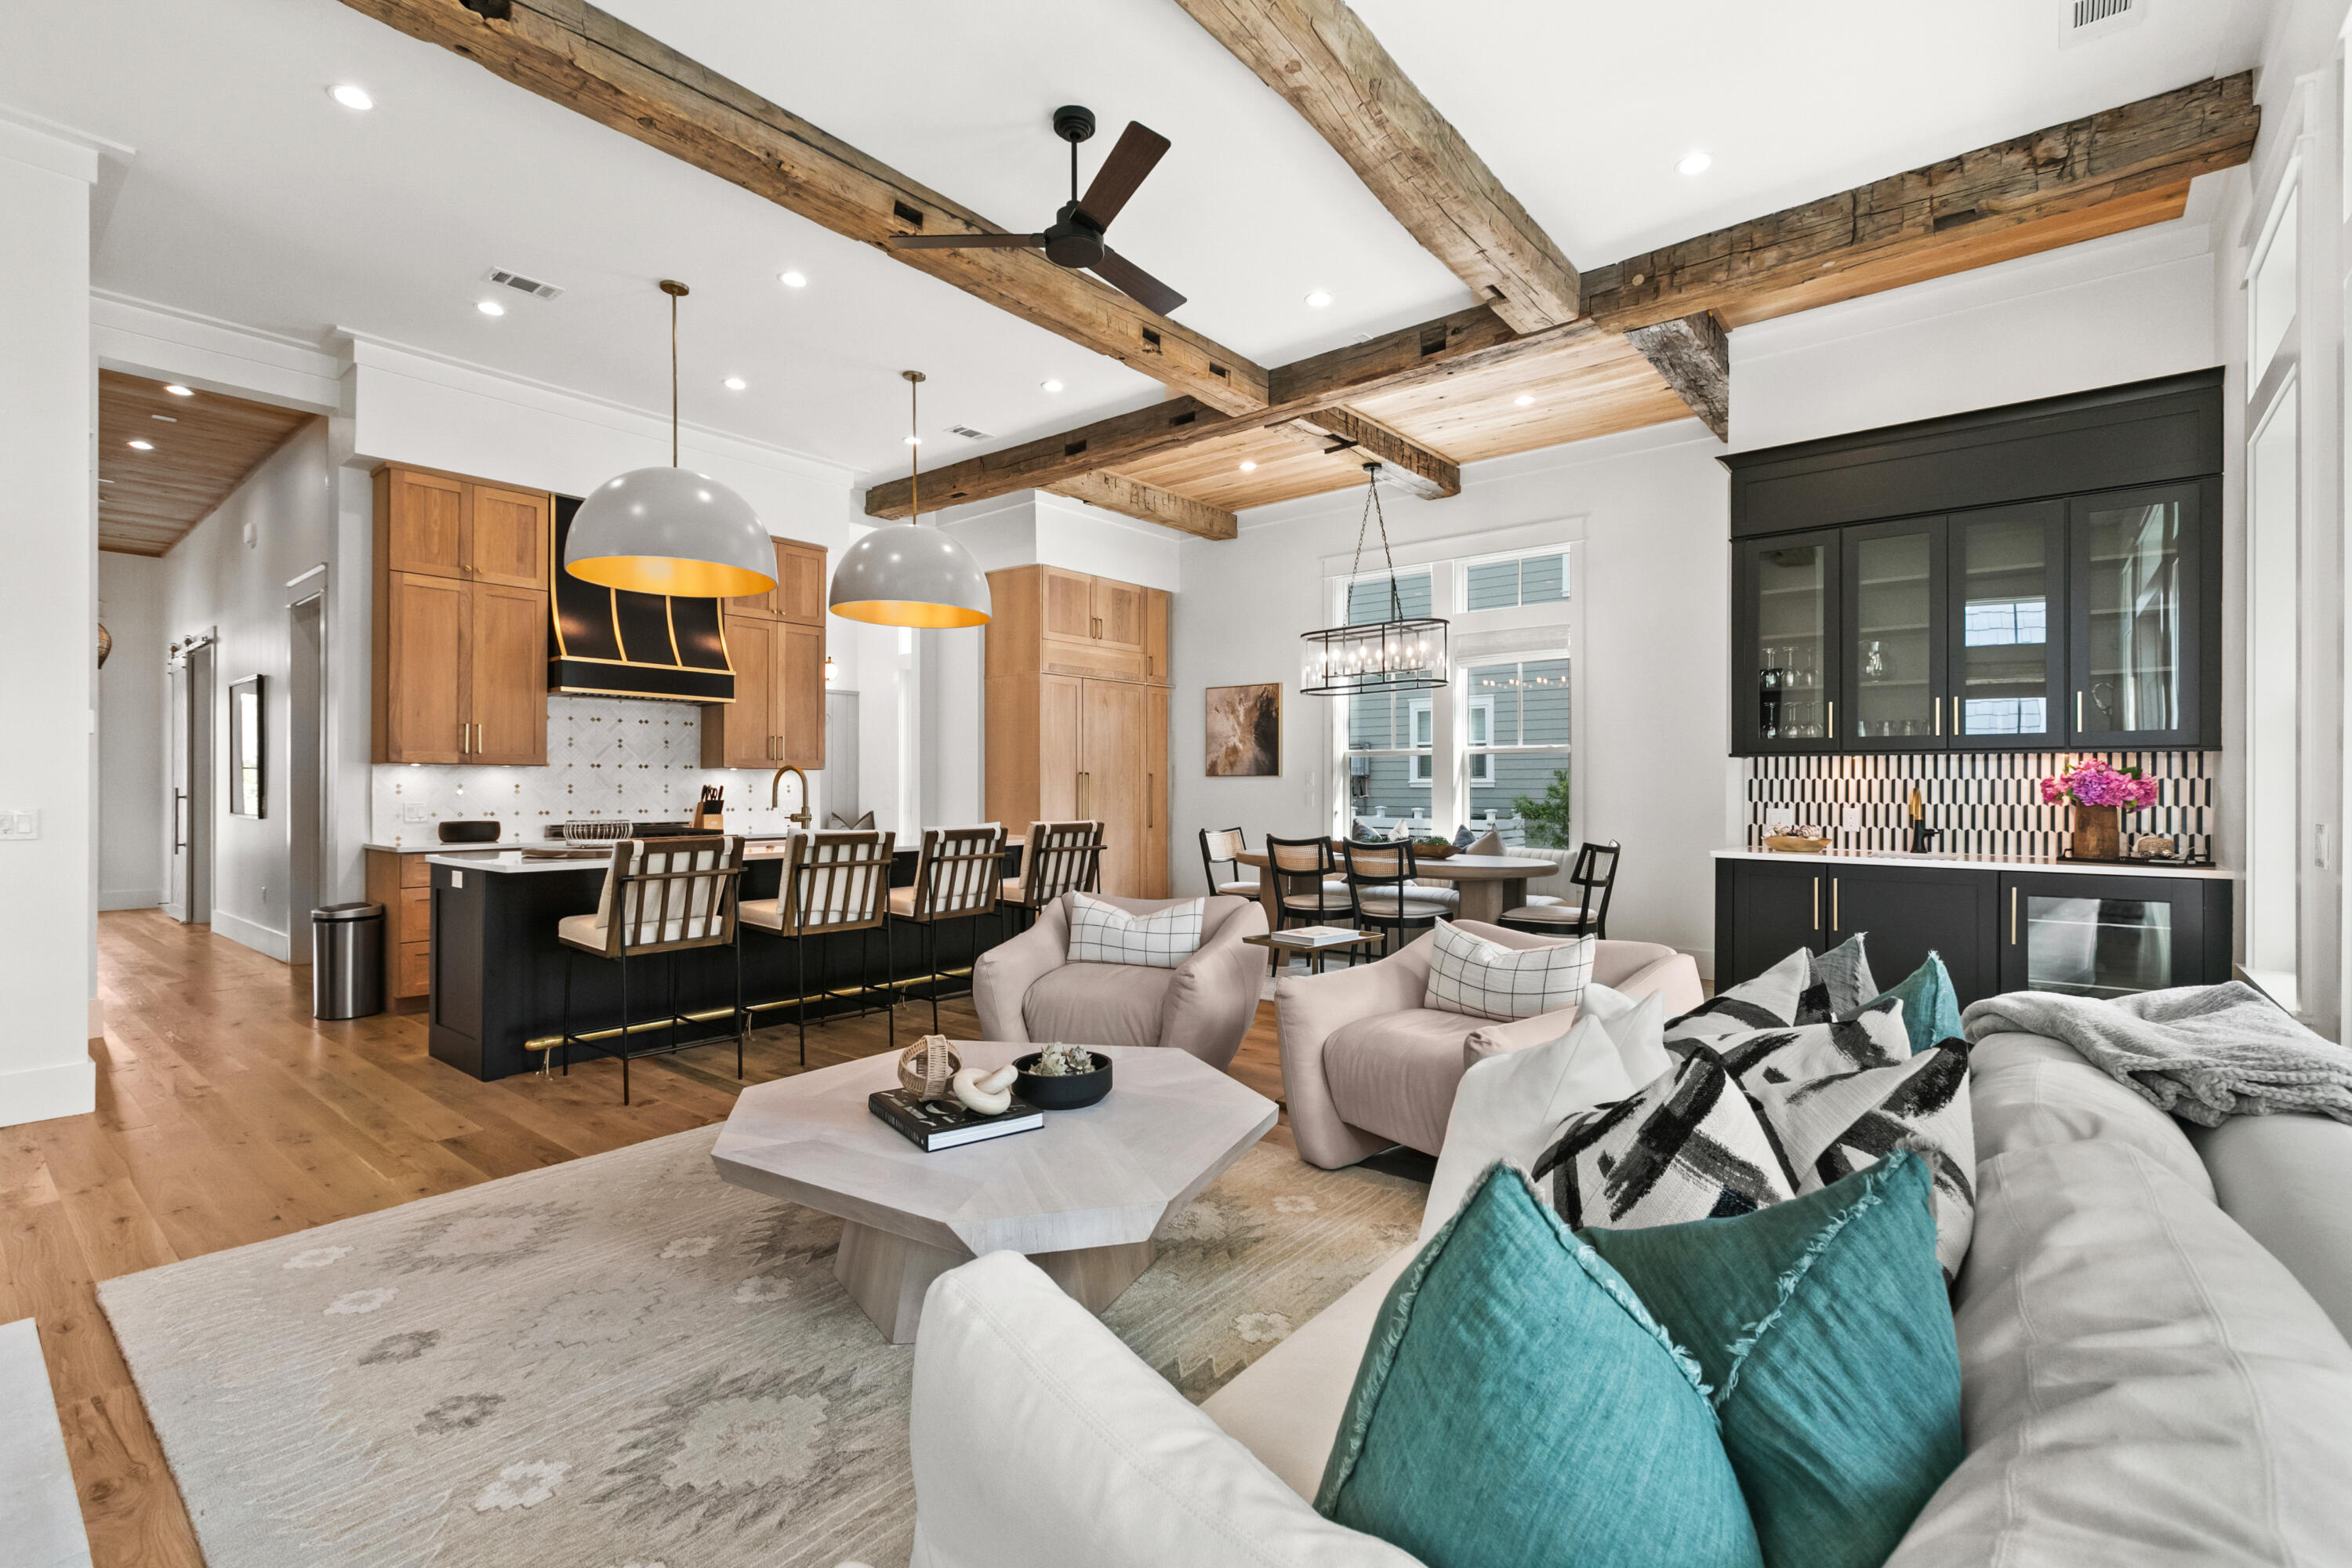
Motivated Seller! Luxury Meets Coastal Living at Sandpiper in WaterColor Crossings. This home is a stunning, fully furnished luxury retreat designed by Dougherty Architecture + Design. Recently completed in the desirable WaterColor Crossings District, this exquisite home offers the perfect blend of modern elegance and relaxed coastal living. Spanning 3,474 square feet, Sandpiper features 4 bedrooms, a bunk room with four built-in queen beds, and 5.5 bathrooms, all enhanced by high-end finishes and custom wood ceiling details throughout. The open-concept kitchen, dining, and great room provide an inviting space for entertaining, complemented by a first-floor bedroom (or study) with an ensuite bath, a powder room, pantry, and mudroom. Step outside to your private heated pool, an outdoor  shower, and expansive porches on both the first and second floors, offering the perfect setting for relaxation or gathering with friends and family. On the second floor, the primary suite features a spa-like ensuite bath with a wet room, while two additional bedrooms, each with ensuite baths, provide ample space for guests. The third floor boasts a spacious media/game room and a custom-built bunk room with four queen beds and a large bathroom. WaterColor offers access to world-class amenities, including the exclusive Beach Club with three Gulf-front pools, Camp WaterColor's lazy river and pools, plus additional pools at Lakehouse, Sand Hill, and Dragonfly Park. Enjoy miles of scenic biking and hiking trails, a championship tennis center, and outdoor adventures like paddleboarding and kayaking at the BoatHouse.Whether you're looking for a high-yield investment property or a luxurious coastal retreat, Sandpiper delivers an unparalleled lifestyle in one of 30A's most sought-after communities. Now is the time to actdon't miss this opportunity! Call today for details and to schedule your private showing.
#966525

Santa Rosa Beach

460 E Royal Fern Way

4 Beds

5 Baths

3,474 Sq.Ft.

$3,350,000

MLS#: 966525
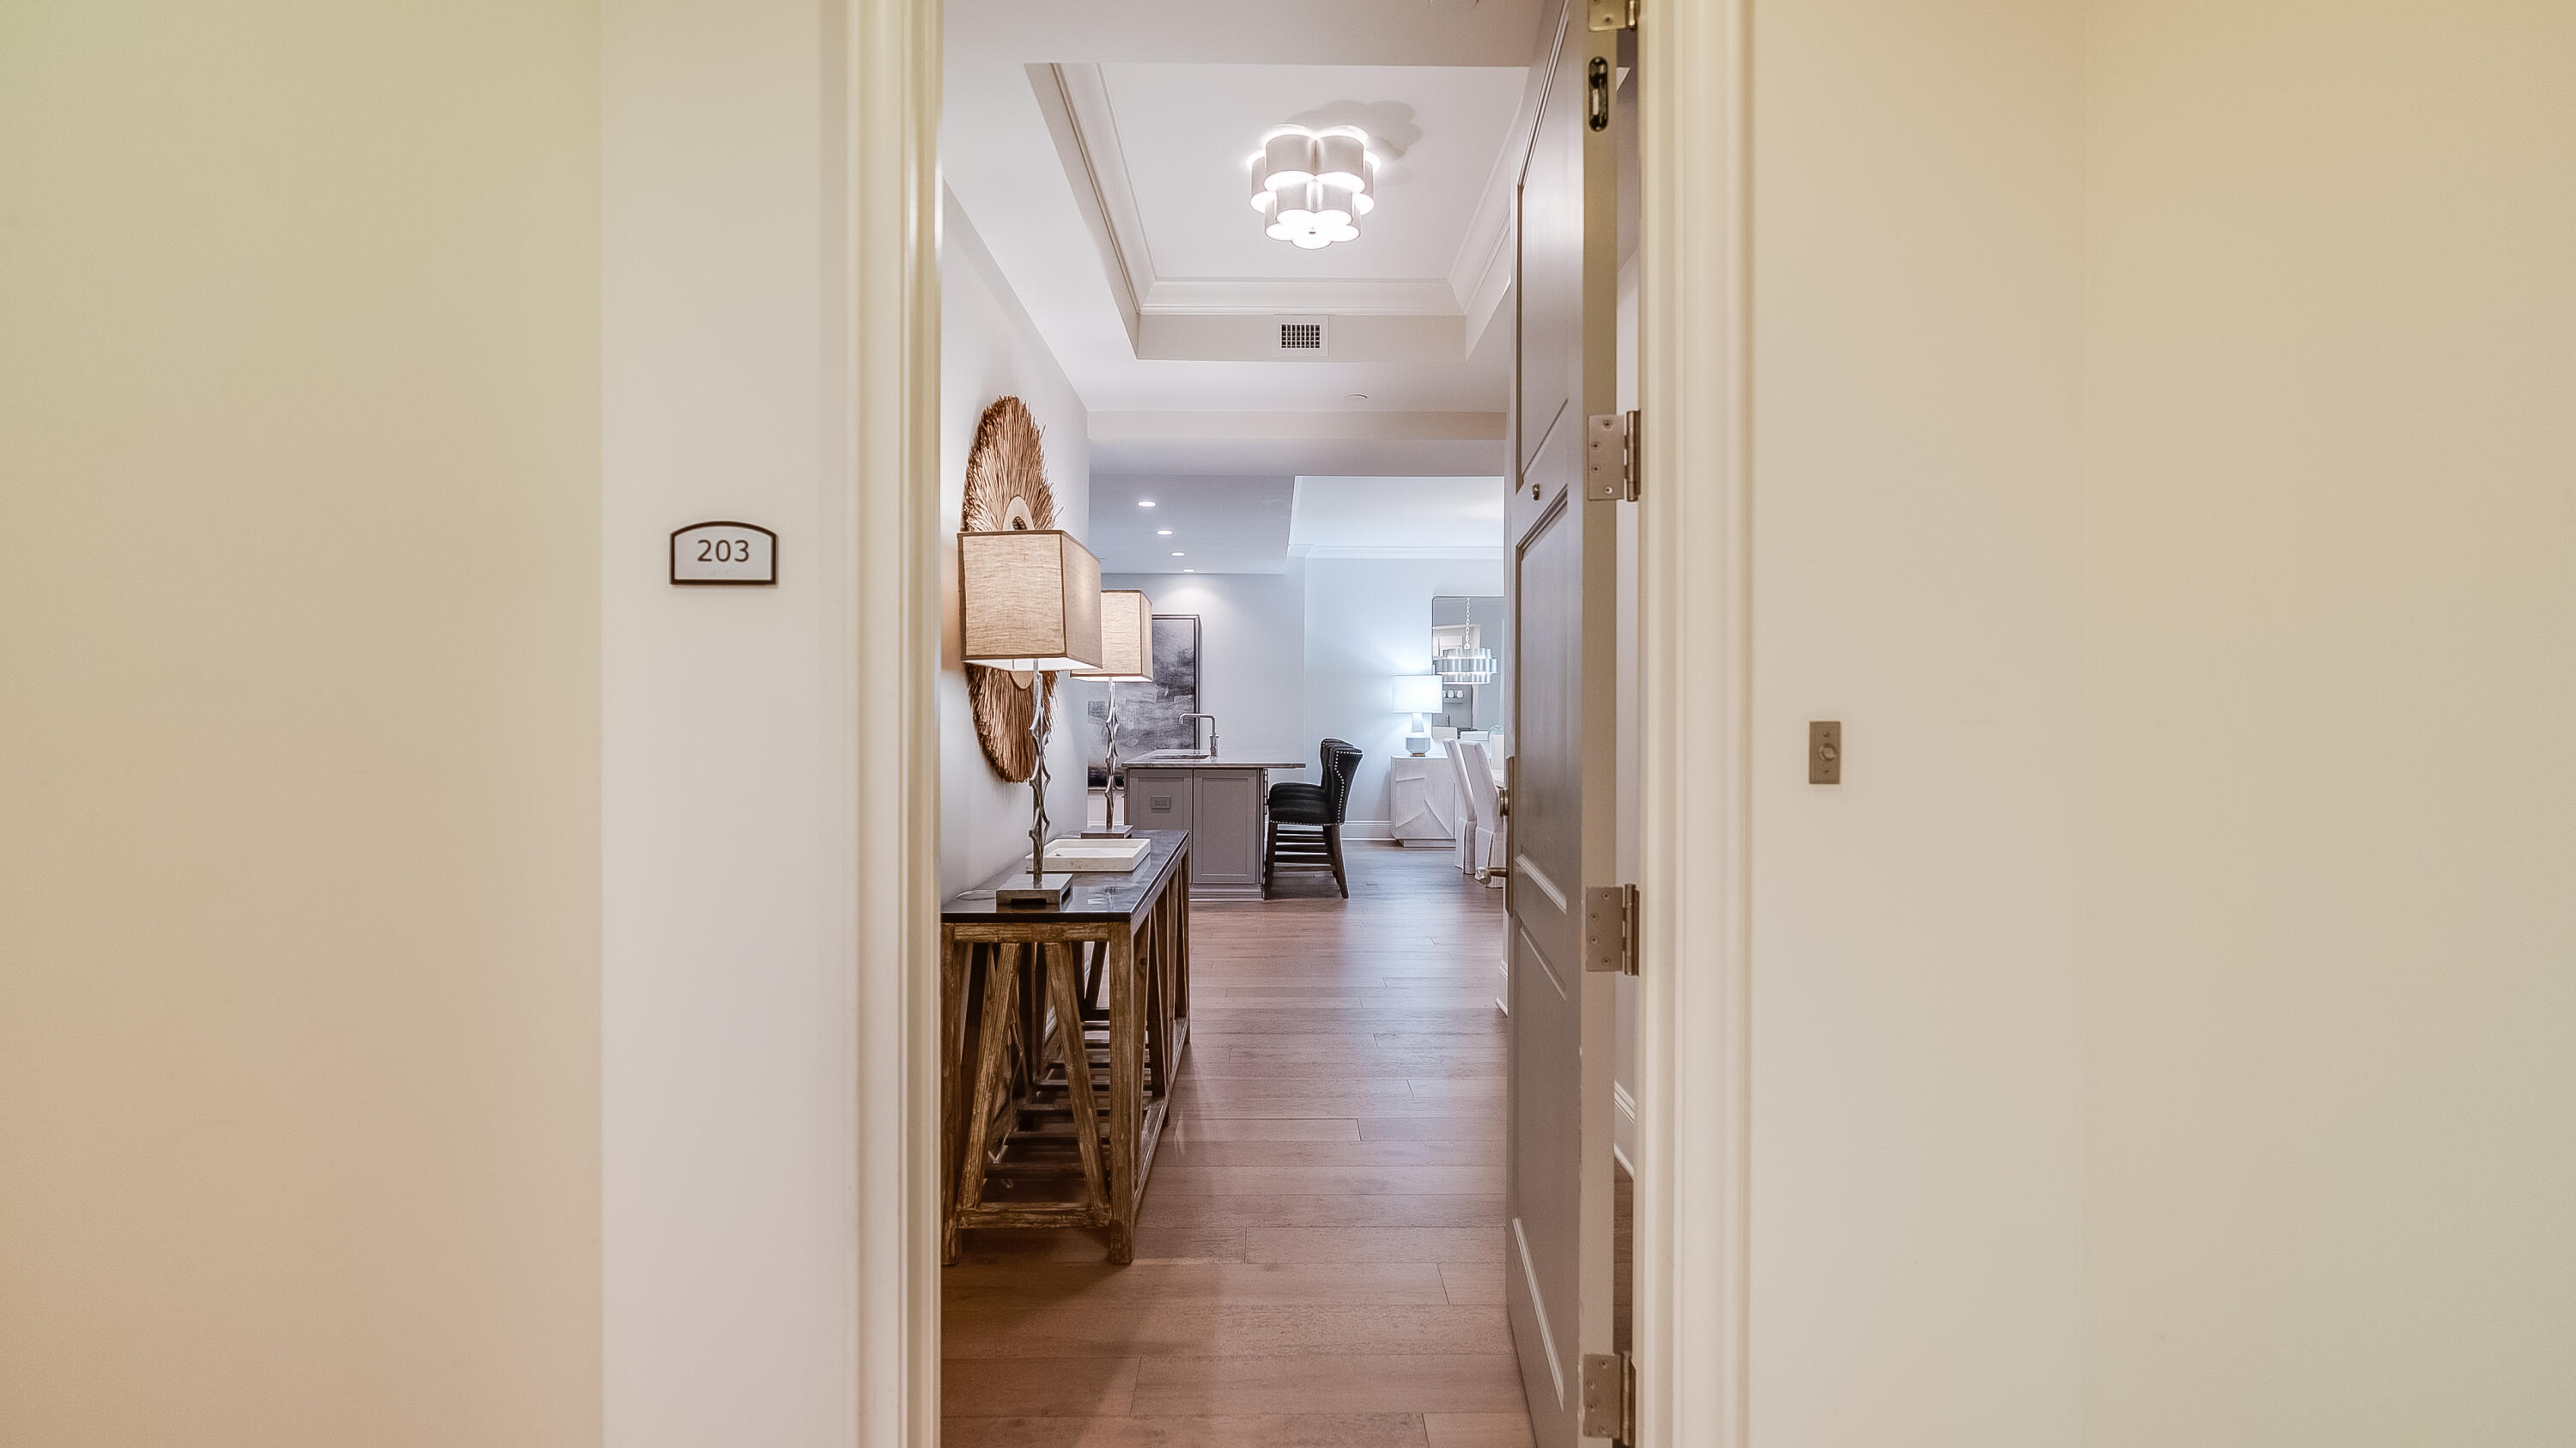
Stunning Rosemary Beach luxury condominium overlooking Town Center! Don't miss this amazing opportunity offering newer 2018 construction priced to sell with gorgeous in-trend furnishings. Wolf gas range and hood. Sub-Zero fridge. Most fabulously designed condo at The Georgetown. Also, the largest floorplan in The Georgetown boasting 2,482 SF and featuring an additional 271 SF of lovely open porches and balconies to relax and lounge or people watch over Town Center.This spacious 3 Bed 3 Bath with Bunk Room features 2 Primary Bedroom Suites, each with their own walk-in showers and soaking tubs. The 3rd guest bedroom shares a full bath with the Bunk Room.  Enjoy the ease of owning a condo as a primary or second home without feeling cramped, or you buy as an investment and rent for top dollar
#973496

Rosemary Beach

46 N Barrett Square 203

3 Beds

3 Baths

2,482 Sq.Ft.

$3,350,000

MLS#: 973496
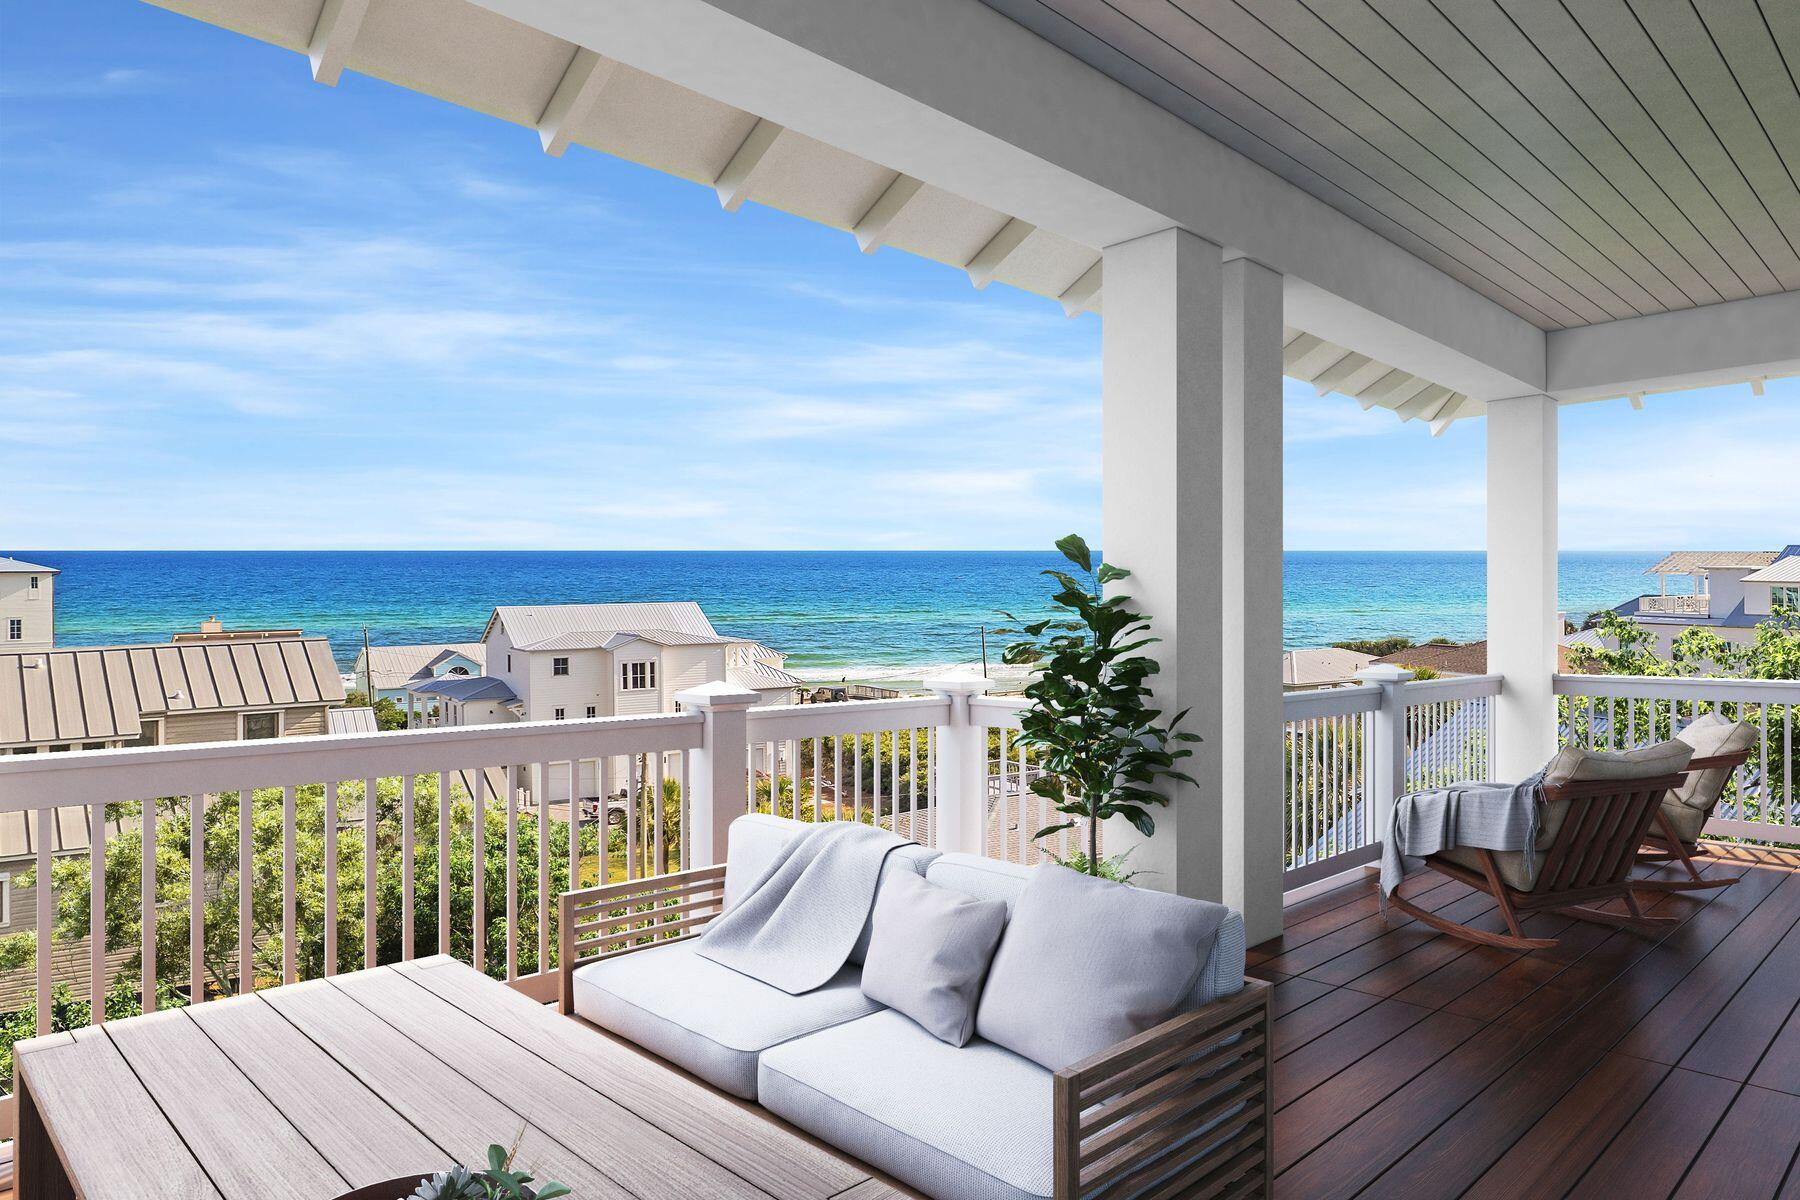
Tucked away in the charming neighborhood of Wild Dunes, just four lots back from the Gulf of Mexico, this newly constructed home offers a perfect blend of coastal elegance and modern convenience. With only eight homesites in this quaint enclave and brick paver streets, enjoy a serene retreat just a couple of blocks from the vibrant energy of Rosemary Beach. Boasting more than 1,000 square feet of porches spread across three floors, this home invites you to savor breathtaking views of the gulf and the Inlet Beach community. Step inside to discover an array of high-end finishes, including shiplap accent walls throughout, built-in bunks, and marble bathrooms, all illuminated by the natural light and an upscale lighting package. The first level has 2 bedrooms with ensuite baths, the second level features a spacious living area, gourmet kitchen with high-end Thermador appliances and a dining area perfect for entertaining guests and a guest bedroom with bath. Up one more level you will find the perfect floor for the young ones in the group with a bunk filled bedroom, the 5th bedroom, and an entertainment living space. An elevator provides easy movement between all three floors, while Cumaru wood decking on the SIX porches offers a luxurious outdoor retreat. With gulf views from multiple rooms, including the primary suite, relaxation comes naturally in this coastal oasis. A community pool offers a refreshing escape, while a convenient path leads to two public beach accesses nearby. Enjoy the best of Inlet Beach living, with its boutique shops, award winning restaurants, and Rosemary Beach fitness and tennis courts all within half a mile. Plus, with reasonably low HOA dues and rental projections of up to $224,000, this home presents an enticing investment opportunity. Whether you're seeking a primary residence, second home, or investment property, this 5-bed/5.5-bath Inlet Beach home truly has it all. With its enviable location, high-end finishes from Design and Dwell Homes and an abundance of outdoor space, don't miss the chance to make this stunning retreat your own, just in time for the upcoming season.
#944367

Inlet Beach

47 Wild Dunes Way

5 Beds

5 Baths

3,364 Sq.Ft.

$3,350,000

MLS#: 944367
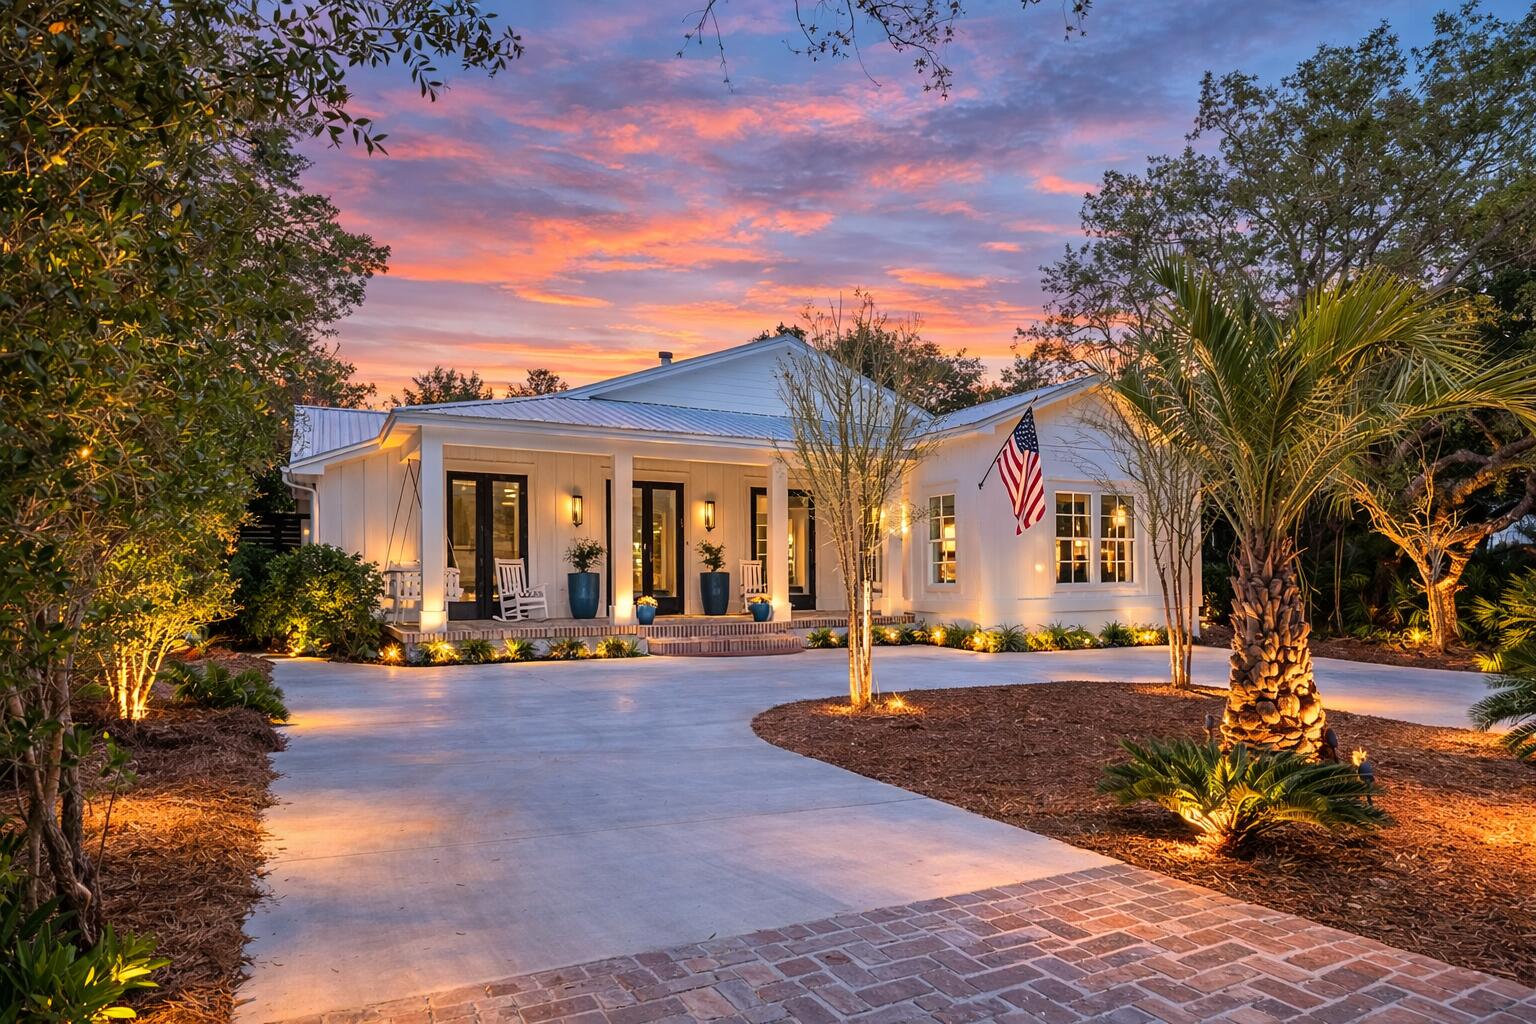
Welcome to 102 Camp Creek Road S, where modern luxury meets coastal charm in the heart of Inlet Beach, FL. This single-story redesigned masterpiece spans 3,809 square feet, offering a harmonious blend of timeless design and high-end comforts, all just steps from the beautiful emerald beaches of 30A.

From the moment you step inside, you'll be captivated by the rich character of 120-year-old reclaimed wood floors that flow seamlessly throughout, extending to the inviting screened porch. The home features 5 generously sized bedrooms, including 2 lavish primary suites, and 4.5 impeccably designed bathrooms, ensuring space and privacy for everyone.  

Designed with entertaining in mind, the open-concept living areas are nothing short of spectacular. The gourmet kitchen is a chef's dream boasting 2 dishwashers, 2 refrigerators, a wine bar, and an extended pantry. Gather around one of the 3 fireplaces--1 woodburning, 1 gas, 1 electric--or retreat to the oversized media/rec room for a cozy movie night.

Step outside, and the allure continues. The heated pool and spa invite you to unwind, while the outdoor kitchen and retractable screened porch make hosting al fresco dinners effortless. Just across the street, you'll find available dock access to picturesque Camp Creek Lake, perfect for kayaking, paddle boarding, or simply soaking in serene lake views. Thoughtful touches like the circular driveway, outdoor shower, and large laundry/mudroom with its own exterior door add convenience to your everyday coastal lifestyle. 

Nestled within walking distance to the pristine beaches of 30A, this home is more than just a house--it's a sanctuary designed for relaxation, connection, unforgettable memories and it's the perfect primary home, vacation home or lucrative investment property with rental projections of $321K.  

Don't miss your chance to own this extraordinary retreat and experience the best of coastal living.
#996292

Inlet Beach

102 Camp Creek Rd S

5 Beds

4 Baths

3,809 Sq.Ft.

$3,350,000

MLS#: 996292
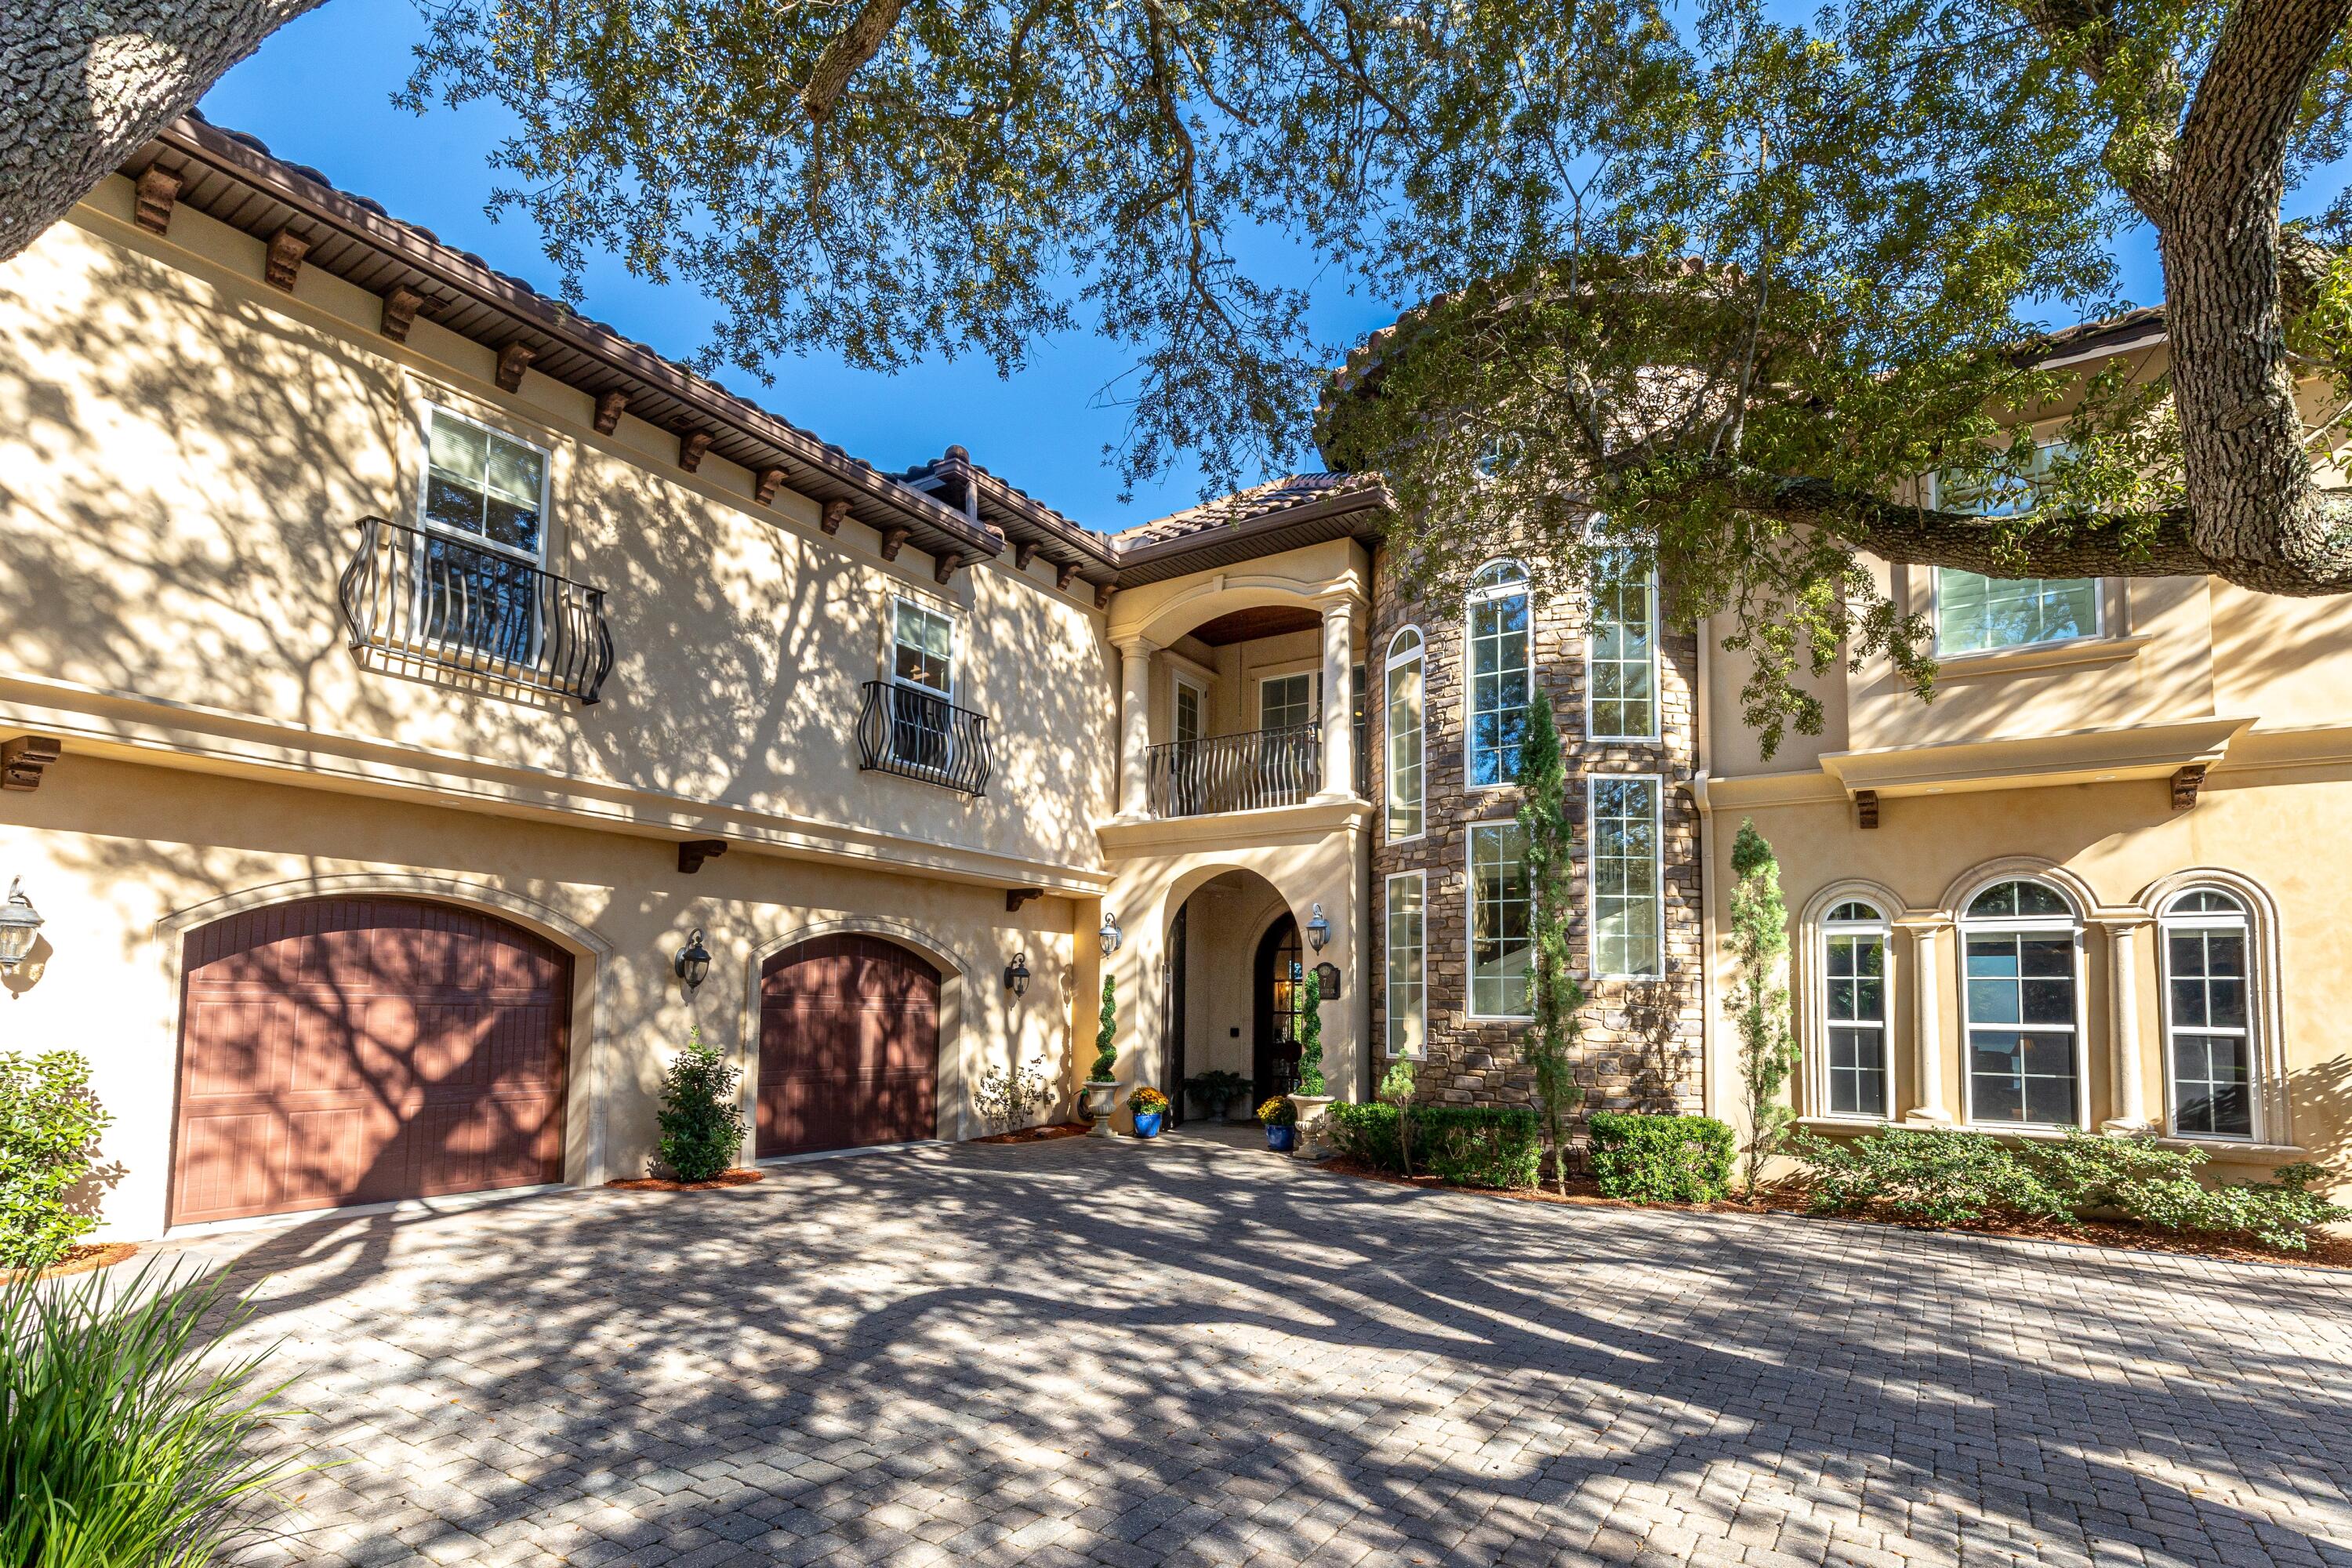
Experience a level of coastal living rarely offered along the Emerald Coast. This Spanish Mediterranean waterfront residence blends architectural elegance, fortress-level engineering, and intentional design for everyday comfort. Set on 102 feet of Choctawhatchee Bay frontage, the home offers more than 9,000 sq. ft. of total space with 7,272 sq. ft. of heated/cooled living area, positioned off of two quiet dead-end streets with only local traffic. Built with 12-inch Logix ICF concrete walls, impact-rated Low-E windows and doors, open-cell foam attic and garage insulation, Hurriquake roofing nails, a concrete barrel tile roof, an upgraded double-thickness vinyl seawall with granite rip rap, Snap Jacket dock piling protection, and a 45kW natural gas whole-house generator, this residence is engineered for strength, stability, and long-term peace of mind. It is also pre-wired for solar and fully framed and prewired for a future elevator, adding future-ready capability to its substantial resilience profile.

After walking up the paved driveway and past lush landscaping with mature trees, the grand entrance begins with bay views through custom 10-foot Spanish Cedar and beveled-glass front doors that lead into a foyer centered around a free-standing engineered travertine staircase crowned by a motorized chandelier set in Pecky Cypress ceiling. Chiseled marble flooring extends throughout  the first floor, guiding you through expansive living and dining areas framed by two full-wall retractable sliding glass doors that open to sweeping bay views. Four gas fireplaces, custom wood cabinetry, granite surfaces throughout, and a dedicated wet bar with ice maker and wine cooler elevate both everyday living and entertaining.

The home's layout reflects thoughtful intentionality. A hidden private staircase leads directly to the study from the master wing, providing private access without disturbing activity elsewhere in the home. The upstairs study/lounge offers flexible space for reading, gaming, work, or relaxation. A full in-law suite includes its own entrance, driveway, kitchenette, bath, and laundry. Additional conveniences include a heated/cooled insulated workshop/garage, four zoned HVAC systems, whole-home A/V and Internet/Data wiring, central vacuum, hands free intercom system, and a stand-up attic for storage.

Outdoor living is exceptional. A 20,000-gallon concrete heated saltwater pool with attached hot tub and custom lighted stone fountain anchors the bayfront backdrop, complemented by two screened lanais (one with a retractable screen), a NatureKast outdoor kitchen with gas grill and hood, and Pecky Cypress ceilings on all covered lanais and balconies. From the pool area, enjoy direct access to the outdoor shower or a dedicated pool bathroom complete with shower and floor drain. The Polaris EOS smart pool/landscape lighting system enables easy control from indoors or remotely.

The reinforced dock offers water, electric, a boat lift, and a jet ski lift allowing you to keep your boat and wave runner on the lift, not in the driveway. From here, you can reach Destin by boat often faster than by car. This location embraces a lifestyle that feels like a postcard: beautiful sunrises and sunsets, dolphins in your backyard, and the ability to walk or take a golf cart to Shalimar Golf Course. On holidays, watch the Niceville, Destin, and Fort Walton fireworks simultaneously over the bay from your fire pit, hot tub, or pool deck. Walk to the end of your dock to pull up blue crabs or catch redfish and trout for dinner. 

Positioned in Flood Zone X, the home does not require flood insurance under current lender guidelines, providing additional ease and confidence for coastal living.

Zoned for the Okaloosa County School District, known for its consistent "A" rating by the State of Florida, this home offers the perfect blend of beauty, strength, practicality, and coastal freedom.

Best of all... NO HOA! Paint your mailbox whatever color you want!
#989788

Shalimar

7 Bay Cove Lane

5 Beds

6 Baths

7,033 Sq.Ft.

$3,350,000

MLS#: 989788

This listing is used for comp purposes.
#701818

Panama City Beach

3007 Bear Point Drive

4 Beds

4 Baths

5,690 Sq.Ft.

$3,350,000

MLS#: 701818
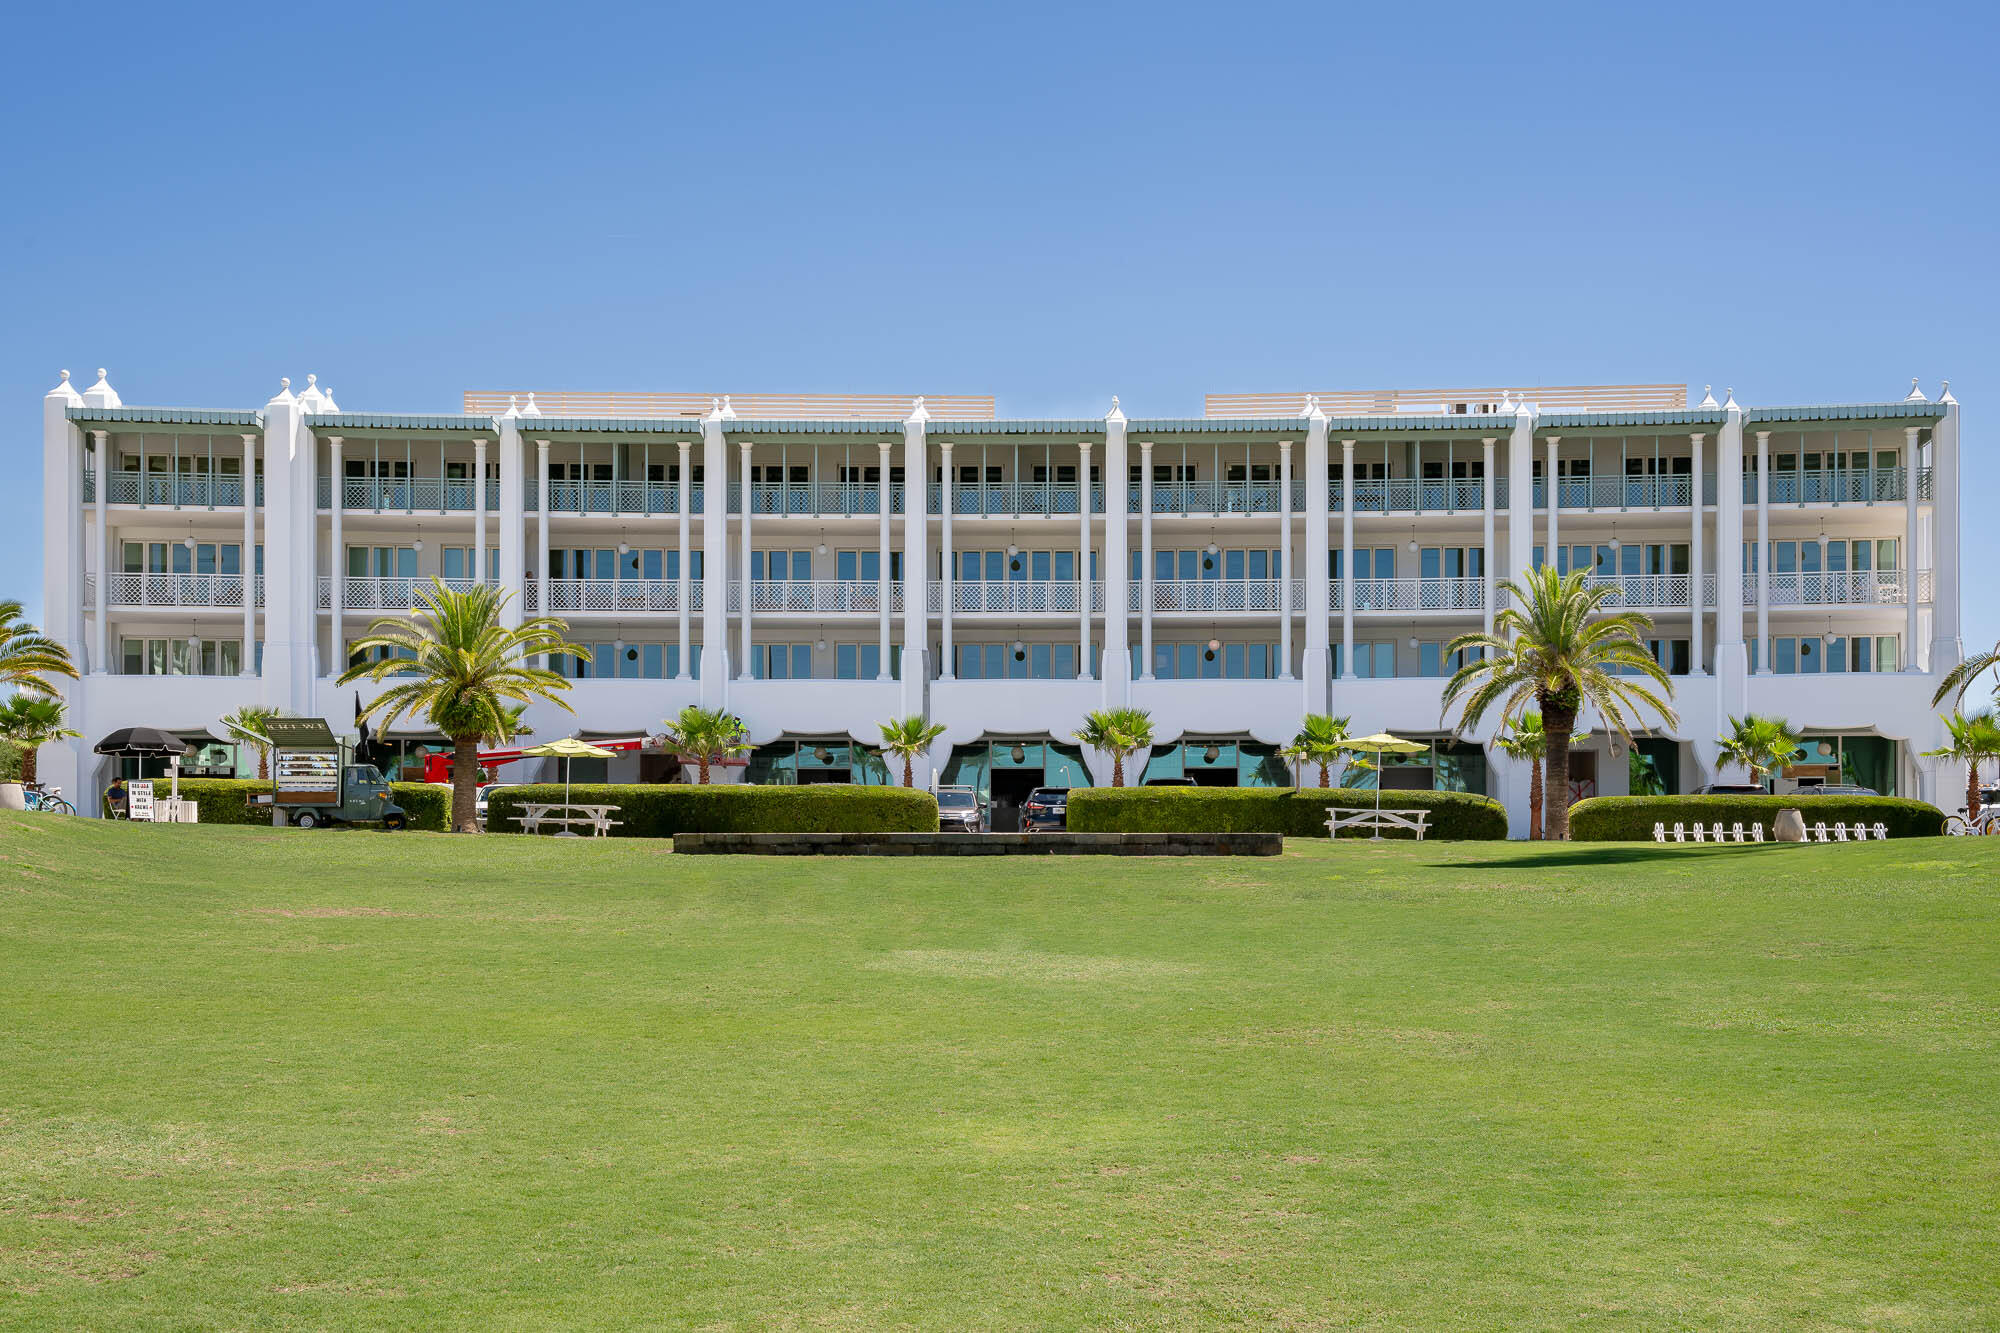
Welcome to Alys Beach and Della Condominium Residence 207. This exceptional 2nd-floor property is located in the heart of Alys Beach's Town Center overlooking the iconic amphitheater and highly sought after restaurants and retail stores.

This stunning two-bedroom, 2 ½ bathroom residence boasts an expansive 1,638 square feet of luxurious living space, perfect for those seeking both comfort and style.  Exquisite furnishings are in keeping with the Alys Beach lifestyle.  This desirable corner property was designed by the acclaimed architectural firm Moule & Polyzoides.
As you step inside, you'll be greeted by a seamless flow between the kitchen, dining, and living areas, all enhanced by elegant stone flooring and beautifully crafted Venetian Plaster walls and ceilings. The heart of this residence opens onto a remarkable southern facing balcony, ideal for sunrise coffee or sunset gatherings.  Enjoy Alys beach concerts and holiday fireworks from your private balcony.
The primary bedroom is an oasis within itself having beautiful stonework countertops for the dual vanities plus a walk-in closet.  The guest suite offers privacy from the main living areas that guests will appreciate.
The Della Condominium Residence 207 is not just a condominium; it's a lifestyle. Residents enjoy close proximity to Alys Beach's acclaimed amenities, including the Caliza Pool & Restaurant, Zuma Wellness Center, the exclusive Private Owners Beach Club, and the new Silva Pool & Restaurant.

Della Residence 207 offers turnkey availability and participates in the Alys Beach Rental Program for immediate rental income.  Della Residence 207 is an exceptional property that will satisfy your ownership needs.  It is your time to enjoy the coastal lifestyle that Alys Beach provides.
#995628

Inlet Beach

27 Admiralty UNIT 207

2 Beds

2 Baths

1,638 Sq.Ft.

$3,350,000

MLS#: 995628

Positioned on the prominent southeast corner of the Alys Beach Town Center, Residence 303 at The May represents a rare offering within one of 30A's most architecturally disciplined and sought-after communities. One of just eight residences within this boutique, four-story condominium, the home occupies a premier third-floor position, wrapping three sides of the building and capturing layered views that define Alys Beach living. The two-bedroom residence is designed with a deliberate emphasis on indoor-outdoor continuity. Expansive bi-fold doors open from the main living, dining, and kitchen spaces onto a 21-foot-wide shuttered balcony, framing westerly views over the Alys Beach Amphitheatre and the iconic stretch of Scenic Highway 30A. A second balcony, accessed from both the primary suite and guest bedroom, captures the softness of morning light with eastern exposures, while a third, 16-foot-wide terrace extends southward, offering glimpses toward the Gulf of Mexico.

Inside, the material palette reflects Alys Beach's signature restraint and refinement. Venetian plaster is carried floor to ceiling throughout the main living areas and hallways, creating a seamless sense of texture and depth. A soft coastal marble backsplash, custom cabinetry, and refined tilework in each bathroom reinforce the home's elevated, cohesive design language. The professional-grade kitchen, appointed with Wolf and Sub-Zero appliances, anchors the main living space with both function and quiet sophistication. The residence is offered with thoughtfully curated furnishings, delivering a complete, turnkey experience.

What distinguishes Residence 303 is not only its orientation, spanning east, west, and south exposures, but its ability to fully engage with the rhythm of the town center below. Palm-lined avenues, curated retail, and the architectural symmetry of Alys Beach become part of the daily backdrop, viewed from a series of covered outdoor rooms that extend the living experience well beyond the interior walls.

Life at Alys Beach extends beyond the walls. Deeded beach access places the Gulf within easy reach, while Alys Beach's curated amenities; pools, tennis courts, fitness facilities, and landscaped pedestrian paths; create a walkable environment designed as carefully as the homes themselves.

This is a residence that lives as both a private retreat and a front-row vantage point to one of the most refined coastal environments along 30A.
#1000901

Alys Beach

20 Mark Twain Lane UNIT 303

2 Beds

2 Baths

1,408 Sq.Ft.

$3,350,000

MLS#: 1000901
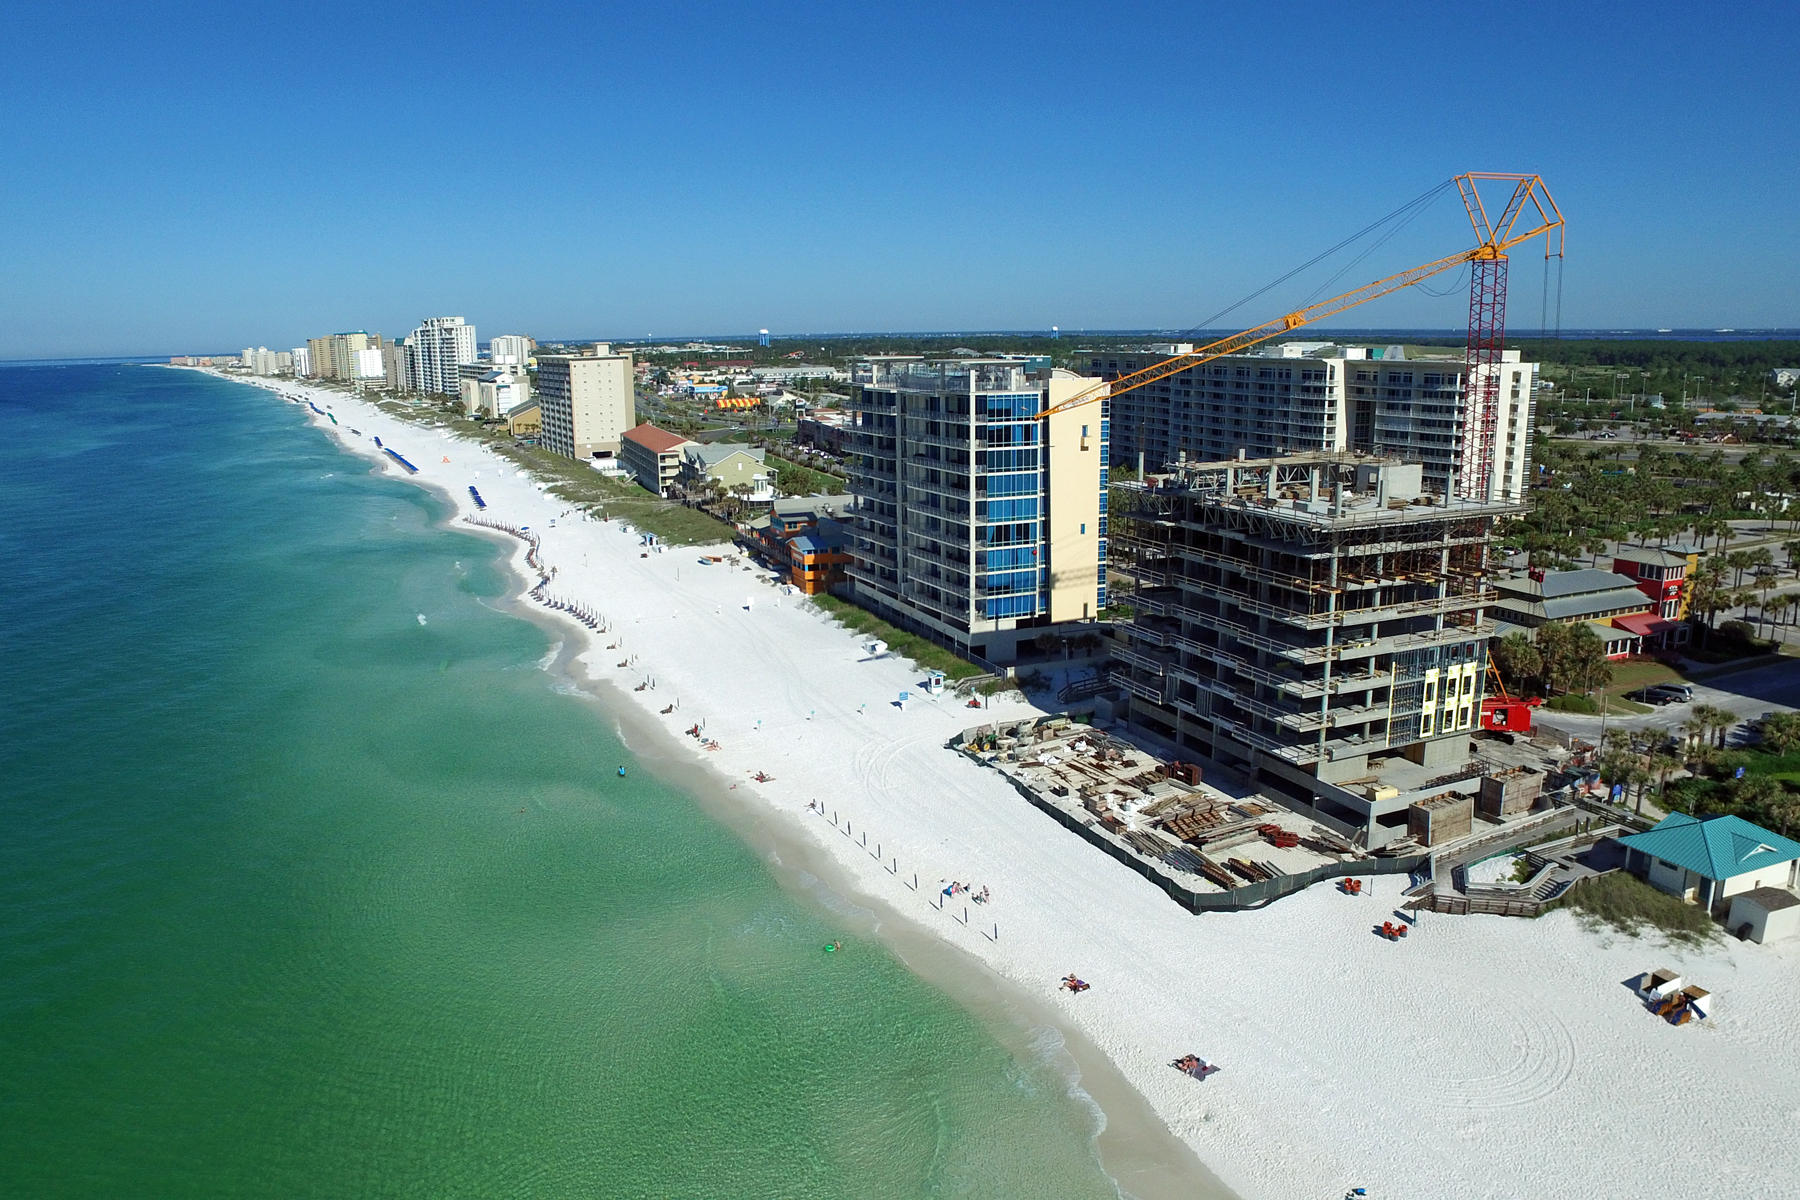
1900 Ninety Eight is Destin, Florida's first Gulf front condominium developed since 2007. This two story luxury penthouse features panoramic view of the Gulf of Mexico from its two story living room with an expansive wall of floor to ceiling windows as well as its two private balconies. The first floor balcony is equipped with an electric grill while the second floor balcony is enjoyed exclusively by the master bedroom. The open plan with clean, flowing lines invites beams of natural light inside. Special to the penthouse is a first floor media room. The penthouse features a private elevator inside the penthouse itself which allows for unparalleled access to each of its exquisitely designed rooms. Interior design elements feature custom cabinetry, quartz and marble countertops, Thermador kitchen appliances, KitchenAid ice maker and wine cooler, and porcelain stone floor tile. This two story, four bedroom, four bath penthouse is truly incredible. Amenities include a rooftop pool, spa, fire pit and state of the art fitness center, along with gated entry, heated and cooled elevator and lobby areas and two levels of parking beneath the residences.
#603124

Destin

1900 Scenic Hwy 98 1002

4 Beds

4 Baths

5,066 Sq.Ft.

$3,350,000

MLS#: 603124
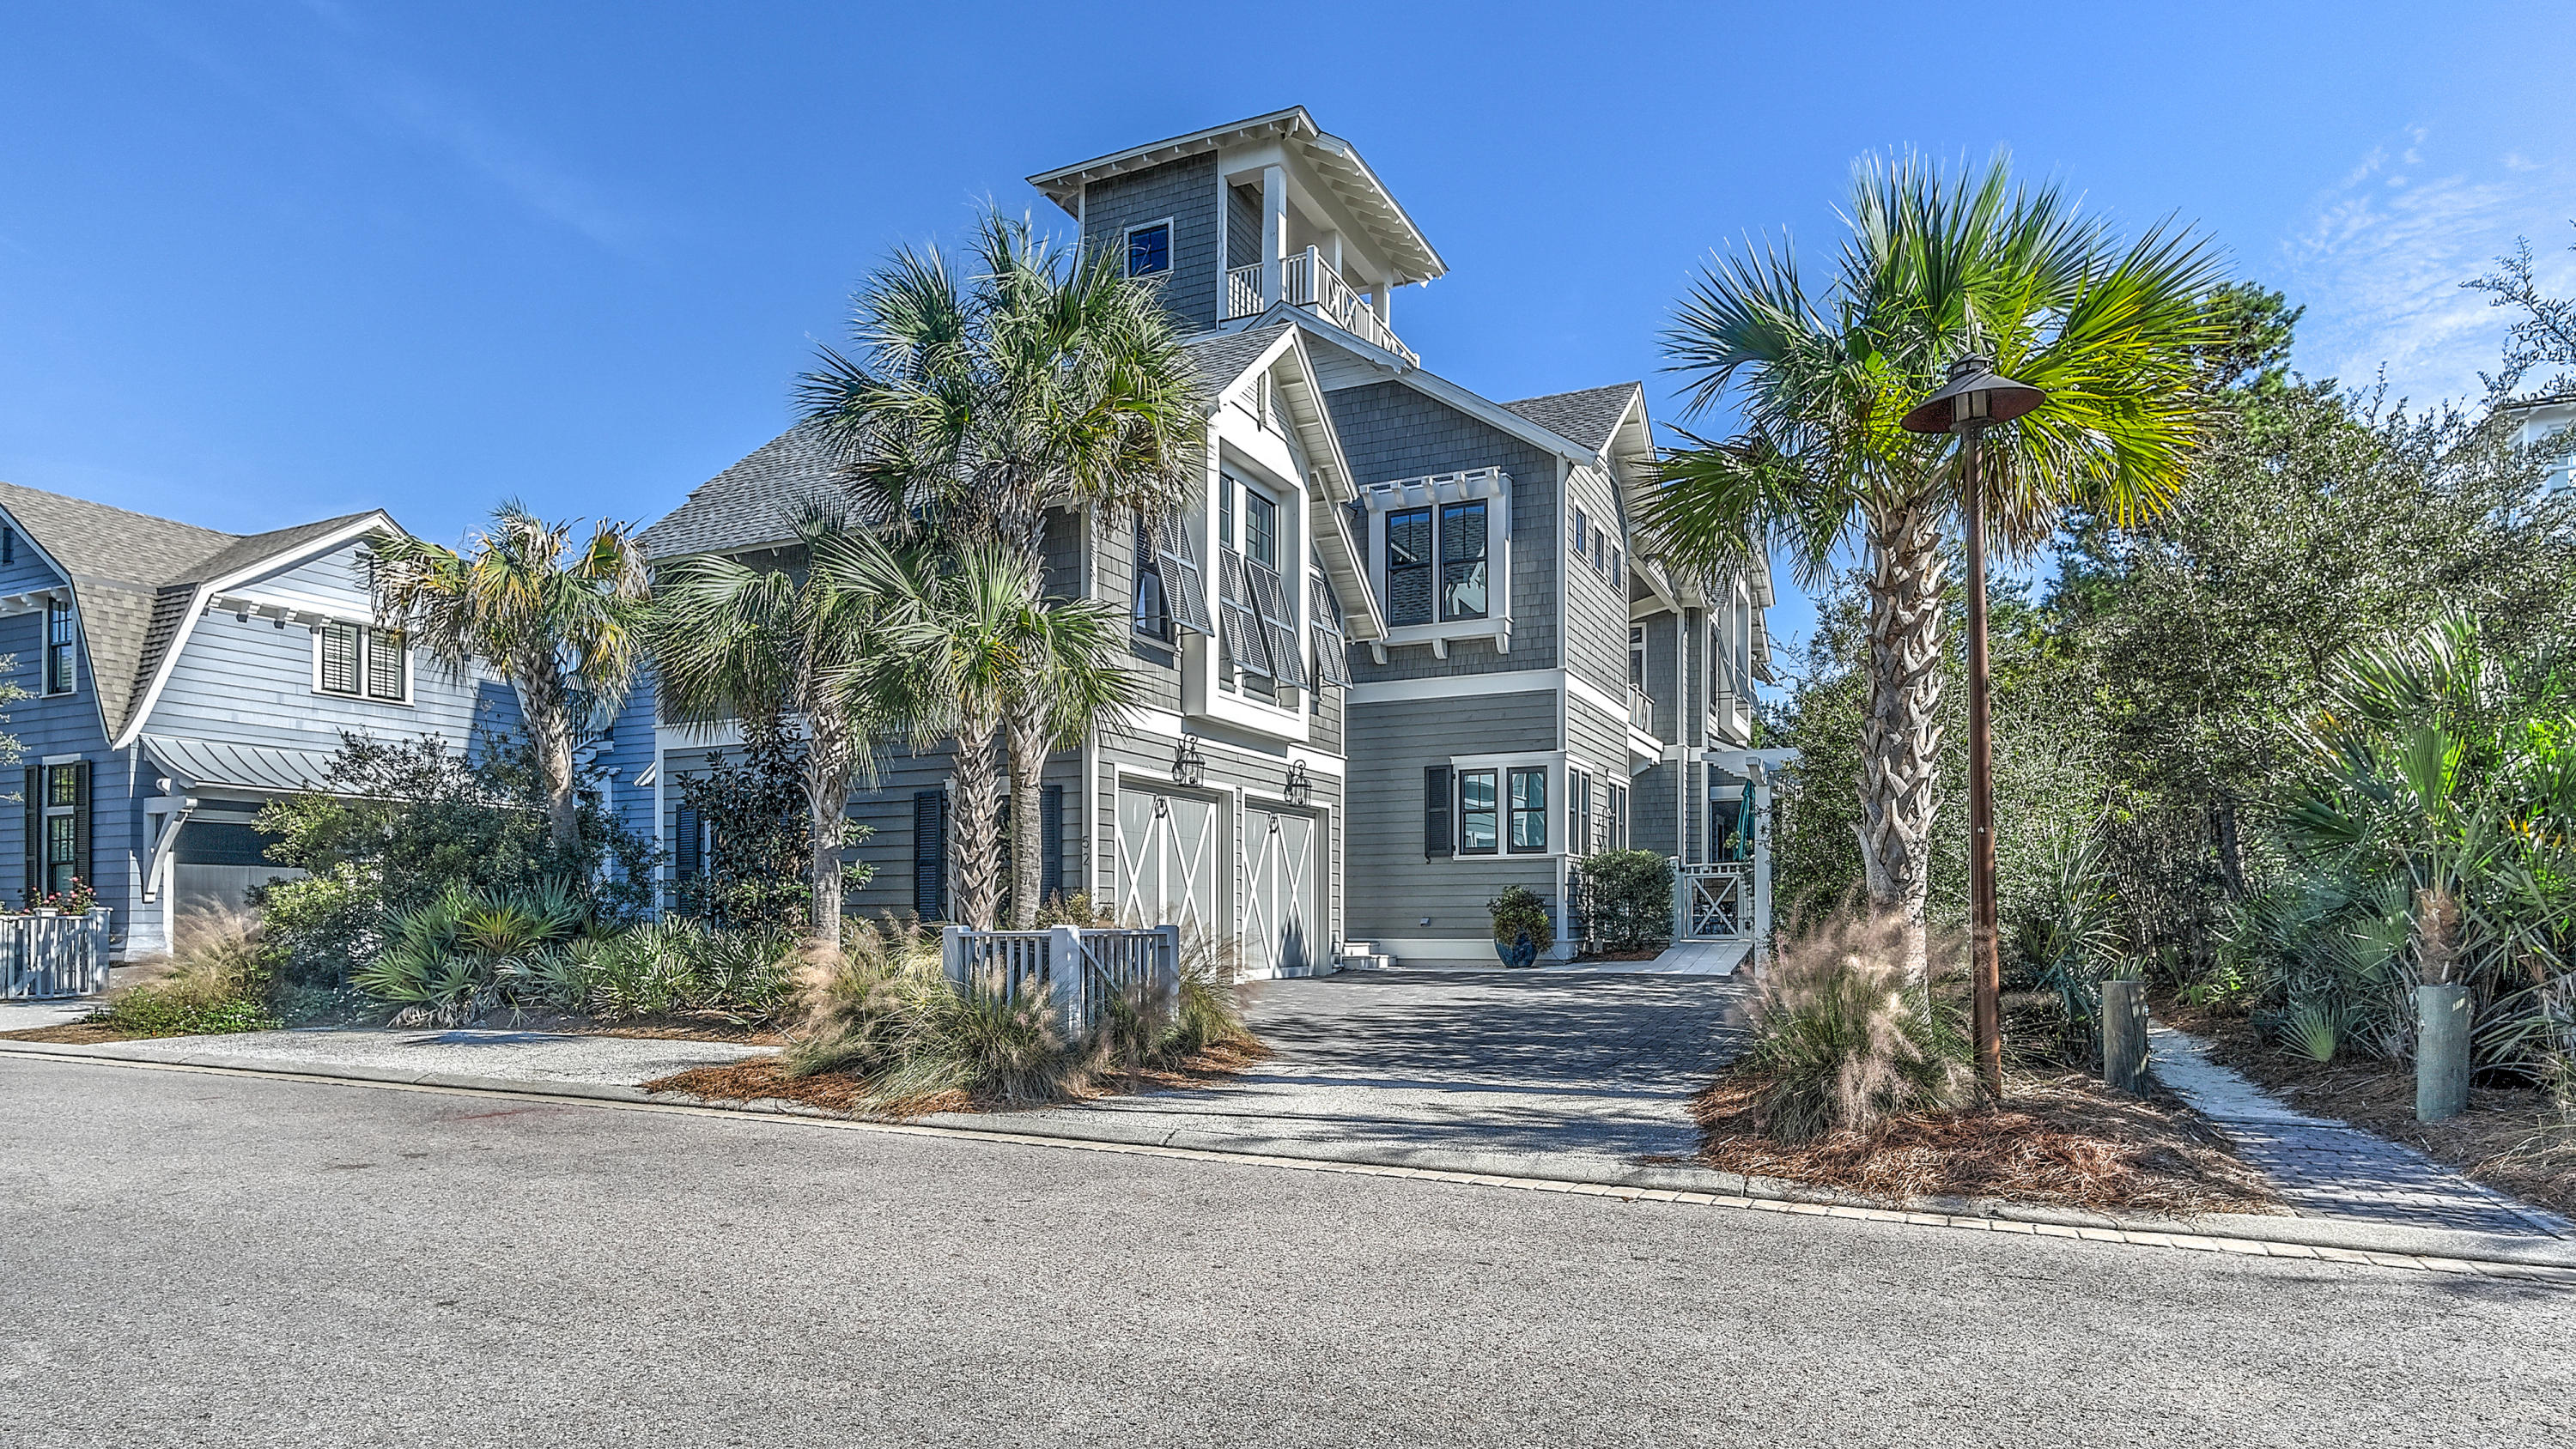
You will understand the treasure chest of wonderful beach living that this home has to offer as soon as you walk through the front door. The understated elegance is felt as soon as you enter and extends about the entire home. The inviting, main level draws you into this pristine residence with large, open, bright spaces. Enjoy grand scale entertaining in the large great room with walls of elegant windows & doors, opening to the pool deck and allowing abundant natural light and gulf breezes to flow easily throughout.
The magnificent master bedroom suite has a large walk in closet, double vanities, a beautiful over sized walk in shower and separate bath. The homes guest suites provide a getaway for family and friends alike, with ample space to relax after a day of tennis or at the beach club while the secondary master suite curbs that midnight snack craving with attached kitchenette. The bunk retreat offers the kids their own space featuring three sleeping levels and access to the media room which is the perfect area to enjoy movies or gaming away from the main level. Dramatic woodwork, significant closets and storage, beautiful wood flooring, detailed crown moldings, built-in cabinets and custom lighting compliment this impeccably maintained home!
#813038

Watersound

52 N Shingle Lane

6 Beds

5 Baths

4,445 Sq.Ft.

$3,350,000

MLS#: 813038
This breathtaking WaterColor home boasts truly amazing design details with consideration to the beautiful parks surrounding Camp WaterColor. The home was designed by Dungan Nequette and built by Chris Clark with families in mind and incredible attention to detail. All three stories of this home offer the privileged views of Wood Fern Park and the newly remodeled resort style Camp WaterColor pools and amenities. The first floor of the home includes the kitchen, dining area which spills into a spacious screen porch, a great room with high ceilings and a towering stone fireplace. Step out to enjoy outdoor living on the back porch complete with an extended patio overlooking the park activities, a grilling area and more. The second story includes all four bedrooms with the generous third floor atrium housing a half-bath, a large bunk room and sitting area. Outdoor balconies providing the most amazing views of all! This home has been completed with the finest fixtures, antique hand hewn wood floors and walls, Viking appliances, unique lighting, custom cabinetry and stair railings, built-in convenient office and laundry area...All this with the expansive setting of Wood Fern Park as your backyard. Your family and friends will have plenty of room to play and soak up the warm Florida sunshine. Walking and biking distance from all the amenities, shopping and restaurants WaterColor and Seaside have to offer.
#865908

Santa Rosa Beach

309 Spartina Circle

4 Beds

4 Baths

4,496 Sq.Ft.

$3,350,000

MLS#: 865908

1 ... 220 221 222 223 224 ... 666
* Listings identified with the FMLS IDX logo come from FMLS and are held by brokerage firms other than the owner of this website. The listing brokerage is identified in any listing details. Information is deemed reliable but is not guaranteed. If you believe any FMLS listing contains material that infringes your copyrighted work please review our DMCA policy and learn how to submit a takedown request. © 2024. First Multiple Listing Service, Inc.

Send a message

Message successfully sent.

Your message

What is 3 + 4 ?

Reason for contacting?

I agree to receive email communication and understand I can unsubscribe at any time.

I agree to be contacted by Gulf Life Real Estate via call, email, and text for real estate services. To opt out, you can reply 'stop' at any time or reply 'help' for assistance. You can also click the unsubscribe link in the emails. Message and data rates may apply. Message frequency may vary. Privacy Policy

Sign Out

Virtual Assistant

Would you like to take the next step with this property? We can help you schedule a showing or virtual tour, or send you more details.

Yes, I would like more information.

Thank You for Your Reply, One of Our Agents will contact you as soon as possible

No, maybe later.

Thank you, you can always contact me via email, phone number or through the contact form.

Realhub AI

Lucy - Your AI-Powered Realtor

Update Your Temporary Password

Personalize your search

Enter your email and we'll notify you immediately when new listings match what you're looking for.

or enter email address

Already have an account ? Login here

Continue your home search

I agree to receive communications and understand I can unsubscribe at any time.

I agree to be contacted by Gulf Life Real Estate via call, email, and text for real estate services. To opt out, you can reply 'stop' at any time or reply 'help' for assistance. You can also click the unsubscribe link in the emails. Message and data rates may apply. Message frequency may vary. Privacy Policy

Already have an account ? Login here

We use cookies

We use cookies primarily for analytics to enhance your experience. By accepting, you agree to our use of these cookies. You can manage your preferences or learn more about our cookies policy.