Properties

Browse or get in touch to schedule a walkthrough.

  • Nearby me
Price range

Popular Features

Community Features

Association

Property Features

Waterfront

View

Exterior Features

Interior Features

Style

10000 properties match your criteria

Updated 1 minute ago

E-Alert name

Welcome to Sunrise Beach Resort Unit 1101, a spacious 3-bedroom, 3-bath GULF-FRONT CORNER condo offering the perfect combination of a memorable family retreat, second home, and investment opportunity in the heart of Panama City Beach!

Located on the 11th floor, this larger floor plan comfortably sleeps up to 11 guests, making it especially appealing for extended families, multiple families traveling together, or vacationers looking for more space than the typical beach condo. From the moment you step inside, the Gulf takes center stage. The corner location provides additional windows, abundant natural light, and incredible Gulf views, while the expansive wraparound balcony creates an amazing outdoor living space for morning coffee, sunsets, and enjoying the emerald-green waters and sugar-white sand.

The Gulf-front primary suite offers direct balcony access and a private bath with double vanities, garden tub, and separate shower. Two additional bedrooms and two additional full bathrooms provide plenty of room and privacy for family and guests. The open living and dining areas flow into the kitchen featuring granite countertops, stainless appliances, and a breakfast bar. In-unit laundry adds convenience for both owners and vacation guests.

For buyers looking for a property they can enjoy personally while also generating rental income, #1101 offers an established rental history. The condo has generated approximately $60,000 in gross annual rental revenue during stronger historical rental periods, with more recent years closer to the mid-$40,000 range. This provides buyers with an opportunity to enjoy the property as a second home while potentially offsetting ownership expenses when they're away. With a 2021 HVAC and new water heater.

Don't have the time or desire to manage a vacation rental yourself? An established rental management company located within the complex provides owners with a convenient option for professional management, including reservations, guest communication, and day-to-day rental operations.

Sunrise Beach Resort offers an impressive amenity package including TWO Gulf-front swimming pools, hot tubs, a children's splash area, Gulf-front fitness center, BBQ grills, community spaces, and DIRECT BEACH ACCESS. Another standout feature is the covered parking garage located on the Gulf side of Front Beach Road--no pedestrian bridge to cross with luggage, groceries, or beach gear. Owners and guests also enjoy UNLIMITED PARKING, a valuable convenience for a larger 3-bedroom unit accommodating extended families and groups.

An additional OWNER'S STORAGE CLOSET located on the 11th floor is available for purchase separately for $15,000, giving an owner the option to securely store personal belongings, beach equipment, supplies, and other items while the condo is being rented.

The location is ideal for both personal use and rental guests, with Pier Park, shopping, restaurants, entertainment, fishing, water sports, and family attractions just minutes away. Northwest Florida Beaches International Airport (ECP) is approximately 14 miles away, making this an easy-to-reach second-home destination for owners and guests flying into the area.

Whether you're searching for an income-producing Gulf-front property, a spacious second home where the entire extended family can gather, or a combination of both, Sunrise Beach #1101 offers the space, views, location, and flexibility that make Panama City Beach ownership so appealing.

Imagine having a place where the whole family can come together, wake up to the Gulf, spend the day on the beach, and end the evening watching the sunset from your 11th-floor wraparound balcony--while having the opportunity to generate rental income when you're not using it.

Rental figures are historical and are not a guarantee of future performance. Buyers should independently verify rental income, management terms and HOA information.
#794724

Panama City

14825 Front Beach Road 1101

3 Beds

3 Baths

1,577 Sq.Ft.

$728,000

MLS#: 794724

Be the first to tour this beautiful move-in ready Gulf Breeze home! Welcome to this updated 2-bedroom, 2-bathroom home tucked away on a quiet cul-de-sac in the desirable Shadow Lakes community. 

The home features new flooring, fresh interior paint, a newer roof, and updated kitchen countertops that give the space a fresh, modern feel. With two spacious bedrooms, two full bathrooms, and a convenient one-car garage, this home offers both comfort and functionality.

Featuring an open floorplan and coastal design, home has NEW Stainless Steel appliances, a large kitchen island, dual sinks in the primary bathroom, and a covered back patio that is perfect for enjoying peaceful Florida evenings. Conveniently located in the Midway area of Gulf Breeze, the quiet neighborhood of Shadow Lakes features a community park, sidewalks, and underground utilities. This is the perfect home for a first time home buyer or retiree!
#1010787

Gulf Breeze

5519 Sea Spray Court

2 Beds

2 Baths

1,052 Sq.Ft.

$299,999

MLS#: 1010787

Beautiful, well maintained home move in ready! Enjoy a large living space with plenty of natural light. This home features LVP wood look flooring throughout with carpets in the bedrooms. All appliances included. 

Pet fee of $250 will be collected for each pet.
#1010788

Crestview

3293 Chappelwood Drive

4 Beds

2 Baths

1,830 Sq.Ft.

$1,900

MLS#: 1010788

WATERFRONT CONDO ON OKALOOSA ISLAND | VA APPROVED | SHORT-TERM RENTAL APPROVED | LOW HOA
This ground-floor waterfront condo on Okaloosa Island offers practical coastal living with sound side views and strong investment potential. The property includes an assigned boat slip (Boat Slip 102) equipped with water and power, which can be leased to the public for additional revenue if you do not own a boat. The location provides direct water views looking toward downtown Fort Walton Beach, making it easy to watch seasonal fireworks and boat parades from the property.
Inside, the home features tile flooring, fresh paint, redone closet storage, an updated bathroom vanity, and a picture window to maximize natural light. Essential systems have been updated for reliability, including a new HVAC and circuit breaker box (Oct 2024), a water heater installed in 2020, a replaced garbage disposal, keyless entry, and a Ring camera system. On-site community amenities feature a small private beach, a boat launch, and a laundry room. Approved for short-term rentals, VA financing, and paired with low HOA fees, this ground-floor unit sits close to public Gulf beach access, local dining, and shopping. The bathroom has been refreshed with a new vanity, and closets have been redone for improved storage and functionality. A new picture window (installation scheduled for end of April) will further enhance natural light and highlight the setting. Additional features include keyless entry and Ring cameras covering doors and windows, with rechargeable batteries (extra batteries provided). Located on the first floor for easy access, this sound side unit offers tranquil views across the water toward downtown Fort Walton Beach; perfect for enjoying seasonal fireworks and boat parades at the Landing. Community amenities include a small private beach for residents, a small boat launch (currently in works to be repaired), community laundry room and an assigned boat slip (leasable) with electricity and running water at the dock. Conveniently situated near public Gulf beach access, as well as local restaurants, shopping, and entertainment, this property combines coastal charm with everyday practicality in a highly desirable location.
#1001440

Fort Walton Beach

333 Bluefish Drive 102

2 Beds

1 Baths

674 Sq.Ft.

$300,000

MLS#: 1001440

BRAND NEW CONSTRUCTION in Youngstown! This thoughtfully designed 3-bedroom, 2-bath home offers approximately 1,500 square feet of heated and cooled living space with an additional 410-square-foot garage and 256 square feet of covered porch space, totaling approximately 2,166 square feet under roof.
The open and functional floor plan features a spacious living room flowing into the kitchen and dining area, creating a comfortable space for everyday living and entertaining. The kitchen offers a large island, modern cabinetry, granite countertops and a functional appliance layout.
The primary bedroom includes a walk-in closet and private bath, while two additional bedrooms and a second full bathroom provide flexibility for family, guests or a home office.
Enjoy the added outdoor living space provided by both the covered front and rear porches. The exterior combines low-maintenance siding with impact-rated windows and covered porch areas for a clean, modern look.
An attached 410-square-foot garage provides valuable parking and storage space, while the approximately 1,500 square feet of heated and cooled living area offers a practical layout without unnecessary wasted space.
This home is currently under construction, with completion anticipated in late September/ early October 2026. Progress photos will be updated throughout construction as the home moves toward completion.
Please note: Photos currently shown are construction-progress photos and may not represent the final completed appearance. Finishes, fixtures, landscaping and other details may still be in progress. Room dimensions and other measurements are based on plans and should be independently verified by buyer/buyer's agent.
#794753

Youngstown

4913 Pine Avenue

3 Beds

2 Baths

1,500 Sq.Ft.

$315,000

MLS#: 794753

*PROFESSIONAL PICTURES COMING SOON*. Location, flexibility, and investment potential! This 3-bedroom, 1-bath home is ideally situated close to downtown Port St. Joe, offering convenient access to local shops, restaurants, services, everyday amenities, and just a short drive to the beach! Whether you're a first-time homebuyer looking for an affordable place to call home or an investor seeking a property with rental flexibility, this home is worth a look. Both short-term and long-term rentals are allowed, providing multiple options for rental use. The three-bedroom layout offers plenty of versatility, while a decent-sized shed provides valuable additional space for storage, a workshop, hobbies, or other projects. With its central location, flexible rental options, and useful additional storage/workshop space, this property offers an excellent opportunity as a starter home, vacation rental, long-term rental, or investment property. Don't miss this opportunity to own an affordable property with plenty of possibilities right in Port St. Joe!
#794746

Port St Joe

174 Avenue C

3 Beds

1 Baths

947 Sq.Ft.

$160,000

MLS#: 794746

Welcome home to 63 Roundwood Drive, a beautifully finished Craftsman style cottage in the sought after community of Watersound Origins. With board and batten and shiplap accents, black shutters, dormer windows, and a welcoming front porch, this home captures the coastal charm the neighborhood is known for, just a short golf cart ride from 30A.

Inside, wide plank flooring and an open, light filled layout set the tone. The living room centers on a cozy gas fireplace and flows into a chef ready kitchen with an oversized quartz island, gas range, stainless appliances, subway tile backsplash, and a walk in pantry. A sunny dining area, plus a private sunroom with brick inspired flooring, make entertaining effortless.

The main level primary suite offers a spacious walk in closet and a spa like bath with a double vanity and marble tiled walk in shower. Additional bedrooms offer generous closets and plantation shutters, while a full bath, powder room, and versatile bonus space round out the plan, along with a dedicated laundry room.

Outside, a fenced backyard with a covered pergola patio invites morning coffee and evening gatherings, and a two car garage offers extra storage.

Living in Watersound Origins also means resort style amenities: a zero entry pool, a clubhouse with fitness center, tennis and pickleball courts, walking trails, and a kayak launch, minutes from the Gulf's sugar white sand.

Don't miss this move in ready gem in one of 30A's most beloved communities.
#1010801

Inlet Beach

63 Roundwood Drive

4 Beds

3 Baths

2,405 Sq.Ft.

$849,000

MLS#: 1010801
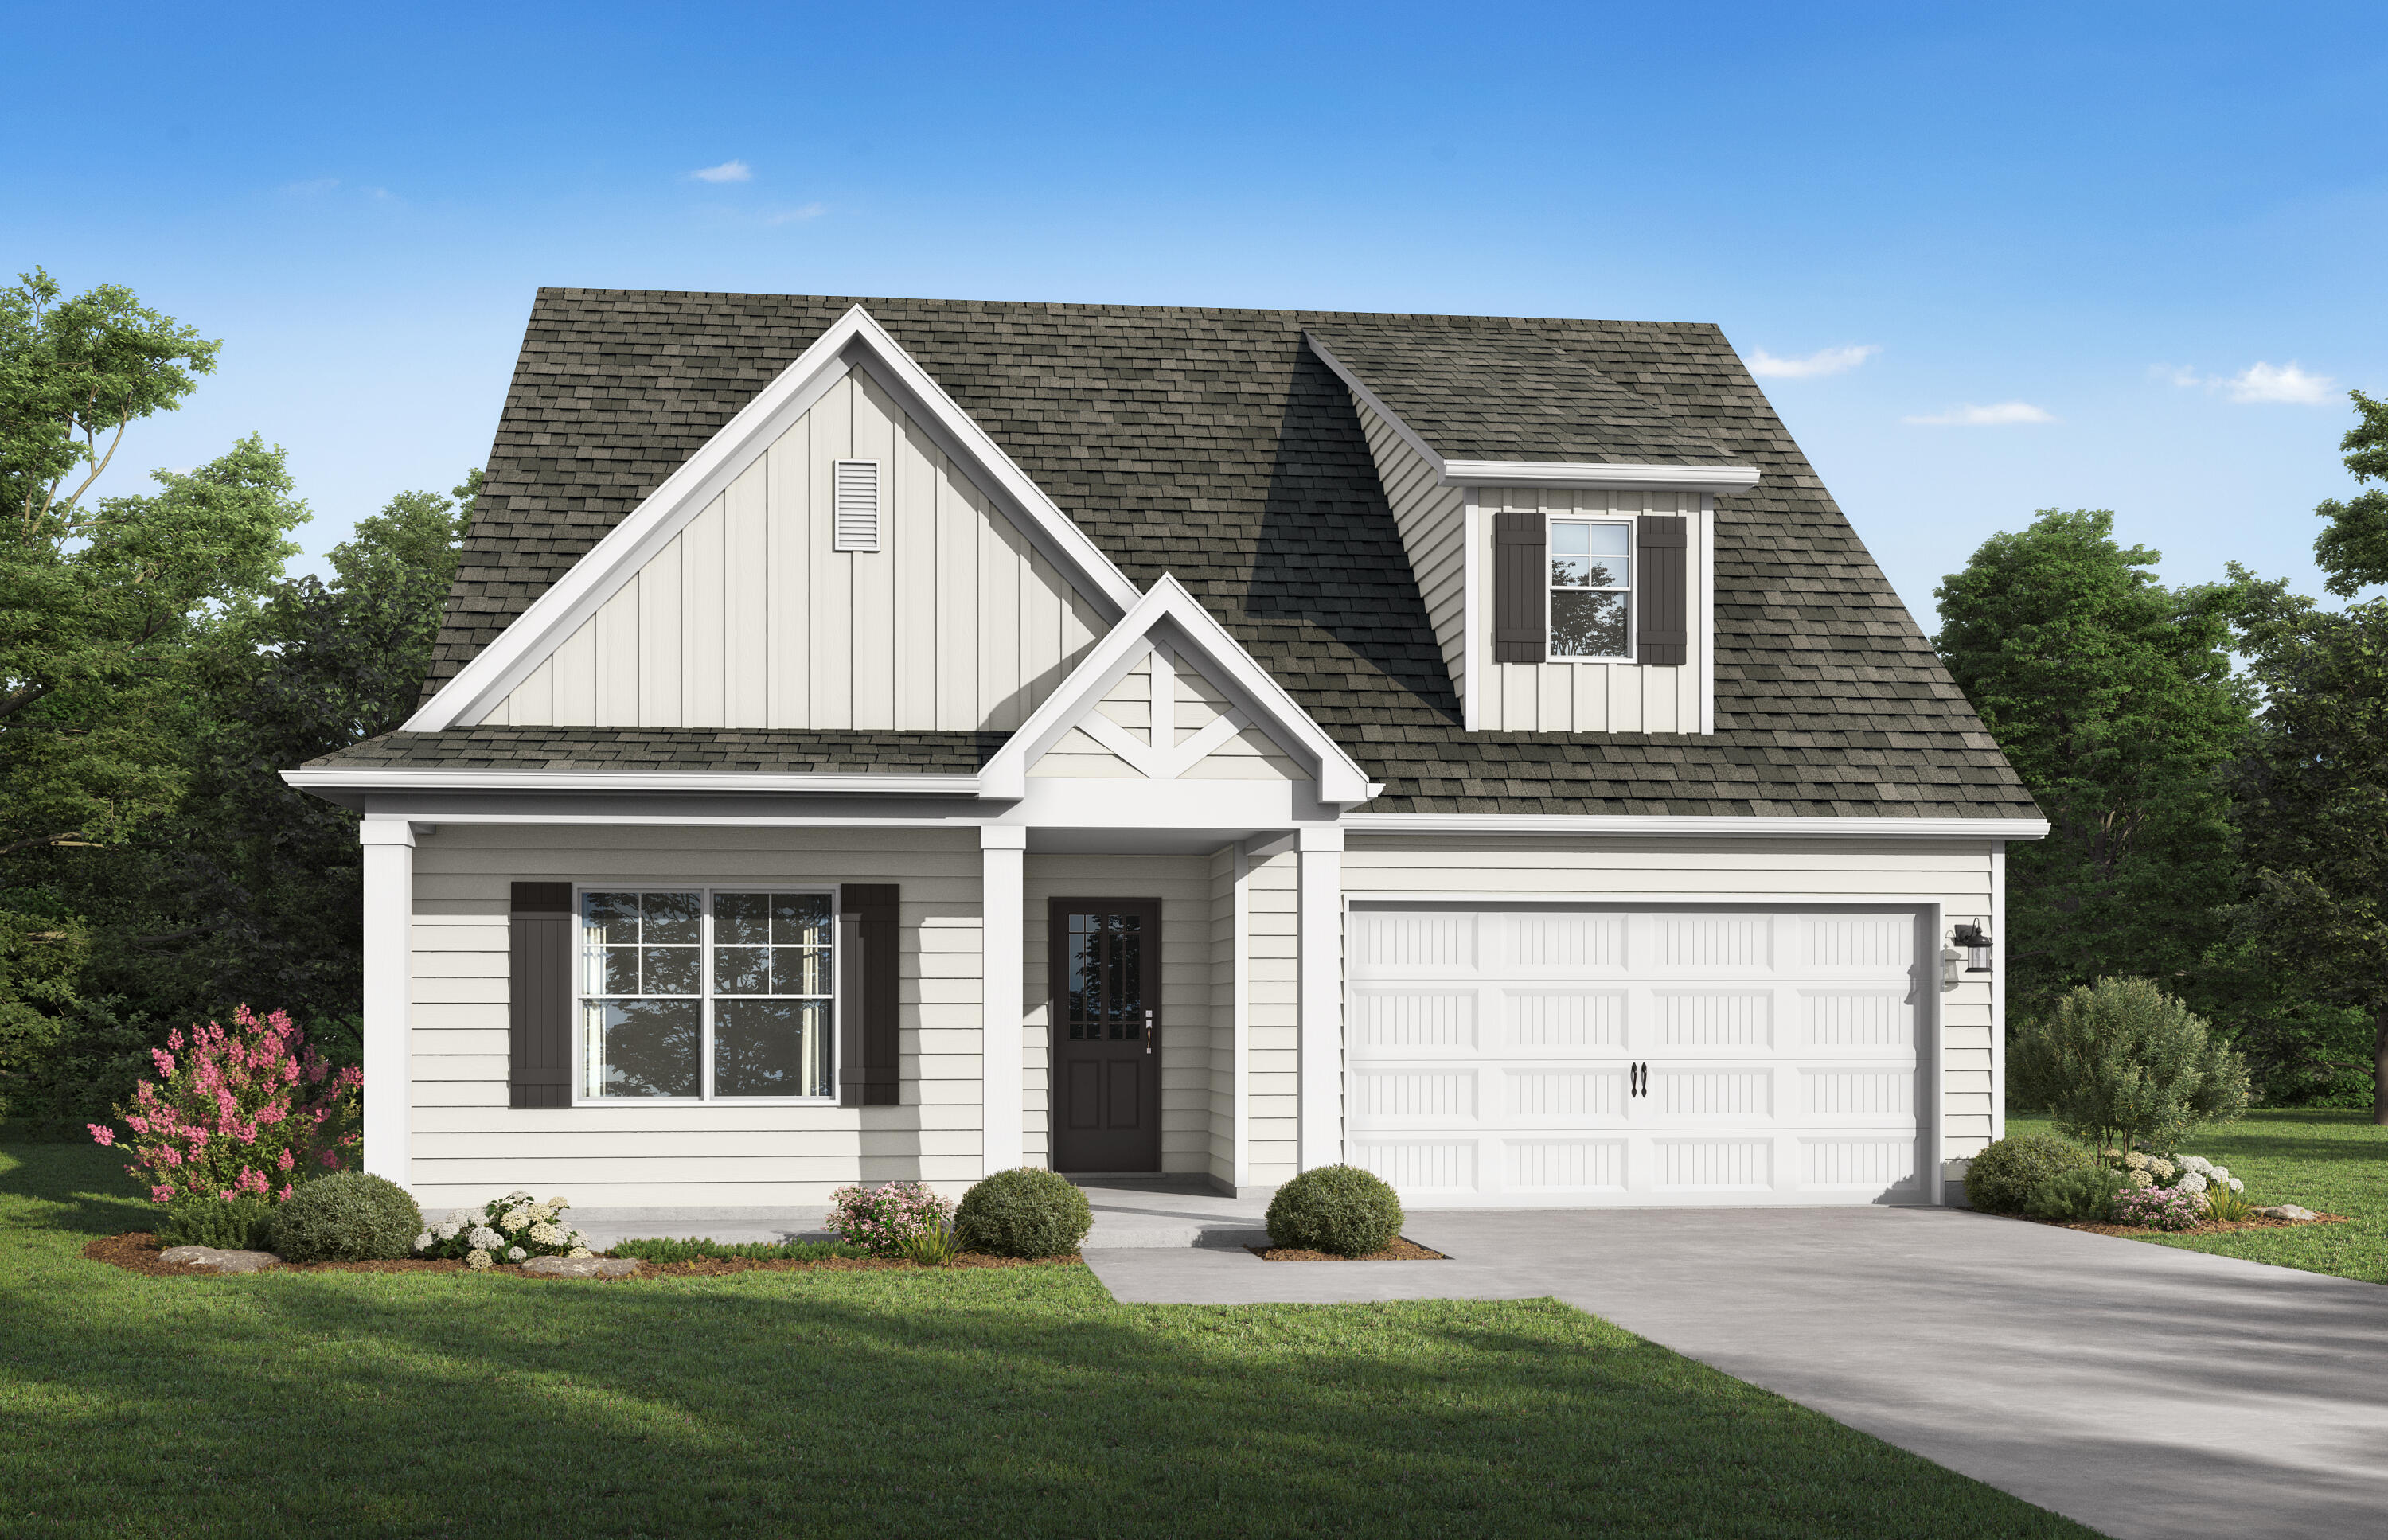
The Kimbrell I. From your covered front porch, step into your foyer with a trey ceiling and shadow box trim. Enjoy entertaining friends & family in the open living area, complete with picture window, as everyone mingles around appetizers on the quartz island in the eat-in kitchen. Step outside the dining room to the expansive covered back porch and rejoice in grilling or spending time in your private backyard. Need more space? Utilize the cozy nook off the kitchen for a home office, place to study, or reading corner. Your secluded primary suite comes complete with a trey ceiling, dual bathroom vanity & a walk-in closet conveniently connecting to your laundry room. The remaining 2 secondary bedrooms also feature trey ceilings & share a full bath. Photos of a similar home, options may not be included. Come enjoy the beautiful Spring fed lake and a resort-style pool is coming soon!
#1003358

Freeport

75 Sweetthorn Street

3 Beds

2 Baths

1,629 Sq.Ft.

$354,550

MLS#: 1003358

Better than NEW!! Enjoy privacy and country living with convenient proximity to downtown Jay! This 3BR/2BA farmhouse-style home sits on 1.63 acres with no HOA-bring your livestock, boat, RV and toys! Featuring 3,254 SQFT under roof, the home combines rustic charm with modern comfort, including white James Hardie board-and-batten siding, upgraded windows, shutters, gutters, black soffit/fascia and a 658 SQFT wraparound covered porch. Inside, the open floor plan showcases a vaulted wood ceiling, electric fireplace and abundant natural light. The kitchen offers generous counter space, an island with seating, stainless steel appliances and a walk-in pantry with custom shelving/cabinetry. The spacious primary suite features a tiled shower and large walk-in closet. Marble countertops, LED-lit mirrors, wood cabinetry, wood window sills, antique glass door knobs and LVP flooring add character throughout. Recent improvements include a whole-house Generac generator with two 250-gallon propane tanks, screened back porch, six-person hot tub, fenced backyard with two gates, epoxy-coated garage/front porch/back patio, six palm trees, new dishwasher, EV charger and hot tub surge protector. Septic was pumped and risers installed for exterior access, and the home's water line was also replaced. A 960 SQFT two-car garage includes an upgraded 8' door, indoor mechanical room, laundry sink and 12x30 attic space with potential for additional conditioned living area. Zero turn 54' Troy Built Mower  conveys. View your New Home Today!
#1010819

Jay

5325 Red Clover Lane

3 Beds

2 Baths

1,612 Sq.Ft.

$397,000

MLS#: 1010819

Welcome to 24 Brighton Cove! This beautifully maintained home offers a bright, inviting interior with an open-concept layout designed for comfortable living and easy entertaining. The spacious living areas feature abundant natural light, attractive flooring, and a seamless flow into the well-appointed kitchen with ample cabinetry, generous counter space, and a breakfast bar. The primary suite provides a relaxing retreat with a private bath and generous closet space, while additional 4 bedrooms offer flexibility for guests, a home office, or hobbies.

Enjoy the best of indoor-outdoor living with a spacious covered patio with retractable motorized screens that offer privacy, weather and insect protection which overlooks the large, beautifully landscaped backyard. It's the perfect setting for morning coffee, outdoor dining, or relaxing with friends and family. A two-car garage provides convenient parking and additional storage.

Located in a desirable community offering fantastic amenities, including swimming pools, tennis and pickleball courts, walking trails, and beautifully maintained common areas. With its inviting floor plan, peaceful setting, and convenient lifestyle amenities, 24 Brighton Cove is an exceptional opportunity to enjoy comfortable, low-maintenance living in a sought-after community.
#1010776

Freeport

24 Brighton Cove

5 Beds

3 Baths

2,795 Sq.Ft.

$599,000

MLS#: 1010776

Welcome to this charming 3-bedroom, 2-bath home offering 1,157 square feet of living space in the heart of Panama City. Built in 1962, this property features a functional layout, an additional bonus room, and providing flexibility for a home office, hobby space, storage, or extra living area. Situated on an approximately 0.18-acre lot, the home offers plenty of potential for an owner-occupant or investor. Conveniently located near shopping, schools, and everyday amenities, this property is a great opportunity to make it your own. Schedule your showing today!
#794717

Panama City

910 Nottingham Drive

3 Beds

2 Baths

1,157 Sq.Ft.

$179,000

MLS#: 794717

Welcome to your own slice of country paradise! This beautiful and very unique 79.2 acre fenced property offers the perfect blend of open pasture and mature, mixed timber, providing plenty of room for horses, cattle, recreation, hunting, and enjoying the peace and privacy of rural living. Several beautiful homesites exist if you wish to make it a family homestead! 

About 1/3 of the property is cleared and in pasture, while the remaining acreage features beautiful hardwoods and pines. A 24x60 pole barn with power provides excellent space for equestrian or other needs. There is a 40x60 fully enclosed metal building with one 12x12 roll up door on each end and a 28x60 attached, lean-to, parking area. Inside the metal building is an enclosure with living quarters (mini kitchen, bathroom, and a living/sleeping area) which offers a versatile space for guests, a caretaker, a home office, or a comfortable country retreat. You could even live here while you're building your dream home! There is a well, electricity, and septic tank already on the property near the metal building.

The property also features a .65 acre pond with a finished dock, creating the perfect setting for fishing, relaxing, or enjoying peaceful evenings overlooking the water.

East Pitman Creek runs through the back of the property from southeast and exits on the southwest, making this a natural habitat for wildlife. Two shooting houses are already set up for hunting.

Whether you're looking for a working horse property, private homestead, recreational retreat, or investment opportunity, this 79.2-acre tract offers endless possibilities. Bring your horses, your house plans, and your love for the outdoors--this is country living at its best!

8/10 of an acre at the entrance of the property has been surveyed out to provide access to an adjoining property.
#794695

Bonifay

2848 Jessie O Lewis Road

None Beds

None Baths

79.2 acres

$549,000

MLS#: 794695

New construction by Fischer Homes in the beautiful community of The Dunes at Sandbar, featuring the stunning Wyatt design. This unique plan offers 4 bedrooms, 2 full baths, and 1 half bath. The expansive family room is the perfect gathering space. Spacious open kitchen with a large island, quartz counters, and walk-in pantry connects to the morning room, which walks out to the covered patio. The owner's suite features a spacious private bath and oversized walk-in closet. Included is a versatile rec room on the first floor. The spacious 2-bay garage completes this exceptional home.
#1010813

Santa Rosa Beach

1 Romig Court

4 Beds

2 Baths

2,827 Sq.Ft.

$897,317

MLS#: 1010813

South of 30A in Seagrove Beach, this six-bedroom custom home is built for the way a coastal home is actually used. Every bedroom is a private ensuite with a beautifully designed bath, so each guest is equally well placed. Two laundry rooms and a home office handle a long stay and a bonus sitting room, and multiple balconies give plenty of outdoor space too.

Approximately 1,700 square feet of decks and balconies wrap the home: morning coffee, Gulf breezes, an open starry sky and gorgeous sunsets. The private pool sits within a generous deck and entertaining area, in view from the kitchen, dining, bedroom suite and living rooms.

Location is the quiet advantage of a wonderful neighborhood. The Eastern Lake boat launch is a few blocks away, the shops and restaurants at Greenway Station three blocks northwest. Parking, so often the constraint here, is not: a two-car garage plus five more spots in the drive.

Perfect Second home, primary residence with garage and storage spaces or rental investment to enjoy as well.
#1010807

Santa Rosa Beach

180 S Gulf Drive

6 Beds

6 Baths

4,518 Sq.Ft.

$4,500,000

MLS#: 1010807
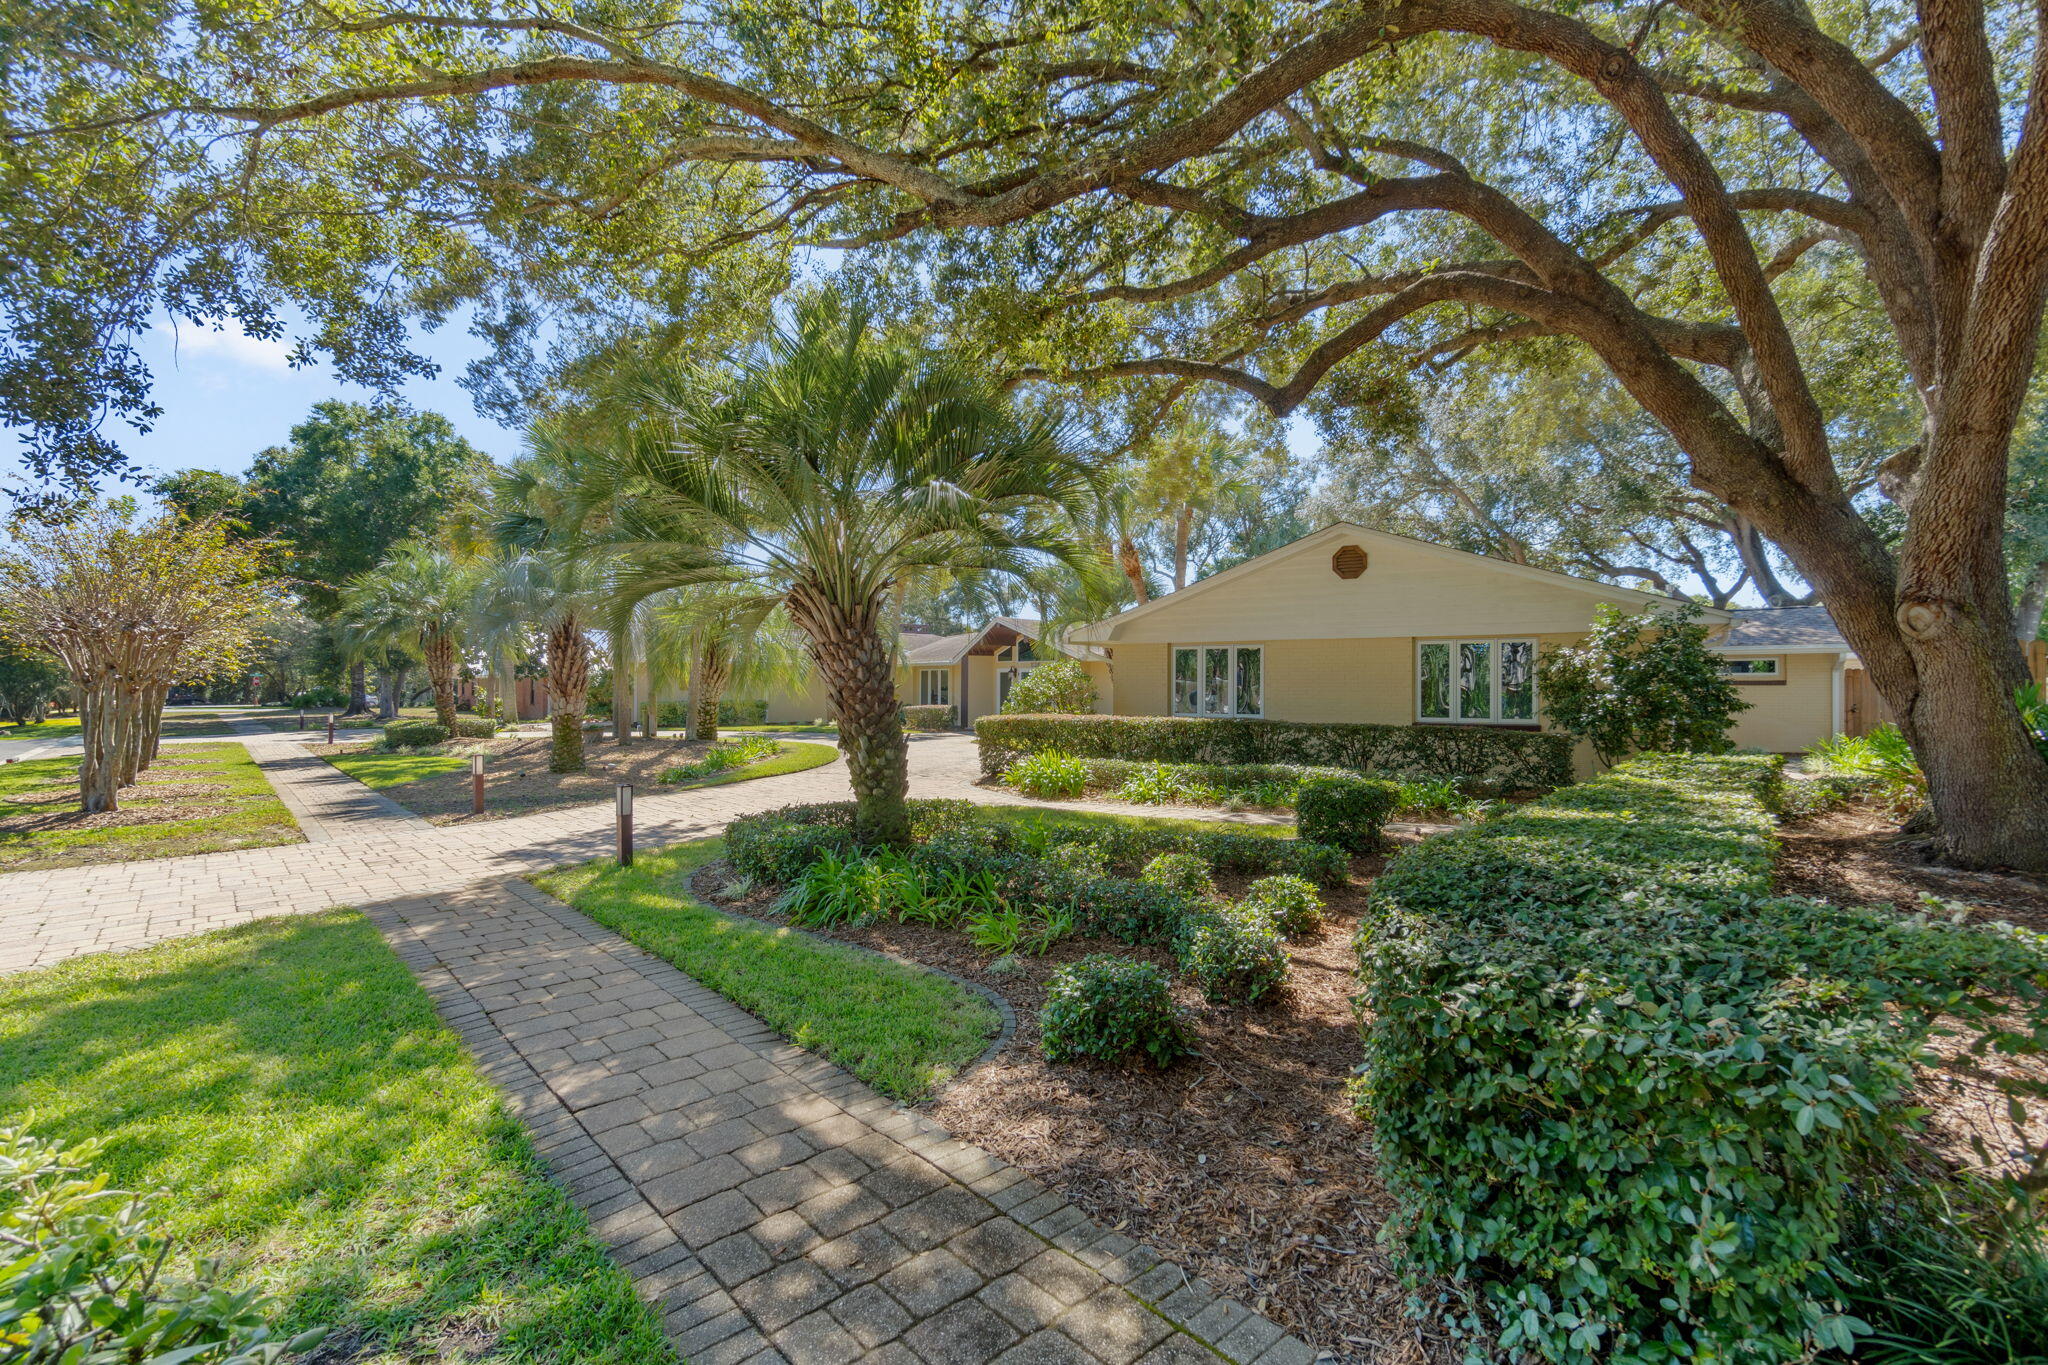
Step into a home where every detail has been thoughtfully curated to impress & inspire. This fully renovated designer residence welcomes you with a breathtaking foyer featuring a mosaic compass inlay set in marble flooring, soaring vaulted ceilings & a statement chandelier that immediately sets an elegant tone. The expansive main living area is both grand & inviting, showcasing rich bamboo flooring, dramatic vaulted ceilings with cypress beams & a striking marble fireplace framed by custom travertine display niches. Natural light pours in through walls of windows, offering beautiful views of the manicured grounds & circular drive. Designed for both intimate dinners & memorable gatherings, the formal dining room glows into a home where every detail has been thoughtfully curated to impress & inspire. This fully renovated designer residence welcomes you with a breathtaking foyer featuring a mosaic compass inlay set in marble flooring, soaring vaulted ceilings & a statement chandelier that immediately sets an elegant tone. The expansive main living area is both grand & inviting, showcasing rich bamboo flooring, dramatic vaulted ceilings with cypress beams & a striking marble fireplace framed by custom travertine display niches. Natural light pours in through walls of windows, offering beautiful views of the manicured grounds & circular drive. Designed for intimate dinners & memorable gatherings, the formal dining room glows beneath 2 dazzling crystal chandeliers & overlooks your private backyard oasis - complete with lush landscaping, a heated pool & spacious paver entertaining areas. At the heart of the home, the chef's kitchen is as functional as it is stunning, featuring custom cabinetry, granite countertops, Spanish tile flooring & premium appliances including a 5-burner gas cooktop & four-door refrigerator. It opens seamlessly to a dramatic great room with a granite-clad fireplace & a sunlit breakfast area that captures serene pool & garden views. The primary suite is a true retreat, offering travertine flooring, dual ceiling fans, a generous walk-in closet & French doors leading directly to the pool. A private adjoining office with custom mahogany built-ins provides the perfect work-from-home space. The spa-inspired primary bath elevates daily living with marble finishes, dual vanities, a luxurious walk-in shower with multiple massage heads & ample closet space. Two beautifully appointed guest suites each feature their own en-suite baths with marble & designer glass finishes, with one enhanced by a sparkling crystal chandelier for an added touch of elegance. Step outside to your own private sanctuary, where mature tropical landscaping, ambient lighting & a built-in stainless steel grill create the ideal setting for relaxation or entertaining under the stars. Additional highlights include hurricane-rated windows & doors, a spacious laundry room with abundant storage & an oversized two-car garage. Located just steps from the Bay in the sought-after Indian Bayou Community featuring sidewalks, low HOA fees & access to a semi-private Golf & Country Club, this exceptional home offers a rare blend of luxury, comfort & effortless Florida living. All information deemed to be correct, but buyers agent to verify all data & information important.
#987866

Destin

105 Indian Bayou Drive

3 Beds

4 Baths

3,682 Sq.Ft.

$899,900

MLS#: 987866

1 ... 248 249 250 251 252 ... 666
* Listings identified with the FMLS IDX logo come from FMLS and are held by brokerage firms other than the owner of this website. The listing brokerage is identified in any listing details. Information is deemed reliable but is not guaranteed. If you believe any FMLS listing contains material that infringes your copyrighted work please click here to review our DMCA policy and learn how to submit a takedown request. © 2024. First Multiple Listing Service, Inc.

Send a message

Message successfully sent.

Your message

What is 3 + 4 ?

Reason for contacting?

I agree to receive email communication and understand I can unsubscribe at any time.

I agree to be contacted by Gulf Life Real Estate via call, email, and text for real estate services. To opt out, you can reply 'stop' at any time or reply 'help' for assistance. You can also click the unsubscribe link in the emails. Message and data rates may apply. Message frequency may vary. Privacy Policy

Sign Out

Virtual Assistant

Would you like to take the next step with this property? We can help you schedule a showing or virtual tour, or send you more details.

Yes, I would like more information.

Thank You for Your Reply, One of Our Agents will contact you as soon as possible

No, maybe later.

Thank you, you can always contact me via email, phone number or through the contact form.

Realhub AI

Lucy - Your AI-Powered Realtor

Update Your Temporary Password

Personalize your search

Enter your email and we'll notify you immediately when new listings match what you're looking for.

or enter email address

Already have an account ? Login here

Continue your home search

I agree to receive communications and understand I can unsubscribe at any time.

I agree to be contacted by Gulf Life Real Estate via call, email, and text for real estate services. To opt out, you can reply 'stop' at any time or reply 'help' for assistance. You can also click the unsubscribe link in the emails. Message and data rates may apply. Message frequency may vary. Privacy Policy

Already have an account ? Login here

We use cookies

We use cookies primarily for analytics to enhance your experience. By accepting, you agree to our use of these cookies. You can manage your preferences or learn more about our cookies policy.
