Properties

Browse or get in touch to schedule a walkthrough.

  • Nearby me
Price range

Popular Features

Community Features

Association

Property Features

Waterfront

View

Exterior Features

Interior Features

Style

10000 properties match your criteria

Updated 1 minute ago

E-Alert name
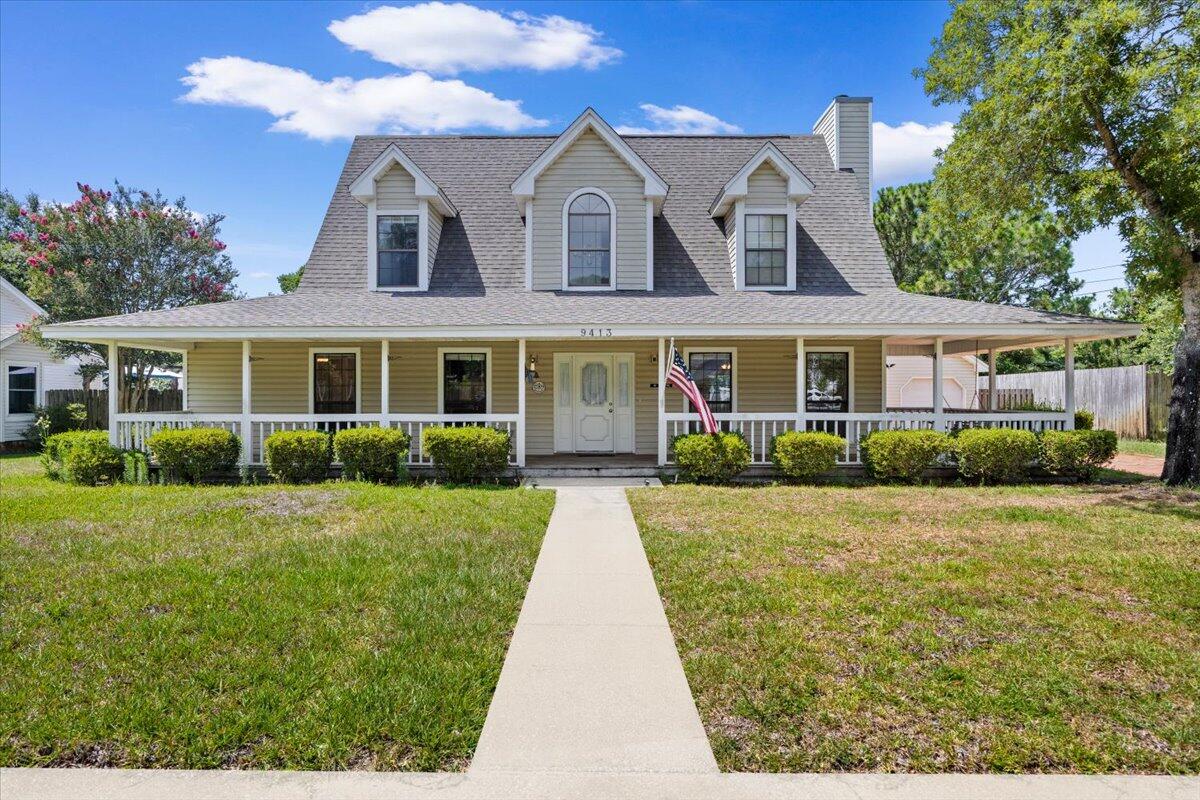
NEW ROOF
NEW FLOORING 
Bring all offers!
Located on a cul du sac in East Navarre.. A short commute to Hurlbert Field as well as all the Navarre amenities. Large front porch that runs the entire width of the house (and a little down one side). Wood burning fireplace for the cooler days! The master bedroom is downstairs with two additional bedrooms upstairs. The master bedroom has a large walk-in closet and the two additional bedrooms each have two closets! All bedrooms have ceiling fans.  Plenty of room in the back yard for a pool. The driveway is paved with beautiful, red brick. There are two pantries in the kitchen!  (some photos contain virtual staging)
#1006345

Navarre

9413 Octavia Lane

3 Beds

2 Baths

1,969 Sq.Ft.

$348,500

MLS#: 1006345

Welcome to 244 Farm Owl Drive, a new home under construction at Owl's Head Farms in Freeport Florida. This spacious new construction home offers an open-concept floor plan, elevated finishes, and a desirable Freeport location. From the expansive foyer, the home flows into a bright and inviting main living area with 9-foot ceilings, stylish EVP flooring, and a seamless connection between the great room, kitchen, and dining space. The beautifully appointed kitchen features quartz countertops, a tile backsplash, stainless-steel appliances, a walk-in pantry, and an oversized island that overlooks the great room, creating an ideal setting for everyday living and entertaining. Large windows fill the formal dining nook with natural light, while matte black fixtures throughout the home add a clean, contemporary touch.

The living room, dining area, and primary bedroom each include tray ceilings, enhancing the home's upgraded feel. Privately positioned at the rear of the home, the primary suite offers a relaxing retreat with a spa-inspired bathroom featuring a double vanity, walk-in shower, soaking tub, and a generous walk-in closet. Two additional bedrooms are located off the entry hall and share a full bathroom, making them perfect for family, guests, or flexible use. A fourth bedroom with its own bathroom, walk-in closet, and nearby dedicated study provides added privacy and convenience, ideal for visitors, remote work, or multigenerational living.
#1010568

Freeport

244 W Farm Owl Drive

4 Beds

3 Baths

2,831 Sq.Ft.

$508,700

MLS#: 1010568

Welcome to 282 Farm Owl Drive, a new home under construction at Owl's Head Farms in Freeport Florida. This thoughtfully designed new construction home offers modern comfort, elevated finishes, and a desirable Freeport location near Florida's Emerald Coast beaches, shopping, dining, and outdoor recreation. From the moment you enter, the open-concept floor plan leads into an expansive great room with 9-foot ceilings and an added tray ceiling that enhances the spacious, airy feel. The main living area is ideal for both everyday living and entertaining, with a seamless connection between the living room, kitchen, and dining spaces.
The beautifully appointed kitchen features quartz countertops, attractive cabinetry, a tile backsplash, and matte black plumbing fixtures for a clean, contemporary look. An adjacent dining area provides a comfortable space for meals, while the large living area opens to a covered patio, creating an effortless indoor-outdoor connection. Engineered vinyl plank flooring runs throughout the home, providing durability, style, and a smooth transition from room to room.
Privately located at the back of the home, the primary bedroom offers a relaxing retreat with a well-appointed ensuite bathroom. The primary bath includes a soaking tub, separate shower with glass enclosure, dual-sink vanity with quartz countertops, lower cabinetry for storage, matte black fixtures, a spacious closet, and a private water closet.
#1010578

Freeport

282 W Farm Owl Drive

4 Beds

3 Baths

2,377 Sq.Ft.

$434,221

MLS#: 1010578

NO HOA + $5,000 SELLER CREDIT TOWARD A RATE BUYDOWN. ASSUMABLE VA LOAN 5% !!!!!  & SELLER TO PROVIDE HOME WARRANTY Built 2024 and barely lived in -- all the upgrades, none of the wait. 5 bed, 3 bath, 2,711 sq ft brick home on a quarter acre in Holley. Open great room, island kitchen with breakfast bar and pantry, split owner's suite with tray ceiling, garden tub, separate shower and walk-in closet. Four large secondary bedrooms. Hurricane shutters, double-pane windows, covered patio, 2-car garage, 4-car drive. Zero HOA dues saves tens of thousands over the life of the home. Ask your lender to compare the buydown credit against a straight price cut -- on a loan this size it is not close. Holley-Navarre schools.
#1010571

Navarre

3632 Bob Tolbert Road

5 Beds

3 Baths

2,711 Sq.Ft.

$574,000

MLS#: 1010571

Above the shops and restaurants of the Alys Beach Town Center sits a residence that lives the way 30A is meant to be lived. Effortless, elevated, and entirely of this place. Residence 301 is one of only eight homes in The May, designed by Merrill, Pastor & Colgan Architects on the prominent southeast corner of the Town Center. Inside, the design speaks in the language of quiet luxury. High-gloss lacquered ceilings catch the coastal light, wide-plank wood floors run warm underfoot, and a wall of folding glass doors opens the living room to a shuttered balcony framing the Amphitheatre below.

The open living, dining, and kitchen area is built around a generous island with prep sink and seating, finished in white stone with a soft sea-glass tile backsplash. A professional gas range and stainless hood, custom cabinetry, integrated appliances, and an under-counter beverage cooler make entertaining effortless.

Two ensuite bedrooms offer their own retreat. One is wrapped in floor-to-ceiling windows and shiplap, overlooking the palms and white architecture of Alys Beach. The other opens through French doors to a private balcony. Each bath is finished in natural stone with clean coastal detailing, and a powder bath serves guests.

Steps from the Caliza Pool, Zuma Wellness and Fitness, and the private Beach Club, with the sand, the shops, and the sunset all within an easy stroll. Homes at The May rarely come to market. This is a rare opportunity to own one.
#1010543

Alys Beach

20 Mark Twain Lane UNIT 301

2 Beds

2 Baths

1,410 Sq.Ft.

$2,950,000

MLS#: 1010543
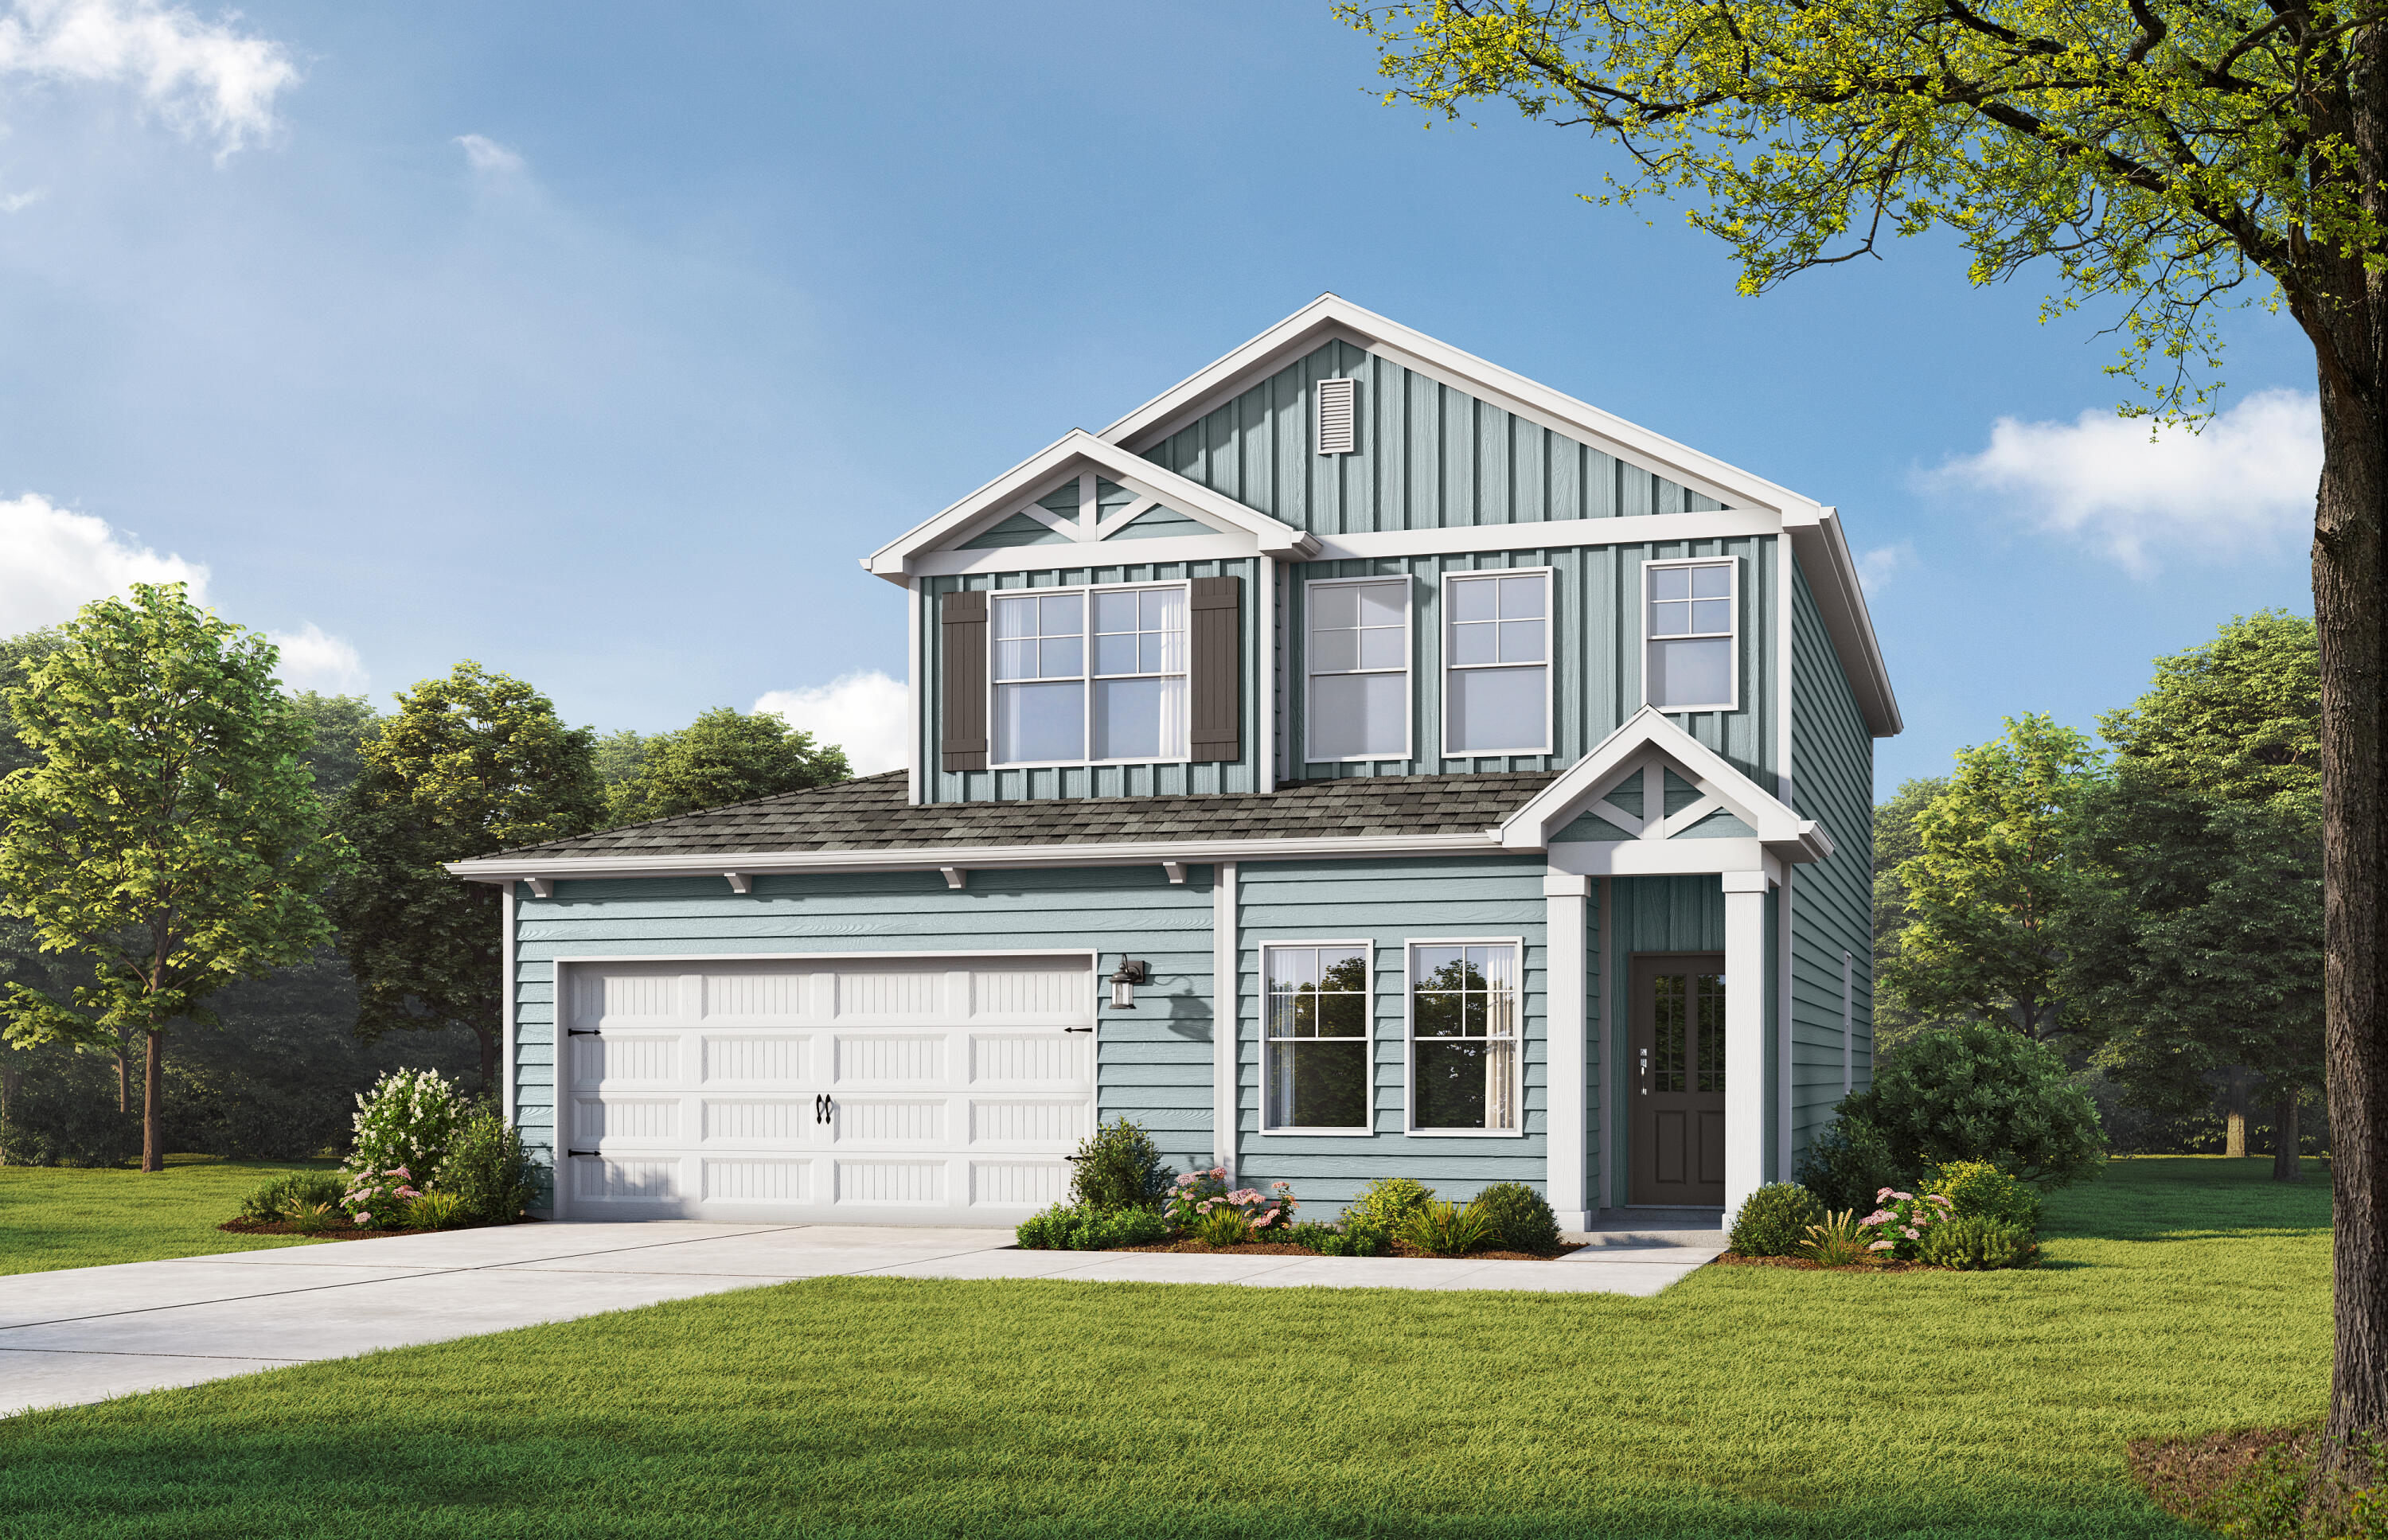
Welcome home to the Stackhouse by Valor Communities, a sanctuary designed for lasting memories. This stunning home features a spacious open-concept main level. From the versatile loft, enter the expansive primary retreat, complete with an oversized closet. With four bedrooms and three full baths, there is plenty of room for everyone. A unique highlight is the three-car garage, featuring a pass-through design for ultimate convenience and backyard access. A covered back porch adds the perfect finishing touch. Visuals feature a similar home for inspiration. Come enjoy the Spring fed lake and a resort style pool that is coming soon!
#1005057

Freeport

270 Sagebrush Drive

4 Beds

3 Baths

2,025 Sq.Ft.

$399,795

MLS#: 1005057

Welcome to 9320 Cool Breeze Dr, a highly upgraded Camellia Cottage conveying fully furnished in the highly sought-after 55+ community of Latitude Margaritaville Watersound. Situated in Phase 6A, this home offers a prime location with its own dedicated gate and no neighborhood cut-through traffic, all while remaining a convenient golf cart ride to Town Square rather than the longer drive from later phases. This turnkey opportunity completely bypasses new construction waitlists and builder timelines for an immediate move-in ready experience. 

Inside, the open layout is elevated by 8-foot interior doors, upgraded large-format porcelain tile flooring flowing continuously throughout, and ceiling beams that add style to the main gathering area. The kitchen features premium cabinetry accented by upper and under-cabinet ambient lighting, quartz countertops, an undermount sink, gas range, and a custom walk-in pantry with wood shelving. The primary suite serves as a spacious retreat, complete with a custom closet system and an ensuite bath featuring floor-to-ceiling tile in the walk-in shower, a frameless glass enclosure, and a quartz double vanity. 

Outdoor living is easy on the private screened lanai finished with durable epoxy flooring, perfect for morning coffee or relaxing evenings. The attached two-car garage is equally well finished with matching epoxy floors, a utility sink, and an upgraded, low-noise, ''smart'' garage door opener that has a camera and can be opened remotely. Cottage HOA dues provide low-maintenance peace of mind by covering exterior lawn care, scheduled exterior repainting, and roof replacement schedules. 

Located just 7 miles from the white-sand beaches of the Emerald Coast, this community sits directly along the Intracoastal Waterway. Residents enjoy world-class amenities including the resort-style Paradise Pool, the two-story Bar & Chill restaurant, Fins Up! Fitness Center with an indoor lap pool and spa, tennis and pickleball courts, kayak launch, Barkaritaville dog park, Last Mango Theater, and regular live entertainment at the bandshell. With the new Publix town center and healthcare facilities nearby, everything needed for effortless coastal living is right at hand. Pack the bags, bring the golf cart, and welcome to paradise! Schedule your showing today. A video tour is also available
#794559

Panama City Beach

9320 Cool Breeze Drive

2 Beds

2 Baths

1,308 Sq.Ft.

$409,900

MLS#: 794559

Seller will contribute up to $30,000 toward an interest-rate buydown or buyer closing costs with an acceptable offer! The most upgraded home to ever hit the market in Breakwater at Ward Creek. This 4-bedroom, 3.5-bath, 3,065 sq ft residence on a preserve-backing homesite has been finished years ahead of the standing inventory, with a level of detail that shows better than the model homes. Step into a two-story foyer with 20-foot ceilings, custom beam work, added window and door casing throughout, and a glass-enclosed wine cellar built under the stairs as an architectural feature. 

The kitchen carries KitchenAid appliances, a Thor cooktop, a custom wood vent hood with a top-tier exhaust system, marble counters that replaced all original quartz throughout the home, cabinet toppers, glass bar cabinetry, slide-out drawer systems, and full under- and in-cabinet lighting. The pantry was rebuilt into the largest available in a Toll Brothers floor plan, with custom shelving, marble counter, and a second LG refrigerator. 

Solid wood cabinetry was added in the mudroom, laundry, and primary bath, with new tile backsplashes, a shiplap accent wall, and gold fixtures and hardware carried through the home. Every closet is a custom build-out with drawers and shelving and dedicated lighting. 

The primary suite includes wireless motorized shades and a new dual shower with high-end tile and a custom waterfall design. Behind the home, a full front-and-back makeover delivers a saltwater pool and spa, fire pit with fire bowls, outdoor TV, landscape lighting, all backing to HOA preserve so the view stays yours.

A four-zone security camera system, whole-home WiFi coverage, custom tongue-and-groove porch ceilings, a fresh top-to-bottom interior repaint, and a three-car tandem garage with significant storage complete the home. This is not a project. It is move-in-ready luxury with nothing left to decide. Furniture negotiable.

Breakwater at Ward Creek is a gated community in one of Panama City Beach's strongest growth corridors. Its brand-new clubhouse just opened, with a fitness center, indoor and outdoor living spaces, a zero-entry pool with sun shelf and lap lane, cabana seating, a playground, tennis and pickleball courts, and a large outdoor green space. Nearby, the West Bay Town Center is bringing a new Publix and shopping, a new FSU Health hospital is underway, and a new Intracoastal marina is planned.
#794543

Panama City Beach

300 Breakwater Boulevard

4 Beds

3 Baths

3,065 Sq.Ft.

$1,195,000

MLS#: 794543

Seller will contribute up to $30,000 toward an interest-rate buydown or buyer closing costs with an acceptable offer! The most upgraded home to ever hit the market in Breakwater at Ward Creek. This 4-bedroom, 3.5-bath, 3,065 sq ft residence on a preserve-backing homesite has been finished years ahead of the standing inventory, with a level of detail that shows better than the model homes. Step into a two-story foyer with 20-foot ceilings, custom beam work, added window and door casing throughout, and a glass-enclosed wine cellar built under the stairs as an architectural feature. 

The kitchen carries KitchenAid appliances, a Thor cooktop, a custom wood vent hood with a top-tier exhaust system, marble counters that replaced all original quartz throughout the home, cabinet toppers, glass bar cabinetry, slide-out drawer systems, and full under- and in-cabinet lighting. The pantry was rebuilt into the largest available in a Toll Brothers floor plan, with custom shelving, marble counter, and a second LG refrigerator. 

Solid wood cabinetry was added in the mudroom, laundry, and primary bath, with new tile backsplashes, a shiplap accent wall, and gold fixtures and hardware carried through the home. Every closet is a custom build-out with drawers and shelving and dedicated lighting. The primary suite includes wireless motorized shades and a new dual shower with high-end tile and a custom waterfall design. Behind the home, a full front-and-back makeover delivers a saltwater pool and spa, fire pit with fire bowls, outdoor TV, landscape lighting, all backing to HOA preserve so the view stays yours.

A four-zone security camera system, whole-home WiFi coverage, custom tongue-and-groove porch ceilings, a fresh top-to-bottom interior repaint, and a three-car tandem garage with significant storage complete the home. This is not a project. It is move-in-ready luxury with nothing left to decide. Furniture negotiable.

Breakwater at Ward Creek is a gated community in one of Panama City Beach's strongest growth corridors. Its brand-new clubhouse just opened, with a fitness center, indoor and outdoor living spaces, a zero-entry pool with sun shelf and lap lane, cabana seating, a playground, tennis and pickleball courts, and a large outdoor green space. Nearby, the West Bay Town Center is bringing a new Publix and shopping, a new FSU Health hospital is underway, and a new Intracoastal marina is planned.
#1010540

Panama City Beach

300 Breakwater Boulevard

4 Beds

3 Baths

3,065 Sq.Ft.

$1,195,000

MLS#: 1010540

MOTIVATED SELLER - New Block 2025 Construction

Seller is Offering Buyer concessions to assistt with closing costs and/or other allowable expenss with an acceptable offer. 
 
Looking for a home with a big backyard? Welcome to 804 E 8th Court in Panama City! This property offers generous outdoor space with plenty of possibilities for entertaining, grilling, gardening, pets, a play area, or creating your own private backyard retreat.

Built in 2025 with durable block construction, this new-construction 3-bedroom, 2-bath home offers a fresh, modern feel and a functional layout designed for comfortable everyday living. Step inside to a bright and inviting interior with thoughtfully designed living spaces. The three bedrooms provide flexibility for family, guests, a home office, or study, while two full bathrooms add convenience to the floor plan.

Conveniently located just minutes from downtown Panama City, shopping, dining, schools, and everyday amenities, with easy access to major roadways. If you've been searching for new construction with block construction, a spacious backyard, and a convenient Panama City location, this home is a must-see. Schedule your showing today!
#794529

Panama City

804 E 8th Street

3 Beds

2 Baths

1,111 Sq.Ft.

$200,000

MLS#: 794529

Ten Acre Terrace! Cute 3 bedroom 2 bath home with 2 car garage. This home features solar panels to help decrease your electric bill, high ceilings that give the home a spacious feeling with lots of lighting, open living area, split bedroom plan, kitchen with large deep sink, island breakfast bar, open to the dining area, stainless appliance and granite countertops, LVP flooring throughout, laundry room, and a covered back patio.
Cat or Small Dog under 20 lbs. (No more than 2 pets)
$50 Pet Fee (per pet)
$250 Pet Deposit (per pet)
$25 Pet Rent Per Month (per pet)
#794558

Panama City

3326 Ten Acre Road

3 Beds

2 Baths

1,371 Sq.Ft.

$1,800

MLS#: 794558

This 2 bedroom, 2bath 1 story home located on 1.9 acres with approximately 241' on Hwy 77 Is move in ready. Zoned single family but, seller says it can be split. Large outbuilding, several other sheds, brand new stainless electric stove & refrigerator. Split bedroom plan.
#794560

Chipley

2774 Rolling Pines Road

2 Beds

2 Baths

1,176 Sq.Ft.

$224,900

MLS#: 794560

Welcome to Blue Palms, a beautifully designed 4-bedroom, 4-bath coastal retreat offering 2,800 MOL square feet of living space on Cape San Blas. Ideally situated directly across from beach access, this three-level home sits on a deep and elevated lot with an additional adjacent building lot that together totals 0.57-acres. This offers an exceptionally generous homesite for the area or room to build another home, pool, or other accommodating additions that provide added space, privacy, and a sense of openness that's increasingly hard to find this close to the Gulf. Whether you're searching for a primary residence, second home, or vacation rental investment, Blue Palms delivers the relaxed coastal lifestyle that makes Cape San Blas so special. The main level provides a private retreat featuring a spacious king bedroom with full bath, mini refrigerator, and dedicated desk/workspace. On the second level, you'll find a queen bedroom, a bedroom with two twin beds, two full baths, and a fun gathering area with foosball table. Step outside onto the expansive covered deck to enjoy Gulf views, salty breezes, and plenty of space for relaxing after a day on the water. The top floor is designed for gathering and entertaining, with an open-concept living, dining, and kitchen area filled with natural light from large windows. The spacious kitchen offers plenty of room for preparing everything from quick beach-day lunches to family dinners, while the adjoining dining and living areas keep everyone connected. A king bedroom and full bath complete this level. Just outside, the large upper deck provides an inviting setting for morning coffee, beautiful Gulf sunrises, outdoor dining, or simply unwinding beneath the coastal sky. Multiple covered decks extend the living space outdoors and make it easy to enjoy the surrounding scenery throughout the day. Best of all, beach access is directly across from the home, allowing you to spend less time getting to the shore and more time enjoying the sand and surf. Blue Palms is also conveniently located near Salinas Park, where both Gulf-side and Bay-side recreation are close at hand. Enjoy easy access to St. Joseph Bay and the Gulf, along with opportunities for kayaking, paddleboarding, fishing, biking, pickleball, horseback riding, and exploring miles of beautiful coastline. With its unusually spacious 0.57-acre lot, four bedrooms, four baths, Gulf views, multiple outdoor living spaces, flexible three-level layout with a ground floor bedroom suite, and outstanding location near beach access and Salinas Park, Blue Palms offers an exceptional opportunity to own your place on Florida's Forgotten Coast. Some measurements and dimensions were obtained from the Gulf PA site. Additionally, the ground floor bedroom and living space is not reflected in the total square footage on the Gulf PA site, please verify if important.
#1010567

Cape San Blas

107 E Seascape Drive

4 Beds

4 Baths

2,804 Sq.Ft.

$1,589,900

MLS#: 1010567

Welcome to 239 Farm Owl Drive at Owl's Head Farms in Freeport, Florida. This pre-construction homesite is a corner lot that will be developed with the Destin floorplan and built to current design standards and specifications. Buyers may have the ability to personalize select finishes depending on the stage of construction. Estimated completion timelines and build details available upon request. The Destin is an open-concept floor plan   with an expansive great room featuring 9-foot ceilings and an added tray ceiling that enhances the spacious, airy feel. 

The main living area is ideal for both everyday living and entertaining, with a seamless connection between the living room, kitchen, and dining spaces. The beautifully appointed kitchen features quartz countertops, attractive cabinetry, a tile backsplash, and matte black plumbing fixtures for a clean, contemporary look. An adjacent dining area provides a comfortable space for meals, while the large living area opens to a covered patio, creating an effortless indoor-outdoor connection. Engineered vinyl plank flooring runs throughout the home, providing durability, style, and a smooth transition from room to room.


Privately located at the back of the home, the primary bedroom offers a relaxing retreat with a well-appointed ensuite bathroom. The primary bath includes a soaking tub, separate shower with glass enclosure and dual-sink vanity
#1010591

Freeport

239 W Farm Owl Drive

4 Beds

3 Baths

2,377 Sq.Ft.

$451,650

MLS#: 1010591

A rare opportunity to own approximately 19 acres offering space, privacy and exceptional versatility. Whether envisioned as a private estate, recreational retreat, this expansive parcel provides room to create something entirely your own.

Adding significant value to the property is an existing commercial-grade red iron steel building featuring a durable metal roof and exterior along with four oversized sliding doors. The substantial structure offers incredible flexibility for car collectors and enthusiasts, RV or boat storage, equipment, hobbies and more.

With nearly 20 acres to work with and an impressive existing building already in place, this property presents a unique combination of usable land, infrastructure and possibility. Bring your vision and take advantage of an opportunity that is increasingly difficult to find.
#1010565

DeFuniak Springs

5676 W State Highway 2

None Beds

None Baths

19.0 acres

$799,000

MLS#: 1010565

1 ... 280 281 282 283 284 ... 666
* Listings identified with the FMLS IDX logo come from FMLS and are held by brokerage firms other than the owner of this website. The listing brokerage is identified in any listing details. Information is deemed reliable but is not guaranteed. If you believe any FMLS listing contains material that infringes your copyrighted work please click here to review our DMCA policy and learn how to submit a takedown request. © 2024. First Multiple Listing Service, Inc.

Send a message

Message successfully sent.

Your message

What is 3 + 4 ?

Reason for contacting?

I agree to receive email communication and understand I can unsubscribe at any time.

I agree to be contacted by Gulf Life Real Estate via call, email, and text for real estate services. To opt out, you can reply 'stop' at any time or reply 'help' for assistance. You can also click the unsubscribe link in the emails. Message and data rates may apply. Message frequency may vary. Privacy Policy

Sign Out

Virtual Assistant

Would you like to take the next step with this property? We can help you schedule a showing or virtual tour, or send you more details.

Yes, I would like more information.

Thank You for Your Reply, One of Our Agents will contact you as soon as possible

No, maybe later.

Thank you, you can always contact me via email, phone number or through the contact form.

Realhub AI

Lucy - Your AI-Powered Realtor

Update Your Temporary Password

Personalize your search

Enter your email and we'll notify you immediately when new listings match what you're looking for.

or enter email address

Already have an account ? Login here

Continue your home search

I agree to receive communications and understand I can unsubscribe at any time.

I agree to be contacted by Gulf Life Real Estate via call, email, and text for real estate services. To opt out, you can reply 'stop' at any time or reply 'help' for assistance. You can also click the unsubscribe link in the emails. Message and data rates may apply. Message frequency may vary. Privacy Policy

Already have an account ? Login here

We use cookies

We use cookies primarily for analytics to enhance your experience. By accepting, you agree to our use of these cookies. You can manage your preferences or learn more about our cookies policy.
