Properties

Browse or get in touch to schedule a walkthrough.

  • Nearby me
Price range

Popular Features

Community Features

Association

Property Features

Waterfront

View

Exterior Features

Interior Features

Style

10000 properties match your criteria

Updated 1 minute ago

E-Alert name

''Lining Alys Beach's 'Main Street' leading from its town center to the Gulf of Mexico, Somersisle Terrace occupies a prominent place between the retail and resort offerings at either end. As such, it is modeled after the grand Terrace Rows of Georgian London, rising four stories above an elevated stoop and landscaped dooryard. Second floor living affords Gulf views from the front porch and balcony, while an elevated loggia, court and pool on the west side enjoy the western sunset. Four-bedroom suites are distributed on three floors with the principal suite, on the third floor, afforded its own private porch and balcony above the common one below. Above it all, a generous fourth-floor eastern terrace forms an outdoor living room while a western one offers alfresco dining before the setting sun. Both enjoy sweeping panoramic views overlooking the town and Gulf". - Khoury Vogt Architects
Designed by Khoury Vogt Architects, the custom designed Somersisle Terrace will deliver 10 total residences with interiors finished by Khoury Vogt Architects, each with four bedrooms plus media room. The initial offering will consist of two Somersisle Terrace residences.
#1010465

Inlet Beach

40 S Somerset Street

4 Beds

4 Baths

4,743 Sq.Ft.

$9,135,550

MLS#: 1010465

Move-In Special!  This beautifully remodeled 3-bedroom, 2-bath home with a one-car garage is located on the desirable east end of the beach--just minutes from shopping, dining, entertainment, and the white sandy beaches, while still offering a quieter location away from the busiest traffic.

Inside, you'll notice the bright, modern finishes, including granite countertops, new cabinetry, stainless steel appliances, updated fixtures, fresh paint, and more. Everything has been thoughtfully renovated and is ready for you to call home.

As an added bonus, the Landlord is offering a move-in special! Rent is $1,800/month for the first two months while the property's landscaping is being completely transformed with a new irrigation system and fresh sod throughout, along with the surrounding homes. Once the improvements are complete, rent will be $2,000/month beginning in month three.

Please note: The yard is not fenced and cannot be fenced.
#794459

Panama City

8418 N Lagoon Drive

3 Beds

2 Baths

1,244 Sq.Ft.

$2,000

MLS#: 794459

Welcome to 317 Robinson Bluff Road at Colonial East in Panama City Beach Florida. This home is under construction and will offer a perfect blend of elegance and comfort, ideally suited for those in search of an exquisite second home or a serene vacation retreat. With two stories, this home has four bedrooms, 3.5 well-appointed bathrooms, and the convenience of a single car garage. As you step through the inviting covered entry you enter a graceful foyer that flows seamlessly into an elegant dining area, setting the stage for memorable family gatherings.

The heart of the Alabaster features an open-concept kitchen and family room, where a spacious center island, ample pantry, and abundant cabinetry invite culinary exploration and effortless entertaining. The modern Interior design features of this home include EVP flooring throughout, elegant quartz countertops, tile backsplash in the kitchen and stainless-steel appliances and matte black plumbing fixtures. Tranquility defines the main-level primary suite, complete with a luxe ensuite bath featuring a dual sink vanity, an oversized shower, and a spacious walk-in closet.

Venture upstairs to discover a versatile living space that is ideal for media enjoyment or as an additional lounge space--flanked by three additional bedrooms. Each additional bedroom has been designed with spacious closets and two share a bath while the fourth bedroom has a private ensuite bathroom. Added conveniences include a substantial main-level laundry room with provisions for full-size appliances and a discreetly located powder room near the foyer. For more information on this website, contact a D.R. Horton Sales Representative.

Images are of model home and may include custom design features not available in other homes. Furnishings and decorative items are not included with home purchase.
#794480

Panama City Beach

317 Robinson Bluff Road

4 Beds

3 Baths

2,245 Sq.Ft.

$467,200

MLS#: 794480

Welcome to 51 S Leviathan Court, a new townhome located at Hawk's Landing in Santa Rosa Beach, Florida. This two-story townhome is under construction and is located at the back of Phase II on a cul-de-sac street. The Palm Interior townhome has EVP flooring throughout creating a seamless transition between space and is designed for entertaining and everyday living. The kitchen is open and spacious with a center island and features quartz countertops and premium stainless-steel appliances including a smooth top stove, microwave and dishwasher.

The first floor is heart of this home, while the privacy of the second level holds all bedrooms, ensuring a quiet retreat. The primary bedroom has a generous size closet and a private bathroom with dual sink vanity, and ample linen storage, and a large shower. Additional bedrooms share a hall bath, creating a comfortable space.

A Smart Home Technology Package comes standard, featuring a Qolsys IQ touch panel for thermostat and lighting control, ensuring security and convenience with keyless entry KwikSet deadbolt. Exterior features of Hawks Landing townhomes are equally impressive, with Hardie® siding, composite shingle roofing with a 30-year warranty, and thoughtful lighting at the garage, front entry, and back patio. A landscaped front entry adds curb appeal and welcomes you to your very own slice of Florida paradise.
#1010477

Santa Rosa Beach

51 S Leviathan Court

3 Beds

2 Baths

1,459 Sq.Ft.

$297,926

MLS#: 1010477

Welcome to 2405 Windbrook Street at Sunny Hills in Chipley, Florida. This pre-construction homesite offers the opportunity to secure new construction prior to groundbreaking. This property will be developed with the Lismore floorplan and built to current design standards and specifications. Buyers may have the ability to personalize select finishes depending on the stage of construction. Estimated completion timelines and build details available upon request. 

The Lismore has an inviting foyer that opens to a bright and functional living space designed for everyday comfort. Two secondary bedrooms and a full bathroom are conveniently located near the front of the home, offering flexible space for guests, family members, or a private home office--perfect for balancing work and play. Each room includes ample closet space and easy access to the shared bath.

At the heart of the home, an open concept living area brings everyone together. The kitchen features a center island with bar seating, creating a welcoming gathering place after a day on the golf course or enjoying nearby outdoor activities. The adjoining dining area flows seamlessly into the living room, making it easy to host casual dinners or relax with family and friends.

Tucked away at the rear of the home, the owner's suite provides a quiet retreat. This spacious bedroom is paired with an ensuite bathroom offering a dual vanity, walk-in shower, and a large walk-in closet--ideal for storing everything from golf attire to outdoor gear.
#794504

Chipley

2403 Windbrook Street

3 Beds

2 Baths

1,580 Sq.Ft.

$244,900

MLS#: 794504

NOW SELLING PHASE 2! Discover modern coastal living at 30 North, a new townhome community in Santa Rosa Beach offering thoughtfully designed residences in a highly desirable location. Now selling Phase 2, these 3-story townhomes feature approximately 1,970 sq ft of well-appointed living space, with 4 bedrooms & 3.5 baths designed to provide both comfort & flexibility. The thoughtfully designed floor plan offers a private 1-car garage & a first-floor bedroom with a full bath, creating an ideal space for guests, a home office, or multigenerational living. The second floor serves as the heart of the home, featuring an open-concept kitchen, dining area, and family room with a seamless flow that is perfect for everyday living & entertaining. A spacious balcony extends the living space outdoors, offering an inviting place to enjoy the natural surroundings. Upstairs, the private primary suite features a walk-in closet & well-appointed primary bath, while 2 additional bedrooms & another full bath provide comfortable accommodations for family or guests. With living spaces thoughtfully distributed across three levels, the floor plan offers an ideal balance of gathering spaces & private retreats. Interior finishes are designed with modern coastal living in mind, including quartz countertops, luxury vinyl plank & tile flooring, and beautifully tiled showers. A 1-car garage provides convenient parking & additional storage, while the HOA includes exterior maintenance & wind insurance, offering added convenience and peace of mind.

Ideally located in Santa Rosa Beach with convenient access to 30A, Freeport, local beaches, dining, shopping, and entertainment, 30 North provides an excellent opportunity to enjoy the Emerald Coast lifestyle from a brand-new home. Ask about available preferred lender credits and schedule your private tour today.
#794494

Santa Rosa Beach

16 Blue Cay Court Lot 2

4 Beds

3 Baths

1,979 Sq.Ft.

$449,900

MLS#: 794494
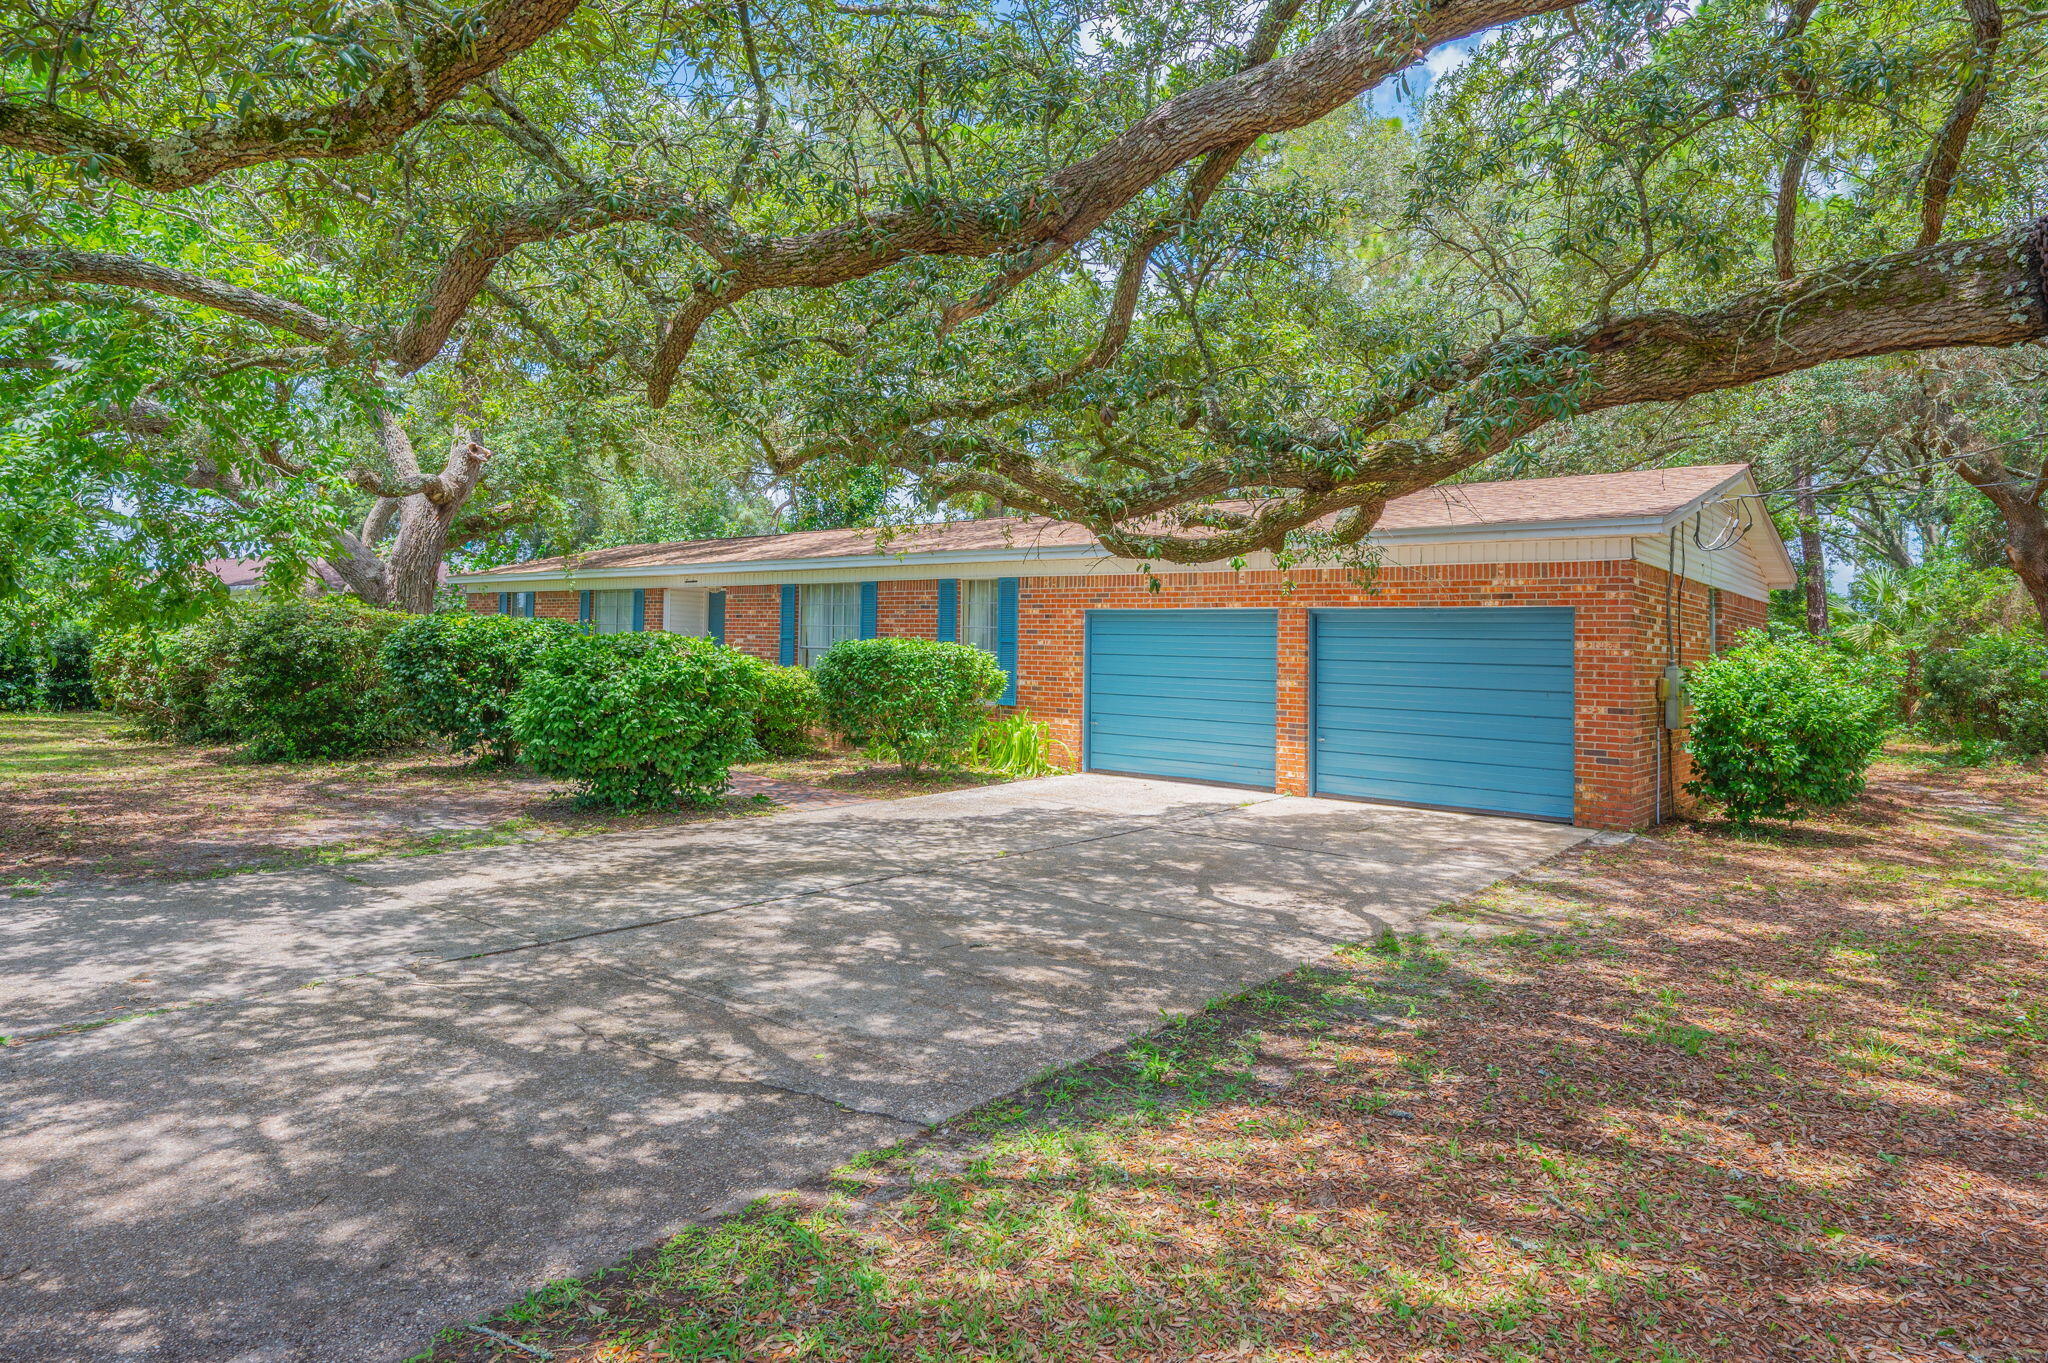
ACCEPTING BACK UP OFFERS! Offered for the first time by its original owner, this well-maintained all-brick 4-bedroom, 2-bath home is a rare opportunity in the heart of Shalimar. Situated on a large, oversized lot, this property has been lovingly cared for over the years and is ready for its next family to make lasting memories for generations to come. The spacious floor plan features a generous living and dining area, along with a separate family room that opens to a large covered porch overlooking the expansive backyard--perfect for relaxing, entertaining, or enjoying the outdoors. While the home could benefit from some updating, it offers incredible potential as a primary residence or investment property. A two-car garage adds convenience, and with an acceptable offer, the seller will complete an electrical rewire and replace the hot water heater, providing added value and peace of mind. Homes with this combination of lot size, solid construction, and prime Shalimar location near military bases are hard to find--don't miss this exceptional opportunity!

Roof 2024
#1007824

Shalimar

17 8th Avenue

4 Beds

2 Baths

1,494 Sq.Ft.

$325,000

MLS#: 1007824

Set against a wooded natural backdrop in Lafayette Park, this 3,918-square-foot Claudette pairs distinctive Southern architecture with a sprawling single-level floor plan designed around gathering, privacy and a strong connection to the outdoors. Whitewashed brick, sweeping gables, dormers and gas lanterns create an established residential presence, while the home offers five bedrooms, five full baths, one half bath, a private pool and a finished Carriage House above the two-car garage.

Inside, the formal dining room sits just off the foyer before the home opens into an expansive central living space. The kitchen faces directly into the living room, anchored by an oversized island and complemented by a generous walk-through scullery behind the appliance wall. Stained white oak cabinetry, quartz countertops and a premium appliance package add warmth and refinement.

A vaulted tongue-and-V-groove ceiling with white oak-stained beams gives the living room impressive volume, while a wood-burning fireplace with gas logs and stone surround provides a natural focal point. Two sets of sliding doors extend the room to the screened porch, heated pool and wooded setting beyond.

The rear outdoor spaces are designed as a natural extension of the home. A 12' x 18' heated pool and paver deck sit alongside the 23'10' x 8'10' screened porch with fireplace, with the wooded natural habitat creating a quiet backdrop and sense of privacy. The primary suite is positioned at the rear of the home with direct access to a private paver patio, a large walk-in closet with built-in vanity, and a spacious bath with dual vanities, freestanding tub and separate walk-in shower. Four additional bedrooms each include an ensuite bath and walk-in closet.

Above the garage, the finished Carriage House provides a private retreat with a bedroom, full bath, kitchenette, sitting area and walk-in closet, accessed by an interior stairwell near the garage entry.

Located in Lafayette Park within Origins West at Watersound Origins®, residents enjoy access to Origins Golf Course , Village Commons with community pool and fitness center, tennis and pickleball courts, walking and biking trails, and nearby shopping and dining at Watersound® Town Center.

Estimated completion: July 2027
#1010439

Watersound

TBD Suwannee Drive Lot 8

5 Beds

5 Baths

3,918 Sq.Ft.

$3,030,000

MLS#: 1010439

The building has a great foundation to build out whatever configuration you may need. Constructed of mostly cinder clock and rock, there is very little wood on the structure. 2 restrooms, a concrete slab floor, partial metal roof, partial shingles. There are 3 roll up bay doors. You could put in central heating/air. The ceiling is open so easy to add in duct work and electrical now before closing it up.  The lot has beautiful oak trees on it and the owner is willing to do seller financing!
#1010507

Gulf Breeze

4812 Gulf Breeze Parkway

None Beds

None Baths

N/A

$650,000

MLS#: 1010507

MAJOR BONUS FOR QUALIFIED BUYERS: ASSUMABLE VA LOAN AT 4.25%!
Welcome to Bridge Harbor! This stunning Craftsman-style home features the Camden floor plan, offering 2,826 sqft of beautifully designed living space, including 4 bedrooms, 3.5 bathrooms, and a spacious 3-car garage.
As you step inside, you're greeted by luxury vinyl plank flooring and 9-foot ceilings throughout, with elegant trey ceilings in the study, dining room, living room, and primary bedroom.
The kitchen is the heart of the home, showcasing a large center island, granite countertops, and stylish painted cabinetry. The primary suite provides a serene retreat, while the second master suite offers added privacy for guests or extended family, complete with its own custom-tiled, glass-enclosed shower and private bathroom.
Step outside to the covered patio and enjoy the added elegance and privacy of plantation shutters throughout the home. This Camden floor plan perfectly blends style, functionality, and thoughtful design, making it a home you'll love to call your own.
Don't miss the opportunity to take advantage of the assumable VA loan at 4.25% for qualified buyers!
#794471

Panama City

100 Bridge Harbor Drive

4 Beds

3 Baths

2,826 Sq.Ft.

$440,000

MLS#: 794471

Looking for your first investment property or your next project? This Southport property offers an opportunity for buyers ready to roll up their sleeves and bring their vision to life. Situated on approximately half an acre, the home needs TLC and updates but offers plenty of potential for the right buyer. The property also includes a detached garage, providing additional space for storage, parking, or a workshop. Whether you're looking to renovate and hold, add to your investment portfolio, or take on a project of your own, this property provides a starting point with room to make improvements and add value. Conveniently located within driving distance of Panama City, Lynn Haven, and Panama City Beach.
#794489

Southport

9307 Gobbler Circle

3 Beds

2 Baths

1,200 Sq.Ft.

$110,000

MLS#: 794489

Set on approximately 11 acres, this 4-bedroom, 2-bath home offers the kind of space that can be hard to find without feeling completely removed from everything. Open fields, fenced and cross-fenced pastures, a pond, mature trees, and wooded areas create a setting that feels private and peaceful, while neighbors are still close enough to maintain a sense of community. The property is already set up for horses and cattle, with a barn featuring stalls, air conditioning room for horse equipment, a new horse stall with special flooring, additional storage, and a large covered area with plenty of room for RVs, farm equipment, and everything that tends to come along with having acreage. New horse-appropriate grass planted in the fenced fields. The current tenant is using home as a horse ranch.

Inside, the 1,690 SF home feels bright, comfortable, and connected to its surroundings. New flooring, new front and back doors. New The kitchen features new appliances, granite countertops, abundant cabinetry, and a breakfast bar opening toward the living area, while a separate dining space is surrounded by windows looking out across the property. The primary bath includes new double vanity, tiled walk-in shower, generous storage, and a large garden tub for relaxing.

But some of the best living happens just outside the back door. The oversized screened patio with new screens looks across the open fields, with room to gather, have dinner, stretch out in a hammock, or simply sit for a while as the sun goes down. With 11 acres to roam, room for animals and equipment, and a home that feels comfortable at the end of the day, this is a property designed to be lived on, not just lived in.

All information is deemed reliable and provided for informational purposes; buyers are encouraged to independently verify all details.
#794515

Panama City Beach

9611 Steel Field Road

4 Beds

2 Baths

2,102 Sq.Ft.

$949,000

MLS#: 794515

Awesome builder rate plus FREE refrigerator! Restrictions apply. 

The COMSTOCK III G in Bird Song at Hammock Bay community offers a 4BR/2BA, open and split design. Upgrades added (list attached). Features: double vanity, garden tub, separate custom tiled shower, and walk-in closet in master bath, double vanity in 2nd bath, walk-in closet in beds 2 and 3, kitchen island, walk-in pantry, covered porches, undermount sinks, custom kitchen backsplash, crown molding, LED lighting, smart connect WIFI thermostat, framed mirrors in all baths, landscaping package, architectural 30-year shingles, flood lights, and more! Energy Efficient Features: water heater, electric kitchen appliance package, vinyl low E windows, and more! Energy Star Partner.
#1010459

Freeport

71 E Tweet Street

4 Beds

2 Baths

2,314 Sq.Ft.

$509,317

MLS#: 1010459

Set on a quiet cul-de-sac in Lynn Haven's Magnolia Meadows, this all-brick 3-bedroom, 2-bath home combines a convenient location with something increasingly hard to find--a large lot with plenty of outdoor space and no HOA.

Inside, vaulted and tray ceilings add character throughout the home. The living room features a wood-burning fireplace, while the adjoining dining area opens to a screened porch overlooking the expansive fenced backyard. The fully equipped kitchen includes a refrigerator, dishwasher, microwave and range, along with a pantry for additional storage.

The primary bedroom features a tray ceiling, walk-in closet and private bath with double cultured-marble vanities and a Jacuzzi tub/shower combination. Two additional bedrooms and a second full bath complete the split-bedroom layout. Flooring includes luxury vinyl plank, tile and carpet.

Outdoor living is a real advantage here. The approximately .46-acre lot provides plenty of room for entertaining, pets, gardening or even a future pool. In addition to the screened porch, there's an open patio and outdoor shower. A sprinkler system helps maintain the spacious yard.

The oversized two-car garage includes a separate enclosed storage/work area--ideal for lawn equipment, tools, hobbies or additional household storage. Other updates include a 2019 roof and 2021 HVAC system.

Magnolia Meadows offers a convenient Lynn Haven setting with no HOA and easy access to schools, shopping, restaurants and everyday services. Cain Griffin Park is nearby with ball fields, basketball courts, playground, splash pad and dog park. Golf cart-friendly streets make it easy to enjoy even more of the surrounding community.

If you've been looking for a well-located Lynn Haven home with an oversized yard, two-car garage and room to enjoy the outdoors, 1904 Rhett Place deserves a closer look.
#794501

Lynn Haven

1904 Rhett Place

3 Beds

2 Baths

1,314 Sq.Ft.

$300,000

MLS#: 794501

Palmetto floor plan. Coastal front elevation. Under contract 1/22/2026.
#794517

Panama City Beach

384 Breakwater Boulevard Lot 38

4 Beds

3 Baths

2,457 Sq.Ft.

$697,000

MLS#: 794517

1 ... 285 286 287 288 289 ... 666
* Listings identified with the FMLS IDX logo come from FMLS and are held by brokerage firms other than the owner of this website. The listing brokerage is identified in any listing details. Information is deemed reliable but is not guaranteed. If you believe any FMLS listing contains material that infringes your copyrighted work please click here to review our DMCA policy and learn how to submit a takedown request. © 2024. First Multiple Listing Service, Inc.

Send a message

Message successfully sent.

Your message

What is 3 + 4 ?

Reason for contacting?

I agree to receive email communication and understand I can unsubscribe at any time.

I agree to be contacted by Gulf Life Real Estate via call, email, and text for real estate services. To opt out, you can reply 'stop' at any time or reply 'help' for assistance. You can also click the unsubscribe link in the emails. Message and data rates may apply. Message frequency may vary. Privacy Policy

Sign Out

Virtual Assistant

Would you like to take the next step with this property? We can help you schedule a showing or virtual tour, or send you more details.

Yes, I would like more information.

Thank You for Your Reply, One of Our Agents will contact you as soon as possible

No, maybe later.

Thank you, you can always contact me via email, phone number or through the contact form.

Realhub AI

Lucy - Your AI-Powered Realtor

Update Your Temporary Password

Personalize your search

Enter your email and we'll notify you immediately when new listings match what you're looking for.

or enter email address

Already have an account ? Login here

Continue your home search

I agree to receive communications and understand I can unsubscribe at any time.

I agree to be contacted by Gulf Life Real Estate via call, email, and text for real estate services. To opt out, you can reply 'stop' at any time or reply 'help' for assistance. You can also click the unsubscribe link in the emails. Message and data rates may apply. Message frequency may vary. Privacy Policy

Already have an account ? Login here

We use cookies

We use cookies primarily for analytics to enhance your experience. By accepting, you agree to our use of these cookies. You can manage your preferences or learn more about our cookies policy.
