Properties

Browse or get in touch to schedule a walkthrough.

  • Nearby me
Price range

Popular Features

Community Features

Association

Property Features

Waterfront

View

Exterior Features

Interior Features

Style

10000 properties match your criteria

Updated 1 minute ago

E-Alert name

Welcome to this beautifully crafted 4-bedroom, 3-bath French Country home in the highly sought-after Lake Ridge Estates. Blending timeless architecture with modern upgrades, this spacious home offers exceptional quality, elegant finishes, and functional living spaces designed for today's lifestyle.

Enjoy an open-concept floor plan with 10-foot ceilings, abundant natural light, and rich hardwood flooring throughout the main living areas. The gourmet kitchen is the heart of the home, featuring granite countertops, custom maple cabinetry, stainless steel appliances, and a sun-filled keeping room that's perfect for casual dining, morning coffee, or entertaining guests.

The spacious primary suite offers a relaxing retreat with a spa-inspired ensuite bath complete with dual vanities, a Jacuzzi soaking tub, separate walk-in shower, and a generous walk-in closet. Three additional bedrooms and two full bathrooms provide flexibility for family, guests, a home office, or multi-generational living.

Recent improvements include a new roof, whole-house generator wiring, water softener system, and an insulated garage with heating and air-conditioning capability, creating a comfortable space for hobbies, a workshop, or fitness area. The upstairs attic also offers exciting potential to be finished as a bonus room, media room, or additional living space.

This exceptional home combines luxury, comfort, and convenience with easy access to shopping, dining, schools, and major commuting routes.
#1008547

Crestview

3280 Chappelwood Dr Drive

4 Beds

3 Baths

2,357 Sq.Ft.

$399,879

MLS#: 1008547

Welcome to this charming 3-bedroom, 2-bath brick home situated on a full acre in a peaceful country setting. Located on a paved road, this property offers plenty of space both inside and out.

The home features a large living room with a wood-burning fireplace and an updated kitchen with granite countertops, LVP flooring, and updated Whirlpool appliances. A versatile bonus room offers even more possibilities and could easily be converted into a 4th bedroom, home office, playroom, or additional living space. Other notable features include new windows throughout, updated bathroom cabinetry with granite countertops, a metal roof, washing machine, dryer and a whole-home water softener.

Step outside to a large, fenced backyard with plenty of room for pets, children, gardening, or entertaining. The back porch features low-maintenance Trex decking, providing a great space to relax and enjoy the country setting.

For those needing extra storage or workspace, this property delivers! A 20' x 20' workshop with power and a roll-up door provides ample room for projects, equipment, or storage. Just behind it is an additional 10' x 20' insulated workshop with power, offering even more usable space.

The home could use a little TLC and some finishing touches, making it a great opportunity for a buyer to add their own style and make it their own. With a solid brick exterior, one acre of land, multiple powered workshops, a fenced backyard, and several desirable updates already in place, this property offers plenty of potential for someone looking for country living with room to grow.
#794229

Malone

5081 8th Avenue

3 Beds

2 Baths

1,741 Sq.Ft.

$215,000

MLS#: 794229

Lots 35-36 on Atlas Drive offer approximately 0.143 acres of raw, undeveloped land in Santa Rosa County. The property is zoned R-1 (Single-Family Residential) and is intended for a single-family site-built home. Manufactured homes are not permitted. County GIS mapping indicates no mapped wetlands on the property; buyers should verify with the appropriate agencies.
County GIS/FEMA mapping appears to show Zone X/500-year flood area over the majority of the property, with a smaller portion shown as Zone AE. Flood-zone boundaries and requirements should be independently verified with Santa Rosa County and FEMA prior to purchase. There may be an opportunity to request a floodplain determination or map review through the appropriate county/FEMA process; however, no change in flood-zone designation is guaranteed. Buyers should contact the Santa Rosa County Floodplain Manager before relying on any potential flood-zone modification.
#1010063

Milton

Lots 35-36 Atlas Drive

None Beds

None Baths

0.14 acres

$32,500

MLS#: 1010063

Calling all investors. This home is a 3 bedroom 2 bath with large main living area with cathedral ceilings, galley style kitchen, Home has a new roof installed 2024 and sits on .34 acre. Approximately a mile to Mosley High School and less than a mile to Bay Haven Charter Academy.
#794265

Panama City

2541 E 37th Plaza

3 Beds

2 Baths

1,392 Sq.Ft.

$150,000

MLS#: 794265

Welcome to 2592 Kingston Road -- a charming Crestview home offering the perfect blend of character, comfort and opportunity! Situated on almost an acre with a peaceful country feel while remaining conveniently close to everyday shopping, dining and local amenities, this 3-bedroom, 2-bath home offers room to live, relax and make it your own.
Inside, you'll find a warm and inviting layout with beautiful wood-look flooring, comfortable living spaces and plenty of natural light. The remodeled kitchen is a standout, featuring granite countertops, stainless steel appliances and a stylish tiled backsplash. Original character adds charm throughout, with hardwood flooring beneath portions of the existing flooring and tongue-and-groove wood ceilings beneath the decorative ceiling panels, offering future possibilities for those who appreciate timeless details. The enclosed sunroom provides additional flexible living space and is a wonderful spot to enjoy your morning coffee or unwind at the end of the day. Outside, the property offers a generous yard, pole barn, huge work-shed/garage, small shed and covered patio.
#1010105

Crestview

2592 Kingston Road

3 Beds

2 Baths

1,518 Sq.Ft.

$260,000

MLS#: 1010105

Awesome builder rate plus FREE refrigerator! Restrictions apply. 

The AUBRY III G in Natureview community offers a 4BR/2BA open design. Upgrades added (list attached).
Special Features: double vanity, garden tub, separate custom tiled shower, and walk-in closet in master bathroom, tray ceiling in master bedroom, double vanity in 2nd bathroom, walk-in pantry, covered porches, side entry garage, undermount sinks, custom kitchen backsplash, cabinet hardware, LED lighting, crown molding, ceiling fans in living and master, smart connect WIFI thermostat, framed mirrors in all bathrooms, landscaping, architectural 30-year shingles, flood lights, and more! Energy Efficient Features: water heater, electric kitchen appliance package, vinyl low E windows, and more! Energy Star Partner.
#1008206

Freeport

244 Tadpole Place

4 Beds

2 Baths

2,029 Sq.Ft.

$419,927

MLS#: 1008206

Awesome builder rate plus FREE refrigerator! Restrictions apply. 

The HICKORY III G in Bird Song at Hammock Bay community offers a 5BR/3BA, open design with formal dining room and separate den. Upgrades added (list attached). Features: double vanity, garden tub, separate custom tiled shower, and walk-in closet in master bathroom, double vanity in baths 2 and 3, kitchen island, walk-in pantry, boot bench at garage entry, covered porches, undermount sinks, custom kitchen backsplash, cabinet hardware, crown molding, LED lighting, smart connect WIFI thermostat, framed mirrors in all bathrooms, landscaping package, architectural 30-year shingles, flood lights, and more! Energy Efficient Features: water heater, electric kitchen appliance package, vinyl low E windows, and more! Energy Star Partner.
#1010067

Freeport

109 E Tweet Street

5 Beds

3 Baths

2,720 Sq.Ft.

$546,835

MLS#: 1010067

Welcome to this beautifully remodeled 3-bedroom, 2-bath double-wide mobile home situated on 2 acres along a paved road. Inside, you'll find LVP flooring throughout and a spacious open-concept living area designed for comfortable everyday living and entertaining. The updated kitchen features butcher block countertops, a breakfast bar, and plenty of space for gathering. A split-bedroom floor plan offers added privacy, with the primary suite featuring a spacious bathroom complete with double vanities, a separate shower, and a relaxing soaking tub. Outside, enjoy covered front porches, a durable metal roof, and plenty of room to enjoy the property. A standout feature is the impressive 36x78 barn equipped with power and water, with a portion of the barn featuring concrete flooring. This versatile space offers plenty of room for storage, equipment, hobbies, a workshop, or other uses. With recent updates, generous acreage, and exceptional outdoor storage, this property offers a great combination of comfort, space, and functionality.
#794238

Graceville

1718 Hwy 173

3 Beds

2 Baths

1,056 Sq.Ft.

$169,900

MLS#: 794238

The Ultimate Navarre Beach Retreat -- Luxury Vacation Home & Investment Opportunity
Imagine owning a place where mornings begin with Gulf views, afternoons are spent on the water or along sugar-white beaches, and evenings end gathered around the fire pit as the sun sets over Santa Rosa Sound. Whether envisioned as an exceptional vacation home, luxury short-term rental investment, or a one-of-a-kind coastal residence, this extraordinary property in gated Sailmaker Cove offers the space, setting, and lifestyle to create unforgettable experiences for owners and guests alike.
A spectacular new outdoor patio and fire pit overlooking the Sound creates the perfect setting for sunset gatherings, cocktails with friends, or quiet evenings beneath the stars. With generous gathering spaces, multiple private bedroom suites, expansive outdoor areas, and a remarkable waterfront backdrop, the property also presents potential for intimate weddings, retreats, or special-event use.
This is the Navarre Beach lifestyle at its best. Spend the day fishing from the Gulf Coast's longest fishing pier, snorkeling the reefs, boating, paddle boarding, deep-sea fishing, reading a book beside the water, or simply relaxing on the sugar-white sands of the Gulf. Navarre Beach is treasured for its laid-back atmosphere and extraordinary natural surroundings, with Gulf Islands National Seashore helping preserve miles of pristine coastline and the uncrowded character that makes this area so special. A scenic drive through the National Seashore also connects you to Pensacola Beach, with additional dining, entertainment, and island activities just minutes away.

Set within the prestigious gated community of Sailmaker Cove, this custom-built waterfront residence seamlessly blends timeless coastal design with elevated Mediterranean elegance. Surrounded by the serene landscape of Gulf Islands National Seashore and offering forever views, the setting alone makes this property truly exceptional.

From the moment you arrive, the home makes an immediate impression with its elegant white stucco exterior, Spanish cement tile roof, and beautifully designed wrought-iron balcony overlooking the Gulf and its pristine sugar-white beaches.

Spanning more than 3,794 square feet, this meticulously curated 4-bedroom, 5-bathroom residence was designed for both sophisticated living and effortless entertaining.

The first floor features an inviting open-concept layout that flows naturally into a chef-inspired kitchen appointed with high-end custom solid-wood cabinetry and stone countertops. The open gathering spaces provide an ideal setting for entertaining family and friends while enjoying breathtaking views from the comfort of home.

A spacious first-floor bedroom suite with a luxurious private bath provides exceptional accommodations for guests. Tile and hardwood flooring complement an impressive collection of custom details throughout the residence, including imported sinks, a dramatic cement wine-display wall, and exquisite 19th-century European stained glass incorporated above bedroom doors and throughout select walls. These distinctive elements bring warmth, history, and character rarely found in coastal construction.

Upstairs, the expansive primary suite is a true private retreat featuring a comfortable sitting area, custom built-ins, and a private balcony showcasing breathtaking water views. Two additional guest bedrooms, each with an en-suite bath, enjoy picturesque views of Santa Rosa Sound and the surrounding protected landscape, providing privacy and comfort for family and vacation guests.

Even the garage has been thoughtfully designed for the coastal lifestyle, with high ceilings, generous storage, and dedicated space for a golf cart, beach equipment, paddleboards, and everything needed for days spent enjoying the island.

The outdoor living spaces are among the home's most captivating features. The new waterfront patio and fire pit overlooking Santa Rosa Sound transform the backyard into an incredible extension of the home. Gather around the fire as the sky changes color over the Sound, enjoy morning coffee by the water, watch dolphins pass by, entertain family and friends, or simply settle in with a good book and enjoy the peaceful surroundings. From sunrise adventures to sunset gatherings, this is a setting designed to be experienced.

Just across from a peaceful, less-crowded stretch of Gulf beach, the location offers the rare opportunity to enjoy both the Gulf and Santa Rosa Sound. Sailmaker Cove residents also enjoy a refreshing community pool and the privacy of a gated enclave surrounded by some of Northwest Florida's most beautiful natural scenery.

Whether your vision is an ultimate family vacation home, luxury short-term rental investment, primary residence, or extraordinary coastal escape, this remarkable Sailmaker Cove property offers something increasingly difficult to find: space, privacy, spectacular water views, beach access, exceptional outdoor living, distinctive architecture, and an authentic Navarre Beach lifestyle--all in one unforgettable setting.
#1010083

Navarre

7303 Spinnaker Court

4 Beds

4 Baths

3,794 Sq.Ft.

$2,500,000

MLS#: 1010083
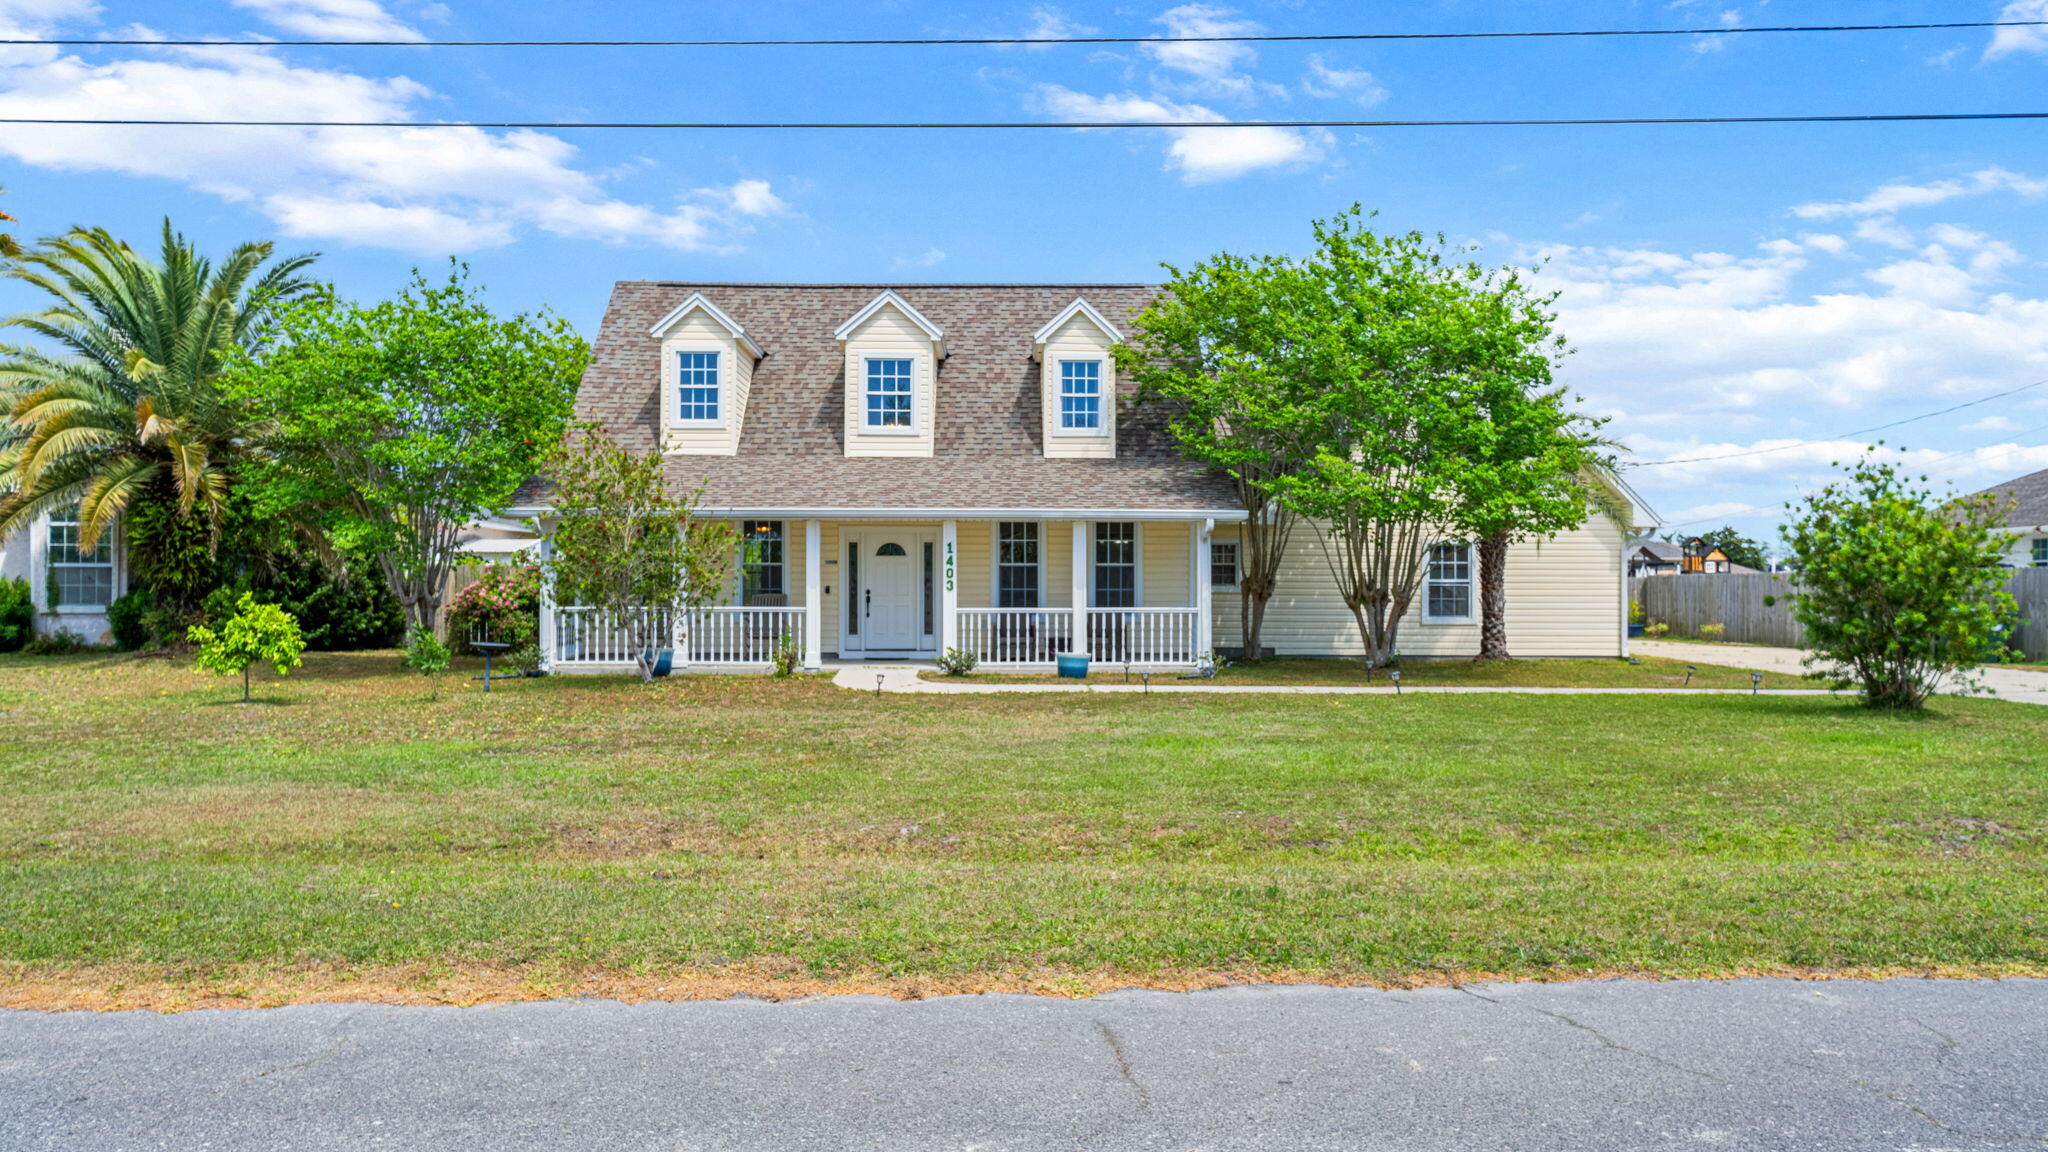
Located in a top-rated school district and tucked away on a quiet cul-de-sac in the heart of Lynn Haven, this spacious five-bedroom, two-and-a-half-bath home is designed for connection, comfort, and effortless living.

Soaring ceilings and an open, airy layout create an inviting first impression, while the first-floor primary suite offers both privacy and convenience. The main living area flows seamlessly into the kitchen and dining space--perfect for everyday living and entertaining alike.

Thoughtful upgrades and improvements throughout provide both value and peace of mind. The home features a Culligan reverse osmosis water filtration system with softener (2024), a brand-new water heater (2026), and a whole-home surge protector. The kitchen is equipped with a newer refrigerator and stove (2022), along with a microwave (2024), while updated lighting, including an overhead kitchen fixture (2015) adds warmth and functionality.

Additional enhancements include a replaced HVAC system (2019), updated front and rear doors (2018), a new garage door opener, and a garage motion security light (2024). An oversized two-and-a-half-car garage and expansive driveway ensure ample room for parking and storage. For outdoor enjoyment, a 2023 grill conveys with the sale--perfect for hosting and relaxing at home.

Upstairs, four additional bedrooms and a full bath offer incredible flexibility, ideal for guests, a home office, or growing households.

Situated in a golf-cart-friendly neighborhood with NO HOA, this home is just minutes from a local sports complex, bay access, nature preserves, and everyday conveniences. With new commercial development and Publix nearby, convenience meets lifestyle in one of Florida's most desirable communities.

Lynn Haven continues to stand out as one of the Top 10 Best Places to Live in Florida, offering a perfect blend of community charm, coastal proximity, and lasting value.
#1002771

Lynn Haven

1403 New Jersey Avenue

5 Beds

2 Baths

2,792 Sq.Ft.

$440,000

MLS#: 1002771

Privacy, water views and an especially convenient location come together in this popular Parrot floor plan in Phase 2 of Latitude Margaritaville Watersound. 

Set on a premium homesite, the property overlooks a wide grassy backyard, peaceful pond and wooded preserve beyond, creating a private backdrop with no homes directly behind you. The screened lanai makes the most of the setting, with plenty of room to relax, dine outdoors and enjoy the view.

Inside, the home features two bedrooms plus a versatile den that can easily function as a third bedroom, office or additional living space. Luxury vinyl plank flooring runs throughout the home, complemented by quartz countertops, soft-close cabinetry, a custom tile backsplash and upgraded lighting and finishes. The kitchen is also equipped with a gas connection for those who prefer a gas range.

The spacious primary suite is positioned to take advantage of the view, with an expansive bay window and sitting area overlooking the water. Dual closets provide generous storage, while the primary bath features a large vanity, oversized shower, upgraded tile and upgraded countertops. The large laundry room adds useful workspace and storage, with granite countertops and a Speed Queen washer and dryer set.

A full two-car garage and private driveway add to the home's everyday functionality. Its location near the neighborhood entrance also makes getting in and out of the community especially convenient, while the Publix and additional retail planned nearby will put groceries, shopping and everyday essentials just minutes from home.
With its waterfront and preserve views, flexible floor plan, thoughtful upgrades and easy-access location, this home offers a particularly appealing combination of privacy and convenience within Latitude Margaritaville Watersound.

Latitude Margaritaville Watersound offers an active 55+ lifestyle centered around an impressive collection of amenities, including the Latitude Town Square with live entertainment, resort-style Paradise Pool, fitness center, pickleball and tennis courts, Barkaritaville dog park, walking and biking trails, and on-site dining. With a full calendar of activities, clubs and events, the community makes it easy to be as social, active or relaxed as you choose, all within a short drive of the beaches, dining and recreation of Panama City Beach and the surrounding area.
#794258

Panama City Beach

8439 Coral Reef Way

2 Beds

2 Baths

1,934 Sq.Ft.

$620,000

MLS#: 794258

Convenience outside of the city limits! This brick home with an attached one-car garage is sitting on .59/acre with a large privacy-fenced backyard. There is a storage shed and also a workshop with a slab, electricity, and a/c. The home features 3 bedrooms, 2 bathrooms, a living room with french doors that walk out to the back porch, dining room, and kitchen with stainless appliances. The original hardwoods go throughout the majority of the home, highlighting its original character, along with the beautiful wooden front door. There is an indoor utility room with a 2-year old water heater and a washing machine. The dryer hookup is in the shed. Another great feature is a brand new Rheem heating/cooling system. The property is on city water but has a septic system that was pumped out 2 years ago. The backyard is perfect for a garden or chickens- there are already an array of fruit/citrus trees to include: satsumas, nectarines, blueberries, grapes, peaches, apples, and plums. The home is move-in-ready + available for immediate possession and with some fresh paint/some cosmetics inside- it will really shine.
#794255

Chipley

760 Brown Street

3 Beds

2 Baths

1,479 Sq.Ft.

$189,999

MLS#: 794255

Experience the best of Gulf-front living in this beautifully appointed condo offering stunning Gulf views from the closest Amalfi building to the Gulf. Thoughtfully designed with $8,000 of custom window treatments, this residence showcases a refined coastal aesthetic with beautiful furnishings, upscale finishes, and exceptionally nice bedding throughout.

Amalfi Coast Resort is a gated community set on 8.5 acres of lushly landscaped grounds, offering an impressive array of amenities including a serene koi pond, fitness center, community fire pit, two swimming pools with one heated seasonally, tennis courts, and a clubhouse facility. One assigned parking space with a storage cage in garage. The beautifully maintained grounds create a peaceful resort-like setting while keeping you just steps from the beach and all that the Emerald Coast has to offer.

Inside Unit A206, enjoy a bright and inviting living space designed for both relaxation and entertaining. The A Building location provides a wonderful vantage point with beautiful views of the Gulf, allowing you to enjoy the scenery from the comfort of your own retreat.

Whether you're looking for a beach getaway, second home, or investment property, this condo offers a combination of designer touches, quality furnishings, resort amenities, and spectacular Gulf views. With its prime location being within walking distance of popular beachside dining, making it easy to grab a casual lunch, enjoy a sunset dinner, or head out for drinks without ever having to get in the car
#1010116

Miramar Beach

778 Scenic Gulf Drive UNIT A206

2 Beds

2 Baths

1,210 Sq.Ft.

$599,000

MLS#: 1010116

Welcome to Yellow River Plantation, Lennar's premier community offering beautifully crafted new homes in a peaceful setting with convenient access to shopping, dining, schools, and major roadways.

The Joplin floor plan features 3 bedrooms, 2 bathrooms, a versatile office/flex room, and 1,891 square feet of thoughtfully designed living space. The open-concept layout seamlessly connects the kitchen, dining area, and family room, creating an inviting space for entertaining and everyday living.

The stylish kitchen features quartz countertops, white shaker-style cabinetry, stainless steel appliances, and an oversized walk-in pantry. The private owner's suite offers a generous walk-in closet and a bath with dual vanities and a tiled walk-in shower. Spacious secondary bedrooms feature large closets, while the flex room is ideal for a home office, playroom, fitness space, or hobby room. A 2-car garage adds convenience and storage.

This home is currently under construction. Photos and renderings are for illustrative purposes only. Actual colors, finishes, features, options, and layout may vary.

Don't miss your opportunity to own a beautiful new home in Yellow River Plantation. Schedule your private tour today and ask about current builder incentives.

Information is deemed reliable but not guaranteed. Buyer or buyer's agent should verify all information. Prices, features, and availability are subject to change without notice.
#1010090

Laurel Hill

6332 Buccaneer Way HS 21D

3 Beds

2 Baths

1,891 Sq.Ft.

$288,990

MLS#: 1010090

Available 10/5/26! 3/2 with an OFFICE featuring a split floor plan and open concept living area that is perfect for entertaining! The kitchen boasts upscale granite countertops, plenty of cabinet space and stainless-steel appliances. The master suite has an oversized walk-in closet and the master bath has a double vanity with exquisite cabinetry. This home is just a short commute to 7SFG, Eglin AFB, Hospital, and shopping. Pets may be allowed with a $400 non-refundable pet fee and owner approval. Washer and dryer As-Is. No Smoking or vaping in the property. Www.RentGoodLife.com
#1010094

Crestview

150 Creve Core Drive

3 Beds

2 Baths

1,657 Sq.Ft.

$1,895

MLS#: 1010094

1 ... 322 323 324 325 326 ... 666
* Listings identified with the FMLS IDX logo come from FMLS and are held by brokerage firms other than the owner of this website. The listing brokerage is identified in any listing details. Information is deemed reliable but is not guaranteed. If you believe any FMLS listing contains material that infringes your copyrighted work please click here to review our DMCA policy and learn how to submit a takedown request. © 2024. First Multiple Listing Service, Inc.

Send a message

Message successfully sent.

Your message

What is 3 + 4 ?

Reason for contacting?

I agree to receive email communication and understand I can unsubscribe at any time.

I agree to be contacted by Gulf Life Real Estate via call, email, and text for real estate services. To opt out, you can reply 'stop' at any time or reply 'help' for assistance. You can also click the unsubscribe link in the emails. Message and data rates may apply. Message frequency may vary. Privacy Policy

Sign Out

Virtual Assistant

Would you like to take the next step with this property? We can help you schedule a showing or virtual tour, or send you more details.

Yes, I would like more information.

Thank You for Your Reply, One of Our Agents will contact you as soon as possible

No, maybe later.

Thank you, you can always contact me via email, phone number or through the contact form.

Realhub AI

Lucy - Your AI-Powered Realtor

Update Your Temporary Password

Personalize your search

Enter your email and we'll notify you immediately when new listings match what you're looking for.

or enter email address

Already have an account ? Login here

Continue your home search

I agree to receive communications and understand I can unsubscribe at any time.

I agree to be contacted by Gulf Life Real Estate via call, email, and text for real estate services. To opt out, you can reply 'stop' at any time or reply 'help' for assistance. You can also click the unsubscribe link in the emails. Message and data rates may apply. Message frequency may vary. Privacy Policy

Already have an account ? Login here

We use cookies

We use cookies primarily for analytics to enhance your experience. By accepting, you agree to our use of these cookies. You can manage your preferences or learn more about our cookies policy.
