Properties

Browse or get in touch to schedule a walkthrough.

  • Nearby me
Price range

Popular Features

Community Features

Association

Property Features

Waterfront

View

Exterior Features

Interior Features

Style

10000 properties match your criteria

Updated 1 minute ago

E-Alert name
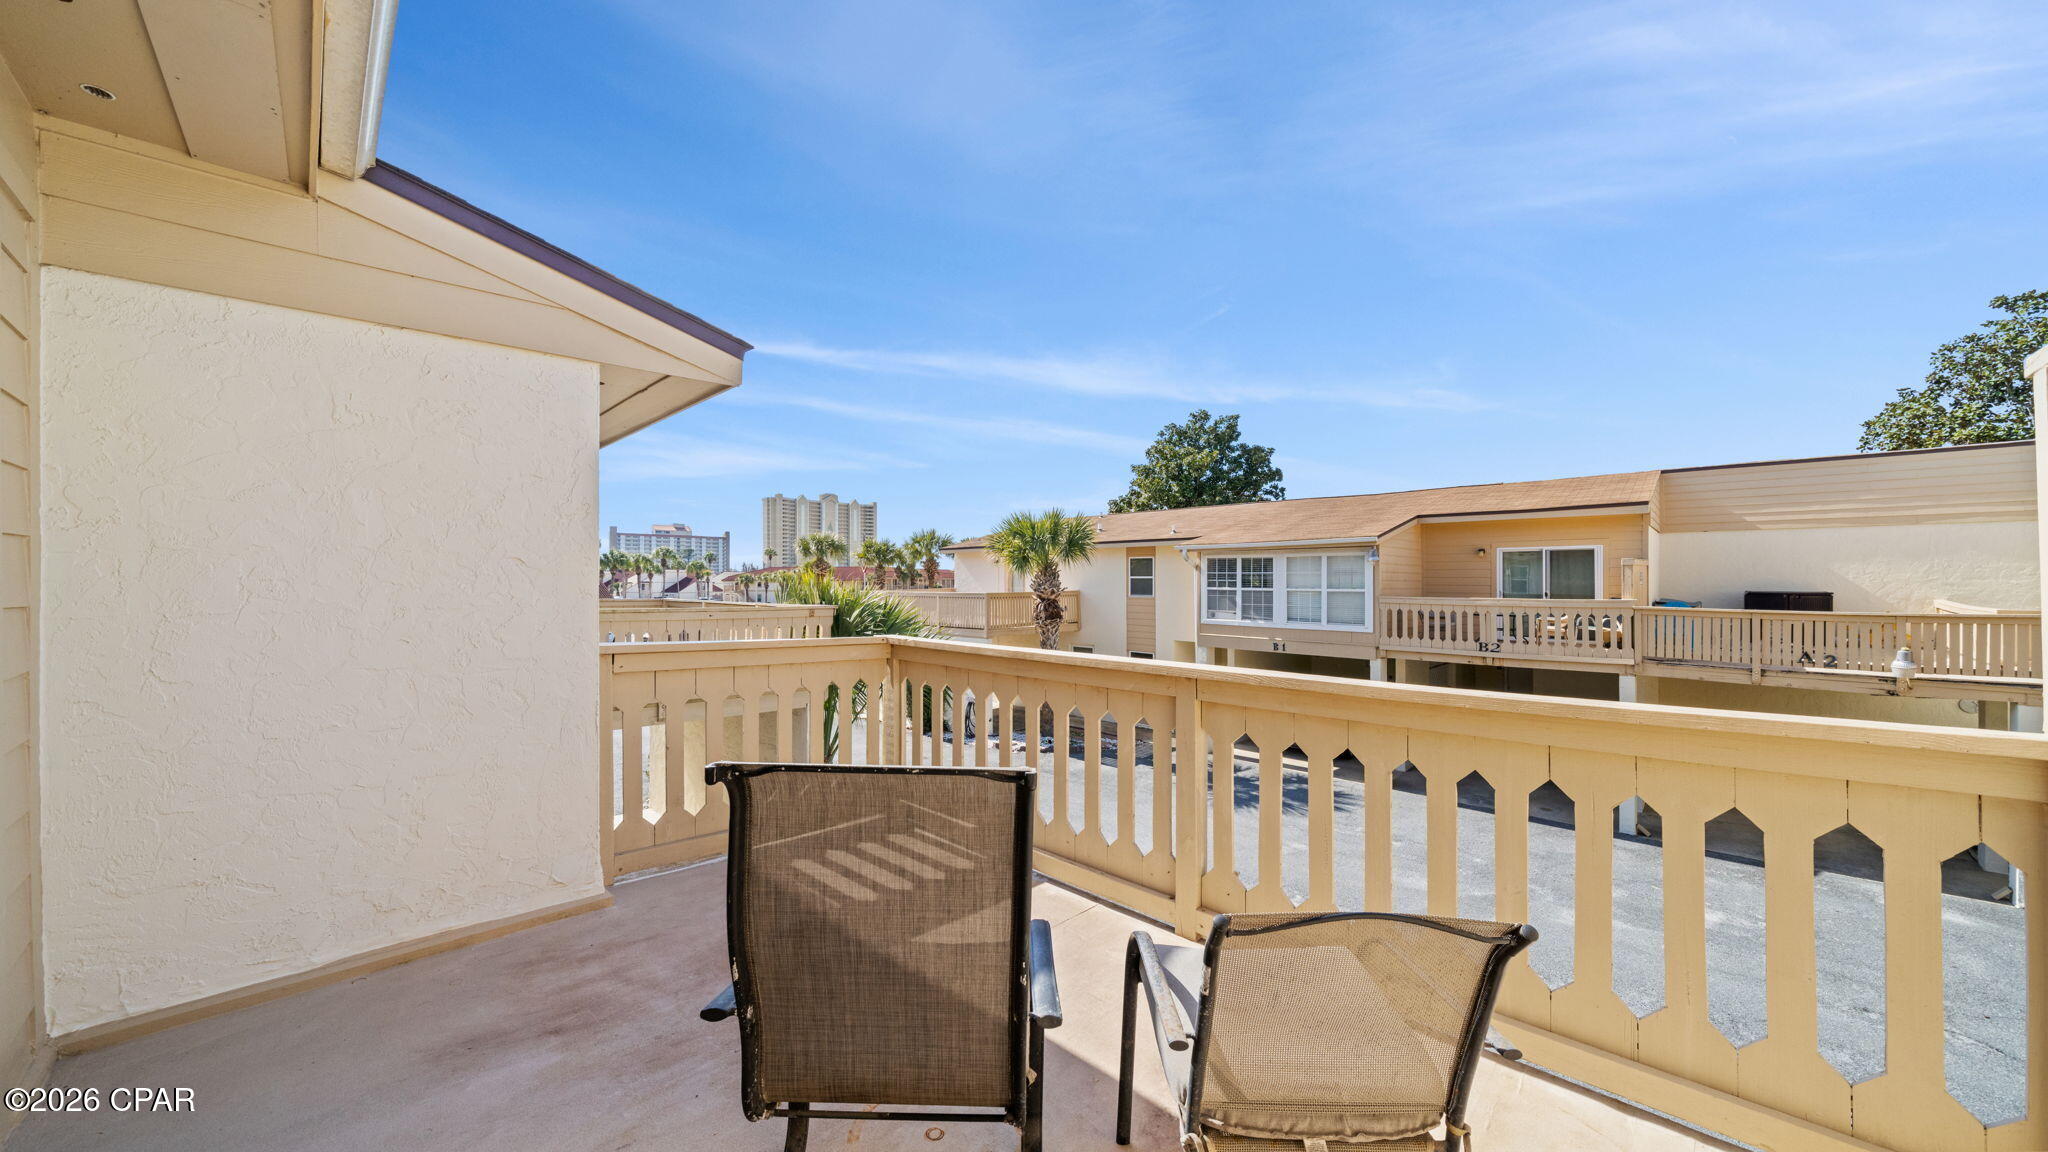
PRICE IMPROVEMENT! Now offered at $306,000.

MOTIVATED SELLER!!!! 


Don't miss this opportunity to own a beautifully maintained 3 bedroom, 2.5 bath townhome in the highly desirable Horizon South community. Unit 8B6 features two spacious balconies, a covered patio, deeded beach access, and is just steps from the community's resort-style amenities.


Located on the sought-after west end of Panama City Beach, Horizon South offers gated access, multiple pools, tennis courts, pickleball, mini golf, and a golf cart-friendly lifestyle just a short walk from the Gulf.

The seller is highly motivated and ready to make a deal. All reasonable offers will be considered. Whether you're looking for a primary residence, second home, or investment property, this is an opportunity you won't want to miss.


Schedule your private showing today.
#785126

Panama City Beach

17462 Front Beach, 8B6 Road

3 Beds

2 Baths

1,333 Sq.Ft.

$298,000

MLS#: 785126

Discover Your Dream Home in the Sunny Hills Classic Community! The Roanoke Plan offers a seamless open-concept design that integrates Living, Dining, and Kitchen areas--perfect for hosting guests or relaxing in comfort. Enjoy energy-efficient Low-E insulated windows throughout. The gourmet Kitchen boasts beautiful cabinetry, quartz countertops, and Stainless Steel Appliances. Retreat to the tranquil primary suite featuring dual vanity sinks and a spacious walk-in closet. Three additional bedrooms, a stylish secondary bathroom, and a charming patio complete this exceptional home.  Energy-efficient features like Low E insulated dual pane windows and a one-year limited home warranty ensure peace of mind. 
Ask sales counselor about new enhanced kitchen cabinet features and updated farmhouse style trim package!
#793987

Chipley

2294 Geraldine Circle

4 Beds

2 Baths

1,773 Sq.Ft.

$259,990

MLS#: 793987

**CURRENTLY UNDER CONTRACT, SELLER WILL CONSIDER BACK-UP OFFERS** Not every buyer is looking for just another house...some are searching for a property that fits the way they live. This beautifully updated Lynn Haven property offers comfortable living, room to spread out, and a backyard unlike anything else you'll find in the area. Situated on approximately .34 acres with NO HOA, this beautifully updated 3-bedroom, 2-bath home features ceramic tile plank flooring, a refreshed kitchen with granite countertops, subway tile backsplash, stainless steel appliances, updated bathrooms, double-pane windows, and a warm, neutral color palette. French doors open to the spacious backyard, creating a seamless flow for everyday living and entertaining. The attached garage has been reconfigured to include a convenient laundry and storage area while still providing space for lawn equipment, motorcycles, golf carts, or additional storage. A split driveway extends through a gated entrance into the fully fenced backyard, offering easy access and additional parking for an RV, boat, trailer, or recreational vehicles. But the true showstopper is the rare converted aircraft hangar--an extraordinary multi-purpose space with endless possibilities. Whether you envision the ultimate outdoor entertaining pavilion, workshop, hobby space, covered storage for your RV or boat, or the perfect place for game-day gatherings, this one-of-a-kind structure offers the flexibility to fit your lifestyle. An expansive concrete pad and generous fenced backyard provide even more room to enjoy. With a roof replaced approximately seven years ago, raised garden beds, ample parking, and a convenient location near schools, parks, shopping, and dining, this property offers far more than an updated home--it delivers a lifestyle that's increasingly hard to find. Opportunities like this are rare. Schedule your private showing today and discover why this one-of-a-kind Lynn Haven property is unlike anything else on the market.
#793953

Lynn Haven

1308 Colorado Avenue

3 Beds

2 Baths

1,048 Sq.Ft.

$250,000

MLS#: 793953
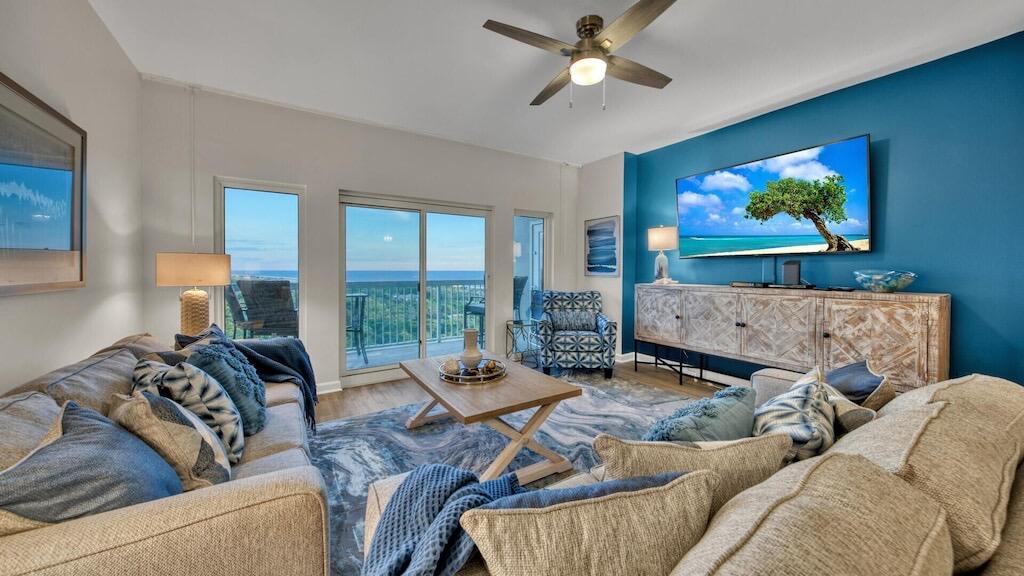
Perched high above the stunning natural landscape of Topsail Hill Preserve State Park, this unit offers some of the most spectacular views along Florida's Emerald Coast. From two private balconies, the spacious living area, and both primary suites, enjoy sweeping panoramas of coastal dune lakes, protected forests, abundant wildlife, and miles of pristine shoreline.
Designed with elegant coastal-chic décor, the three-bedroom floor plan features two spacious primary suites with ensuite baths, including one with a separate shower and Jacuzzi tub. A third bedroom with two full-size beds provides plenty of space for family and guests.
Located within the gated Tops'l Resort community, owners enjoy access to the Summit's private pool and hot tub, along with convenient beach access just a short walk away.
Whether you're looking for a primary residence, vacation home, or investment property, Endless Views Summit 906 offers luxury, comfort, and some of the most spectacular views on the Emerald Coast.
#1005597

Miramar Beach

515 Tops'l Beach Boulevard Boulevard # 906

3 Beds

3 Baths

1,601 Sq.Ft.

$825,000

MLS#: 1005597

New Photos Coming Next Week!  50 Yards from the Beach from your back patio!!!! Great Investment property!  Southbay by the Gulf has 300 feet of private beach that is just steps away from this fully furnished/rental ready condo!! South Bay has TWO pools (both with kiddie pools) TWO tennis courts (with shuffleboard) and a fishing lake in the middle of the complex. South Bay is close to all of the attractions Destin has to offer-deep sea fishing, boating, waterparks, two large shopping malls, fine dining, and the association is pet friendly.
#1009825

Destin

940 E Highway 98 UNIT 99

3 Beds

2 Baths

1,289 Sq.Ft.

$624,900

MLS#: 1009825

New Photos Coming Next Week!  Escape to this beautifully situated Beach Front 3-bedroom, 3.5-bathroom townhome at Southbay by the Gulf.  These Gulf front towhomes do not come up often and are rental machines! Tucked within a secluded, gated community boasting over 300 feet of private Gulf-front beach, Unit 124 offers 3 decks overlooking the Gulf.  Southbay's resort-style grounds include two swimming pools, two kiddie pools, lighted tennis courts, shuffleboard, beach volleyball, and a scenic 5-acre freshwater lake -- all just minutes from Destin's best dining, shopping, golf, and deep-sea fishing. A true Gulf Coast retreat for family getaways.
#1009821

Destin

940 E Highway 98 124

3 Beds

3 Baths

1,596 Sq.Ft.

$1,199,000

MLS#: 1009821

Just Completed and Move-In Ready! White Brick on 4 Sides - South of I-10, Located on a Cul-de-Sac. BUILDER PAYS MOST CLOSING COST, ASK FOR DETAILS. Floor Plan & Survey in the Photos. Brand New 4 Bedroom, 2 Baths, 2 Car Garage. Sterling Oak LV Flooring THROUGHOUT the Entire House. Soaring Ceilings in the Main Areas. Kitchen with Shaker White Cabinets with Crown Molding, 3 CM QUARTS Counter-tops, Walk-in Kitchen Pantry - Stainless Steel Smooth Top Range, Dishwasher, & Over the Range Microwave. Dining Area with 2 Slider Doors Overlooking the Backyard, Oversized 9 Light Chandelier & Spacious Living Room with Remote Controlled 66-inch Ceiling Fan & Recessed Lighting. MASTER SUITE with Double 3cm Quartz TOP VANITY, Extra Storage Drawers, LARGE Walk-in Closet, SEPARATE Tub and Shower & Private Water Closet that Includes Extra Shelving. ALL Bedrooms have Ceiling Fans and there is ZERO carpet in this home. Astroguard Hurricane Fabric is included with this home. LiftMaster Garage Door Opener with MyQ App Access. Manabloc Plumbing System, Carrier 15 Seer A/C Heat Pump that Includes an additional Extended Parts Warranty at No Additional Cost. Long Driveway that will support several automobiles in addition to the 2 Car Garage. Family and Entertainment Friendly Floor Plan. All the photos are of the Actual Home. Courtesy Insurance Quote for $631.00 per year, buyer to contact company directly for more information, the agent/brokerage does not represent the insurance company. Buyer to verify measurements and anything else of importance. The buyer must register the A/C and Heating System within 90 days of Closing to get the extended parts warranty. THE SUBDIVISON OF CAMILLE COVE IS IN A GREAT LOCATION ON THE South End of Crestview and CAN BE ACCESSED BY TURNING AT THE 1ST RED LIGHT ON THE SOUTH END OF CRESTVIEW.
#1009779

Crestview

465 Scooter Cove

4 Beds

2 Baths

2,200 Sq.Ft.

$420,926

MLS#: 1009779

Nestled within a private gated enclave in rapidly growing North Crestview, this award-winning former Parade of Homes custom residence blends executive elegance with the natural, serene backdrop of Northwest Florida.

As you pull up to the property, the quiet setting immediately catches your eye. Set on a level, beautifully wooded lot, the home is surrounded by towering red oaks and pristine natural landscaping. The classic exterior features durable brick and Hardie plank siding, accented by vinyl soffits and highlighted by timeless copper accents.

Step inside to discover a bright, expansive floor plan rich in architectural detail. Soaring tray ceilings, classic crown molding, plantation shutters, and warm timber doors flow seamlessly across rich hardwood, stylish tile, and plush carpeting. At the heart of the home sits a sprawling living room centered around a cozy corner gas fireplace--a space built for gathering and entertaining. Adjacent to the main area, a versatile flex space effortlessly serves as a formal dining room, sitting parlor, or home office.

The kitchen comes equipped with solid granite countertops, a full suite of appliances (refrigerator, stove, microwave hood, and dishwasher), and a dedicated pantry. It flows directly into a sunlit breakfast nook perfect for easy everyday meals.

Designed with thoughtful space separation, the home features a generous multi-bedroom layout:

The Owner's Retreat: A spacious primary suite featuring a luxurious ensuite bathroom, complete with a cultured marble garden tub, separate shower, and double vanity.

Guest & Family Bedrooms: Three additional generously sized bedrooms, including a set connected by a convenient Jack-and-Jill bath, alongside a spacious full hall bath to easily accommodate family and visitors alike.

Outdoor living is a hallmark of this design, featuring three distinct covered porches that allow you to take full advantage of your private wooded views. Enjoy morning coffee on the side grilling porch, relax in the evenings on the spacious back porch, or simply soak in the quiet surrounds. Additional features include an oversized two-car garage, a full security alarm system, and a dedicated laundry room.

Unbeatable Convenience
While tucked away in a secure gated community, everyday conveniences are just around the corner. Enjoy quick access to Publix at Northcrest, ALDI, Crestview Commons, local dining, banking, and churches, with Crestview High School and Davidson Middle School just minutes away. Combined with effortless access to major regional commuter routes, this home offers the ideal balance of luxury, privacy, and everyday connection.

See attached roof quotes; the seller is offering a $25,000 credit, price reduction, or escrow for roof replacement at closing with an accepted contract.
#1009773

Crestview

4812 N Mosley Lane

4 Beds

3 Baths

2,608 Sq.Ft.

$509,900

MLS#: 1009773

Perfectly positioned in the heart of Rosemary Beach, this beautifully appointed condominium offers refined coastal living with the convenience of a designated underground parking space and private storage locker. Featuring three spacious bedrooms and three-and-a-half bathrooms, this residence showcases an open light-filled interior with a timeless coastal palette and impeccable finishes throughout.
Designed for effortless entertaining, the open-concept floor plan centers around a gourmet chef's kitchen equipped with premium Viking appliances, elegant marble countertops, abundant custom cabinetry, and a generous walk-in pantry. The adjoining dining area is highlighted by a striking Italian Venini glass chandelier, creating a dramatic focal point before flowing seamlessly into the expansive living room. Step onto the private balcony to enjoy charming views overlooking the picturesque streets of Rosemary Beach.
The luxurious primary suite is a private retreat, offering a spacious sitting area, walk-in closet, private balcony, and a spa-inspired bath featuring custom wall coverings, polished brick raindrop flooring, marble countertops, and dual vanities. Two additional guest suites each include their own ensuite bathroom and oversized closets, providing exceptional comfort and privacy for family and guests alike. Located within the highly sought-after Rosemary Beach community along Scenic Highway 30A, owners enjoy exclusive access to nine private gated beach walkovers, four resort-style community pools, a private owners' pool, tennis and fitness facilities, and an exceptional collection of boutique shopping and award-winning restaurants just steps from the residence.
This exceptional beachside retreat presents outstanding investment potential while serving as the perfect luxury getaway on Florida's Emerald Coast.
#1009469

Inlet Beach

78 N Barrett Square # 1

3 Beds

3 Baths

1,956 Sq.Ft.

$2,699,000

MLS#: 1009469

June and July unit grossed OVER $9,500! 
Your Beach Getaway Starts Here!  Welcome to 106 Seagrass Way, a beautiful turn key 3 bedroom, 2.5 bath home tucked away in the gated Palm Cove community just minutes from the beach! Located just 0.7 miles from Public Beach Access #41, this home offers the perfect combination of convenience, comfort, and coastal living. Inside, you'll find a bright, open layout with stylish furnishings, a well appointed kitchen, and plenty of space to relax or entertain. Step outside to your private screened-in porch, the perfect spot to unwind after a day at the beach. And with two community pools and a playground, there's plenty to enjoy right outside your door.The location is hard to beat! Hop on your golf cart and enjoy easy access to the beach, public pier, Shipwreck Waterpark, restaurants, Walmart, and more. Pier Park and the ballparks are just about 8 minutes away.
Whether you're looking for a vacation home, investment property, or your own beach retreat, 106 Seagrass Way is ready to welcome you home! Call your REALTOR® today to schedule your private showing! All measurements are approximate. Buyer to verify if important.
#794022

Panama City Beach

106 Seagrass Way

3 Beds

2 Baths

1,432 Sq.Ft.

$293,500

MLS#: 794022
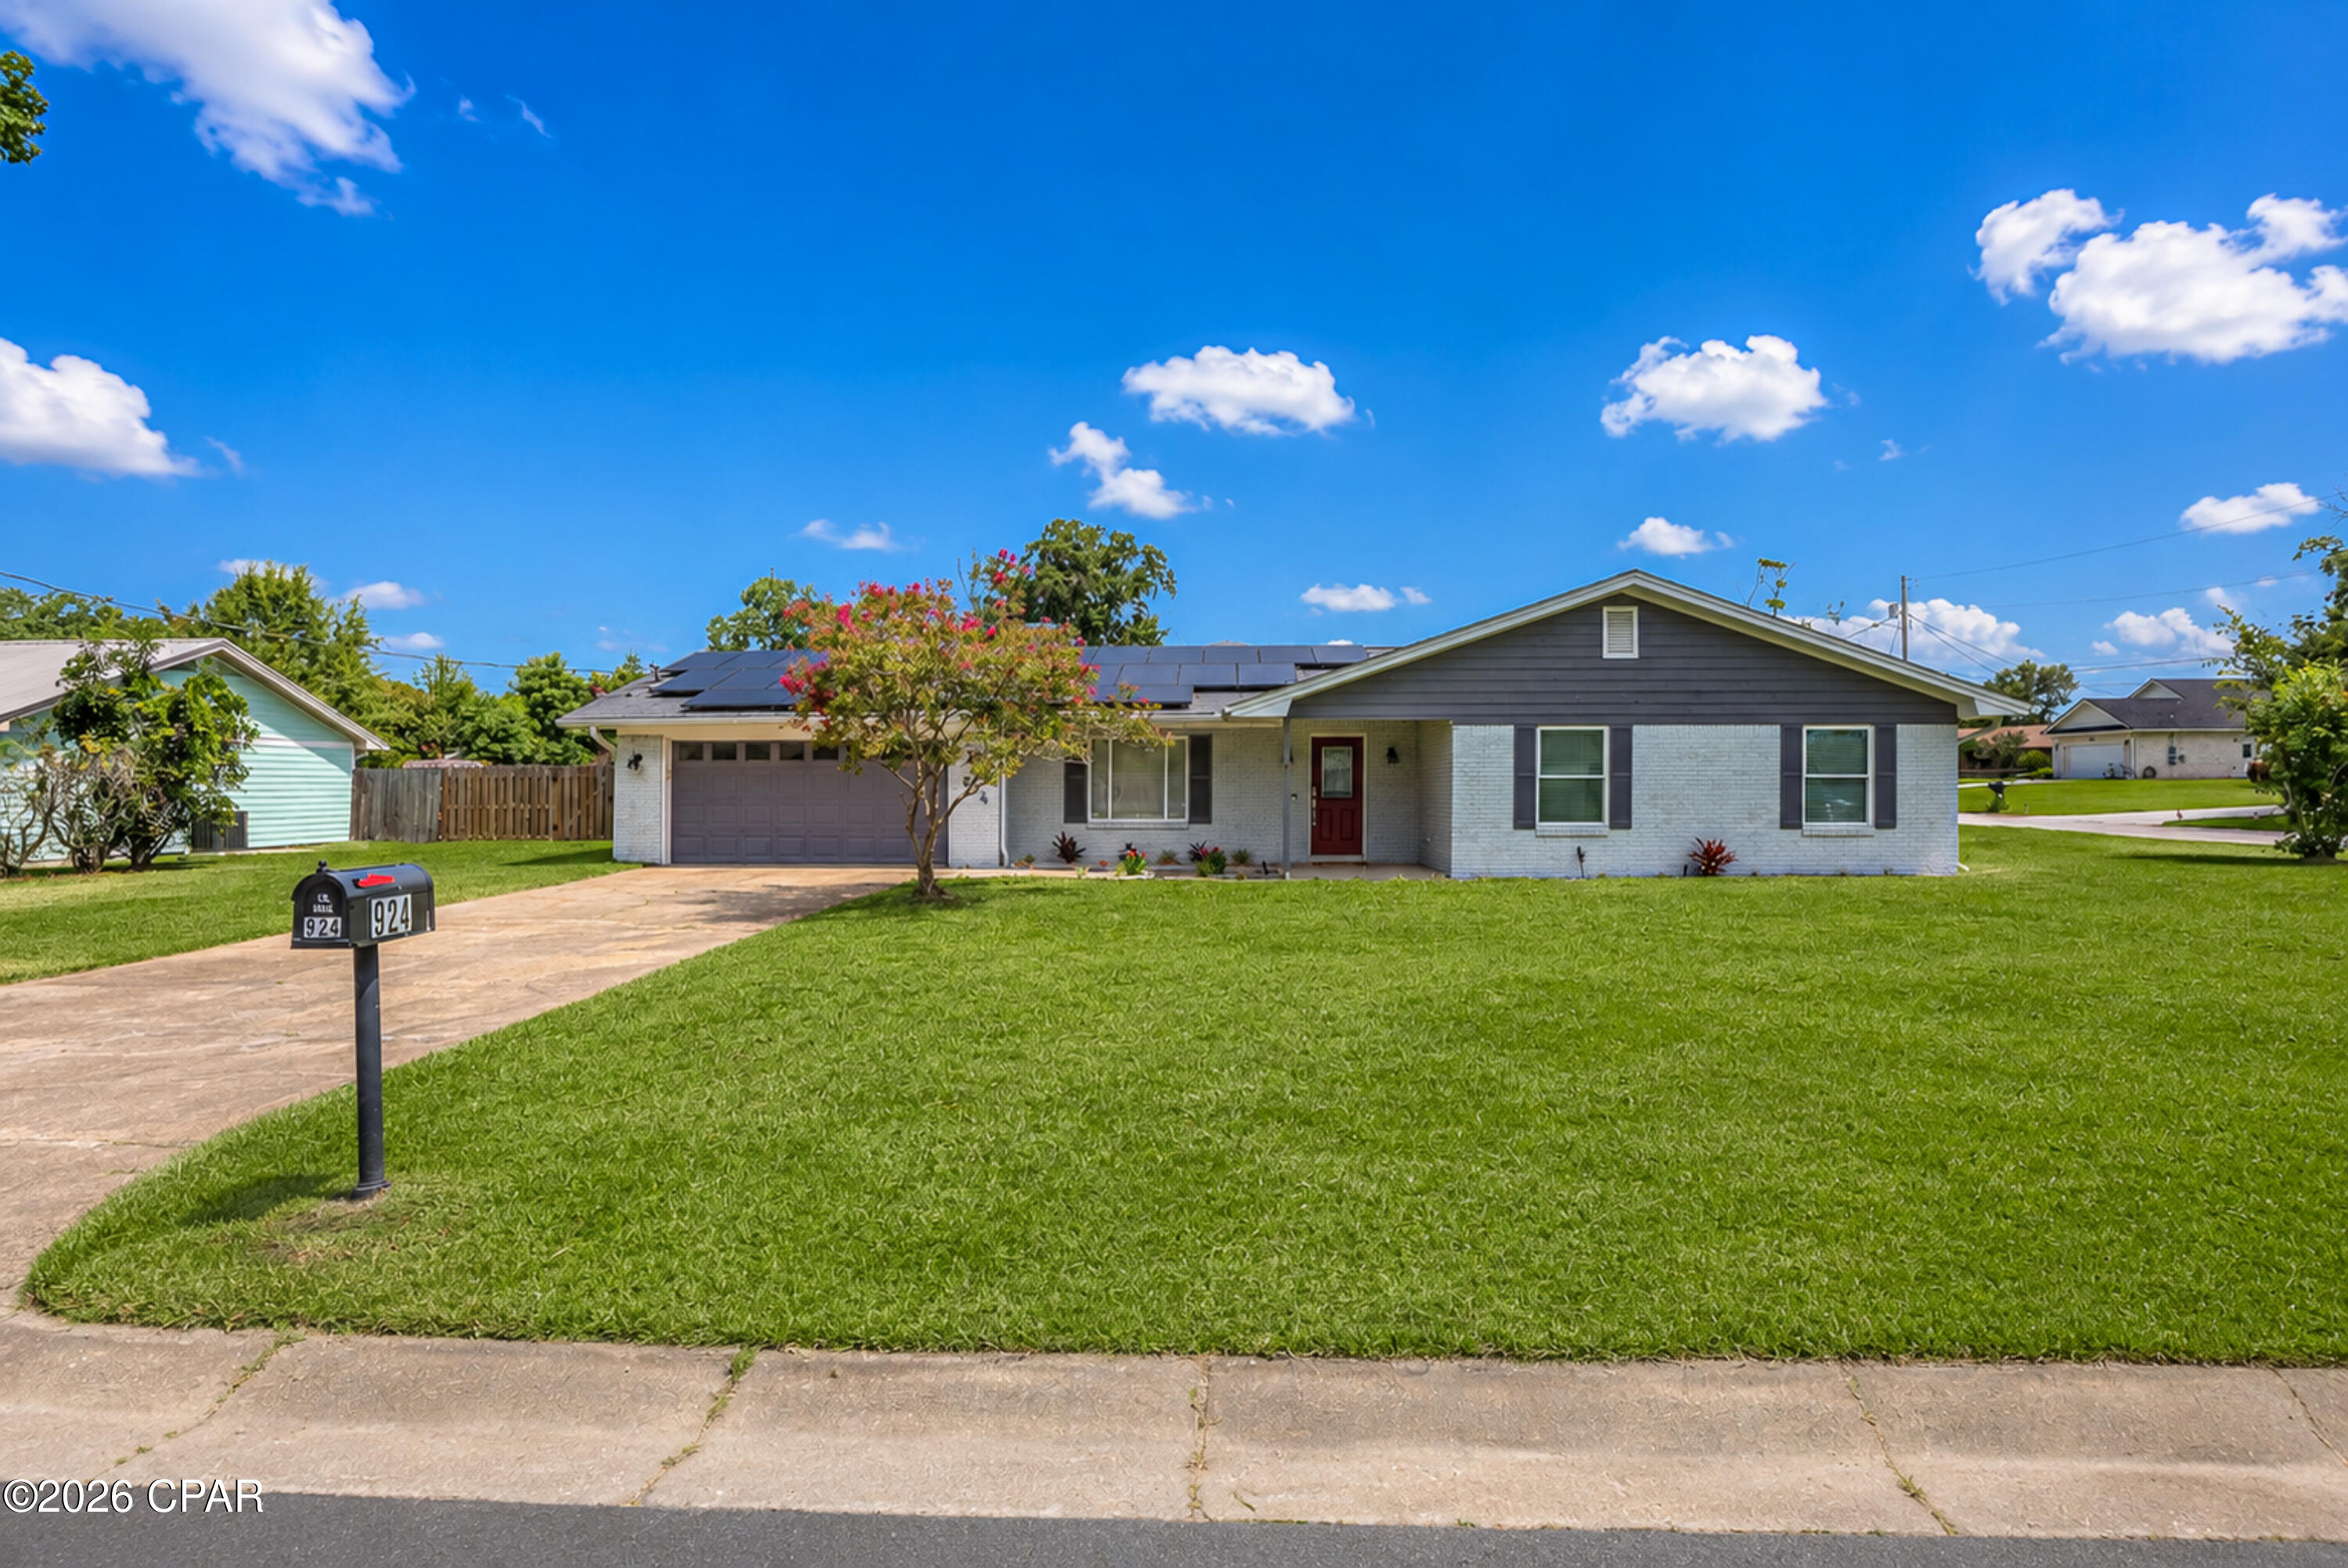
Immaculate, move in ready home, on a large corner lot, in the highly desirable Forest Park area and priced to sell. Thoughtfully updated over the past five years, with many recent improvements, this home offers spacious open-living areas and exceptional pride of ownership throughout. The beautifully updated kitchen features granite countertops, tile backsplash, tile flooring, newer cabinetry, a motion sensor faucet, newer appliances, and a brand new, never used dishwasher and stove. The kitchen flows seamlessly into the inviting living room, highlighted by a shiplap accented electric fireplace that creates the perfect space to relax. French doors lead to the heated and cooled four season sunroom with tile flooring, providing an ideal spot to enjoy Florida's beautiful weather year-round. The spacious primary suite offers a private bath with a double vanity and oversized walk-in shower, while two additional bedrooms and a full guest bath are located to the right wing as well.  The laundry room includes the washer, dryer, storage cabinet, and offers additional space for a utility sink or extra storage. There is no carpet anywhere in the home, with newer luxury vinyl plank flooring throughout the living room, hallway, and bedrooms, and tile flooring in all remaining areas. Situated on a generous 125 x 135 corner lot, the fenced backyard offers outstanding privacy, ample room for a future pool, and an extra wide gate providing convenient access for boats, RVs, or trailers. An oversized storage building with electricity offers endless possibilities for a workshop, hobby room, man cave, or she shed. Additional upgrades include solar panels for lower utility costs, gutters, upgraded lighting and ceiling fans, new fresh interior paint including walls, baseboards, doors, and the entire two car garage-including the ceiling, plus a Sentricon bait station system for added peace of mind. Every detail reflects the care and attention the seller has invested in this exceptional home. Schedule your private showing today and experience everything this beautiful property has to offer. Age, square footage, room dimensions, lot size, schools, taxes, and other information are believed to be accurate but may be estimates or obtained from third party sources. Buyers should verify all information that is important to them through personal inspection or other appropriate means.
#792564

Panama City

924 Agnes Scott Circle

3 Beds

2 Baths

1,782 Sq.Ft.

$359,000

MLS#: 792564

Experience the best of waterfront living in this highly sought-after Turtlegrass Villas in Bay Point, gorgeous inside and out! This completely renovated private end unit is an exceptional 2-bedroom, 2-bath waterfront property with breathtaking panoramic views of the Bay and Lagoon. You literally have views from every room - even the kitchen windows! Floor-to-ceiling windows in the living room showcase the stunning views and flood your home with natural light. Turtlegrass owners enjoy access to 3 private docks, providing the rare convenience of keeping your boat just steps from home, along with opportunities for fishing and enjoying the beautifully maintained waterfront grounds. Inside, the open-concept split floor plan has been thoughtfully designed with luxury finishes throughout. The spacious primary suite features quartz countertops, dual vanities, a tiled walk-in shower, and a generous closet. The bright kitchen and dining area overlooks the Bay Point Golf Course, and your beautifully updated kitchen offers white shaker cabinetry, quartz countertops, and a center island perfect for gathering. Soaring ceilings highlight the living room, complete with a wet bar and spectacular water views, creating an ideal space for entertaining. A cozy nook provides additional seating and the perfect spot to relax while watching dolphins play and boats enter the marina. The guest suite offers its own floor-to-ceiling windows, walk-in closet, and a spacious ensuite bath with quartz countertops, dual vanities, a tiled walk-in shower, and a generous closet. The bright kitchen and dining area overlooks the Bay Point Golf Course, and your beautifully updated kitchen offers white shaker cabinetry, quartz countertops, and a center island perfect for gathering. Soaring ceilings highlight the living room, complete with a wet bar and spectacular water views, creating an ideal space for entertaining. A cozy nook provides additional seating and the perfect spot to relax while watching dolphins play and boats enter the marina. The guest suite offers its own floor-to-ceiling windows, walk-in closet, and a spacious ensuite bath with quartz countertops and a tiled tub/shower combination. This residence has been completely gutted and renovated from previous owner, including electrical, plumbing, sheetrock, flooring, and more. Additional features include a private courtyard entrance with patio and room to grill, outdoor storage closet, interior foyer storage, and utilities included except electricity and internet. Located within the prestigious gated Bay Point community with 24-hour security, residents enjoy access to a championship golf course and a full-service marina, on-site dining, all conveniently located near Panama City Beach attractions, shops and restaurants, St Andrews State Park, Navy Base, as well as boating and the beach! Make this exceptional property your new home, vacation home, or vacation rental - call today!
#1009771

Panama City Beach

4400 Kingfish Lane 326

2 Beds

2 Baths

1,625 Sq.Ft.

$639,000

MLS#: 1009771

Welcome to Laurel Oaks your invited to explore the 4BR/2.5BA  Randy Wise Sought after spacious Magnolia floor plan. This home offers timeless style & design with quality full brick construction. Offering energy-efficient modern upgrades that include Low-E vinyl windows, quality ceiling fans & quality designer fixtures. Enjoy the open feel of the vaulted den and 9-ft ceilings throughout. The gourmet kitchen features an expansive island, pantry, granite countertops, stylish backsplash and quality appliances that make cooking a pleasure. Beautiful flooring flows through the main areas, while tile floors and brushed fixtures elevate the bathrooms. The private primary bath offers a double vanity, 5x3 custom tile shower and spacious walk-in closet. Additional highlights include 8-ft interior doors, crown molding and a smart split-bedroom layout. This home is built for comfort and convenience with central electric HVAC, double-pane windows, ridge vent and electric water heater. Practical touches include an automatic garage door opener, sprinkler system and washer/dryer hookups. Connected with public water, sewer, electric and cable. The home is being offered furnished on 1st floor so it really is move-in ready.
#1009822

Freeport

46 Laurel Oaks Drive

4 Beds

2 Baths

2,336 Sq.Ft.

$449,999

MLS#: 1009822

This all brick 3 bedroom looks and feels brand new. The 2 story town home features 2.5 Bathrooms,attached garage, and tile throughout the first floor. The kitchen boast granite counters, maple cabinets and black GE appliances. Newer Wahser & Dryer included with rental. Highly desirable neighborhood with community pool and minutes away from the beach. No pets allowed. Call Today to apply!
#1009827

Navarre

8877 White Ibis Way

3 Beds

2 Baths

1,544 Sq.Ft.

$1,925

MLS#: 1009827

ONE OF THE BEST-PRICED ALL-BRICK HOMES IN CAMRYN'S CROSSING!

If you've been waiting for an opportunity to own a 3-bedroom, 2-bath all-brick home in the highly desirable Camryn's Crossing subdivision, this one deserves a closer look! Offering a great combination of location, functionality, outdoor space, and value, this home is designed for comfortable everyday living and easy entertaining.

Location is a major advantage! The home is conveniently located less than a mile from Bay Haven Charter Academy and Mosley High School and approximately 5 minutes from Publix, Walmart, shopping, restaurants, and everyday conveniences--helping make busy mornings, grocery runs, dining out, and daily errands that much easier.

Step inside to a welcoming open floor plan with thoughtful features you'll appreciate every day. Just inside the foyer is a convenient mud/drop area, providing the perfect place to hang coats, backpacks, purses, or leave shoes at the door--helping keep the rest of the home organized and clutter-free.

The spacious kitchen was designed with both convenience and entertaining in mind. A mid-level oven means less bending when putting in or taking out those heavier dishes--including that Thanksgiving turkey! The kitchen also features a breakfast bar and breakfast nook, giving you multiple options for casual meals, morning coffee, homework, or extra seating when entertaining.

For more formal occasions, there is a dedicated dining area, while the adjoining living room provides a comfortable gathering space complete with an electric fireplace for added warmth and ambiance.

Love to grill or entertain outdoors? You'll appreciate the open patio located just off the kitchen, making it easy to carry food and drinks between the kitchen and grill. And when you're ready to relax, head to the screened-in back patio--a great spot for morning coffee, evening conversations, or simply enjoying the backyard while staying protected from the elements and pesky insects.

Privately positioned toward the back of the home, the primary suite offers a comfortable retreat with dual sinks, a large walk-in closet, and an oversized walk-in shower.

The spacious backyard is another standout feature, accented by beautiful palm and crepe myrtle trees while still offering plenty of room to make the space your own. Imagine adding a swimming pool, garden, play area, outdoor kitchen, workshop, or additional entertaining space--there's room to create the backyard that fits your lifestyle.

Whether you're a first-time buyer, growing household, downsizing without wanting to sacrifice space, or looking for a well-located property with long-term appeal, this home offers tremendous possibilities.

With all-brick construction, a functional open layout, multiple dining spaces, indoor and outdoor entertaining areas, a spacious yard, and an exceptionally convenient location, this Camryn's Crossing home offers a lot for the price.

Come see why this could be the value you've been waiting for in Camryn's Crossing!
#793850

Panama City

2315 Dragonfly Lane

3 Beds

2 Baths

1,524 Sq.Ft.

$325,000

MLS#: 793850

1 ... 362 363 364 365 366 ... 666
* Listings identified with the FMLS IDX logo come from FMLS and are held by brokerage firms other than the owner of this website. The listing brokerage is identified in any listing details. Information is deemed reliable but is not guaranteed. If you believe any FMLS listing contains material that infringes your copyrighted work please click here to review our DMCA policy and learn how to submit a takedown request. © 2024. First Multiple Listing Service, Inc.

Send a message

Message successfully sent.

Your message

What is 3 + 4 ?

Reason for contacting?

I agree to receive email communication and understand I can unsubscribe at any time.

I agree to be contacted by Gulf Life Real Estate via call, email, and text for real estate services. To opt out, you can reply 'stop' at any time or reply 'help' for assistance. You can also click the unsubscribe link in the emails. Message and data rates may apply. Message frequency may vary. Privacy Policy

Sign Out

Virtual Assistant

Would you like to take the next step with this property? We can help you schedule a showing or virtual tour, or send you more details.

Yes, I would like more information.

Thank You for Your Reply, One of Our Agents will contact you as soon as possible

No, maybe later.

Thank you, you can always contact me via email, phone number or through the contact form.

Realhub AI

Lucy - Your AI-Powered Realtor

Update Your Temporary Password

Personalize your search

Enter your email and we'll notify you immediately when new listings match what you're looking for.

or enter email address

Already have an account ? Login here

Continue your home search

I agree to receive communications and understand I can unsubscribe at any time.

I agree to be contacted by Gulf Life Real Estate via call, email, and text for real estate services. To opt out, you can reply 'stop' at any time or reply 'help' for assistance. You can also click the unsubscribe link in the emails. Message and data rates may apply. Message frequency may vary. Privacy Policy

Already have an account ? Login here

We use cookies

We use cookies primarily for analytics to enhance your experience. By accepting, you agree to our use of these cookies. You can manage your preferences or learn more about our cookies policy.
