Properties

Browse or get in touch to schedule a walkthrough.

  • Nearby me
Price range

Popular Features

Community Features

Association

Property Features

Waterfront

View

Exterior Features

Interior Features

Style

257626 properties match your criteria

Updated 1 minute ago

E-Alert name
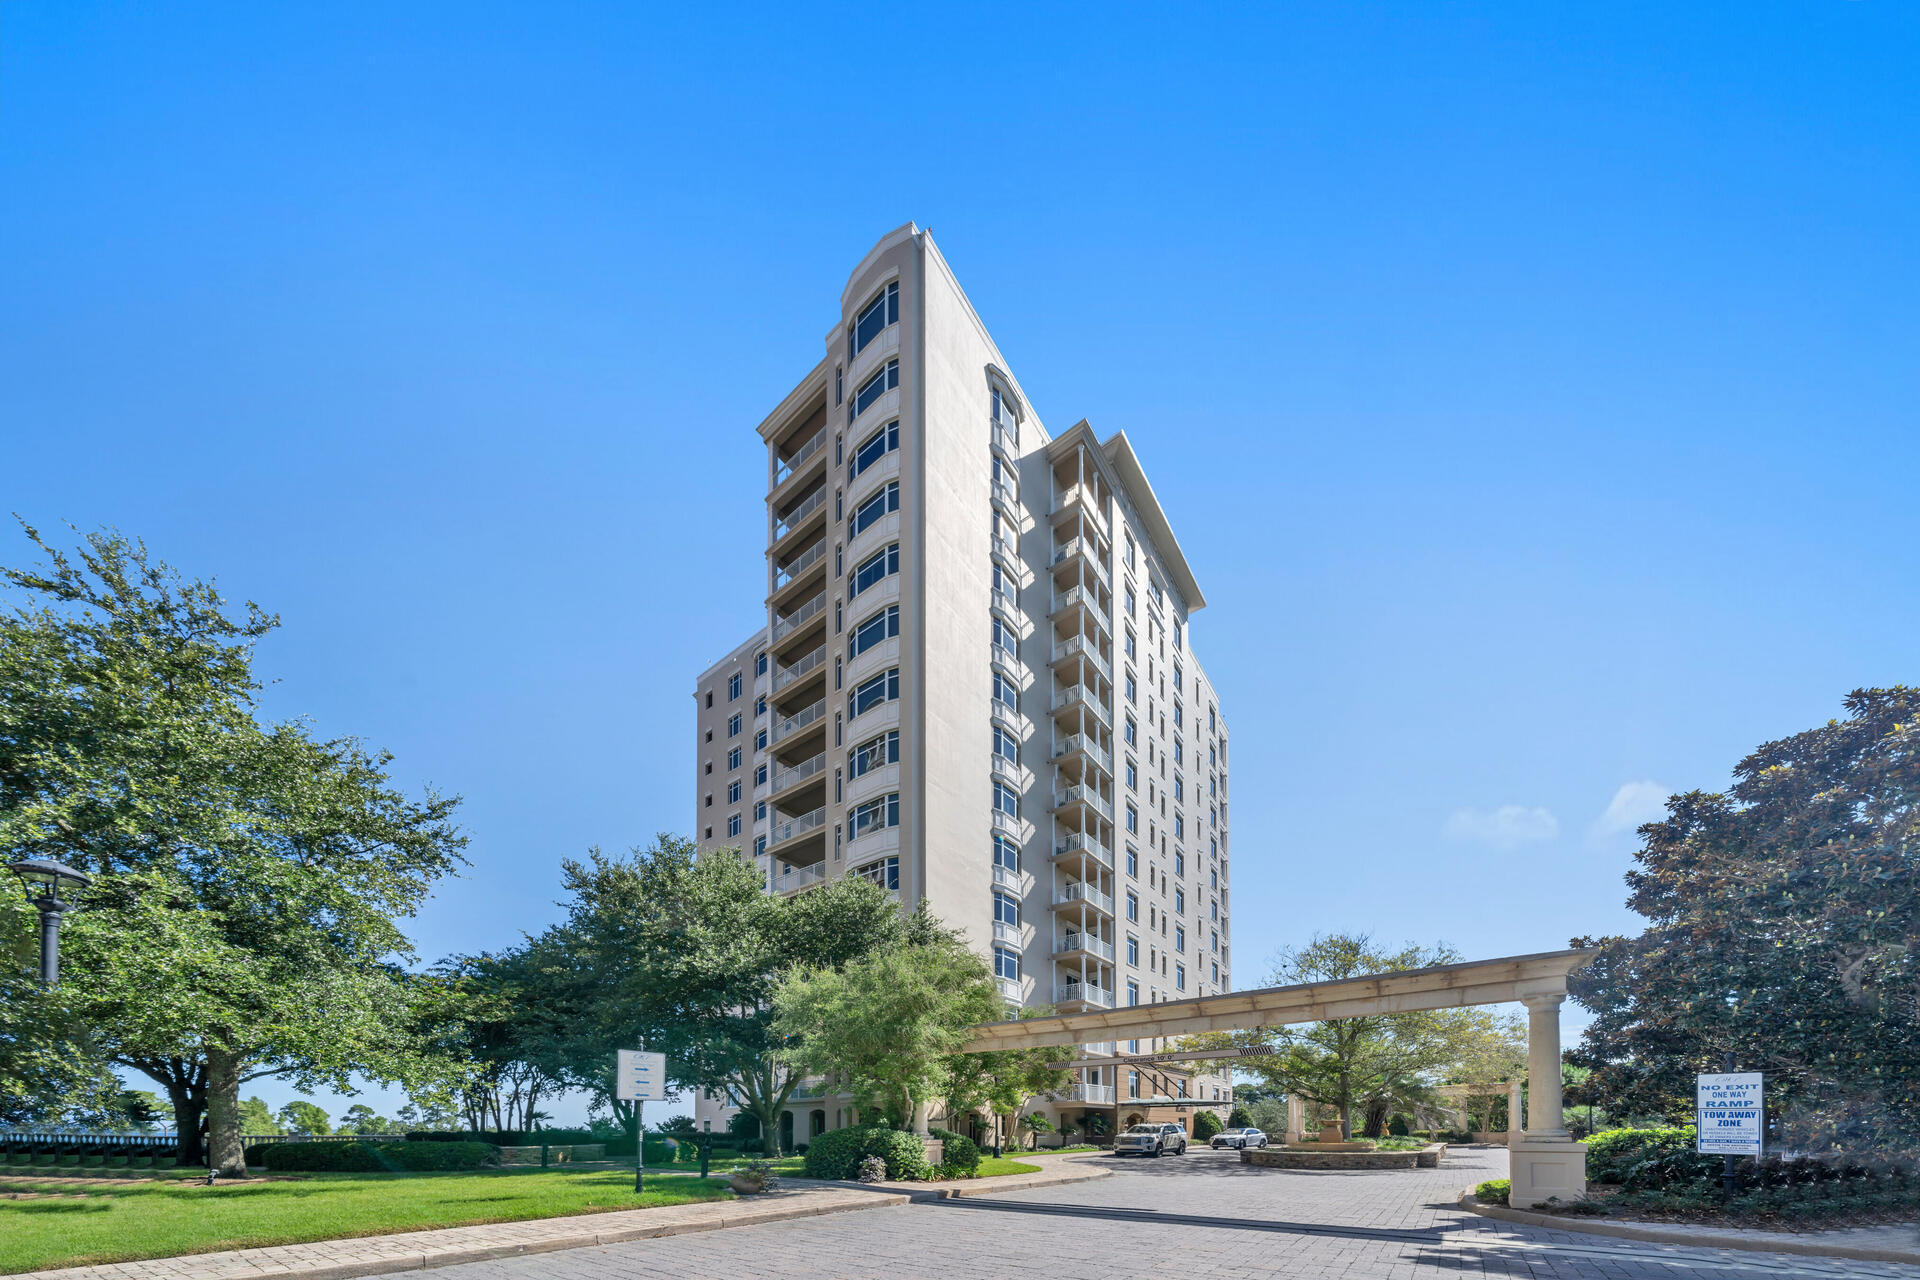
Welcome to luxury living at its finest!  From the elevator you enter a private vestibule and immediately notice the pride of ownership in this well-designed and appointed Darlington unit. This exquisitely renovated unit is located in building one and offers spectacular views of the Choctawhatchee Bay, Gulf of Mexico, Fred Couples signature golf course and much more. Offered furnished with some seller exclusions. Beautiful highlights include white diamond marble in the kitchen, dry bar, and master bath, LVP flooring, marble counters in the additional baths, Quartz counters in the laundry, unique lighting, and upscale furnishings that are meticulously placed to offer comfort as well as style. The kitchen backsplash is gorgeous. The kitchen is equipped with stainless steel appliances The kitchen features pendant lighting over the bar and a modern chrome faucet. There is an ice machine in the kitchen that is great for entertaining.  Beautiful Belgium linens adorn the king-sized bed in the master bedroom. Buyer to verify all dimensions.  This unit is a MUST TO SEE!!!
#931843

Destin

400 Kelly Plantation Drive Drive 1204

3 Beds

3 Baths

3,415 Sq.Ft.

$2,495,000

MLS#: 931843
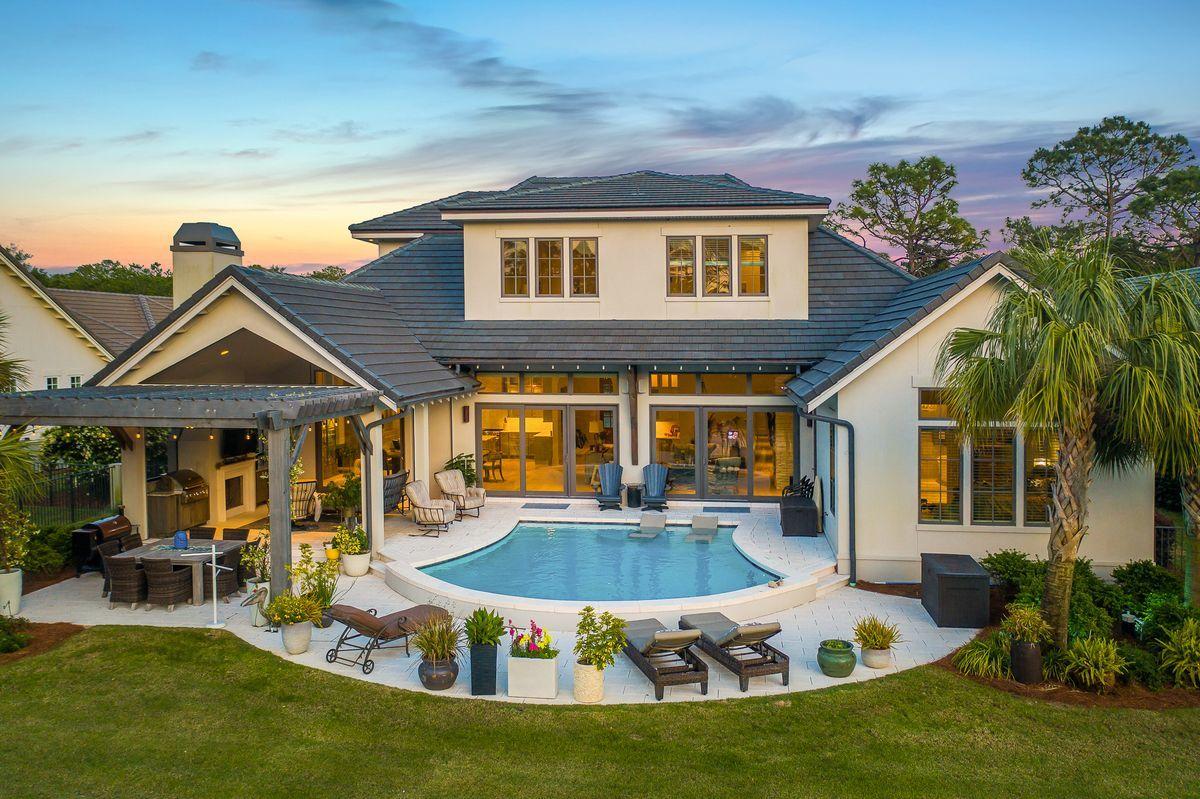
Modern elegance meets artful coastal contemporary design in this extraordinary lakefront residence ideally located in the prestigious gated community of Regatta Bay. Completed in 2018, this finely appointed home offers striking architectural detail juxtaposed coastal interior design masterfully configured featuring four spacious bedroom suites, four and one half bathrooms as well as a spacious open floor plan characterized by expansive single-floor living & gorgeous designer appointments throughout. Notable features include 12' ceilings on the main level, oversized three car garage with ample parking, hardwood flooring throughout, a spacious living room anchored by a contemporary gas stone fireplace and allowing easy access to the oversized outdoor lanai complete with phantom screens for optimal outdoor living as well as a secondary gas fireplace, in-ground pool with gorgeous paver surround, surround sound and perfectly situated to capture northwestern facing sunsets including views over the lake. The designer kitchen is well appointed and beautifully finished, complete with custom cabinetry topped with timeless marble countertops and accentuated by stainless steel appliances including a built-in Wolf coffee maker, 60" Wolf gas range and built-in Sub-Zero refrigerator. The kitchen freely flows into the open dining room which includes a handmade dining room table from Napa Valley and also offers a butler's pantry with a secondary oven and exceptional storage space. The master suite exudes coastal charm with 14' vaulted ceilings and a spa-like master bathroom complete with a soaking tub, dual vanities, marble flooring and oversized walk-in shower with suspended glass surround. The 13x14 master closet is an exemplary space of its own, with direct access from the master suite it features custom-built shelving for optimal storage. The mud room / laundry area also connects to the master closet for optimal ease of use. The first level also features a full secondary bedroom suite with adjoining bathroom as well as a separate home office adjacent to the entryway which offers pecky cypress ceilings and a curated stairwell leading to the second floor. The second floor offers two additional bedroom suites complete with ensuite bathrooms as well as a fifth living room space that offers a small kitchenette and ample storage. Other notable features include a commercial lift system in the garage for ease of use in maximizing attic storage, impact resistant windows and doors, Control4 home automation including window treatments, private wine cellar and an estate style entry with ample parking in the private parking court.

Regatta Bay is an exclusive gated enclave set in the heart of East Destin highlighted by it's par-72 golf course & meticulously manicured grounds & clubhouse. The community is strategically located within close proximity to boutique shops and restaurants in the Destin Commons as well as Whole Foods market and premium outlet centers all catering to the executive lifestyle this location affords.
#870628

Destin

4567 Nautical Court

4 Beds

4 Baths

4,572 Sq.Ft.

$2,495,000

MLS#: 870628
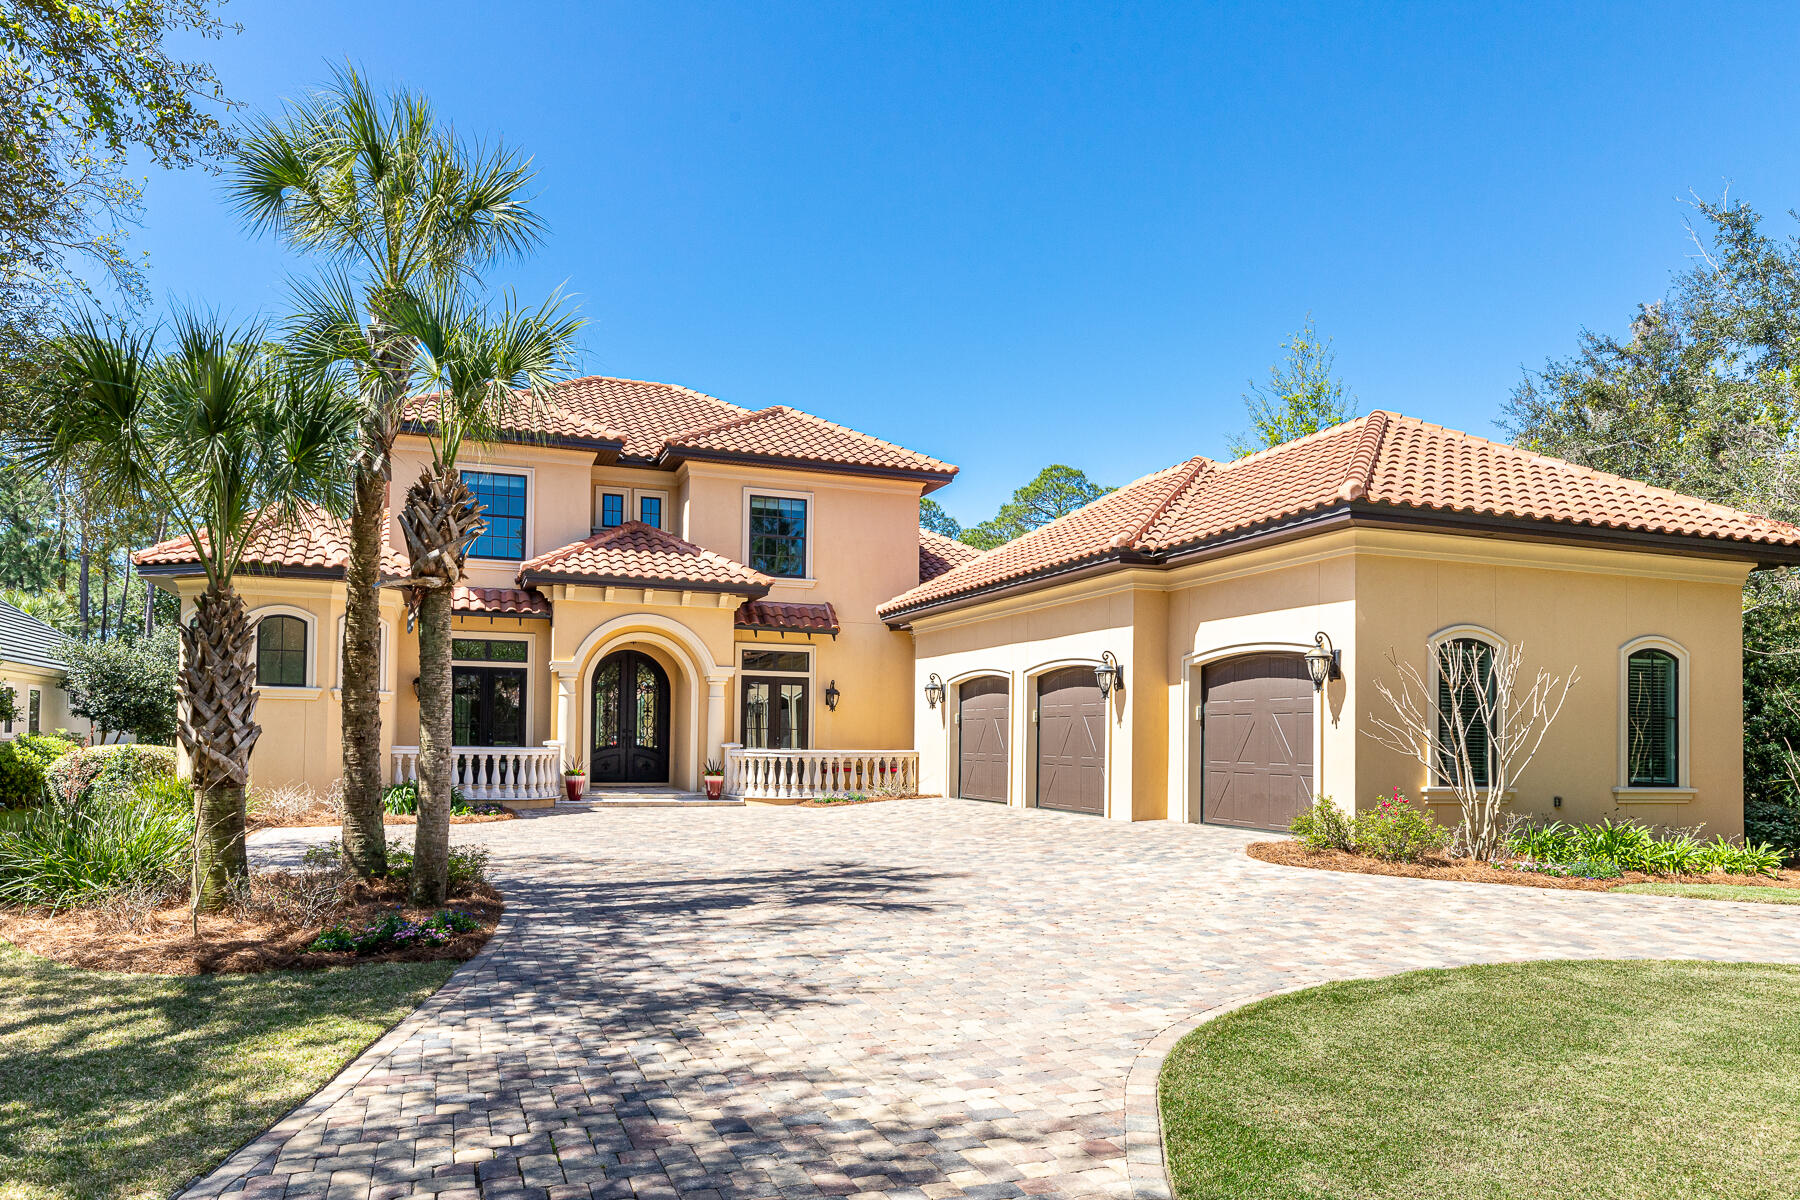
STUNNING BAYOU-FRONT HOME in Regatta Bay of Destin, Florida, including an oversized, climate-controlled 3-car garage (approximately 900 SF, which is not reflected in the living conditioned area measuring approximately 4,178 SF!) Architecturally impressive and imposing in nature, this fabulous home is beautifully oriented on an approximate .84-acre waterfront estate-sized lot, which projects a magnificent streetscape. It is located within the guarded front gate of one of the most extraordinary golf courses along the Emerald Coast of Florida. Ownership... within the community enjoys an array of desirable amenities. Conveniently located just outside the master-planned community's private gates is one of the most popular local marinas and restaurant. The original features of this home, which was constructed in 2018, coupled with the upgraded features the current owner has committed, certifies this as one of the most impressive and value-oriented opportunities in the current local market. This exclusive property will allow a buyer to take full advantage of the waterfront lifestyle in the heart of Destin. Features include but are not limited to the following: a 24'-high entry foyer opens to an attractive formal living room and formal dining room, which feature a gas-burning fireplace, bay windows and lovely chandeliers.  Upon entry to the magnificent foyer, you will enjoy a gorgeous display of a saltwater tank, exhibiting exotic reef fish and corals.  The fish tank system provides for remote monitoring, feeding, and coral dosing, making it an ideal live feature for a second home. Just around the corner is the spacious kitchen and family room and first floor media room. The kitchen features two islands, both with sinks, abundant cabinet space, granite counters, and premium stainless appliances including an Electrolux Icon full freezer and refrigerator, KitchenAid double oven, icemaker, cooktop with (6)-burners and grill, pot-filler, hood, and much more! The first floor includes a luxurious master suite with patio access, large walk-in closet and amazing bath including a walk-in shower with two rain-heads, jetted tub and dual sinks, plus a second master suite directly between the garage and kitchen/family room designed for easy access for older family or guests with mobility issues. The second floor offers a sitting room, another master-sized suite, two additional bedrooms with a shared bath, and a large storage area that could easily be finished into a bonus room. The home features a wealth of conveniences: two Rinnai water heaters, high impact windows, LED lighting, beautiful custom iron front doors, a 3-car garage, security cameras, Bluetooth speakers in each bathroom, a walk-in pantry and butler's pantry closet, blue light on the A/C units to achieve the utmost purity of indoor air, spray foam insulation, attic space over the entire garage, media closet, and wiring for a generator. A LOMA letter has been issued by FEMA, thus providing cost-effective insurability. Outside, the lush lawn and landscaping flows gradually down toward a private nature preserve and the private dock, which extends out to the bayou. Just a short distance via canoe, kayak, paddleboard, or a center console boat, channels you out to the heart of the scenic Choctawhatchee Bay! Just outside the gated community, the central Destin location is ideal for exploring the fabulous beaches, dining, shopping, and extensive activities afforded through the lifestyle of the Gulf Coast of Florida! Additional upgraded features are as follows: all travertine floors polished to a semigloss finish; new wood floors installed in the primary master bedroom, secondary master suite, guest bedroom, and office on the first floor, and the second-floor hall and media room; custom built in cabinets in primary master closet; pool equipment has been upgraded to a new salt system with wi-fi controls for all pool and spa features, which accommodates remote monitoring; a new summer/outdoor kitchen has been installed poolside with premier outdoor appliances including a (6)-burner Blaze gas grill, (2) refrigerated drawers, vented hood, 10' island bar with sink; superior granite was selected for all outdoor kitchen surfaces, including a backsplash from countertop to overhead cabinets; custom glass shower doors were installed in the secondary master suite and guest bedroom; new roman shades were installed in all bedrooms; complete remodel of garage, to include new dry wall, spray foam insulation, custom mirrors in gym area, high-end epoxy tri-color marble design flooring, new paint, new carrier HVAC system that provides complete climate controlled space separate from the main house. The system can also be controlled and monitored remotely via wi-fi. The garage is also wired for 50Amp service that provides power to a Tesla Wall charger. This space adds roughly another 900 square feet of climatized square footage to the main house square footage of 4,178 square feet for a total climatized square footage of just over 5,000 square feet. Please inquire for further details and to schedule your private showing.  Turnkey, furnished  pricing available upon request.
#894192

Destin

432 Captains Circle

5 Beds

4 Baths

4,178 Sq.Ft.

$2,495,000

MLS#: 894192
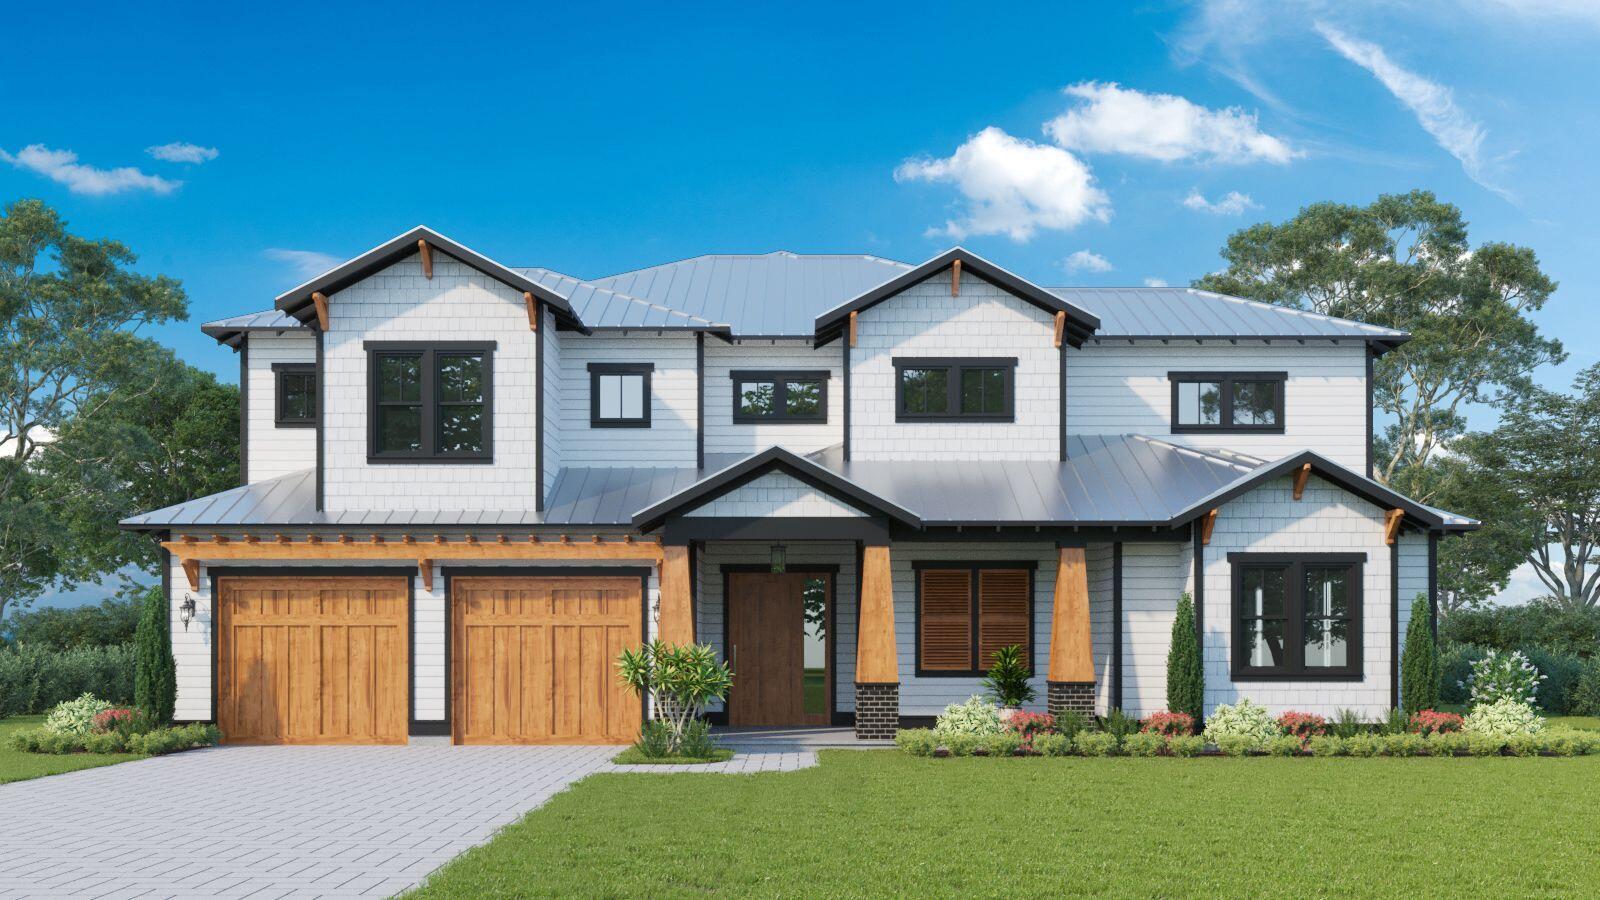
New home under construction in Seacrest area. This home being built by Earthbuild will be completed early summer 2022.  Quality is the signature of this builder. Seacrest Drive offers direct beach access and  is close proximity to shops and restaurants in Alys Beach, Seacrest Beach and Rosemary This home will offer some opportunities for the buyer to have input on many selections. Home offers 4 bedrooms ,media room ,master bedroom on first floor, 2 car garage, swimming pool, a large lanai with outdoor kitchen, natural gas hot water heaters and cooktop,  and sits o a large lot with lots of outdoor space .Great location for the buyer that enjoys privacy but wants easy access to al amenities of Hwy 30A and South Walton.
#883900

Inlet Beach

489 Seacrest Drive

4 Beds

4 Baths

3,856 Sq.Ft.

$2,495,000

MLS#: 883900
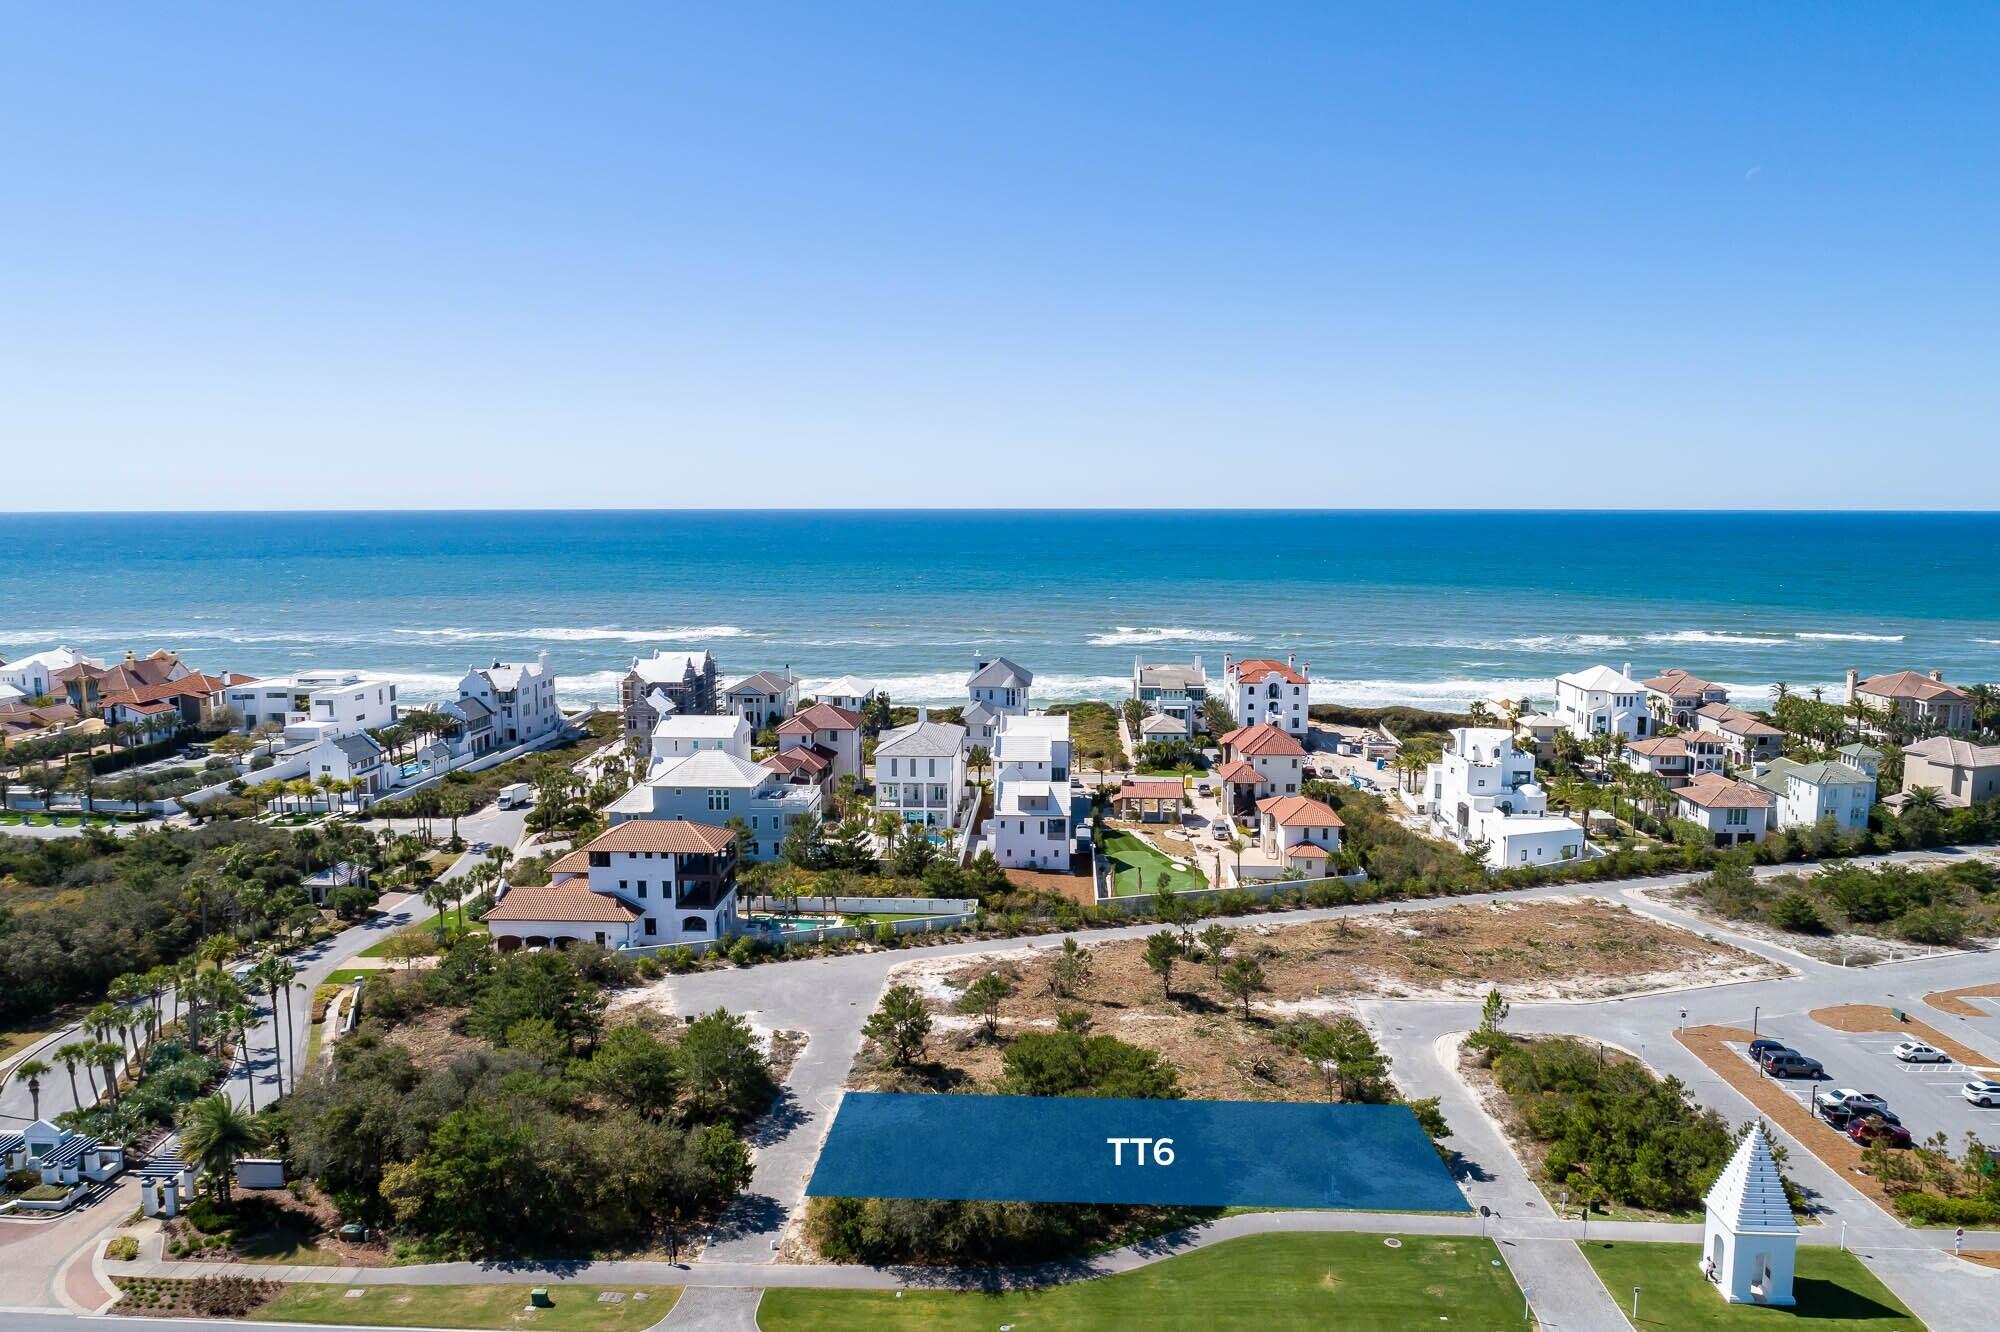
Situated on the gulf side of Alys Beach, this sizeable homesite provides opportunity to deliver a spacious home.  Design Code allows for a 2.5 story home with outdoor uncovered terrace.  Several such homes have been constructed in the adjacent Blocks of UU & VV.  Conveniently located near the Private Owner's only Beach Club and Beach Plaza, and a short walk to the Alys Beach Town Center.  A great opportunity for a sizeable family home in Alys Beach.
#963309

Inlet Beach

TT6 Buggy Whip Lane

None Beds

None Baths

0.19 acres

$2,495,000

MLS#: 963309

Owners will divide!  Desirable 4.2 acre property located on busy Hwy 77 in Panama City.  There is 330' of road frontage on Hwy 77 with ingress and egress in two locations. Annual average daily traffic count is 30,098 vehicles.  The property consists of two metal 60' x 60' retail buildings complete with finished interior space and covered warehouse storage.  There is parking at each building and a driveway between.  There is no direct cut in the median at this location, but the cut is very nearby so turning in from the opposite side of the road is fairly easy.  The back portion of the property is vacant land except for a cement slab where an additional storage building used to be.  The sellers retail business is not for sale only the buildings and property.  The other business onsite is in a month to month lease.  Please do not disturb these tenants.  The property has a Panama City address but was annexed by the city of Lynn Haven, so utilities and taxes are through Lynn Haven.  Lots of potential with this size lot for teardown and redevelopment as Office, Hotel, Retail, Restaurant, Multi-Family, etc.  Sellers will consider owner financing with 20% - 25% down and a 5 year balloon.
#728820

Panama City

3407 S Highway 77

None Beds

None Baths

7,200 Sq.Ft.

$2,495,000

MLS#: 728820
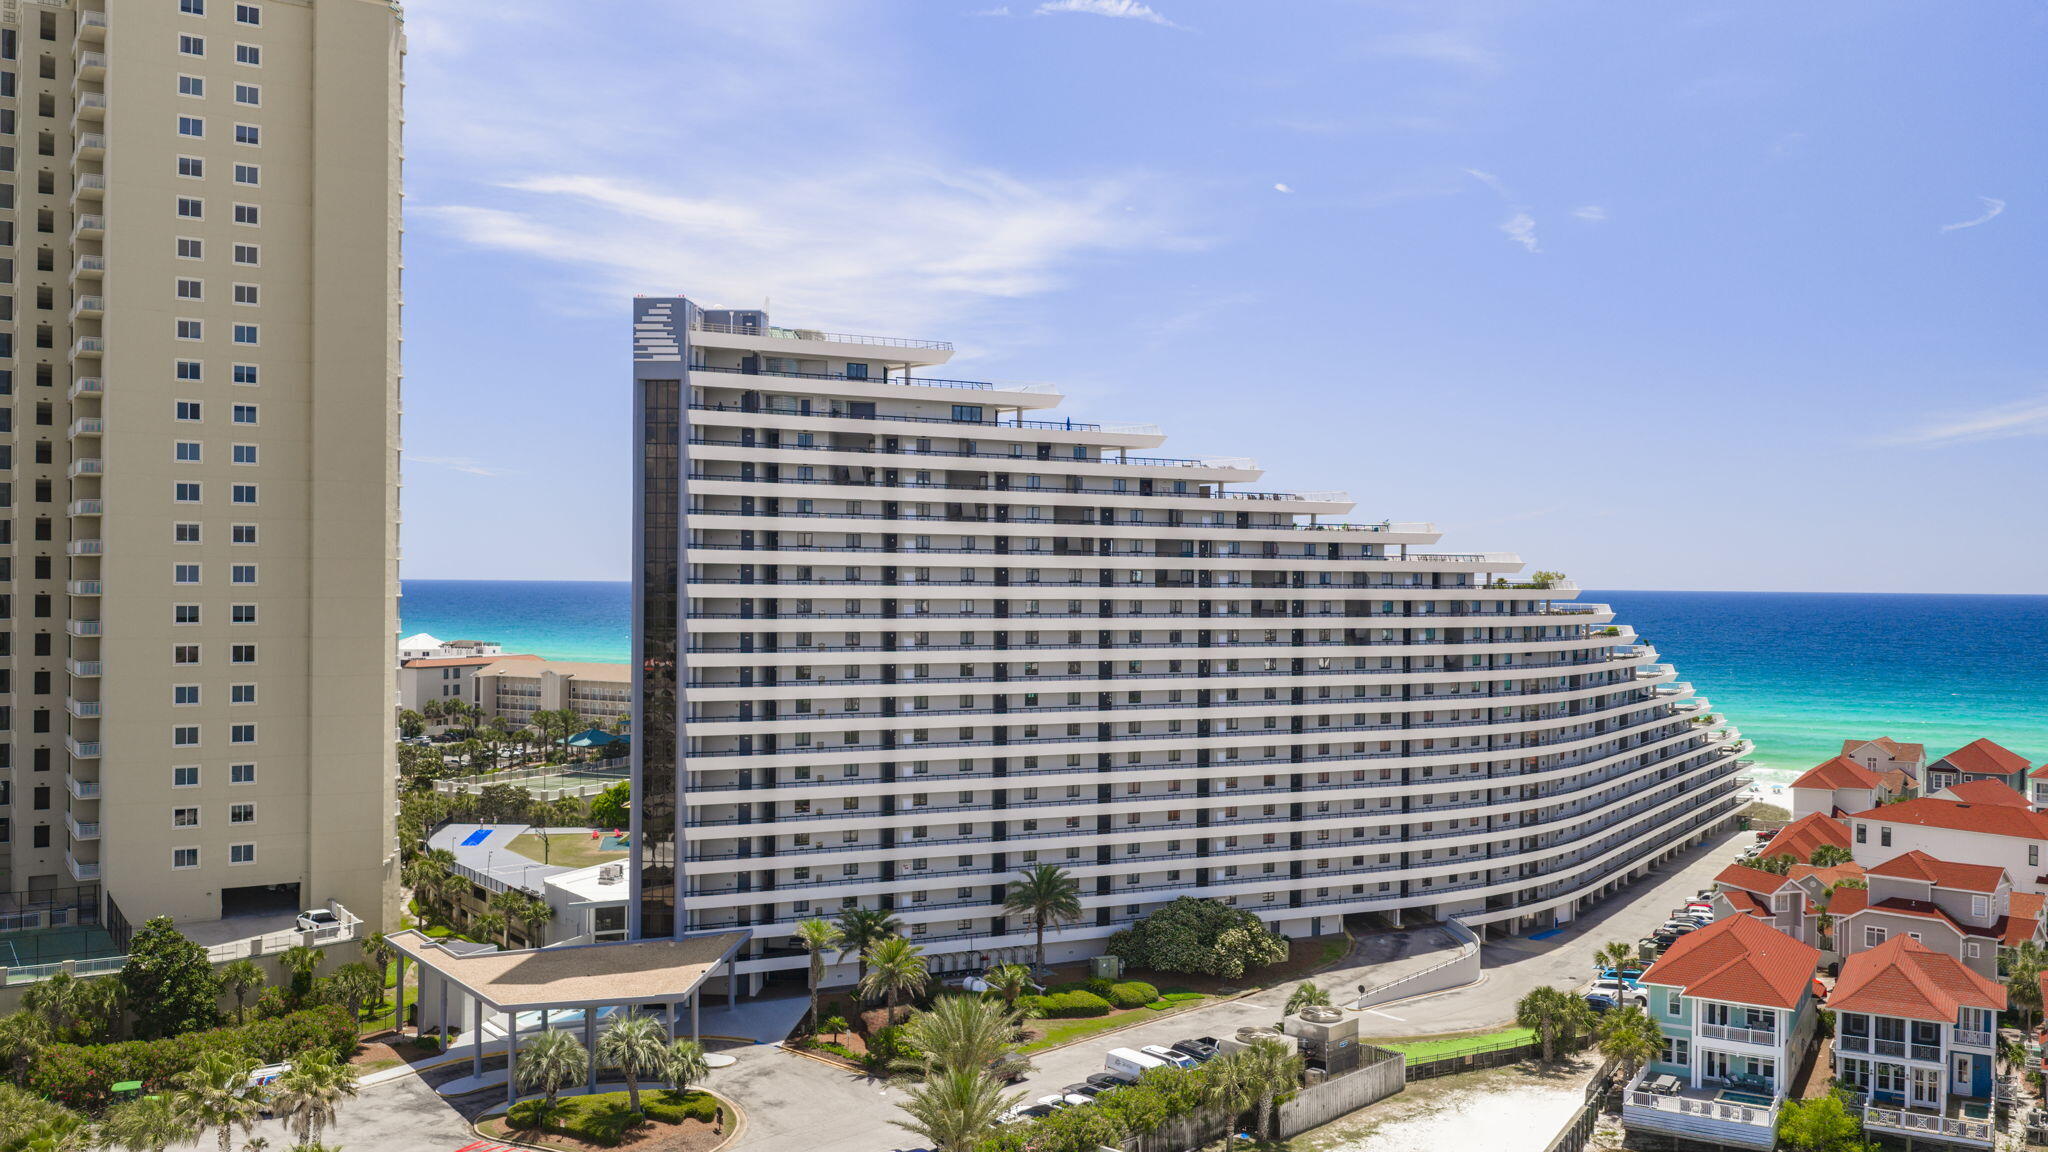
Welcome to the pinnacle of coastal living in the heart of Miramar Beach. This stunning gulf-front penthouse offers an unparalleled lifestyle where turquoise waters and sugar-white sands become your everyday backdrop. Perched high above the shoreline, Unit 1405 delivers breathtaking, panoramic Gulf views that transform every moment into something extraordinary.

Enter the open-concept layout and feel the space come alive with natural light pouring through expansive windows. The modern kitchen features upgraded appliances perfect for entertaining, while three spacious bedrooms and three full bathrooms provide comfortable accommodations for residents and guests alike. An upgraded HVAC system ensures year-round comfort in this beautifully maintained retreat.

The true showstopper is the private 2,200-square-foot terrace -- an entertainer's dream where golden sunsets paint the sky over the emerald Gulf waters. This remarkable outdoor space offers endless possibilities for al fresco dining, morning coffee rituals, or simply soaking in the salty breeze.

Location elevates this property even further. Norwood Drive Beach Access is just moments away, while Silver Sands Premium Outlets are nearby for world-class shopping. Dining, entertainment, and Publix at Grand Boulevard are all within easy reach, making daily life as convenient as it is beautiful.

With short-term rentals encouraged, this penthouse presents a remarkable opportunity for both personal enjoyment and investment income. Embrace the ultimate coastal lifestyle in one of Florida's most coveted destinations.
#1004616

Miramar Beach

291 Scenic Gulf Drive UNIT 1405

3 Beds

3 Baths

1,480 Sq.Ft.

$2,495,000

MLS#: 1004616

Experience the ultimate beachfront lifestyle in this exquisite, rental restricted 4 bedroom, 4 bathroom Villa in the heart of Miramar Beach. Offering 3,030 square feet of living space, this beautifully maintained and inviting Villa features breathtaking Gulf views and exceptional comfort. Located on the 3rd floor of Grand Dunes II, the Villa enjoys the equivalent of a 5th floor elevation, providing fantastic views, and it is being sold furnished. It is also the largest Villa floor plan in Grand Dunes II. As you enter the Villa, you are welcomed by a spacious, open concept living area designed for both relaxation and entertaining. Floor to ceiling glass fills the living space with abundant natural light while showcasing panoramic views of the emerald green Gulf waters and the white sandy beaches. Travertine flooring extends throughout the private foyer, living areas, kitchen, dining room, hallways, and baths, adding warmth, elegance, and a refined coastal feel throughout the home.

The gourmet kitchen is beautifully appointed with high end stainless steel appliances, a 5-burner natural gas cooktop, soft close drawers, granite countertops and bar seating, and custom painted cabinetry. Additional features include 9.5 foot ceilings, peaceful interiors, solid wood interior doors, and oversized glass designed to maximize the stunning Gulf views.

The primary suite offers a spacious and serene retreat with dual walk in closets, tray and coffered ceilings, and a sitting area. The primary bath is equally impressive with dual granite vanities and soft close drawers, a separate dual head shower, a jetted soaking tub with travertine surround, and a separate water closet. 

Step onto the expansive Gulf front balcony and take in the breathtaking views of the water. With over 350 square feet of outdoor space, an 11 foot depth, a built in natural gas grill, and hurricane shutters, the balcony provides an exceptional setting to enjoy sunrise mornings and relaxing sunset evenings over the Gulf.

Grand Dunes offers: "Super Quiet Interiors", 24 hour security, gated entry, lush landscaping, 3 levels of gated underground parking for owners, grand lobby, semi-private elevators leading into your private foyer, private heated pool & hot tub, Owner's Lounge with Gulf front Fitness Room, Overflow suites for guests, 200' of deeded beach, serene streams, majestic waterfall and a Lagoon Style Gulf front pool area with Hot Tub shared by both buildings and Beach Service.

Grand Dunes is the Emerald Coast's Most Desired Rental Restricted Beachfront Development!

Call us today to schedule your private viewing of this gorgeous Villa!
#1010725

Miramar Beach

221 Scenic Gulf Drive 320

4 Beds

4 Baths

3,030 Sq.Ft.

$2,495,000

MLS#: 1010725

OUTPARCEL ENTITLED for a ±15,000 square foot building!  ±1.46-acre corner outparcel of the mixed-use community known as 'Sandbar' fronting Highway 98 in Santa Rosa Beach, Florida with access to Sugar Drive and the forthcoming traffic light at Thompson Road, thus offering exceptional flow around the parcel. The strategic location will benefit not only from high visibility captured by the 40,000+ vehicles passing the site daily along Highway 98, but also the synergy with the mixed-uses surrounding the rare parcel, all economically fueled by the phenomenal growth that is occurring in Santa Rosa Beach and Scenic 30A, Florida. The superb quality of this offering is an extremely rare opportunity in the local real estate market. Please inquire for further details.
#938990

Santa Rosa Beach

1.46 Acres Highway 98

None Beds

None Baths

N/A

$2,495,000

MLS#: 938990
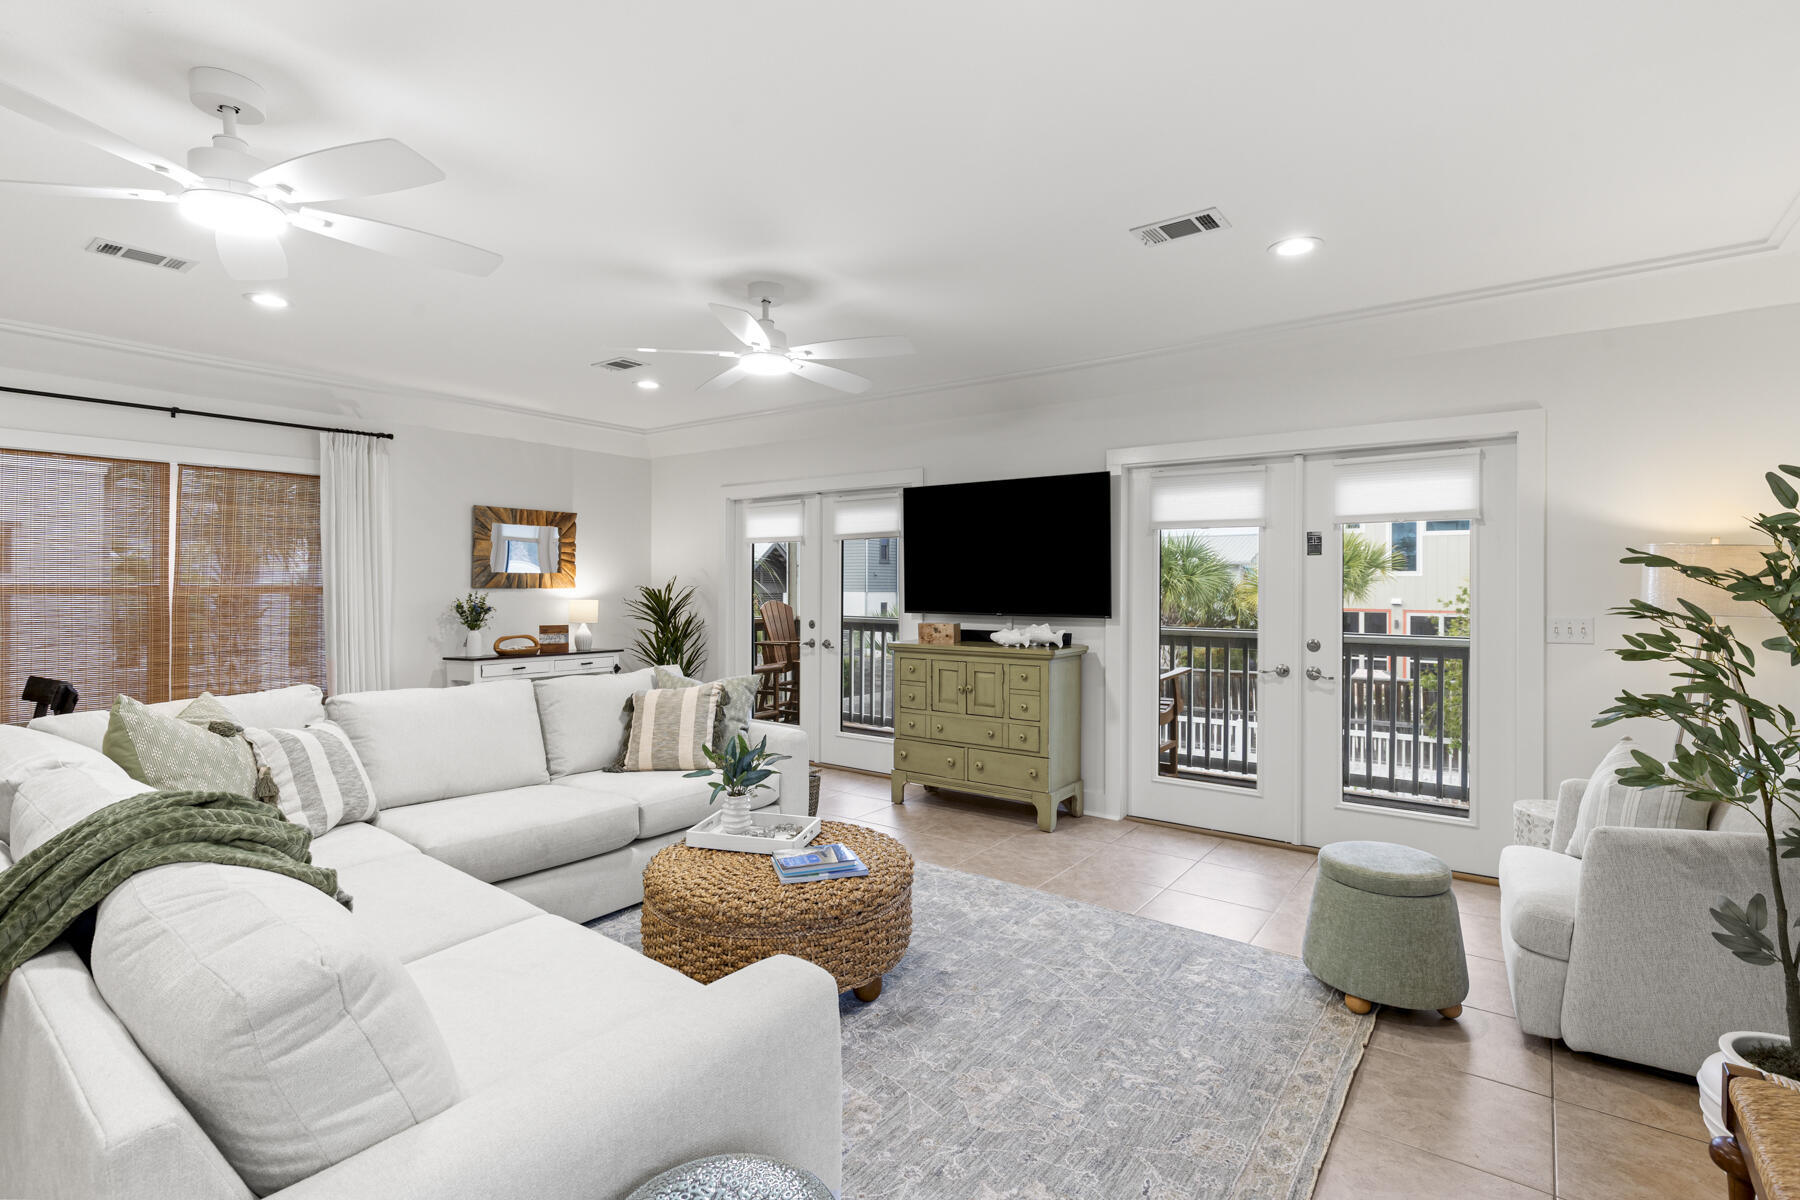
Welcome to your dream Gulf view beach house in historic Grayton Beach, one of Florida's most beloved and iconic coastal communities. This beautifully updated 4 bedroom, 3.5 bath home sits just steps from the sugar white sand and emerald waters of Grayton Beach State Park, offering the perfect blend of charm, comfort, and investment potential. With a proven rental history and exceptional short term rental income opportunities, this property is both a serene retreat and a high performing asset.
  A True Grayton Beach Gem
Located in the heart of Old Town Grayton Beach, where life moves at an easygoing pace and every day ends with a breathtaking sunset, this home invites you to relax on any of its three covered lanais and soak in the coastal breeze. The exterior has been meticulously  maintained and enhanced with low maintenance natural landscaping, ensuring beauty without the upkeep.
  Resort Style Outdoor Living
The main level is designed for unforgettable days in the sun, featuring:
"	A large custom pool
"	Outdoor shower
"	Poolside half bath
"	Covered terrace perfect for lounging or grilling
"	Ample storage, including a large owner's storage room/workspace
"	Covered parking
This thoughtful layout makes beach living effortless for both owners and guests.
  Bright, Open, and Perfect for Entertaining
On the second level, sunlight pours through expansive windows and doors, illuminating the spacious open concept living area. The upgraded kitchen features:
"	Custom white cabinetry
"	Stainless steel appliances
"	6 burner gas range + dual oven
"	Wine Cooler / Beverage Fridge
"	Breakfast bar
"	Walk in pantry
Three guest bedrooms and two full bathrooms provide plenty of space for family and visitors, while the screened porch offers a peaceful spot to enjoy morning coffee or evening cocktails.
  Private Third Level Retreat
The entire third floor is dedicated to the luxurious primary suite, complete with:
"	Spectacular Gulf views
"	Expansive walk in closet
"	Spa inspired bathroom with jetted tub, large walk in shower, and dual vanities
"	Private covered veranda overlooking the water
It's a sanctuary designed for relaxation and rejuvenation.
  Unmatched Walkability & Local Lifestyle
This home places you in the center of everything that makes Grayton Beach so special:
"	Walk to 15+ restaurants, cafés, and local favorites
"	Two beach access points just two blocks away
"	Steps from Grayton Beach State Park
"	Launch a boat or YOLO board into Western Lake
"	Paddle straight out to the Gulf or explore Turtle Reef
Grayton Beach is known for its quirky charmlocals lovingly say, "Nice Dogs, Strange People"and Southern Living has described the area as "upscale but unfussy." It's a community unlike any other on 30A.
  Turnkey & Rental Ready
This home is being sold fully furnished and rental ready, making it an ideal opportunity for investors seeking a high value short term rental with a strong rental history. Whether you're looking for a personal getaway, a full time residence, or a top performing vacation rental, this property checks every box.
Don't miss your chance to own a rare piece of paradise in one of the most sought after neighborhoods on 30A. Buyers should verify all dimensions and details important to them.
#991726

Santa Rosa Beach

196 Magnolia Street

4 Beds

3 Baths

2,016 Sq.Ft.

$2,495,000

MLS#: 991726

Exceptional views and attention to detail define this coastal modern retreat. Overlooking coastal the coastal dune lake, Lake Christina, this home affords extraordinary views of the lake, Destin's East Pass and the Gulf of Mexico. It's well appointed and has been meticulously thought out from design to conception with its two gulf side master suites, two guest suites and additional bunkrooom with four berths which make this home an ideal retreat for large families. In total there are five and a half baths; giving each bedroom including the bunks, their own bath. Interior finishes are impressive with notable features such as tongue & groove ship lap siding, vaulted beamed ceilings, private elevator; along with wood and tile floors throughout. The first floor..... The first floor features an open living concept with kitchen, dining and living all open to one another and each enjoying the lake, pass, and gulf views. The kitchen offers custom cabinetry, quartz  countertops, stainless steel appliances including a double oven as well as an oversized pantry with ample storage. Adjoining the kitchen is the generously-scaled dining and living areas which flow out onto the expansive rear deck that spans the entire width of the home allowing for easy indoor/outdoor living. Also on the first floor is a private guest suite with its own bath and private balcony. Journey upstairs and you will discover two finely appointed gulf side master suites; each with vaulted ceilings, private baths and tremendous water views. Both suites afford their inhabitants relaxation, seclusion and covered balcony perfectly framed by gulf & lake views. The east master features a spa-like ensuite bathroom complete with a large soaking tub, dual vanities and a walk-in shower, while the west master features an ensuite bathroom with oversized walk-in shower and dual vanities. The second floor also includes an additional bedroom suite with private bath, plus a custom-built bunk room with its own private bath. Destin Pointe is a private, gated island community located in the heart of Destin's harbor district. It features 24 hour security, 3,000' of deeded beach access, two lakes, shuttle service to and from the beach, two pools, two tennis courts, access to the East Pass with snorkeling and fishing as well as close proximity to the world class restaurants, boating, shopping and entertainment Destin has to offer!
#923530

Destin

3596 Rosalie Drive

4 Beds

5 Baths

3,164 Sq.Ft.

$2,495,000

MLS#: 923530

Located across Camp Creek Lake from WaterSound Beach, this secluded waterfront, modern-architecture, fortified-construction home with infinity pool is one of only 16 properties in the private subdivision of Camp Creek Point. With almost 5000 sq ft, the home design takes advantage of the views and light corridors. Watch the stars at night from inside the living room with the expansive ceiling. Bonus living area on the 3rd floor offers a secondary indoor retreat, or could easily be converted into an additional ensuite bedroom with incredible views with balcony. Elevator, solid Hickory flooring, custom Maple cabinets, Spanish Cedar entry, garage, home generator, and much more! Walk to the beach on the neighborhood boardwalk or paddle your kayak or paddle board from your private boat dock. Primary or Second Home, since the small 16 property neighborhood excludes rentals for periods under 6 months. Located across Camp Creek Lake from WaterSound Beach, this secluded waterfront, modern-architecture, fortified-construction home with infinity pool is one of only 16 properties in the private subdivision of Camp Creek Point. With almost 5000 sq ft, the home design takes advantage of the views and light corridors. Watch the stars at night from inside the living room with the expansive ceiling. Bonus living area on the 3rd floor offers a secondary indoor retreat, or could easily be converted into an additional ensuite bedroom with incredible views with balcony. Elevator, solid Hickory flooring, custom Maple cabinets, Spanish Cedar entry, garage, home generator, and much more! Walk to the beach on the neighborhood boardwalk or paddle your kayak or paddle board from your private boat dock.
#798024

Inlet Beach

52 Camp Creek Point Drive

4 Beds

5 Baths

4,932 Sq.Ft.

$2,495,000

MLS#: 798024

This superb home exhibits the culmination of years of dedication, artistry, and experience by a master craftsman—as it should, being the personal home of renowned builder Randy Wise! 

From the floorplan design to the last finishing touch, the home has been cleverly planned and carefully executed—as well as meticulously cared for—with the stunning result being a home that is elegant, functional, relaxed, and practical, all at the same time. It features incredible white oak wide-plank flooring throughout most rooms, brick and shiplap accent walls, gorgeous trim work, and complementary fixtures. The plan flows well from private spaces to gathering areas, including the large living room with open kitchen, the formal dining room, the upstairs family room with mini-kitchen, and the fabulous outdoor patio with summer kitchen and pool. 
   
The amazing kitchen features a large island with quartz countertops, beautiful cabinetry, KitchenAid appliances, and large eat-in area with golf course views. A butler's pantry adjoins. The master suite is on the first floor, as is a guest suite, with the remaining bedrooms upstairs--easily accessible via the elevator. In addition to plentiful storage, the home includes a huge unfinished space, which is ideal for storage, projects, and even a home gym.
   
Champion Court features quality homes on small lots requiring minimal upkeep. This gorgeous home enjoys one of its premier lots, fronting the golf course with its expansive views of greenery and a lake, and being  short walk to the community amenities, which include a large pool, tennis, clubhouse, playground and more. The lovely, gated community of Kelly Plantation offers golf and a wonderful central Destin location from which to explore all of the Emerald Coast!
#867006

Destin

267 Champion Court

5 Beds

5 Baths

5,025 Sq.Ft.

$2,495,000

MLS#: 867006

The most desirable product in the most desirable community along 30A.  This Romair built two story home with a pool has 4 bedrooms and a bunk space, across 3,150 square feet.  

Meticulously maintained and never rented, the property features custom cabinetry, Carrara marble countertops, Wolf/Subzero appliances, Grohe plumbing fixtures, oak hardwood floors, v-groove wooden wall paneling, and designer lighting.   

Four porches and a Brazilian hardwood pool deck extended living space outdoors and overlook a very beautiful area of the community.  

Interiors designed and decorated by Bella Beach, the home is stunningly decorated.
#869732

Santa Rosa Beach

66 Wisteria Way

4 Beds

4 Baths

3,153 Sq.Ft.

$2,495,000

MLS#: 869732
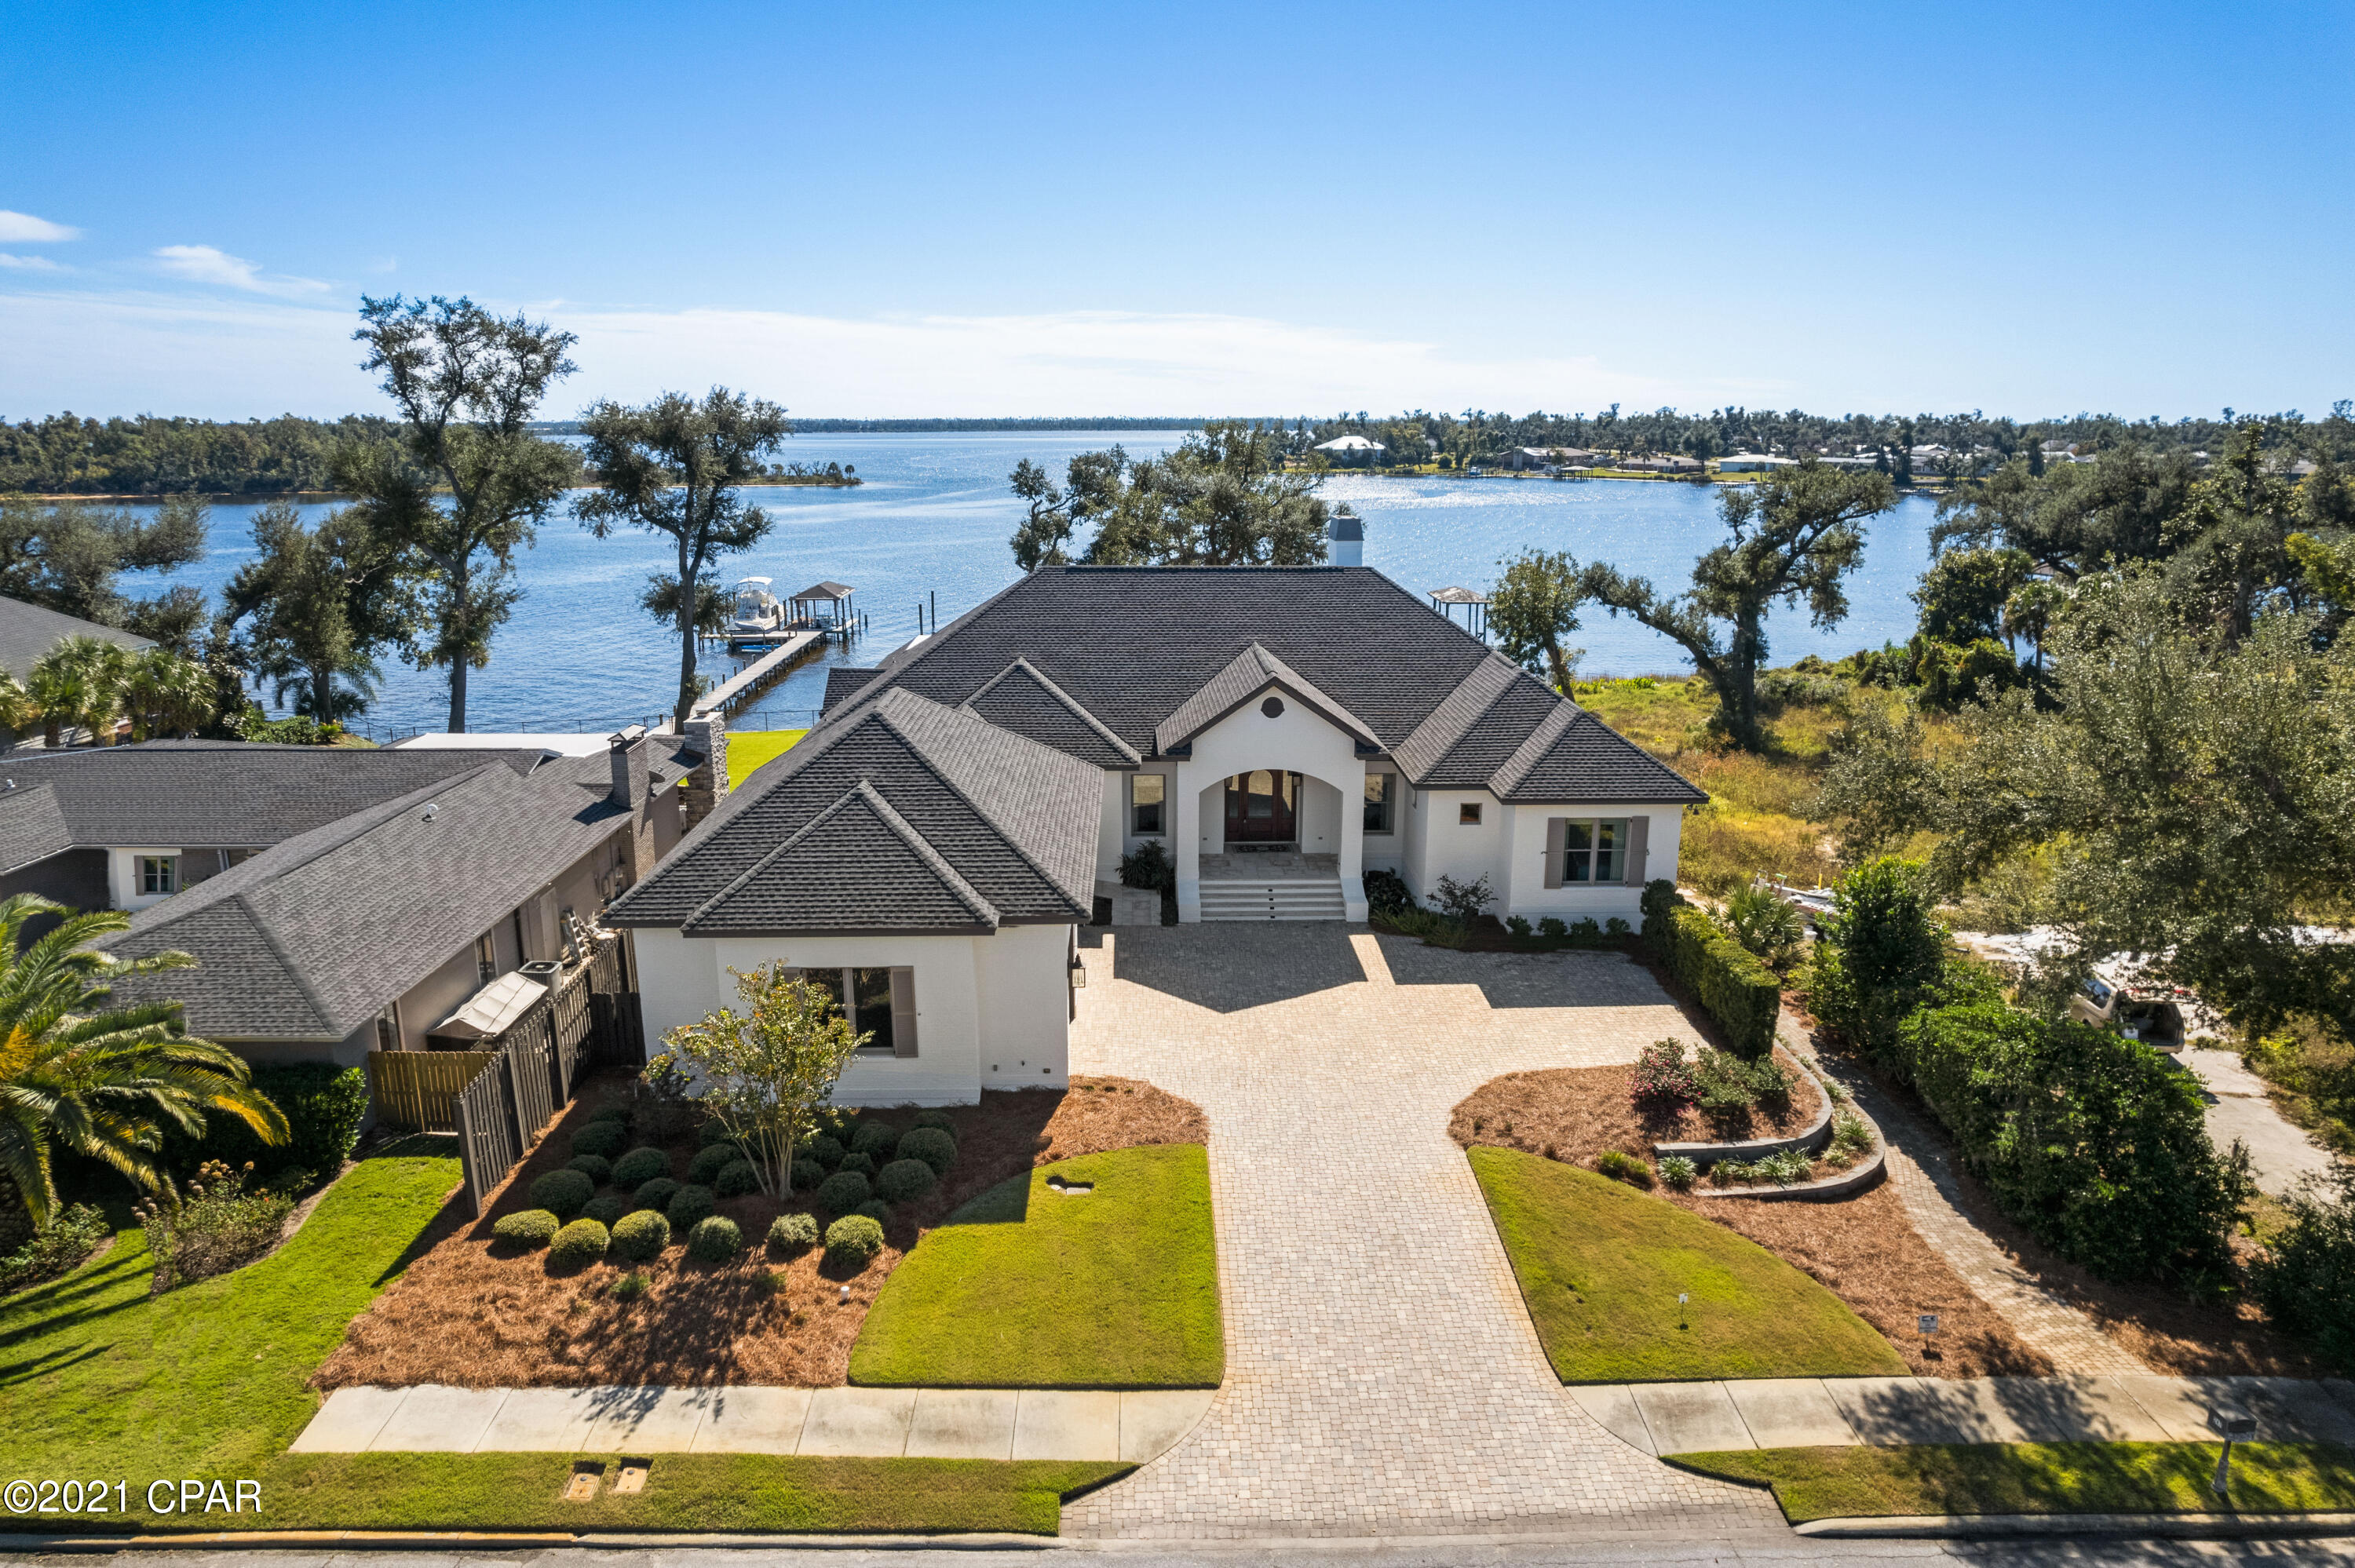
Currently under contract, seller accepting back up offers. This modern, transitional waterfront masterpiece 6,700 SF residence takes full advantage of its bayfront location, blurring the lines between indoors and out while allowing for the most pleasurable resort-like lifestyle. The breezy outdoor spaces and light-filled, view-focused interiors offer relaxed and refined modern living. With over 100 feet of water frontage on St. Andrews Bay, this home boasts a private boat lift, boat house and dock leading from the water to the estate's lavish amenities which include a pool, hot tub, screened-in outdoor kitchen, and accordion doors that lead to an exceptional family room and wet bar. A generous green space offers additional room for family games, entertaining and capturing the best views that waterfront living can afford, with no HOA. The outdoor space includes a full bath and climate-controlled bonus room, both adjacent to the pool. An expansive pool deck for large gatherings is perfect! 

Beyond the mahogany French doors, an open floor plan reveals pure Bay views, tongue and groove ceilings and expansive light-filled living spaces. Rich details throughout including stunning hardwood floors, vaulted ceilings, custom millwork covering the television and a gas fireplace. Meticulously designed window seats and an abundance of windows showing stunning views of the Bay, pool, and dock. The chef-style kitchen has custom cabinetry with a suite of professional grade appliances and a butler's pantry with additional sub-zero refrigerator, dishwasher and more that was designed to be open or closed to your liking. Among the mix of formal and casual spaces, the family room is adjacent to the kitchen and dining room, but all designed to ensure the Bay views are preserved. The main level Master bedroom includes oversized, customized walk-in closets and spa-like en suite, featuring a walk-in shower, soaking tub, dual vanities, and separate water closet room. Four additional bedrooms and three additional bathrooms along with a large mudroom and laundry complete the main level. The lower level of the home offers the greatest entertaining space you've ever seen. This open space includes high ceilings, wet bar complete with a thick honed granite, wine fridge, mini fridge, icemaker and dishwasher and the ability to capture the indoor-outdoor living desired. This level also offers a large bonus room with custom built-in tree houses for the kids, an abundance of storage closets and a private guest room with en suite. A fitness room and safe room/vault also complete the lower level of this home. This waterfront estate offers a whole-home generator ensuring the comfort of its owners and guests as well as a customizable security system, sound system, and lighting system. Notable features of the home include: three-car garage with epoxy flooring and dumbwaiter for storage, hardwood flooring and travertine, custom drapery, custom crown molding, designer lighting and A/C in the attic for maximum climate control and lush landscaping.

Poised within proximity to the famed Shell Island and only 7 miles to the emerald waters of the Gulf of Mexico pass, you'll see why the Cove is truly a boater's paradise. This home offers deep water and perfect for your center-console or sportfishing boat. Adjacent to the home is the neighborhood park where friends and neighbors gather as it is the heart of the community. Located just 2 miles from flourishing Downtown Panama City, you're within a short golf cart ride away from enjoying local brews, live music daily, boutique shopping, a farmers market and more. Along with the world's most beautiful beaches just minutes away, world-class dining on the 30A corridor and welcoming Southern hospitality, you'll be ready to call this your home immediately. *Buyer to verify all measurements, if important.*
#719193

Panama City

247 S Cove Terrace Drive

6 Beds

6 Baths

6,662 Sq.Ft.

$2,495,000

MLS#: 719193

1 ... 367 368 369 370 371 ... 666
* Listings identified with the FMLS IDX logo come from FMLS and are held by brokerage firms other than the owner of this website. The listing brokerage is identified in any listing details. Information is deemed reliable but is not guaranteed. If you believe any FMLS listing contains material that infringes your copyrighted work please review our DMCA policy and learn how to submit a takedown request. © 2024. First Multiple Listing Service, Inc.

Send a message

Message successfully sent.

Your message

What is 3 + 4 ?

Reason for contacting?

I agree to receive email communication and understand I can unsubscribe at any time.

I agree to be contacted by Gulf Life Real Estate via call, email, and text for real estate services. To opt out, you can reply 'stop' at any time or reply 'help' for assistance. You can also click the unsubscribe link in the emails. Message and data rates may apply. Message frequency may vary. Privacy Policy

Sign Out

Virtual Assistant

Would you like to take the next step with this property? We can help you schedule a showing or virtual tour, or send you more details.

Yes, I would like more information.

Thank You for Your Reply, One of Our Agents will contact you as soon as possible

No, maybe later.

Thank you, you can always contact me via email, phone number or through the contact form.

Realhub AI

Lucy - Your AI-Powered Realtor

Update Your Temporary Password

Personalize your search

Enter your email and we'll notify you immediately when new listings match what you're looking for.

or enter email address

Already have an account ? Login here

Continue your home search

I agree to receive communications and understand I can unsubscribe at any time.

I agree to be contacted by Gulf Life Real Estate via call, email, and text for real estate services. To opt out, you can reply 'stop' at any time or reply 'help' for assistance. You can also click the unsubscribe link in the emails. Message and data rates may apply. Message frequency may vary. Privacy Policy

Already have an account ? Login here

We use cookies

We use cookies primarily for analytics to enhance your experience. By accepting, you agree to our use of these cookies. You can manage your preferences or learn more about our cookies policy.