Properties

Browse or get in touch to schedule a walkthrough.

  • Nearby me
Price range

Popular Features

Community Features

Association

Property Features

Waterfront

View

Exterior Features

Interior Features

Style

10000 properties match your criteria

Updated 1 minute ago

E-Alert name

Located in the sought-after Powell Landing East phase of Watersound Origins, 113 Pollard Cove East is a beautifully appointed Boswell Builders residence that is just 1 year old and backs to tall pines. Offering 4 bedrooms, 4.5 baths, & thoughtfully curated upgrades throughout, this home combines luxury finishes, exceptional storage, & outstanding indoor-outdoor living.
At the heart of the home is a chef's kitchen designed for both everyday living and entertaining. Premium Thermador appliances include a 36-inch gas range, range hood, microwave drawer, & built-in refrigerator. The stunning WATERFALL island serves as a focal point, while ceiling-height cabinetry with glass-front upper cabinets, 2 walk-up pantries, & an oversized walk-in pantry customized by The Neat Method provide abundant storage. The kitchen flows seamlessly into the spacious dining area & inviting living room featuring a fireplace and shiplap accents.
One of the home's standout features is the oversized screened porch overlooking the preserve. Designed for year-round enjoyment, the newly completed outdoor kitchen showcases custom beveled cabinetry by Grimes, a custom tile backsplash, Crown Verity 48-inch gas grill, Thor beverage drawers, BBQ Guys ice maker, & ample entertaining space. Beyond the porch, the professionally landscaped L-shaped backyard by Salty Air includes orange and lime trees, room for a FUTURE POOL, and peaceful preserve views. The first-floor primary suite offers a private retreat with a unique BONUS NOOK ideal for a nursery, home office, fitness area, or sitting room. The luxurious primary bath features dual vanities, a freestanding soaking tub, a walk-in shower with shampoo niche, and a spacious double-hung walk-in closet.
Upstairs, a cozy loft provides additional living space, while all three guest bedrooms feature en-suite baths and walk-in closets. One bedroom also includes its own linen closet for added convenience.
Practicality meets design with a generously sized MUDROOM offering future customization opportunities, a large laundry room complete with cabinetry and sink, and extensive storage throughout, including a hidden under-stair storage closet accessible from the foyer.
Additional upgrades include custom wallpaper in the powder bath and mudroom, upgraded 2 panel solid core doors, a tankless water heater, custom garage cabinetry and wall fusion storage system by The Neat Method, gutters, and roof moisture vents.
With premium finishes, exceptional craftsmanship, preserve views, and countless thoughtful upgrades, 113 Pollard Cove East presents a rare opportunity to own a nearly new luxury home in Watersound Origins.
#1005486

Inlet Beach

113 E Pollard Cove

4 Beds

4 Baths

3,104 Sq.Ft.

$1,499,000

MLS#: 1005486

Nestled behind the guarded gates of the exclusive 734-acre Wild Heron preserve, this remarkable Coastal Craftsman estate, masterfully crafted by Regal Stephens, combines unparalleled privacy with world-class design. The exterior immediately commands attention with its striking cedar shake siding, beautifully laid paver driveway, deep exposed-wood brackets, and a dramatic arched entry pavilion. Inside, the home seamlessly blends casual coastal sophistication with meticulous custom millwork, showcasing warm wide-plank hardwood floors, a stunning whitewashed stone fireplace, and a striking tray ceiling wrapped in natural wood beams and blonde wood tongue-and-groove paneling. The chef's kitchen is an absolute showstopper, featuring sleek inset cabinetry, open floating shelving, leathered quartz countertops, an elegant mosaic tile backsplash, a professional gas range under a grand custom hood, a pot filler, and a hidden walk-in pantry behind a crisp white barn door. On the main level, comfort meets luxury with 3 spacious downstairs bedrooms, all comfortably accommodating king beds, two of which feature their own private ensuite bathrooms. This includes the elegant primary suite, complete with a crisp coastal color palette, built-in custom cabinetry, and its own private linear fireplace. Upstairs, a sprawling, versatile secondary living space or guest suite features a built-in kitchenette with a bar sink, beverage fridge, and microwave.  The indoor-outdoor flow is unmatched, leading to a massive, fully screened outdoor living compound backing up to a serene, wooded landscape. This backyard oasis features a resort-style pool and integrated spillover hot tub wrapped in premium travertine decking, luxury in-water lounge chairs, a built-in summer kitchen with a professional-grade DCS grill, and a magnificent tongue-and-groove paneled lanai with a soaring stone-accent wall and linear fireplace. Seamlessly blending into the natural landscape, the backyard layout offers a coveted peek-a-boo view of a tranquil pond, frequently visited by local herons, alongside beautiful views overlooking the 13th hole of the course. Living in Wild Heron means embracing a lifestyle centered on nature and luxury along the shores of Lake Powell, North America's largest coastal dune lake, with world-class amenities including a lakeside resort pool, a fitness center, a boathouse, & firepit. Watersound Club members can enjoy access to the renowned Greg Norman-designed Sharks Tooth Golf Course, clubhouse, & tennis.
#1006123

Panama City Beach

1511 Sharks Tooth Trail

4 Beds

5 Baths

3,501 Sq.Ft.

$2,600,000

MLS#: 1006123

UNLOCK THE POTENTIAL!  Looking for space, flexibility, opportunity to build some sweat equity or rental income??? Bring your vision and creativity and  customize to fit your needs!  This solid brick home is conveniently located in the heart of Niceville at the end of a quiet street and features 5 bedrooms and 4 bathrooms including a walkout lower level apartment or 3 bedroom mother in law suite with separate entrance- perfect for multi-generational living, guests or potential rental income! Your mind can be at ease knowing this home was built in 2015 like a fortress - brick, hurricane impact windows, 9 ft ceilings, recessed lighting and tons of storage! The main kitchen is spacious and includes a giant center island with an abundance of custom cabinetry that you will find through out the house as well.  The hard work has already been done but some landscaping would go a long way and  flooring is needed to (qualify for FHA or VA financing), we can certainly get creative to make that happen.  You have options and we have solutions.  Don't miss out on this rare opportunity, schedule a showing today!
#1006194

Niceville

409 Hart Street

5 Beds

3 Baths

3,162 Sq.Ft.

$450,000

MLS#: 1006194

Come see this 2,175 sq ft home with a pool in Fort Walton Beach! Located in the Forest Park neighborhood, this 0.29 acre property features a fenced backyard space with an in-ground pool and a spacious front porch overlooking the beautiful landscaping and large trees in the front yard. Inside, the home showcases an oversized living room space with a fireplace, a formal dining room that connects to the eat-in kitchen, an owner's suite that includes a walk-in closet and updated bathroom, and a spacious two-car garage with built-in shelving. The property is located within a mile of Choctawhatchee High School, within 5 miles of Downtown Fort Walton Beach, and within 6 miles of Okaloosa Island and Eglin AFB. The property is being sold AS-IS. Schedule your showing today!
#1006147

Fort Walton Beach

19 NW Oakdale Road

4 Beds

2 Baths

2,175 Sq.Ft.

$425,000

MLS#: 1006147

Bright and open, this amazing 1,340 sq ft, 2-bedroom end until features and additional balcony and will not last long!  Fully furnished, beautifully updated, ready to use as a primary residence, second home, or lucrative vacation rental.  

As you enter, you are greeted by large floor-to-ceiling windows and an upgraded kitchen complete with stainless steel appliances, granite countertops, and views courtyard.  The spacious living room offers views of the Gulf and access to both the bay-side and gulf-side balconies.  The master suite features private balcony access and a generously sized en-suite bath with granite countertops.  Additional features include a guest bedroom, a hallway bath, and a secure owner's closet.  

Mainsail amenities include two large pools, tennis courts, 24-hour security, and 700 feet of deeded beach access.  Don't let this amazing deal pass you by- See you at the BEACH!!!
#1006198

Miramar Beach

114 Mainsail UNIT 324

2 Beds

2 Baths

1,340 Sq.Ft.

$599,000

MLS#: 1006198

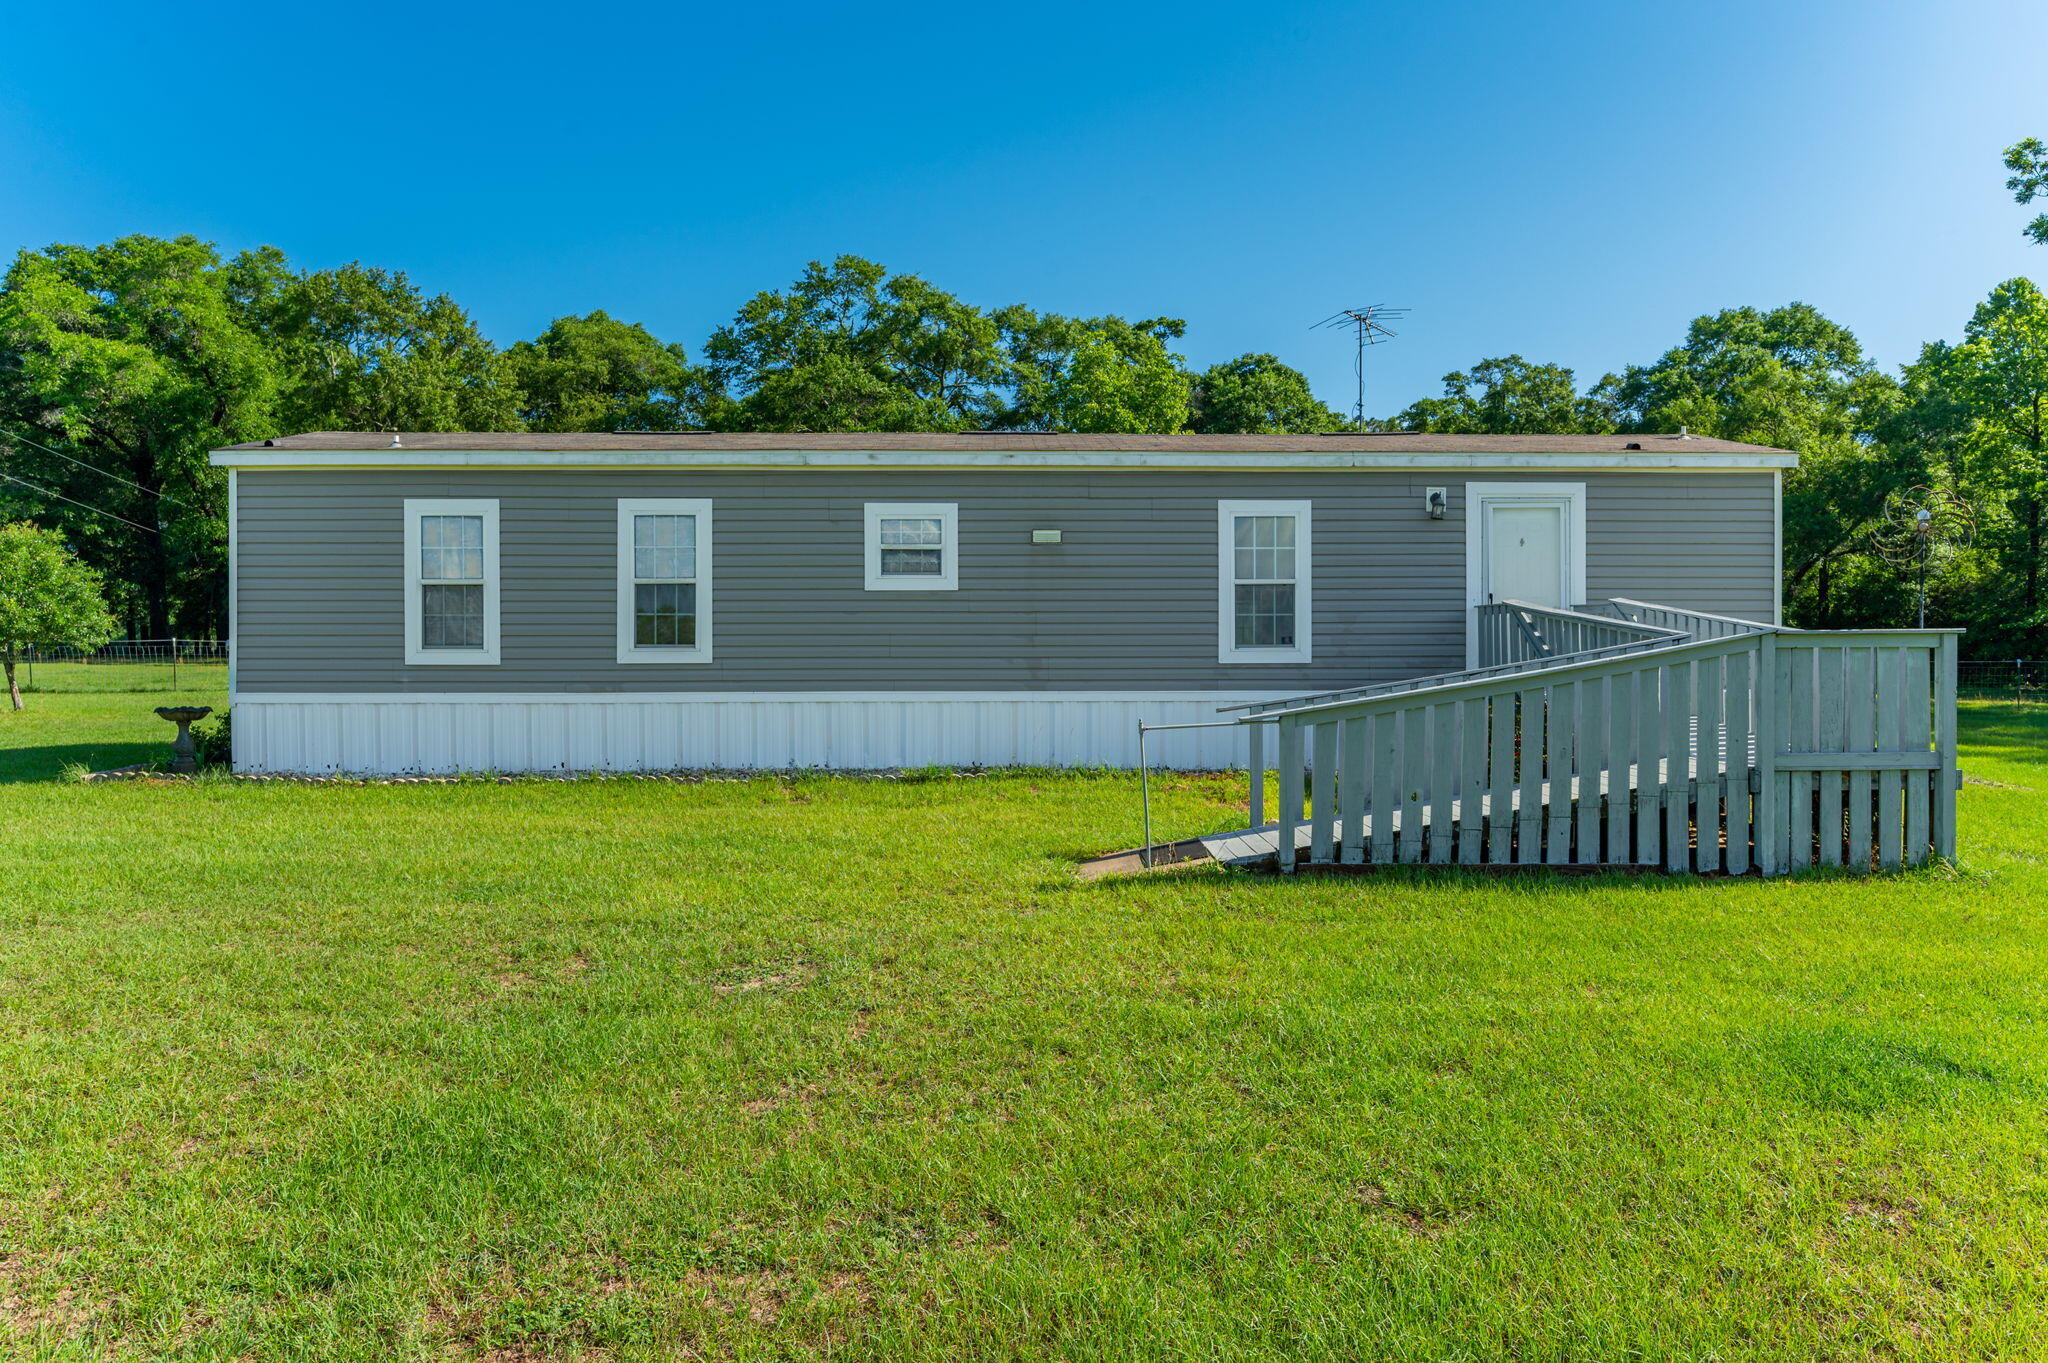
Buy now, build later on this 1.25-acre homesite in Turkey Creek Woodlands, an emerging residential community in DeFuniak Springs. Surrounded by similarly sized parcels, the neighborhood offers plenty of space, privacy, and flexibility, with a mix of modern site-built, manufactured, and modular homes throughout. Utilities are not currently connected, and most property owners utilize private wells and septic systems, providing an affordable alternative to traditional utility services. Conveniently located within approximately 30 minutes of Eglin Air Force Base, Duke Field, Crestview, and downtown DeFuniak Springs, this property offers a peaceful rural setting with easy access to employment centers, shopping, dining, and everyday conveniences.
#1006139

DeFuniak Springs

xxx Lee Ann Lane

None Beds

None Baths

1.25 acres

$27,500

MLS#: 1006139

Some beach condos offer a Gulf view from the balcony. El Matador 162 welcomes you with the Gulf the moment you open the front door.

Perched on the top floor of one of Okaloosa Island's most established Gulf-front communities, this beautiful fully furnished 2-bedroom condominium captures stunning views of the Gulf of Mexico, the resort grounds, and the Santa Rosa Sound. Enjoy a full Gulf view as you enter, relax on your private balcony overlooking the emerald waters, and watch boats drift across the Sound from your kitchen window. With water views from nearly every window, this is the kind of beach home that reminds you why people dream of owning on the Emerald Coast.

Offering 1,035 square feet of comfortable living space, the condo features updated bathrooms with a beautifully tiled shower, new vanities, fresh paint, hurricane-rated sliding glass doors and windows, new ceiling fans with remote controls, programmable thermostat, programmable lock, pantry, owner's closet, and an additional lockable storage closet on the balcony. The property conveys fully furnished, allowing the next owner to begin enjoying it immediately or continue operating it as a successful vacation rental. Unlike many beachfront condominiums, El Matador sits on approximately 12 beautifully landscaped acres at the quiet western end of Okaloosa Island, bordering miles of undeveloped Gulf-front shoreline. The result is a peaceful, uncrowded beach experience that feels worlds away while remaining just minutes from the Okaloosa Island Boardwalk, Destin, shopping, restaurants, and entertainment.

Owners and guests enjoy one of the area's most complete resort amenity packages, including deeded beach access, two swimming pools (one heated), fitness center, sauna, whirlpool, tennis courts, pickleball, basketball, picnic and grilling areas, community room, fishing, gated security, elevators, and beautifully maintained grounds.

Whether you're searching for a second home, a Gulf-view vacation getaway, or an investment property, this condo offers exceptional flexibility. Recent rental performance produced approximately $30,179 net in 2024 and $31,227 net in 2025, demonstrating the property's ability to help offset ownership costs while still providing plenty of opportunities for personal enjoyment.

Buy with confidence knowing the community has completed its Structural Integrity Reserve Study (SIRS), maintains adequate HOA reserves, and is eligible for conventional financing--advantages that have become increasingly important in today's Florida condominium market.

If you've been waiting for a top-floor Gulf-view condo in a gated beachfront community that combines lifestyle, investment potential, and long-term value, El Matador 162 deserves a place at the top of your list.
#1006143

Fort Walton Beach

909 Santa Rosa Boulevard UNIT 162

2 Beds

1 Baths

1,035 Sq.Ft.

$380,000

MLS#: 1006143

This Horizon floor plan end unit offers 3 bedrooms, 2.5 baths, and 1,396 sq.ft. of thoughtfully designed living space. Being an end unit, it features additional windows on the first floor that bring in extra natural light. The open floor plan with kitchen island includes luxury finishes such as quartz countertops throughout, stainless steel appliances, soft-closing cabinets, luxury vinyl plank flooring upstairs and downstairs. Blinds and refrigerator are included for added convenience. Off the living area, you'll find a bonus storage space that can be used as an office or adapted creatively to suit your needs. Upstairs, you'll find a laundry room with full-size hookups for your own washer/dryer. A SCREENED back patio completes this well-appointed home.

The Verandas features excellent amenities including a pool, playground, pickleball courts, and basketball courts.

Enjoy easy access to the white sand beaches of 30A, as well as Destin and Niceville. Conveniently located near Freeport schools and the Publix Shopping Center, this home offers both comfort and practicality in a desirable community.

**Pictures are stock from the Horizon floor plan. Finishings, interior colors, and upgrades may vary.

A Rental Application Fee of $70 for each applicant will be collected to initiate a credit screening and criminal background check as part of the application evaluation process. Beach Sunsets Inc charges a Tenant fee of $25 per month payable with rent. Renter's Insurance is required;
#1006167

Freeport

359 N Sand Palm Road Horizon Unit

3 Beds

2 Baths

1,396 Sq.Ft.

$1,750

MLS#: 1006167

Newly renovation home located in the heart of Fort Walton Beach in a quiet neighborhood on large fenced lot!! 2 car garage, dining room, 3 bedrooms.  2 baths. This home feels brand new inside with many updates.  Easy commute to both bases.
#1006201

Fort Walton Beach

503 Virginia Street

3 Beds

2 Baths

1,398 Sq.Ft.

$2,450

MLS#: 1006201

Beautifully renovated and move-in ready, this thoughtfully updated home offers the perfect blend of modern comfort, energy efficiency, and an unbeatable location in the heart of Santa Rosa Beach. Situated just minutes from the sugar-white sands of the Emerald Coast, you'll enjoy easy access to the pristine beaches of Topsail Hill Preserve State Park, premier shopping and dining at Grand Boulevard, and convenient proximity to Ascension Sacred Heart Hospital Emerald Coast. The extensive renovation includes a completely remodeled kitchen featuring new cabinetry, countertops, backsplash, sink, stove, microwave, dishwasher, refrigerator, garbage disposal, and updated hardware with soft-close cabinetry. Both upstairs bathrooms have been beautifully renovated with new vanities, countertops, sinks, faucets, lighting, mirrors, toilets, and custom shower upgrades, while the downstairs bath has also been refreshed with new fixtures and finishes.

Throughout the home, you'll find fresh interior paint, new flooring, updated electrical switches and receptacles, new door hardware and hinges, modern lighting, and ceiling fans. Additional improvements include spray foam insulation beneath the home, a new hot water heater, new AC vent covers, a decorative laundry room update, and a stylish black handrail along the staircase.

Outdoor features continue to impress with a saltwater pool complete with a robotic cleaner, solar panels on the roof for enhanced energy efficiency, a new 8-foot privacy. Home is being sold AS IS.
#1006213

Santa Rosa Beach

230 E Lamb Drive

3 Beds

3 Baths

1,744 Sq.Ft.

$695,000

MLS#: 1006213

Beautiful 21+/- acre wooded parcel off paved Rock Hill Road with spring on rear of property (per seller). Zoning allows single family residential and agricultural uses per Walton County Code (see attached docs). Private, peaceful setting near the Davis Conservation Tract. Electric nearby; well and septic needed. Easy access to Hwy 331 or Hwy 81. Don't miss this unicorn! Call for your tour today!
#992431

Ponce De Leon

21 Acres Rock Hill Road

None Beds

None Baths

21.0 acres

$299,000

MLS#: 992431

This single-family home at 10 Cardinal Court features 4 bedrooms, 2 bathrooms, and 2126 square feet of open living space. Situated on a 0.5-acre lot in the highly sought-after Songbird subdivision, this property highlights a private, extra-large in-ground swimming pool perfect for warm Florida summers. The layout features high ceilings, a welcoming entrance foyer, and a split-bedroom floor plan designed for comfortable daily living and seamless entertaining. 
 Tucked away on a quiet cul-de-sac street, this home sits on an expansive 0.5-acre lot lined with mature gardens and fruit trees.
Step past the welcoming entrance foyer to discover a light-filled, split-bedroom floor plan showcasing high ceilings and large living areas. The kitchen seamlessly services the primary dining areas, while the primary suite offers a private retreat complete with a relaxing garden tub and standalone shower.
The crown jewel of this property is the sprawling backyard paradise. Avoid the summer heat by diving into your own extra-large private swimming pool. Complete with a two-car garage, central HVAC, , this property blends neighborhood convenience with peaceful privacy. Enjoy Top rated schools easy highway access for quick commutes to the coastal beaches or downtown Tallahassee. Schedule your private tour today!
#1006122

Other

10 Cardinal Court

4 Beds

2 Baths

2,126 Sq.Ft.

$314,000

MLS#: 1006122

Welcome home to your new country estate for laid back living with all the conveniences of a modern, wonderfully built home. This stunning Turquoise Estate Floor Plan is situated on a .51 acre lot in the Prosperity Point community in Milton. Offering 5 bedrooms, 3 full bathrooms, and 2,711 square feet of beautifully designed living space, this home blends modern convenience with spacious country charm. The oversized homesite is tucked away in a quiet, low-traffic street surrounded by nature, providing the perfect backdrop for privacy and peaceful living. Inside, the home showcases Herbst Homes' signature quality and attention to detail, with upscale features throughout. You'll find high-end cabinetry, granite or quartz countertops, and premium finishes that elevate every space. The kitchen is equipped with stainless steel appliances, under cabinet lighting, soft close cabinets, a walk-in pantry, all designed for both function and beauty.
Additional upgrades include a whole-house blinds package, crown molding in the common areas, and durable luxury vinyl plank flooring. The spacious, split-bedroom layout includes a luxurious primary suite with a tray ceiling, tiled walk-in shower, garden tub, double vanities, and a generous walk-in closet. A side-entry three-car garage elevates curb appeal with a clean, upscale look while providing ample space and functionality. This home has it all!
Pictures are of a similar home, colors may vary. Projected completion is November 2026.
#1006196

Milton

6653 Prosperity Lane

5 Beds

3 Baths

2,711 Sq.Ft.

$499,900

MLS#: 1006196

Rare find, KELL-AIRE GARDENS HOME at an affordable price! Very large beautiful yard and well taken care of spacious home. 3/2 with split floor plan, house in good condition, 2 car garage, Renovated Kitchen with granite counter tops. Very large covered Patio over looking tropical backyard, including Palm trees.  
One of 2 Beautiful Parks, just steps away and near many things Destin has to offer.
#1003467

Destin

402 Juniper Street

3 Beds

2 Baths

1,477 Sq.Ft.

$435,000

MLS#: 1003467

Completely reimagined from top to bottom, this stunning Gulf-front residence offers the perfect blend of luxury, style, and coastal living. Featuring 2 bedrooms, 2 bathrooms, and a versatile loft, this two-story unit has undergone a total renovation with no detail overlooked and no expense spared.

Every surface has been thoughtfully updated, including custom wide-plank tile flooring, quartz countertops, new cabinetry, appliances, fixtures, interior doors, trim, designer tile showers, and a custom backsplash. The result is a fresh, sophisticated coastal retreat that feels brand new.

Enjoy breathtaking waterfront views from private balconies on both levels, or take in the Gulf breezes from the rooftop sun terrace located just off the primary suite. This unique outdoor space provides the perfect setting for morning coffee, evening sunsets, or simply relaxing above it all.

Located in a low-density, three-story Gulf-front building, owners enjoy the convenience of covered parking, elevator access, and a more private beach experience. With its exceptional finishes, prime waterfront location, and attractive price point, this is one of the best values available along the coast.
#1006166

Destin

1700 Scenic Highway 98 UNIT 204

2 Beds

2 Baths

1,200 Sq.Ft.

$899,000

MLS#: 1006166

1 ... 369 370 371 372 373 ... 666
* Listings identified with the FMLS IDX logo come from FMLS and are held by brokerage firms other than the owner of this website. The listing brokerage is identified in any listing details. Information is deemed reliable but is not guaranteed. If you believe any FMLS listing contains material that infringes your copyrighted work please click here to review our DMCA policy and learn how to submit a takedown request. © 2024. First Multiple Listing Service, Inc.
 - property

Send a message

Message successfully sent.

Your message

What is 3 + 4 ?

Reason for contacting?

I agree to receive email communication and understand I can unsubscribe at any time.

I agree to be contacted by Gulf Life Real Estate via call, email, and text for real estate services. To opt out, you can reply 'stop' at any time or reply 'help' for assistance. You can also click the unsubscribe link in the emails. Message and data rates may apply. Message frequency may vary. Privacy Policy

Sign Out

Virtual Assistant

Would you like to take the next step with this property? We can help you schedule a showing or virtual tour, or send you more details.

Yes, I would like more information.

Thank You for Your Reply, One of Our Agents will contact you as soon as possible

No, maybe later.

Thank you, you can always contact me via email, phone number or through the contact form.

Realhub AI

Lucy - Your AI-Powered Realtor

Update Your Temporary Password

Personalize your search

Enter your email and we'll notify you immediately when new listings match what you're looking for.

or enter email address

Already have an account ? Login here

Continue your home search

I agree to receive communications and understand I can unsubscribe at any time.

I agree to be contacted by Gulf Life Real Estate via call, email, and text for real estate services. To opt out, you can reply 'stop' at any time or reply 'help' for assistance. You can also click the unsubscribe link in the emails. Message and data rates may apply. Message frequency may vary. Privacy Policy

Already have an account ? Login here

We use cookies

We use cookies primarily for analytics to enhance your experience. By accepting, you agree to our use of these cookies. You can manage your preferences or learn more about our cookies policy.