Properties

Browse or get in touch to schedule a walkthrough.

  • Nearby me
Price range

Popular Features

Community Features

Association

Property Features

Waterfront

View

Exterior Features

Interior Features

Style

10000 properties match your criteria

Updated 1 minute ago

E-Alert name

New on site 2 days ago
Open house
OPEN HOUSE Saturday, 10/31, from 10am-1pm and Sunday, 11/1, from 3-6pm!  Beautiful 4-bedroom, 2.5-bath home in Callaway, conveniently located near Tyndall Air Force Base! Featuring an open-concept layout and an updated kitchen with wood cabinetry, countertops, and backsplash, this home offers a welcoming space for everyday living and entertaining. The spacious circular driveway provides convenient access and ample parking for multiple vehicles. Out back, enjoy a large, fully fenced yard with an oversized gate offering easy access for a vehicle, trailer, or additional outdoor equipment. The backyard also features a storage shed, chicken coop, and built-in concrete block planters--perfect for gardening enthusiasts! With plenty of space, practical features, and room to enjoy the outdoors, this home has so much to offer. Schedule your showing today!
#797161

Panama City

6521 Boat Race Road

4 Beds

2 Baths

1,798 Sq.Ft.

$309,900

MLS#: 797161

New on site 2 days ago
Unique property offering a 3 bedroom, 2 bath brick home with exceptional versatility and an abundance of garage, storage, and workspace!  The property features a red iron steel building, a detached 2 car brick garage, an attached 2 car garage, and a separate cook shed.
Inside, you'll find a spacious living room with a wood burning brick fireplace and built-in bookshelves, creating a warm and inviting atmosphere.  The kitchen offers stainless steel appliances and ample cabinet and counter space.  The dining area features French doors that open onto a large back porch, perfect for relaxing or entertaining.  A concrete ramp provides convenient access to the back porch.
The generous master suite offers a walk-in closet and an updated bathroom featuring a tiled step-in shower with a glass enclosure.  The additional bedrooms have large closets, and a nice sized laundry room adds convenience and functionality.
The separate cook shed is ideal for grilling, fish fries, and outdoor gatherings, with potential for other uses such as a greenhouse.
The attached garage includes a large storage closet, while the detached brick garage offers two additional storage or workshop rooms.  The red iron steel building features a 30' x 40' enclosed area with a roll-up door, plus an additional 25' x 40' open storage area ideal for RVs, boats, equipment, and more.  An additional 34' x 36' concrete slab provides even more possibilities.
With multiple garage spaces, extensive storage, and flexible work areas, this property offers a unique combination of comfortable living and practical functionality.  A Terminix termite bond is also in place!
#797185

Marianna

2619 Choctaw Trail

3 Beds

2 Baths

1,788 Sq.Ft.

$424,900

MLS#: 797185

New on site 2 days ago
Coastal living takes on a more relaxed rhythm in this beautifully appointed four-bedroom, three-and-a-half-bath home, where thoughtful design, refined finishes and a peaceful natural setting create an inviting retreat just minutes from Scenic Highway 30A. Built by one of the area's premier coastal homebuilders, this two-story Sugar Sands Estates residence features the Egret floor plan with approximately 2,198 square feet of living space, a freshly painted interior and an appealing combination of open gathering spaces and private accommodations.

The main level is designed for comfortable everyday living and effortless entertaining. An open-concept great room connects the living and dining areas with a well-appointed kitchen featuring marble and quartz countertops, stainless-steel appliances, upgraded lighting and generous workspace. A covered rear porch extends the living area outdoors, providing a comfortable setting for dining or relaxing. A first-floor guest suite with its own private bathroom offers privacy and convenience, while a powder room and attached one-car garage complete the main level.

Upstairs, the spacious primary suite provides a peaceful retreat with a private bathroom featuring designer tile and a seamless glass shower enclosure. Two additional bedrooms, a full bathroom and a conveniently located laundry room complete the second floor. Fresh paint throughout the home creates a bright, cohesive backdrop for the carefully selected finishes. A centralized structured cabling system, professionally installed by SoundVision Automated Systems and housed in a downstairs closet, adds valuable infrastructure for modern connectivity and home technology.

Surrounded by protected state lands, the community offers a tranquil residential atmosphere complemented by a swimming pool and clubhouse. With short-term rentals prohibited and leases of six months or longer permitted, the neighborhood emphasizes longer-term residential living.

The home's location south of U.S. Highway 98 places it within easy reach of some of South Walton's most appealing destinations. You can also access 30A via golf cart through The Sandbar development connecting Sugar Dr and Thompson Rd. Nearby Grand Boulevard offers shopping, restaurants, entertainment and a Publix supermarket, while Sandestin Golf & Beach Resort provides additional dining and recreation options. Topsail Hill Preserve State Park invites exploration with scenic trails, coastal dune lakes and miles of pristine shoreline. The beaches of Scenic Highway 30A are also conveniently accessible, along with the restaurants, boutiques and local attractions of Gulf Place and Dune Allen Beach. This central location makes it easy to enjoy the coast's natural beauty without sacrificing access to everyday conveniences.
#1014490

Santa Rosa Beach

95 Sugar Sands Drive

4 Beds

3 Baths

2,198 Sq.Ft.

$759,000

MLS#: 1014490

New on site 2 days ago
Welcome to 215 Ricker Ave, Built in 2023 and within a half mile of Choctawhatchee Bay, this single-story Florida Cottage offers 2,217 heated square feet on a fenced quarter-acre lot with no HOA, just north of 98 in Point Washington. Inside, the open floor plan pairs 10-foot ceilings, shiplap walls, crown molding, 8-foot solid doors and LVP floors with lots of natural light, centered on a 21x19 living room. The kitchen features solid wood shaker cabinets, quartz countertops, a large island and a walk-in pantry, plus a mudroom with custom cabinets. All three bedrooms have their own full bath and walk-in closet, including a primary suite with a double vanity, tiled shower and a 13x11 walk-in closet. A half bath serves guests. Out back, a covered patio with a stained wood ceiling overlooks the saltwater pool, and a matching covered porch greets you out front. Built to last with impact windows, a metal roof, fiber cement siding and a foam-insulated attic. Cordless faux blinds throughout, plenty of storage, an oversized two-car garage and parking for four in the driveway. Close to a marina, Tom's Landing with The Nature School and the beaches of 30A. Call today for a tour.
#797175

Santa Rosa Beach

215 Ricker Avenue

3 Beds

3 Baths

2,165 Sq.Ft.

$999,000

MLS#: 797175

New on site 2 days ago
Coming soon
OLD FLORIDA CHARM MEETS MODERN COASTAL LUXURY -- WITH A BOAT SLIP! Discover an exceptional opportunity in the peaceful Jolly Bay community, just south of Freeport. This stunning NEW CONSTRUCTION 4-bedroom, 2-bath home combines upscale finishes, thoughtful design, and the relaxed waterfront lifestyle that makes Northwest Florida so desirable. Featuring a beautifully upgraded kitchen, luxurious baths, luxury vinyl plank flooring throughout, a spacious covered back porch perfect for entertaining, and a two-car garage. Every detail reflects quality craftsmanship and elevated coastal living. Enjoy the tranquility of a quiet neighborhood with an authentic Old Florida feel, plus the added luxury of a boat slip for your boating adventures on Choctawhatchee Bay. Convenient to Freeport and the beautiful beaches of South Walton, this home offers the perfect balance of peaceful surroundings and modern sophistication. NEW CONSTRUCTION, LUXURY UPGRADES, AND A BOAT SLIP -- ALL PRICED UNDER $650,000!
#1014621

Freeport

40 Jolly Lane

4 Beds

2 Baths

1,632 Sq.Ft.

$649,000

MLS#: 1014621

New on site 2 days ago
Encompassing 3,436 square feet, this custom residence in Alys Beach embodies the community's signature architectural character, drawing influence from the elegant forms of Bermuda and the courtyard homes of Antigua, Guatemala. Designed with both durability and timeless appeal in mind, the home reflects a thoughtful commitment to quality craftsmanship and enduring design. The property offers four bedrooms, four full bathrooms, and one half bath, and enjoys a highly convenient location just steps from Caliza Pool and Restaurant as well as the Gulf Green beach access. Positioned on a desirable end-cap homesite overlooking Arboleda Park, the residence also sits within close proximity to the developing Town Center, Lake Marilyn, and the Clermont Tennis courts.
The main level is designed for comfortable living and effortless entertaining. A spacious living area filled with natural light opens to areas suited for both dining and gathering. Architectural details and carefully selected materials elevate the space, including Dominican shell stone accents, European oak hardwood flooring, and ceilings that rise to twelve feet. A well-equipped summer kitchen with premium stainless steel appliances supports both indoor and outdoor entertaining. This level also includes a two-car garage and a welcoming outdoor seating area that enjoys views of the park just beyond.

The upper level is dedicated to private living spaces. Four well-appointed bedrooms each feature their own en-suite bath, creating comfortable accommodations for residents and guests alike. The primary suite is positioned within the home's north wing, offering additional privacy through a separate hallway and a quiet sitting nook. The primary bath incorporates white seashell Merola Conchella finishes and features a soaking tub set within the shower enclosure for a spa-like experience. Three additional guest suites surround a relaxed family living area. One guest suite enjoys views of Arboleda Park, while a nearby lounge space overlooks the courtyard and pool, allowing natural light to filter through and creating a peaceful indoor retreat.
#1014548

Inlet Beach

57 Sugarloaf Alley U31

3 Beds

3 Baths

3,361 Sq.Ft.

$6,100,000

MLS#: 1014548

New on site 3 days ago
NEW CONSTRUCTION CRAFTSMAN STYLE  3BR/2BA  in Downtown Panama City's coveted Garden Club area! Built for ultimate peace of mind, this 1,500 sq ft home features a premium metal roof, impact windows, and NO REQUIRED FLOOD INSURANCE and NO HOA!. Inside, enjoy LVP flooring throughout, beautiful granite countertops, and upgraded stainless appliances. The exterior offers a low-maintenance, fully landscaped small yard with an automatic sprinkler system. Incredible location just moments from Beach Drive, walking parks, the dog park, and historic downtown dining and shopping.
#797119

Panama City

601 Garden Club Drive

3 Beds

2 Baths

1,503 Sq.Ft.

$329,900

MLS#: 797119

New on site 3 days ago
*Entered for comp purposes
#1014436

Panama City Beach

6716 Harbour Boulevard

None Beds

None Baths

0.08 acres

$155,000

MLS#: 1014436

New on site 3 days ago
*Entered for comp purposes
#1014419

Panama City Beach

23223 Front Beach Road C1-502

2 Beds

2 Baths

1,026 Sq.Ft.

$564,000

MLS#: 1014419

New on site 3 days ago
*Entered for comp purposes
#1014440

Fountain

21933 Tolliver Road

None Beds

None Baths

5.0 acres

$99,500

MLS#: 1014440

New on site 3 days ago
*Entered for comp purposes
#1014424

Lynn Haven

204 New York Avenue

4 Beds

2 Baths

2,016 Sq.Ft.

$465,000

MLS#: 1014424
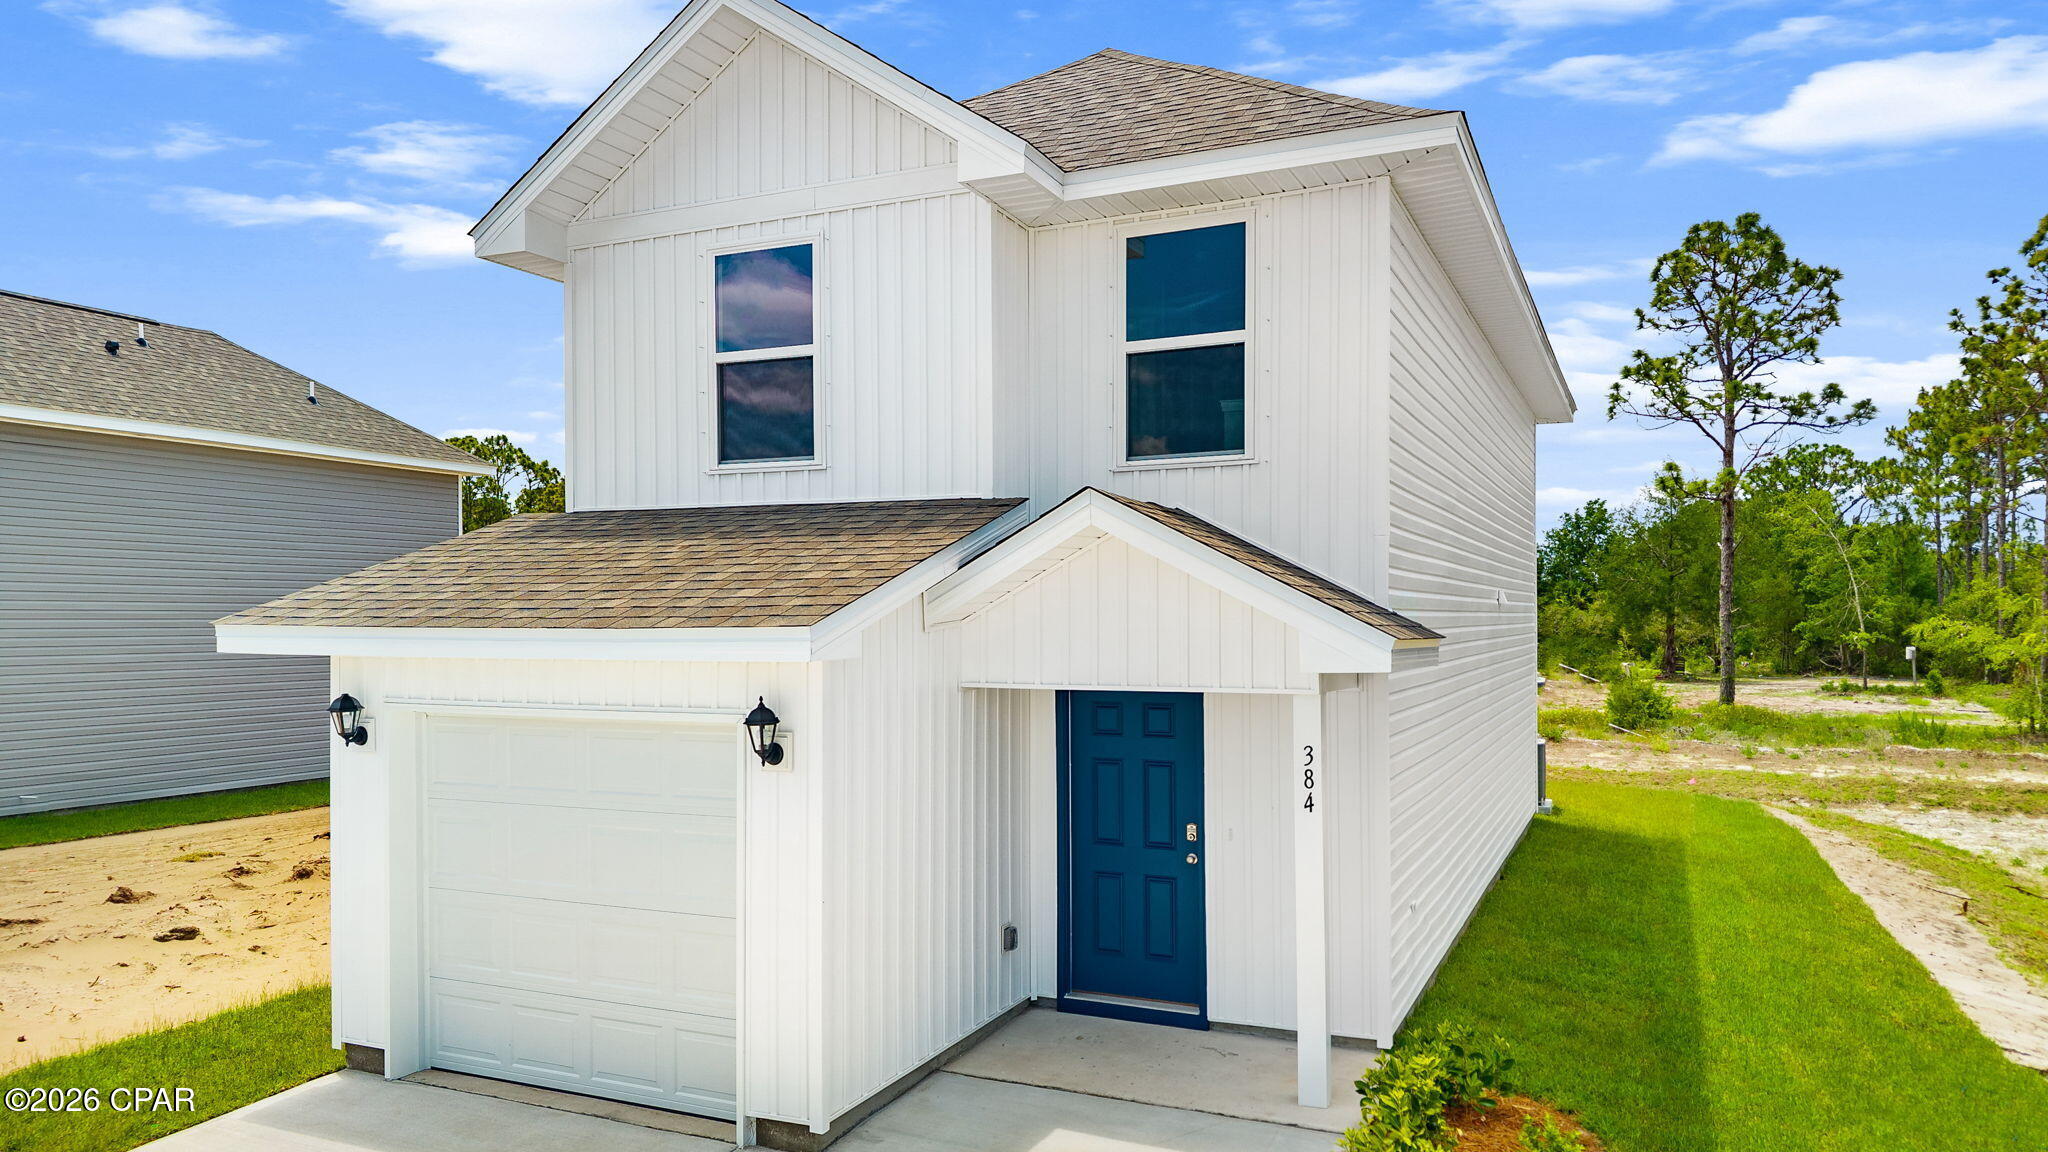
Welcome to the Alderbrook, a new home featured at Salt Pines in Port Saint Joe, Florida. The Alderbrook is a charming two-story home featuring 2 bedrooms, 2.5 bathrooms and offering 1,158 square feet of living space with a 1-car garage. This cozy home is perfect for the comfortable vibes that Port Saint Joe is known for.

A front porch (per plan) welcomes you into the home and opens to the kitchen which includes granite counter tops, quality cabinets, stainless steel appliances and an open concept floorplan with the kitchen flowing seamlessly into the dining room and living room. The bottom level also features a half-bathroom and pantry next to the kitchen and stairs. Upstairs, the primary bedroom has an attractive ensuite bathroom that features a granite vanity countertop and quality cabinetry. Enjoy additional storage with a spacious walk-in closet located off the primary bathroom. Your secondary bedroom features quality carpet flooring and a closet, and can be used as a bedroom, office, work out space or other bonus room. The possibilities are endless with the Alderbrook floor plan.
 
Additional features include EVP flooring in entry, living room, and all wet areas with soft carpet in the bedrooms. There are granite counter tops in all bathrooms and kitchen as well as a Smart Home Technology package allowing one central hub that talks to all the devices in your home. You can control the lights, thermostat and locks, all from your cellular device.
 
On the Exterior you will see quality vinyl siding, a covered front porch, and a patio in the back yard to enjoy the beautiful Florida weather. After a day of enjoying all that Port Saint Joe has to offer, enjoy a quiet neighborhood with friends and family in this cozy home.

To learn more about the Alderbrook plan and about Salt Pines, get connected with us today by requesting more information, or stop by the community in person. We look forward to telling you more about these lovely homes.
#785105

Port St Joe

384 Coastal Canopy Lane

2 Beds

2 Baths

1,158 Sq.Ft.

$259,900

MLS#: 785105

New on site 3 days ago
New construction in Buckeyes Landing! The Liberty is a spacious 4-bedroom, 2-bath home featuring an open layout and modern finishes throughout. The kitchen offers stainless steel appliances, granite or quartz countertops, slow-close cabinetry, an island, and a large pantry. The split floor plan provides added privacy, with the primary suite including tray ceilings, double vanities, a tiled walk-in shower, and a garden tub. The fourth bedroom offers flexibility as an office or playroom. Crown molding accents the main living areas, and blinds are included. Buckeyes Landing is ideally situated in the heart of Navarre. The neighborhood is located off Bob Tolbert Road, providing convenient access to major routes including US-98 and State Road 87 for easy commuting east toward Destin or west toward Pensacola. Just minutes from local amenities - including shopping, restaurants, parks, highly rated schools, and world class beaches. Projected completion is March 2027.
#1014437

Navarre

7532 Hatteras Drive

4 Beds

2 Baths

2,169 Sq.Ft.

$479,900

MLS#: 1014437

New on site 3 days ago
BOAT SLIP & WATERFRONT VIEWS! Welcome to Paradise on Pitts Bayou! This spacious end-unit townhome offers beautiful bayou views, a private 16-foot-wide boat slip, and a location that puts waterfront dining, parks, shops, and more within walking distance. With water deep enough for boats with up to a 6-foot draft and a full-service marina practically next door, getting out on the water couldn't be more convenient. Enjoy the added benefit of a low HOA fee and spend your weekends on the water instead of working in the yard! Inside, you'll find an open floor plan with 10-foot ceilings, recessed lighting, and spacious living areas. The kitchen features wood cabinetry, granite countertops, and a large breakfast bar with seating for six. A full-sized washer and dryer are tucked behind double doors, with additional shelving for storage. The two-car garage offers extra functionality with an outdoor shower, laundry sink, shelving, and generous counter space for tools and hobbies. A convenient half bath and additional storage closet complete the main level. The living area features upgraded lighting, soaring ceilings, and large sliding glass doors that open to a covered porch overlooking Pitts Bayou. Upstairs, the waterfront primary suite features a private covered balcony, vaulted ceiling, walk-in closet, and ensuite bathroom with a soaking tub and separate shower. Two additional spacious bedrooms and a full bathroom provide comfortable accommodations for family or guests. Additional features include storm shutters and a 2019 metal roof. Conveniently located just minutes from Tyndall AFB, this end-unit townhome combines boating convenience, beautiful water views, and easy access to nearby amenities. Come see all that Paradise on Pitts Bayou has to offer! Property will need a little TLC. Some photos have been modified with AI.
#797104

Panama City

5116 Blue Harbor Drive

3 Beds

2 Baths

2,355 Sq.Ft.

$425,000

MLS#: 797104

New on site 3 days ago
SHORT WALK TO THE BEACH!  This 3 bedroom 2 bath town home is located in the South Lagoon area of Panama City Beach, and is just a short walk to the beach.  This home features all new flooring, paint and some fixtures.  Great sized fenced back yard with storage and laundry off the back patio.  Both the primary bedroom and second bedroom have balconies.  The Sout Lagoon area is located on the East end of Panama City Beach, and is close to lots of restaurants, grocery stores, and the State Park is just a short drive.  Small dogs only under 25 lbs with a $500 non refundable pet fee.
#797110

Panama City Beach

5810 Beach Drive A

3 Beds

2 Baths

1,200 Sq.Ft.

$1,700

MLS#: 797110

1 ... 36 37 38 39 40 ... 666
* Listings identified with the FMLS IDX logo come from FMLS and are held by brokerage firms other than the owner of this website. The listing brokerage is identified in any listing details. Information is deemed reliable but is not guaranteed. If you believe any FMLS listing contains material that infringes your copyrighted work please review our DMCA policy and learn how to submit a takedown request. © 2024. First Multiple Listing Service, Inc.

Send a message

Message successfully sent.

Your message

What is 3 + 4 ?

Reason for contacting?

I agree to receive email communication and understand I can unsubscribe at any time.

I agree to be contacted by Gulf Life Real Estate via call, email, and text for real estate services. To opt out, you can reply 'stop' at any time or reply 'help' for assistance. You can also click the unsubscribe link in the emails. Message and data rates may apply. Message frequency may vary. Privacy Policy

Sign Out

Virtual Assistant

Would you like to take the next step with this property? We can help you schedule a showing or virtual tour, or send you more details.

Yes, I would like more information.

Thank You for Your Reply, One of Our Agents will contact you as soon as possible

No, maybe later.

Thank you, you can always contact me via email, phone number or through the contact form.

Realhub AI

Lucy - Your AI-Powered Realtor

Update Your Temporary Password

Personalize your search

Enter your email and we'll notify you immediately when new listings match what you're looking for.

or enter email address

Already have an account ? Login here

Continue your home search

I agree to receive communications and understand I can unsubscribe at any time.

I agree to be contacted by Gulf Life Real Estate via call, email, and text for real estate services. To opt out, you can reply 'stop' at any time or reply 'help' for assistance. You can also click the unsubscribe link in the emails. Message and data rates may apply. Message frequency may vary. Privacy Policy

Already have an account ? Login here

We use cookies

We use cookies primarily for analytics to enhance your experience. By accepting, you agree to our use of these cookies. You can manage your preferences or learn more about our cookies policy.