Properties

Browse or get in touch to schedule a walkthrough.

  • Nearby me
Price range

Popular Features

Community Features

Association

Property Features

Waterfront

View

Exterior Features

Interior Features

Style

257692 properties match your criteria

Updated 1 minute ago

E-Alert name
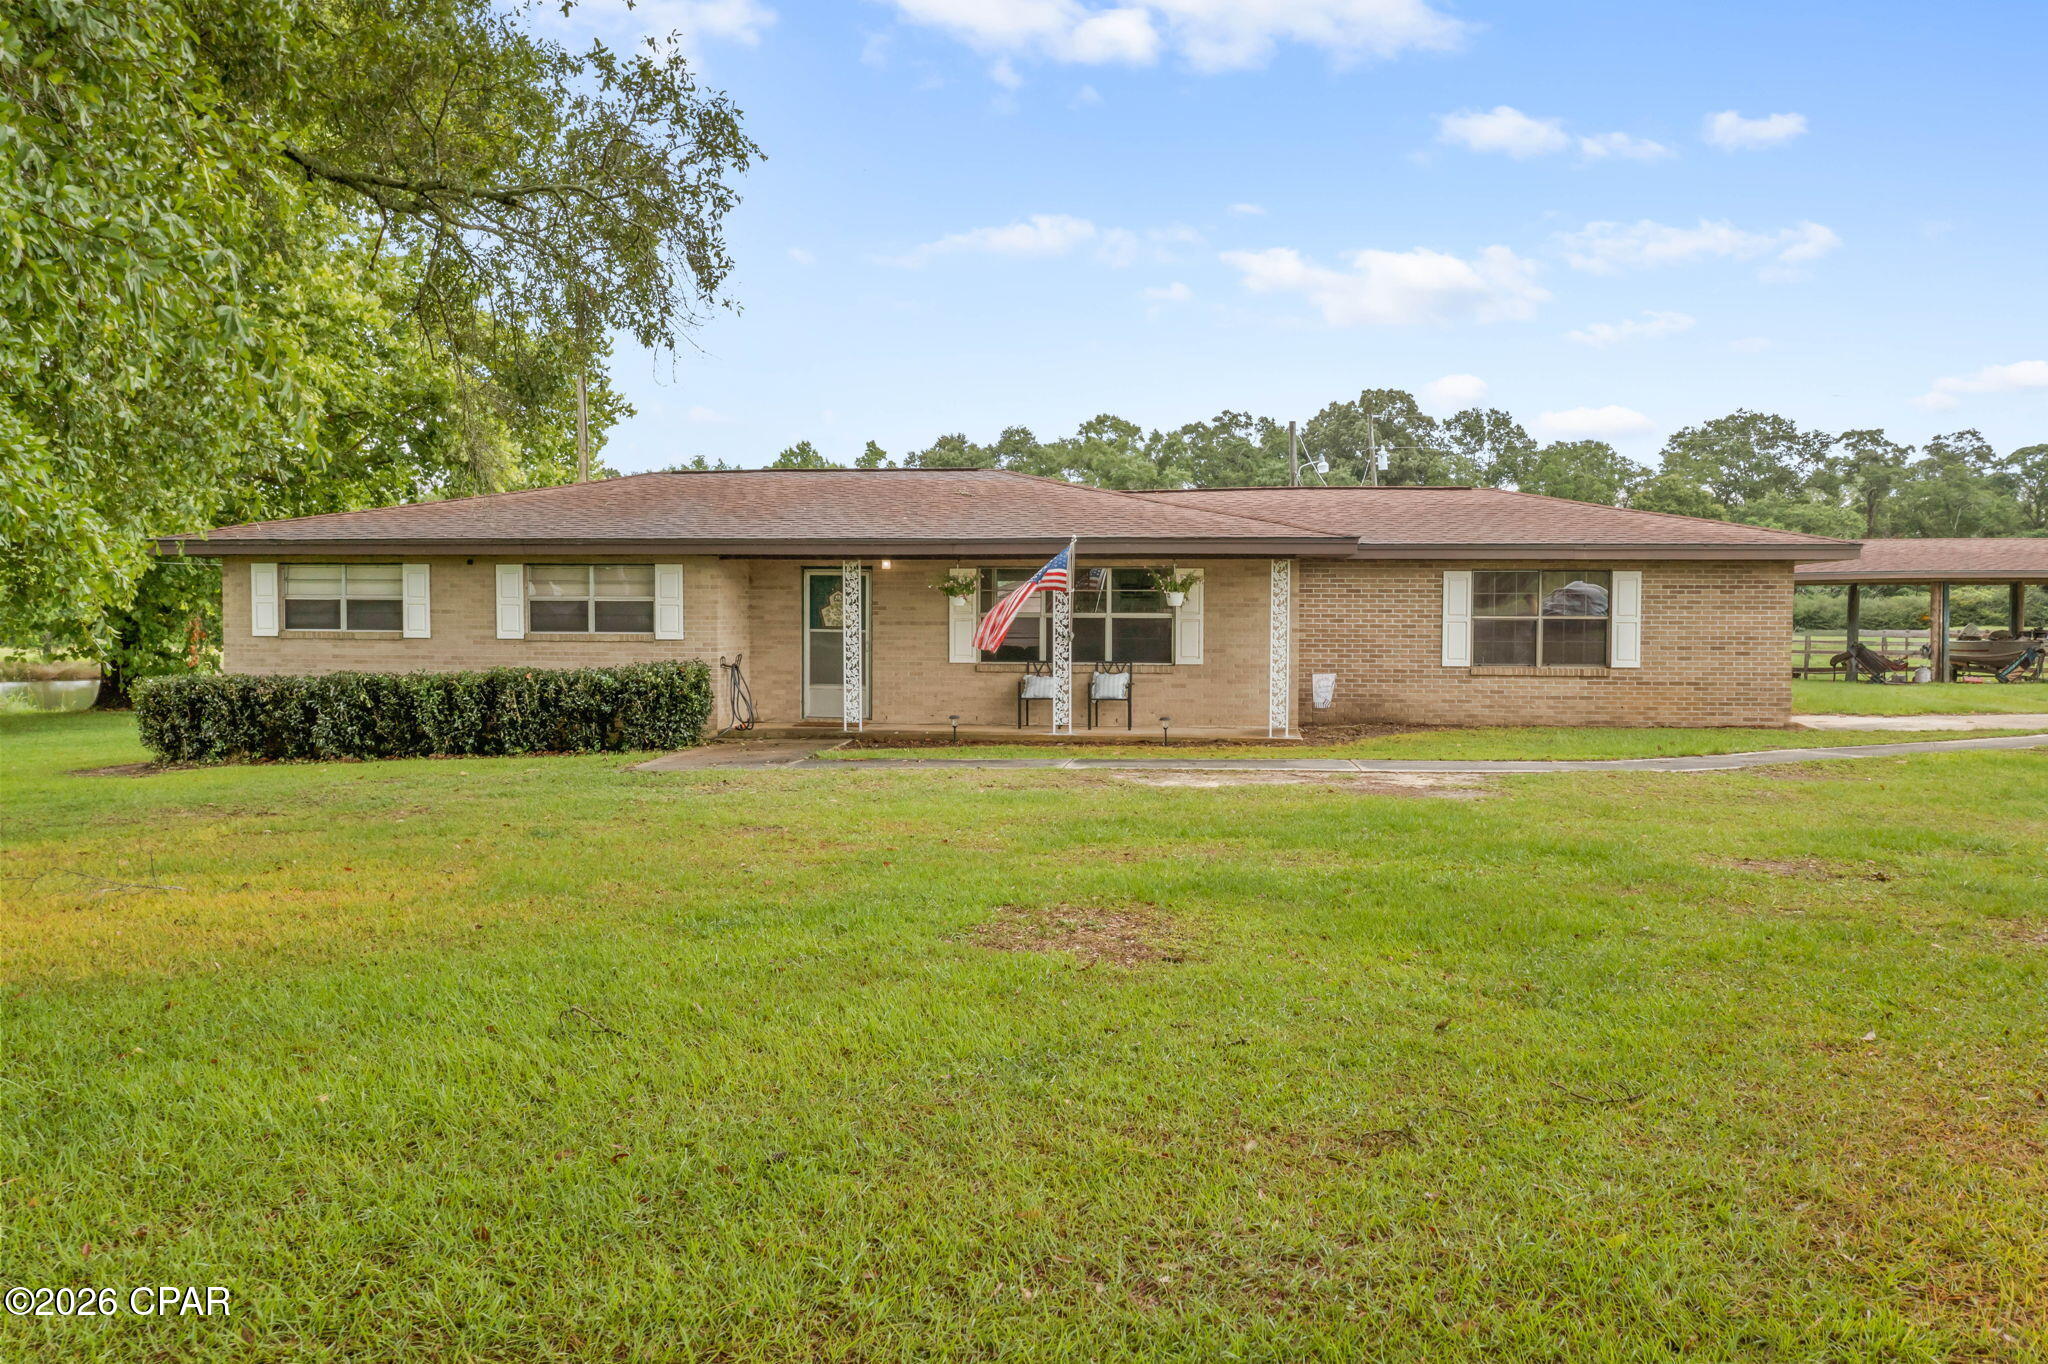
Situated on approximately 1.5 acres, this 3-bedroom, 2-bath brick home offers space, functionality, and the opportunity to make it your own. Inside, the open living, dining, and kitchen area creates a comfortable layout for everyday living and entertaining, featuring ample cabinet space and a breakfast bar. The primary bedroom includes a private bath with a tiled shower, while the spacious 16x21 bonus room provides flexibility for a home office, playroom, media room, or potential 4th bedroom. Outside, enjoy the large backyard featuring a newly added fence, offering added space for pets, play, or outdoor gatherings. The property also includes two outbuildings and a 3-bay barn, providing plenty of room for storage, hobbies, equipment, or covered parking. With a quiet country setting and room to make it your own, this property is full of potential.
#790418

Graceville

3701 Highway 2

3 Beds

2 Baths

1,625 Sq.Ft.

$227,999

MLS#: 790418

Welcome to 948 Lakeview Drive, a beautifully remodeled brick home in a popular area of DeFuniak Springs! Featuring a metal roof, newer HVAC, extensive updates, and beautiful sunset views of Back Lake, this move-in-ready home offers a great combination of location, updates, and outdoor space.

The home has been completely remodeled with new windows, fresh interior paint, new interior doors, LVP flooring throughout, kitchen and bathroom cabinets and countertops, light fixtures, blinds, and a new water heater. The updated bathroom features a new tub/shower and subway tile surround. The exterior brick and Hardie Board have also been freshly painted, and updated landscaping adds to the curb appeal.

The remodeled kitchen features new Frigidaire stainless steel appliances that convey, plenty of cabinetry, and a center island providing additional cabinet and countertop space as well as bar seating. The floor plan offers both a formal living room and a large den, providing valuable flex space for a second living area, home office, playroom, or whatever best fits your needs.

Outside, you'll find an outdoor storage shed and a large backyard with plenty of possibilities, whether you envision a garden, pool, outdoor entertaining space, or simply room to enjoy the outdoors. A separate agricultural meter is already in place for outdoor water use, with no sewer charges on ag-meter water consumption-a great feature for maintaining the yard, landscaping, or garden. The location is another highlight! Enjoy being close to Lake Stanley Park, offering swimming, fishing, a playground, picnic facilities, and a boat ramp. Wee Care Park is approximately 1 mile away and offers a splash pad, playground equipment, walking trail, baseball/softball and soccer fields, basketball and tennis courts, batting cages, pavilions, and more. The home is also conveniently located near area schools and just 3 miles from Downtown DeFuniak Springs, putting local shopping, dining, and everything MainStreet has to offer within easy reach.

With its extensive remodel, metal roof, newer HVAC, spacious backyard, Back Lake sunset views, and convenient location, 948 Lakeview Drive is ready to welcome its next owner!
#1011753

DeFuniak Springs

948 Lakeview Drive

3 Beds

1 Baths

1,200 Sq.Ft.

$209,900

MLS#: 1011753

Welcome to 909 Mallory Drive, a beautifully maintained 4-bedroom, 2-bath home built in 2022 in the desirable Northshore area of Panama City. One of the newer homes in the neighborhood, this property offers the comfort and efficiency of modern construction while giving you the benefit of a generous 0.31-acre homesite in an established community.
Located at the end of a quiet cul-de-sac, the setting provides a peaceful atmosphere with minimal through traffic and plenty of room to enjoy your surroundings. With no HOA, you also have the freedom and flexibility to make the most of your property.
Inside, the split-bedroom floor plan offers excellent separation and privacy, while the open living areas create an inviting environment for both everyday life and entertaining. The stylish kitchen combines modern finishes with a functional layout, making it a natural gathering point for family and guests.
One of the biggest advantages of this home is its 2022 construction. Buyers can enjoy the benefits that come with a relatively new property, including newer major systems, modern electrical and plumbing, energy-efficient windows and insulation, contemporary finishes, and construction designed around today's standards. It also means fewer immediate renovation projects and less likelihood of facing the major updates that can come with an older home.
The outdoor space adds another layer of value. The fully fenced backyard is spacious enough for outdoor activities, pets, gardening, entertaining, or creating your own private retreat. There is also room to explore the possibility of adding a private swimming pool, subject to applicable requirements.
Additional features include a large storage shed, an irrigation well to help with lawn and landscaping maintenance, and an extended driveway offering extra parking and room for a boat, RV, or other recreational vehicles.
Built in 2022. 4 bedrooms. 2 bathrooms. Approximately 0.31 acres. Cul-de-sac location. Fenced backyard. Pool potential. Irrigation well. Storage shed. Extended driveway. No HOA.
Finding a home that combines modern construction with a larger lot in an established neighborhood is not always easy. 909 Mallory Drive offers the opportunity to enjoy a newer home today while having the land, flexibility, and outdoor space to make it your own.
Come see why 909 Mallory Drive may be the perfect place to put down roots in Panama City.
#795211

Panama City

909 Mallory Drive

4 Beds

2 Baths

2,039 Sq.Ft.

$449,800

MLS#: 795211

Investor Alert! Priced for quick sale! 

Welcome to Unit 107A at Pier One Condominiums! This comfortable 2-bedroom, 1-bath unit condo offers convenient living in the heart of Fort Walton Beach.

The seller has priced for a quick sale and is looking for an investor or cash buyer and will consider some owner financing.  

The unit features a functional floor plan with a comfortable living area, fresh paint throughout, new appliances, new fixtures and a well-equipped kitchen. Located on the first floor, Unit 107A provides easy access without the hassle of stairs.

Pier One Condominiums offers a convenient Fort Walton Beach location with quick access to shopping, restaurants, schools, military bases, downtown Fort Walton Beach, and the beautiful beaches of the Emerald Coast.

Property Highlights:

    First-floor Unit 107A
    Fresh updated throughout
    Private patio
    Convenient Fort Walton Beach location
    Easy access to shopping, dining, beaches, and area employers

A great option for investors and anyone looking for an affordable and conveniently located condo in Fort Walton Beach.

Schedule your showing today
#1011744

Fort Walton Beach

210 Pelham Road A107

2 Beds

1 Baths

925 Sq.Ft.

$89,900

MLS#: 1011744

Situated south of Scenic 30A, 12 Beach Walk Lane combines immediate beach access with enduring land value. The home was reimagined in 2023 with all of the latest colors and finishes. Fully furnished, the home is turnkey rental ready (LSV excluded). A direct, 175-yard path leads straight to the sand at the Spooky Lane Neighborhood Beach Access--providing 4+ acres of Walton County-owned beach--while an easy two-minute bike ride connects directly to open-air dining, shopping, and town center life at Gulf Place.
The generous homesite delivers rare utility south of the corridor, featuring a deep driveway accommodating up to 7 vehicles plus a golf cart (LSV). Outside, low-maintenance grounds surround a private 10' x 20' swimming pool anchored by a newly completed sundeck (2025), full privacy fencing, an outdoor shower, and a dedicated grilling area.
Inside, the vertical floor plan balances relaxed coastal living with seamless entertaining:
1st-Floor Welcome: Generous guest accommodations and easy ground-level access straight from the pool deck. Two bedrooms with shared guest bath. Spacious bunk room with living area and private restroom. 
2nd-Floor Gathering Core: A chef's kitchen appointed with premium appliances, a large walk-in pantry, and a standalone ice maker flows effortlessly into the dining and living spaces, opening directly to a deep covered balcony.
3rd-Floor Gulf-View Retreat: The primary suite captures Gulf views, opening to a private covered balcony designed... for morning coffee and evening sea breezes. A dedicated top-floor laundry room maximizes everyday convenience.
Tucked quietly away, yet minutes from Gulf Place shopping and dining, rare coastal dune lakes, and the miles of preserve trails at Topsail Hill.
With finite parcels existing south of 30A, this home offers quiet coastal living, generational equity, and an irreplaceable tangible asset built to stand the test of time. Call today to schedule your private tour.
#1011724

Santa Rosa Beach

12 Beachwalk Lane

4 Beds

3 Baths

2,866 Sq.Ft.

$2,200,000

MLS#: 1011724

Welcome home to your new country estate for laid back living with all the conveniences of a modern, wonderfully built home. This stunning Turquoise Estate Floor Plan is situated on a .51 acre lot in the Prosperity Point community in Milton. Offering 5 bedrooms, 3 full bathrooms, and 2,711 square feet of beautifully designed living space, this home blends modern convenience with spacious country charm. The oversized homesite is tucked away in a quiet, low-traffic street surrounded by nature, providing the perfect backdrop for privacy and peaceful living. Inside, the home showcases Herbst Homes' signature quality and attention to detail, with upscale features throughout. You'll find high-end cabinetry, granite or quartz countertops, and premium finishes that elevate every space. The kitchen is equipped with stainless steel appliances, under cabinet lighting, soft close cabinets, a walk-in pantry, all designed for both function and beauty.
Additional upgrades include a whole-house blinds package, crown molding in the common areas, and durable luxury vinyl plank flooring. The spacious, split-bedroom layout includes a luxurious primary suite with a tray ceiling, tiled walk-in shower, garden tub, double vanities, and a generous walk-in closet. A side-entry three-car garage elevates curb appeal with a clean, upscale look while providing ample space and functionality. This home has it all!
Pictures are of a similar home, colors may vary. Projected completion is January  2027.
#1011752

Milton

6683 Prosperity Lane

5 Beds

3 Baths

2,711 Sq.Ft.

$498,900

MLS#: 1011752

Welcome to 8342 Randall Drive in Navarre, a beautifully maintained Whitworth Builders home filled with custom touches and thoughtful upgrades. From the moment you step inside, the 10-foot ceilings in the main living areas and elegant tray ceilings create an open, spacious feel. Recessed lighting and ceiling fans add comfort and style throughout, while fresh interior paint and all-new luxury vinyl plank flooring give the home a clean, updated, almost-new feel.

The kitchen is designed for everyday living and entertaining, featuring a French-door refrigerator, generous workspace, and a layout that flows easily into the main living areas. The home's custom details, quality construction, and well-planned spaces set it apart from the typical cookie-cutter property.

Outside, enjoy a welcoming backyard with room to relax, entertain, or simply enjoy the Northwest Florida sunshine. The property sits on high ground and is not located in a flood zone, an increasingly important consideration for Florida buyers.

The location brings it all together. Enjoy an easy commute with convenient access to schools, shopping, restaurants, and everything Navarre has to offer. Best of all, the world-famous white-sand beaches of Northwest Florida are mere minutes away.

People travel from across the country to vacation here. You can live here every day.
#1011763

Navarre

8342 Randall Drive

4 Beds

3 Baths

2,569 Sq.Ft.

$472,900

MLS#: 1011763

NEW CONSTRUCTION IN AVALON BEACH! 🏡 Get the timeless charm of a Craftsman with all the modern, energy-efficient upgrades you crave. 3 Beds / 2 Baths, 1,272 SqFt split floor plan, Luxury Vinyl Plank (LVP) flooring & 9-foot ceilings throughout. Elegant matching tray ceilings in the living room & primary suite, Chef's kitchen with granite countertops, soft-close shaker cabinets, and full stainless appliance package (refrigerator included!) Primary ensuite with double vanity and oversized walk-in closet Oversized 2-car garage with hurricane-braced door + covered patio. Choose your front door color!! Energy-efficient 15 SEER HVAC. Excellent location for local military bases and an easy commute to Crestview, Navarre, Gulf Breeze, and Pensacola. With no HOA! Boaters enjoy being less than 2 miles from 2 separate public boat ramps! **BUILDER INCENTIVES**
#1007772

Milton

3028 N 11th Avenue

3 Beds

2 Baths

1,272 Sq.Ft.

$266,000

MLS#: 1007772

AVAILABLE... October 14, 2026!! 2bed/2bth townhome with a nice living area with vaulted ceilings. Open kitchen with skylight. All stainless steal appliances. The home has a separate dining area with a window seat. The outside patio has been screened in and there is a fenced in back yard great for privacy. The home is located just minutes from Hurlburt Field, local shopping, and our beautiful Emerald Coast Beaches.

NO smoking. 600 minimum FICO credit score required in addition to meeting rental criteria. Pets allowed upon approval with a non-refundable pet fee.
All applicants are required to complete an application on https://onefamilypropertyservices.petscreening.com/
regardless of if they own a pet or not.  Applicants with an ESA are also required to complete the application.
**Please note, only one pet profile per pet is required.

** Fees Required once an application is approved include, but may not be limited to: Security Deposit, Non-Refundable Fees (cleaning and rekey), $20 Certified Mail Fee, and Pet Fees (when applicable).
#1011672

Fort Walton Beach

413 NW Odin Lane UNIT B

2 Beds

2 Baths

928 Sq.Ft.

$1,450

MLS#: 1011672

Entered for comp purposes.
#1011756

Inlet Beach

Lot 2 Sand Cliffs Drive

None Beds

None Baths

0.19 acres

$1,550,000

MLS#: 1011756

Welcome to the well-maintained 4-bedroom, 2-bath home offering 1930 square feet in a convenient Navarre location.  The open, comfortable floor plan features tray ceilings, recessed lighting, tile and carpet flooring, and a spacious living area with plenty of room to gather.  The kitchen offers granite countertops, stainless steel appliances, custom cabinetry, a pantry, breakfast bar and a sunny breakfast nook.  The primary suite provides a relaxing retreat with double vanities, a soaking tub, separate shower, and walk-in closets.  Step outside to a covered patio with a ceiling fan overlooking the large, privacy-fenced backyard.  There is plenty of space for entertaining, pets, play, or simply enjoying the Florida weather.  Centrally located in Navarre with convenient access to schools, shopping, dining, and the beautiful Gulf Coast beaches.  Schedule your private showing and see all this home has to offer.
#1011675

Navarre

2095 Las Vegas Trail

4 Beds

2 Baths

1,930 Sq.Ft.

$399,900

MLS#: 1011675

Spacious 3-bedroom, 2-bathroom rental home situated on a generous 1-acre lot. The home features an oversized front porch, perfect for relaxing and enjoying the peaceful surroundings. With plenty of indoor and outdoor space, this property offers privacy and room to enjoy the expansive grounds. A great opportunity for those looking for a comfortable home with a large lot and inviting outdoor living space.
#1011718

DeFuniak Springs

188 Bradley Drive

3 Beds

2 Baths

1,296 Sq.Ft.

$1,500

MLS#: 1011718

FORECLOSURE. Bring your vision and renovation ideas to this 3 bedroom, 2 bath, brick home in Hickory Shores! This property offers over 2300 SF and nearly 1/2 acre. The private backyard offers an in-ground pool, gazebo and yard building. This home offers space, character and plenty of potential. Don't pass up the opportunity to transform this house into something really special!
#1010555

Gulf Breeze

4905 Mason Calle Road

3 Beds

2 Baths

2,302 Sq.Ft.

$260,000

MLS#: 1010555

Welcome to the Beau Plan, at Oxford Place, our new home community in Crestview, FL. Around 1,800 square feet, this beautiful single- story home offers 4-bedrooms with 2-bathrooms, a 2-car garage, and a seamless open layout. The kitchen includes quartz countertops, stainless steel appliances, stylish shaker cabinetry, and center island. With natural light and nearby covered patio access, the living and dining area are open concept to complete this relaxing atmosphere. This home is built with our Smart Home technology package, designed to bring the ease and convenience of life right to your fingertips. Call to schedule your tour of the beautiful Beau plan at Oxford Place in Crestview today! ALL LISTING pictures, colors, features, and size may vary. Square footages are approximate.
#1011738

Crestview

5725 Dearing Street

4 Beds

2 Baths

1,799 Sq.Ft.

$319,900

MLS#: 1011738

MOTIVATED SELLER READY TO MAKE A DEAL

INSTANT INCOME STARTING DAY ONE! Welcome to this beautifully renovated 1-bedroom, 1-bath condo in Pointe of View Condominiums. Located on the 2nd floor, this vacant unit comes fully equipped with essential appliances, including a stainless steel refrigerator, range, microwave, dishwasher, and garbage disposal.

Beautiful wood-look luxury vinyl plank (LVP) flooring runs throughout the condo, including the bathroom, creating a clean and cohesive look.

Pointe of View Condominiums offers a community pool and fitness center. The location is hard to beat, with Grand Boulevard, Publix, Sacred Heart Hospital, and Boulevard 10 Movie Theater all just a short walk away. The beautiful beaches of the Gulf of Mexico are also only minutes away. Short-term rentals are allowed, making this a great opportunity for a vacation home, investment property, or personal getaway. A great opportunity to secure this property at an attractive value. Seller is open to considering strong offers.The unit is tenant-occupied.

Buyer to verify all information and measurements.
#1011725

Miramar Beach

200 Sandestin Lane APT 623

1 Beds

1 Baths

470 Sq.Ft.

$195,000

MLS#: 1011725

1 ... 429 430 431 432 433 ... 666
* Listings identified with the FMLS IDX logo come from FMLS and are held by brokerage firms other than the owner of this website. The listing brokerage is identified in any listing details. Information is deemed reliable but is not guaranteed. If you believe any FMLS listing contains material that infringes your copyrighted work please review our DMCA policy and learn how to submit a takedown request. © 2024. First Multiple Listing Service, Inc.

Send a message

Message successfully sent.

Your message

What is 3 + 4 ?

Reason for contacting?

I agree to receive email communication and understand I can unsubscribe at any time.

I agree to be contacted by Gulf Life Real Estate via call, email, and text for real estate services. To opt out, you can reply 'stop' at any time or reply 'help' for assistance. You can also click the unsubscribe link in the emails. Message and data rates may apply. Message frequency may vary. Privacy Policy

Sign Out

Virtual Assistant

Would you like to take the next step with this property? We can help you schedule a showing or virtual tour, or send you more details.

Yes, I would like more information.

Thank You for Your Reply, One of Our Agents will contact you as soon as possible

No, maybe later.

Thank you, you can always contact me via email, phone number or through the contact form.

Realhub AI

Lucy - Your AI-Powered Realtor

Update Your Temporary Password

Personalize your search

Enter your email and we'll notify you immediately when new listings match what you're looking for.

or enter email address

Already have an account ? Login here

Continue your home search

I agree to receive communications and understand I can unsubscribe at any time.

I agree to be contacted by Gulf Life Real Estate via call, email, and text for real estate services. To opt out, you can reply 'stop' at any time or reply 'help' for assistance. You can also click the unsubscribe link in the emails. Message and data rates may apply. Message frequency may vary. Privacy Policy

Already have an account ? Login here

We use cookies

We use cookies primarily for analytics to enhance your experience. By accepting, you agree to our use of these cookies. You can manage your preferences or learn more about our cookies policy.