Properties

Browse or get in touch to schedule a walkthrough.

  • Nearby me
Price range

Popular Features

Community Features

Association

Property Features

Waterfront

View

Exterior Features

Interior Features

Style

257687 properties match your criteria

Updated 1 minute ago

E-Alert name

SELLER OFFERING $10,000 TOWARD BUYER CLOSING COSTS OR INTEREST RATE BUYDOWN!

Welcome to 467 Melrose Way in Bayside at Ward Creek, one of Panama City Beach's newer residential communities! With neighborhood construction complete, this is your opportunity to enjoy a nearly new home in an established community without the wait or disruption of ongoing construction.

Built in 2024, this beautifully maintained 3-bedroom, 2.5-bath townhome offers modern finishes, low-maintenance living, and a thoughtfully designed two-story floor plan.

Step inside to an inviting open-concept living and dining area featuring luxury vinyl plank flooring and a spacious kitchen with quartz countertops, a center island, stainless steel appliances, pantry, and abundant cabinetry. Upstairs, the primary suite features a walk-in closet, dual vanities, and a walk-in shower, while two additional bedrooms offer plenty of flexibility for guests, family, or a home office.

Additional highlights include smart-home technology, a one-car garage, and driveway parking.

Residents enjoy community amenities including a swimming pool, playground, sidewalks, grilling and picnic areas, and a community pavilion. Conveniently located near Pier Park, Frank Brown Park, Conservation Park, shopping, restaurants, and the beautiful white-sand beaches of Panama City Beach.

With $10,000 in seller concessions available to help with closing costs or an interest rate buydown, this move-in-ready home offers an incredible opportunity to enjoy the Panama City Beach lifestyle!

Schedule your private showing today!
#795131

Panama City Beach

467 Melrose Way

3 Beds

2 Baths

1,459 Sq.Ft.

$320,000

MLS#: 795131

Brand-new coastal-style home in the desirable Bay Point area with NO HOA! Located in the established Magnolia Beach neighborhood, this thoughtfully designed single-level residence offers three bedrooms, two bathrooms, approximately 1,650 square feet of heated and cooled living area, and an attached two-car garage. Interior features include luxury vinyl plank flooring, stone countertops, stainless-steel appliances, contemporary cabinetry, a pantry, a spacious primary suite with walk-in closet, and bright, modern finishes throughout. The home also features a finished attic/storage area with drywall and flooring that benefits from partial conditioning through the home's HVAC system, providing unusually comfortable and versatile additional storage space. Energy- and storm-conscious construction includes spray foam insulation and hurricane-rated windows and doors, and the home is backed by a builder warranty. The exterior features coastal-blue siding, a white metal roof, covered front and rear porches, and a landscaped, fenced backyard with an irrigation system. Enjoy brand-new construction without HOA dues or restrictions in the sought-after Bay Point area, convenient to Bay Point Marina, golf, dining, shopping, St. Andrews State Park, the Navy Base, and the beaches of Panama City Beach. Certificate of Occupancy pending completion of final municipal water and sewer connection.
#795144

Panama City Beach

4305 Catherine Street

3 Beds

2 Baths

1,650 Sq.Ft.

$399,000

MLS#: 795144

Welcome to THE SUNBURST, a spacious new construction home located in beautiful Sunny Hills, Florida, approximately 25 miles from Panama City Beach and the sugar-sand beaches and turquoise waters of the Gulf of Mexico.

This thoughtfully designed four-bedroom, two-bath floor plan combines style, space, and modern finishes. The open-concept main living area features soaring vaulted ceilings that create a bright and spacious feel, while luxury vinyl plank flooring flows throughout the home for a cohesive look.

The kitchen is highlighted by quartz countertops, stylish cabinetry, and contemporary finishes, with an open layout connecting the kitchen, dining, and living areas. Four bedrooms provide plenty of flexibility, with the additional rooms suitable for a home office, hobby room, guest space, or other uses. Some photos have been virtually rendered. s, and a thoughtfully designed floor plan in the Sunny Hills community, with convenient access to Panama City, Chipley, and the beaches of Northwest Florida. Some photos have been virtually rendered.
#795167

Chipley

3276 Elkcam Boulevard

4 Beds

2 Baths

1,801 Sq.Ft.

$279,900

MLS#: 795167

The penthouse at Grace Point Residences represents the pinnacle of this newly unveiled collection, offering an elevated expression of coastal living along 30A. Designed by the acclaimed team at Via Chicago Architects x Diseñadores, Grace Point Residences reinterpret coastal vernacular through a contemporary architectural lens--embracing the surrounding landscape while introducing a fresh vision of luxury within the established private community of Grace Point.

Thoughtful site planning defines the intimate, low-density development, where three distinct buildings are seamlessly connected by meandering brick-paved walkways, beautifully designed courtyards, and lush native landscaping. From its premier position within the development, the penthouse offers a heightened sense of privacy, perspective, and connection to the coastal setting.

At ground level, the northernmost building is planned as a vibrant mixed-use destination, bringing everyday conveniences and gathering spaces into the Grace Point experience. Plans include a local coffee shop, fine dining venue, and generous green space--all thoughtfully integrated into the architecture and landscape of the community.
#1011421

Inlet Beach

64 Grace Point Way C5

4 Beds

4 Baths

2,880 Sq.Ft.

$4,200,000

MLS#: 1011421

Opportunity to own a sizeable, 75x100, lot in the heart of the Mary Esther area and just minutes away from Hulburt Field! The lot offers the potential to build your own home or investment property in a convenient location with access to local amenities on the Emerald Coast.
#1011530

Mary Esther

0 Pinetree Road

None Beds

None Baths

0.17 acres

$55,000

MLS#: 1011530

Estimated completion: Feb 2027. Builder is offering 1% towards closing costs and $10k of anywhere money with an additional $2k when using the builder's preferred lender.
Welcome to the SYCAMORE A in Deer Moss Creek! This beautifully designed 2-story home offers 2,450 SF, 4 bedrooms, 3 full baths, an unfinished bonus room, and a 2-car garage, all situated on a premium lot with no home directly behind for added privacy.
The open-concept layout features a generous living room, gourmet kitchen with Carrara Bianca quartz countertops, spacious kitchen island plus a walk-in pantry with built-in cabinetry and workspace. The dining area includes a built-in nook perfect for a coffee station or dry bar.
The unfinished bonus room offers flexibility for future living space, home office, gym, playroom, media room, or hobby area.
Bonus opportunity: Buyers who go under contract early in the building process may be able to select certain finishes and personalize the home, subject to builder timelines and availability.
#1011587

Niceville

417 Marsh Deer Run

4 Beds

3 Baths

2,450 Sq.Ft.

$675,000

MLS#: 1011587

Updated remodel 1 Br/1BA Unit #1 of duplex. All Utilities included except electric. Close to NAS main gate. Military clause, NO Smoking/ No Pets. can be generally furnished.
#1009052

Pensacola

514 S 1st Street 1

1 Beds

1 Baths

730 Sq.Ft.

$1,390

MLS#: 1009052

The penthouse at Grace Point Residences represents the pinnacle of this newly unveiled collection, offering an elevated expression of coastal living along 30A. Designed by the acclaimed team at Via Chicago Architects x Diseñadores, Grace Point Residences reinterpret coastal vernacular through a contemporary architectural lens--embracing the surrounding landscape while introducing a fresh vision of luxury within the established private community of Grace Point.

Thoughtful site planning defines the intimate, low-density development, where three distinct buildings are seamlessly connected by meandering brick-paved walkways, beautifully designed courtyards, and lush native landscaping. From its premier position within the development, the penthouse offers a heightened sense of privacy, perspective, and connection to the coastal setting.

At ground level, the northernmost building is planned as a vibrant mixed-use destination, bringing everyday conveniences and gathering spaces into the Grace Point experience. Plans include a local coffee shop, fine dining venue, and generous green space--all thoughtfully integrated into the architecture and landscape of the community.
#1011418

Inlet Beach

64 Grace Point Way B5

4 Beds

4 Baths

2,880 Sq.Ft.

$3,900,000

MLS#: 1011418

Modern 4-Bedroom All-Brick Home in Crestview with Spacious Yard, Upgrades and Community Pool
Marketing DescriptionThis beautifully maintained, single-story all-brick home in Crestview offers the perfect blend of modern design and everyday functionality. With 4 bedrooms and 2 bathrooms, this home features a split floor plan ideal for both privacy and convenience.

Step inside to discover luxury vinyl plank flooring throughout the main living areas, paired with a bright, open-concept kitchen, dining, and living space. The kitchen is designed for style and function with stainless steel appliances, a gas range, tile backsplash, pantry, large kitchen island, and modern finishes.

All bedrooms feature plush carpet and ceiling fans, and the private primary suite includes a spacious glass-enclosed walk-in shower, dual vanities, water closet, and walk-in closet. The guest bath offers a convenient shower/tub combo.

Out back, enjoy a covered patio that leads to a large, fully usable yard complete with a storage shed and additional side storage space.

Property Highlights:
• 4 Bedrooms | 2 Bathrooms
• All-brick, single-story construction
• Luxury vinyl plank flooring & plush carpet in bedrooms
• Open kitchen-living-dining area with modern finishes
• Stainless steel appliances & gas range
• Split bedroom layout
• Large primary suite with dual sinks and walk-in shower
• Covered back patio
• Spacious yard with shed and additional side storage


Conveniently located near Crestview amenities schools, and commuting routes--this home offers comfort, space, and style. Pet considered with application. Contact us today for a showing!
#1011570

Crestview

2837 Patriot Ridge Drive

4 Beds

2 Baths

1,851 Sq.Ft.

$1,850

MLS#: 1011570

Welcome to Yellow River Plantation, a Lennar community featuring beautifully crafted all-brick homes in a convenient location near shopping, dining, schools, and major roadways.

The McCartney floor plan offers a unique single-story design featuring a private Next Gen® suite with its own entrance, living area, bedroom, and bathroom--ideal for multigenerational living, extended family, guests, or added privacy.

The main home features an open-concept kitchen, dining nook, and family room with access to the covered rear patio. The kitchen showcases quartz countertops, white shaker-style cabinetry, and stainless steel appliances. The private owner's suite is tucked away at the rear with an en-suite bath and walk-in closet, while two additional bedrooms are located near the front of the home.

A four-sided brick exterior provides timeless curb appeal and lasting durability.

This home is currently under construction. Photos and renderings are for illustrative purposes only; finishes and features may vary.

Schedule your tour today and ask about current builder incentives!

Information is deemed reliable but not guaranteed. Buyer or buyer's agent should verify all information. Pricing and availability are subject to change.
#1011597

Laurel Hill

6283 Buccaneer Way HS 4F

4 Beds

3 Baths

2,361 Sq.Ft.

$322,990

MLS#: 1011597
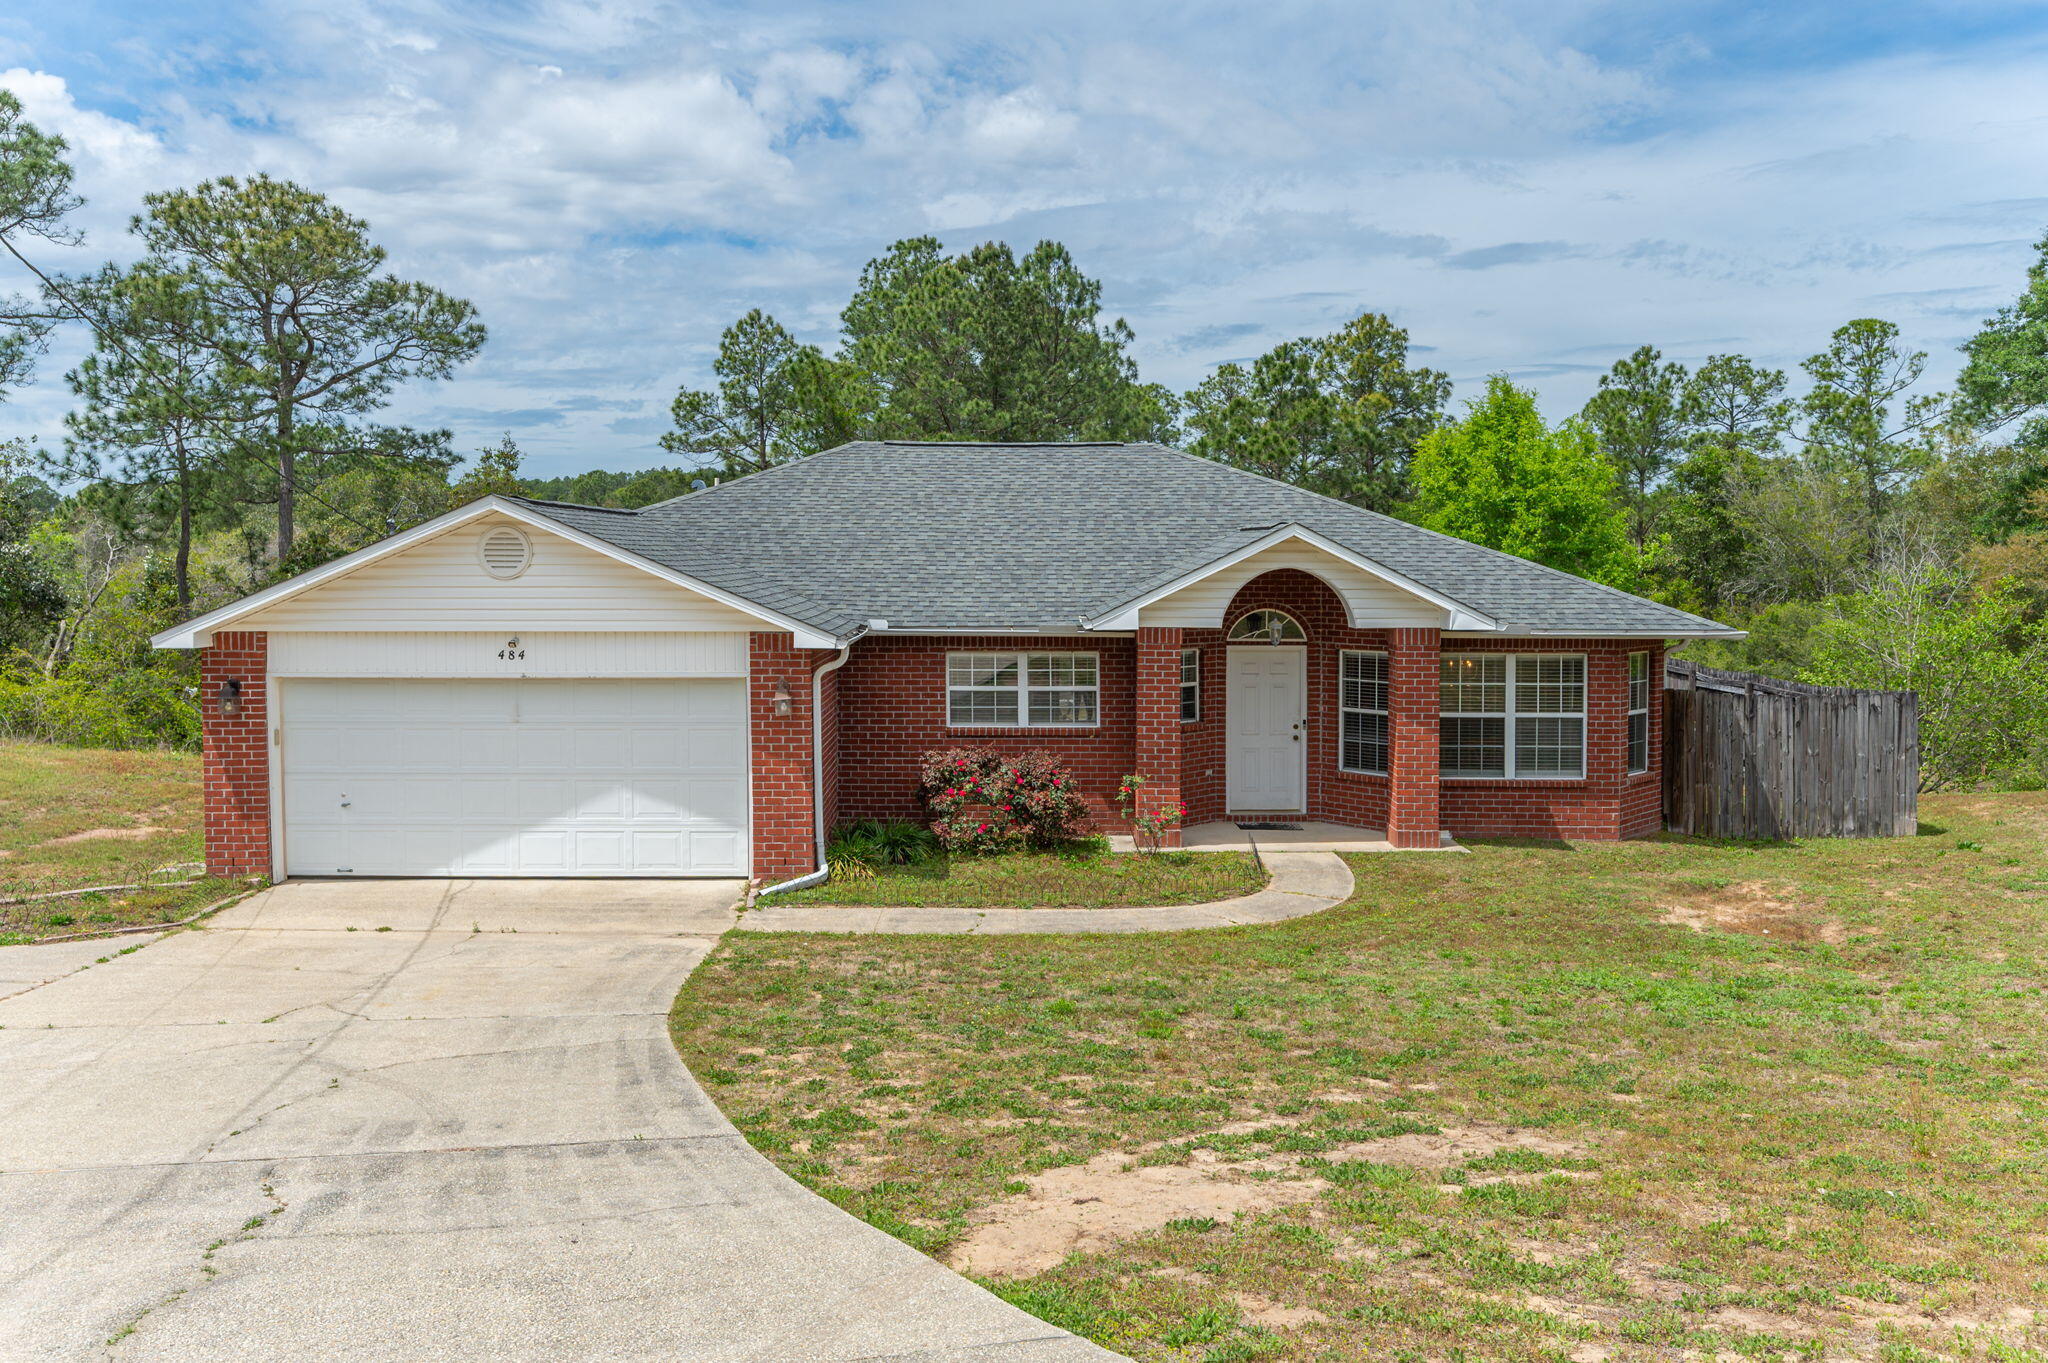
SELLER OFFERING $10,000 TOWARD BUYER'S CLOSING COSTS WITH ACCEPTABLE OFFER!
Major updates are already taken care of, including a roof less than 6 years old and a new HVAC system and water heater installed in August 2026.

Welcome home to this inviting all-brick, 3-bedroom, 2-bath home featuring a 2-car garage and fenced backyard. The open floor plan offers a spacious kitchen with an island, a separate dining area, and a comfortable living room accented with laminate flooring.
The split-bedroom design provides added privacy, with a generously sized primary suite featuring a double vanity, garden tub, and separate walk-in closets. Two additional bedrooms, a full guest bath, and an inside laundry room complete this functional and appealing layout.

With $10,000 in seller-paid closing cost assistance and several major systems recently updated, this home offers buyers an excellent opportunity to make their move with fewer upfront expenses.
#1000289

Crestview

484 Jillian Drive

3 Beds

2 Baths

1,801 Sq.Ft.

$277,000

MLS#: 1000289

Experience elevated coastal living from the 14th floor of Surfside Resort, where sweeping views of the Gulf of Mexico and Choctawhatchee Bay provide the backdrop for this thoughtfully updated 2-bedroom, 2-bath condominium in Miramar Beach. With a flexible lockout floor plan, expansive balcony, extensive recent improvements, and resort-style amenities, this condominium is equally appealing as a personal beach retreat, second home or a vacation-rental.The sellers have made meaningful updates throughout, with major renovations to the kitchen and both bathrooms. The remodeled kitchen features quartz countertops and backsplash, refaced cabinetry, recessed lighting, updated fixtures, and stainless steel appliances. Both baths have been completely remodeled with updated vanities and countertops, fixtures, lighting, tiled showers, and glass enclosures. The spacious primary bath also includes a new front-loading washer and dryer. Plank tile flooring throughout complements the light coastal interior, while new window treatments and a Wi-Fi-enabled thermostat add convenience. The condominium is offered partially furnished. A standout feature is the lockout guest suite with its own private entrance, providing added privacy and valuable flexibility for owners, guests and vacation-rental use. The spacious balcony is accessible from both bedrooms and the main living area, extending the living space outdoors and offering beautiful views of the Gulf, coastline and Choctawhatchee Bay. Large windows and glass doors bring the views inside and fill the condominium with natural light. Surfside Resort completes the experience with a heated resort-style pool, two hot tubs, expansive sun deck, fitness center, tennis and pickleball courts, basketball, shuffleboard, outdoor grilling and picnic areas, covered parking, an on-site restaurant, beach bar, spa/salon, and more. A covered skybridge provides convenient access across Scenic Gulf Drive to the sugar-white sand and emerald waters of the Gulf. Ideally located in Miramar Beach near shopping, dining, grocery stores and entertainment, Unit 1410 combines Gulf and Bay views, a sought-after lockout configuration, extensive renovations, beach access, and resort amenities in one exceptional Emerald Coast property.
#1011584

Miramar Beach

1096 Scenic Gulf Dr 1410

2 Beds

2 Baths

1,151 Sq.Ft.

$575,000

MLS#: 1011584

Welcome to this beautifully updated 2-bedroom, 2-bathroom townhome offering modern style, comfortable living, and low-maintenance convenience. LVP flooring flows throughout the home, complemented by high ceilings and modern fixtures that create a fresh, contemporary feel.

Enjoy the convenience of included yard care, giving you more time to relax and enjoy your home without the hassle of lawn maintenance. The private backyard is enclosed by an 8-foot privacy fence, creating a spacious and secluded outdoor area perfect for relaxing, entertaining, or enjoying your morning coffee.

With its modern updates, functional layout, and easy-care features, this townhome is ready to welcome you home. Pets considered with application. Contact us today to schedule your showing!
Listing Type
#1011569

Crestview

443 E Cobb Avenue

2 Beds

2 Baths

1,230 Sq.Ft.

$1,650

MLS#: 1011569

Welcome to Sea Oats on the Beach!! This beautifully upgraded 2 bedroom / 2 bath gulf front condo with side views of the Gulf of Mexico would make for a perfect secondary residence or vacation rental. Unit currently sleeps 6 with a sleeper sofa in the living area. Kitchen is fully equipped, has stainless steel appliances (stove 2025, dishwasher 2023) & breakfast bar with seating ...LVP flooring added throughout condo in 2024. No carpet here!!! The primary bedroom has a king size bed and upgraded full private bathroom (granite vanities in bathrooms 2024). The second bedroom has 2 twin beds and its own access to the shared full guest bathroom. Stackable W/D (brand new!) in unit! HVAC 2019. Water Heater 2025.

Sea Oats has many amenities for guests and owners to enjoy while they stay here; private beach access, gulf front heated (seasonally) pool, as well as indoor and outdoor hot tubs. Stay active with the gym, challenge friends to a game of shuffleboard, or pickleball / tennis on the lighted courts. Buyer to verify all information. Unit to be sold fully furnished with exception of some small personal items.
#1011508

Fort Walton Beach

1114 Santa Rosa Boulevard 411

2 Beds

2 Baths

1,040 Sq.Ft.

$389,000

MLS#: 1011508

Located in North Walton County in the Paxton School District - 10 acres offering you the opportunity to build your dream home or manufactured homes are allowed giving you the perfect landscape to make your dream farm homestead a reality! Paved road frontage offering easy access to utilities and power this cleared vacant 10-acre parcel is just what you have been looking for. The agricultural zoning provides you the opportunity to keep property taxes cost low. With plenty of space to spread out, you'll have room for gardening, animals, livestock, outdoor activities, and whatever your imagination can dream up. Location puts you close to Lake Jackson in Florala, AL for weekend fishing trips and water recreation or less than an hour to the Beach. Easy commute to Crestview and Eglin AFB. Great place located in the country. Mossy Head water and Chelco power. This ready-to-build property combines country living with convenient access to commute to work. Additional acreage available.
#1011524

DeFuniak Springs

10 Acres B Co Hwy 2A Road

None Beds

None Baths

10.0 acres

$149,900

MLS#: 1011524

1 ... 448 449 450 451 452 ... 666
* Listings identified with the FMLS IDX logo come from FMLS and are held by brokerage firms other than the owner of this website. The listing brokerage is identified in any listing details. Information is deemed reliable but is not guaranteed. If you believe any FMLS listing contains material that infringes your copyrighted work please review our DMCA policy and learn how to submit a takedown request. © 2024. First Multiple Listing Service, Inc.

Send a message

Message successfully sent.

Your message

What is 3 + 4 ?

Reason for contacting?

I agree to receive email communication and understand I can unsubscribe at any time.

I agree to be contacted by Gulf Life Real Estate via call, email, and text for real estate services. To opt out, you can reply 'stop' at any time or reply 'help' for assistance. You can also click the unsubscribe link in the emails. Message and data rates may apply. Message frequency may vary. Privacy Policy

Sign Out

Virtual Assistant

Would you like to take the next step with this property? We can help you schedule a showing or virtual tour, or send you more details.

Yes, I would like more information.

Thank You for Your Reply, One of Our Agents will contact you as soon as possible

No, maybe later.

Thank you, you can always contact me via email, phone number or through the contact form.

Realhub AI

Lucy - Your AI-Powered Realtor

Update Your Temporary Password

Personalize your search

Enter your email and we'll notify you immediately when new listings match what you're looking for.

or enter email address

Already have an account ? Login here

Continue your home search

I agree to receive communications and understand I can unsubscribe at any time.

I agree to be contacted by Gulf Life Real Estate via call, email, and text for real estate services. To opt out, you can reply 'stop' at any time or reply 'help' for assistance. You can also click the unsubscribe link in the emails. Message and data rates may apply. Message frequency may vary. Privacy Policy

Already have an account ? Login here

We use cookies

We use cookies primarily for analytics to enhance your experience. By accepting, you agree to our use of these cookies. You can manage your preferences or learn more about our cookies policy.