Properties

Browse or get in touch to schedule a walkthrough.

  • Nearby me
Price range

Popular Features

Community Features

Association

Property Features

Waterfront

View

Exterior Features

Interior Features

Style

10000 properties match your criteria

Updated 1 minute ago

E-Alert name
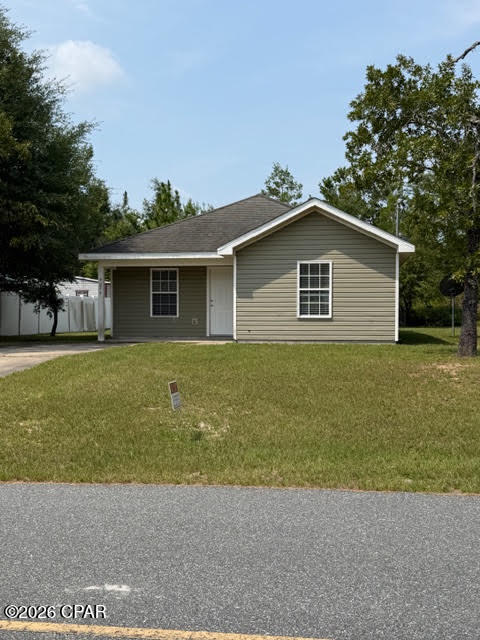
3/1.5 2086 Morven Sunny Hills. Rent is $1200 per month, security deposit is based on positive, verifiable rental history (minimum security deposit is $1200). No pets allowed inside or outside. One year lease required. Tenant is responsible for all utilities, garbage removal, lawn maintenance.
#793192

Chipley

4026 Zinnia Drive

3 Beds

2 Baths

1,288 Sq.Ft.

$1,350

MLS#: 793192
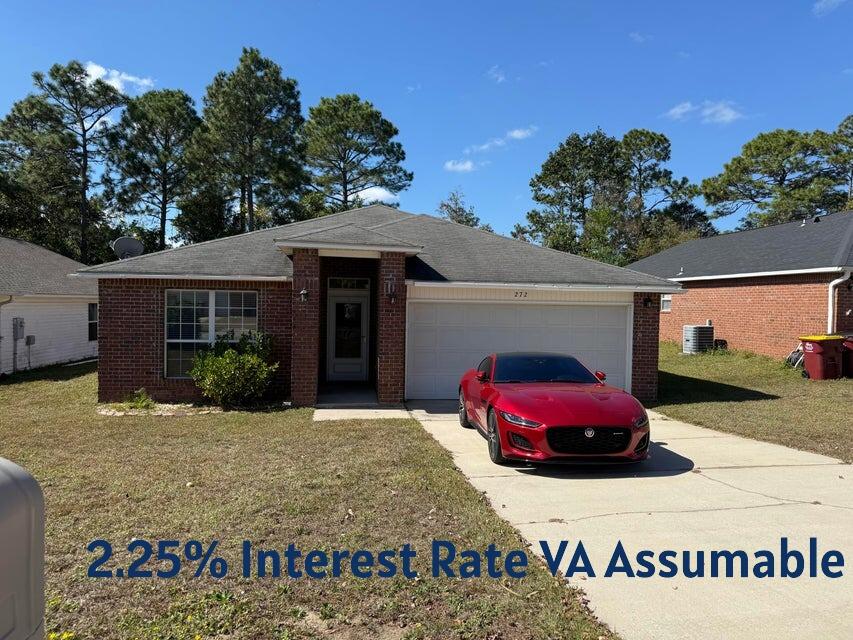
Beautiful home in the heart of Crestview and a perfect location for getting to the military base! VA assumable loan 2.25%!!!!!! New roof and carpet allowance with acceptable offer. This charming 3 bedroom and 2 bath home in Redstone Estates has 1822 sq ft! The home has an open floor plan with the kitchen opening to the dining room and living room with large case openings. Enter the home in a foyer and there is a huge great room with a recessed wall for media equipment and flat screen TV perfect for entertainment or gaming. There are double windows in the living room allowing for natural light. The kitchen features an island, a side by side refrigerator, dishwasher and oven/stove. The kitchen also has sliding glass doors to a large open deck and open shelving! The dining room also has a window and a chandelier. The primary bedroom is large and has an ensuite bathroom. The primary bathroom has a double vanity, soaking tub/shower combination, and a large walk in closet with shelving. There are two additional guest bedrooms and a full bath.  The home has a two car garage with automatic opener, extra parking in the driveway, and a beautiful back yard with privacy.  In addition the lights, ceiling fans, gutters, and more have been updated. Redstone Estates is a sought after neighborhood due to the convenience of being close to schools, shopping and restaurants. Great home and located in a perfect location! Buyer to verify all dimensions and information.
#1007458

Crestview

272 Limestone Circle

3 Beds

2 Baths

1,822 Sq.Ft.

$269,900

MLS#: 1007458
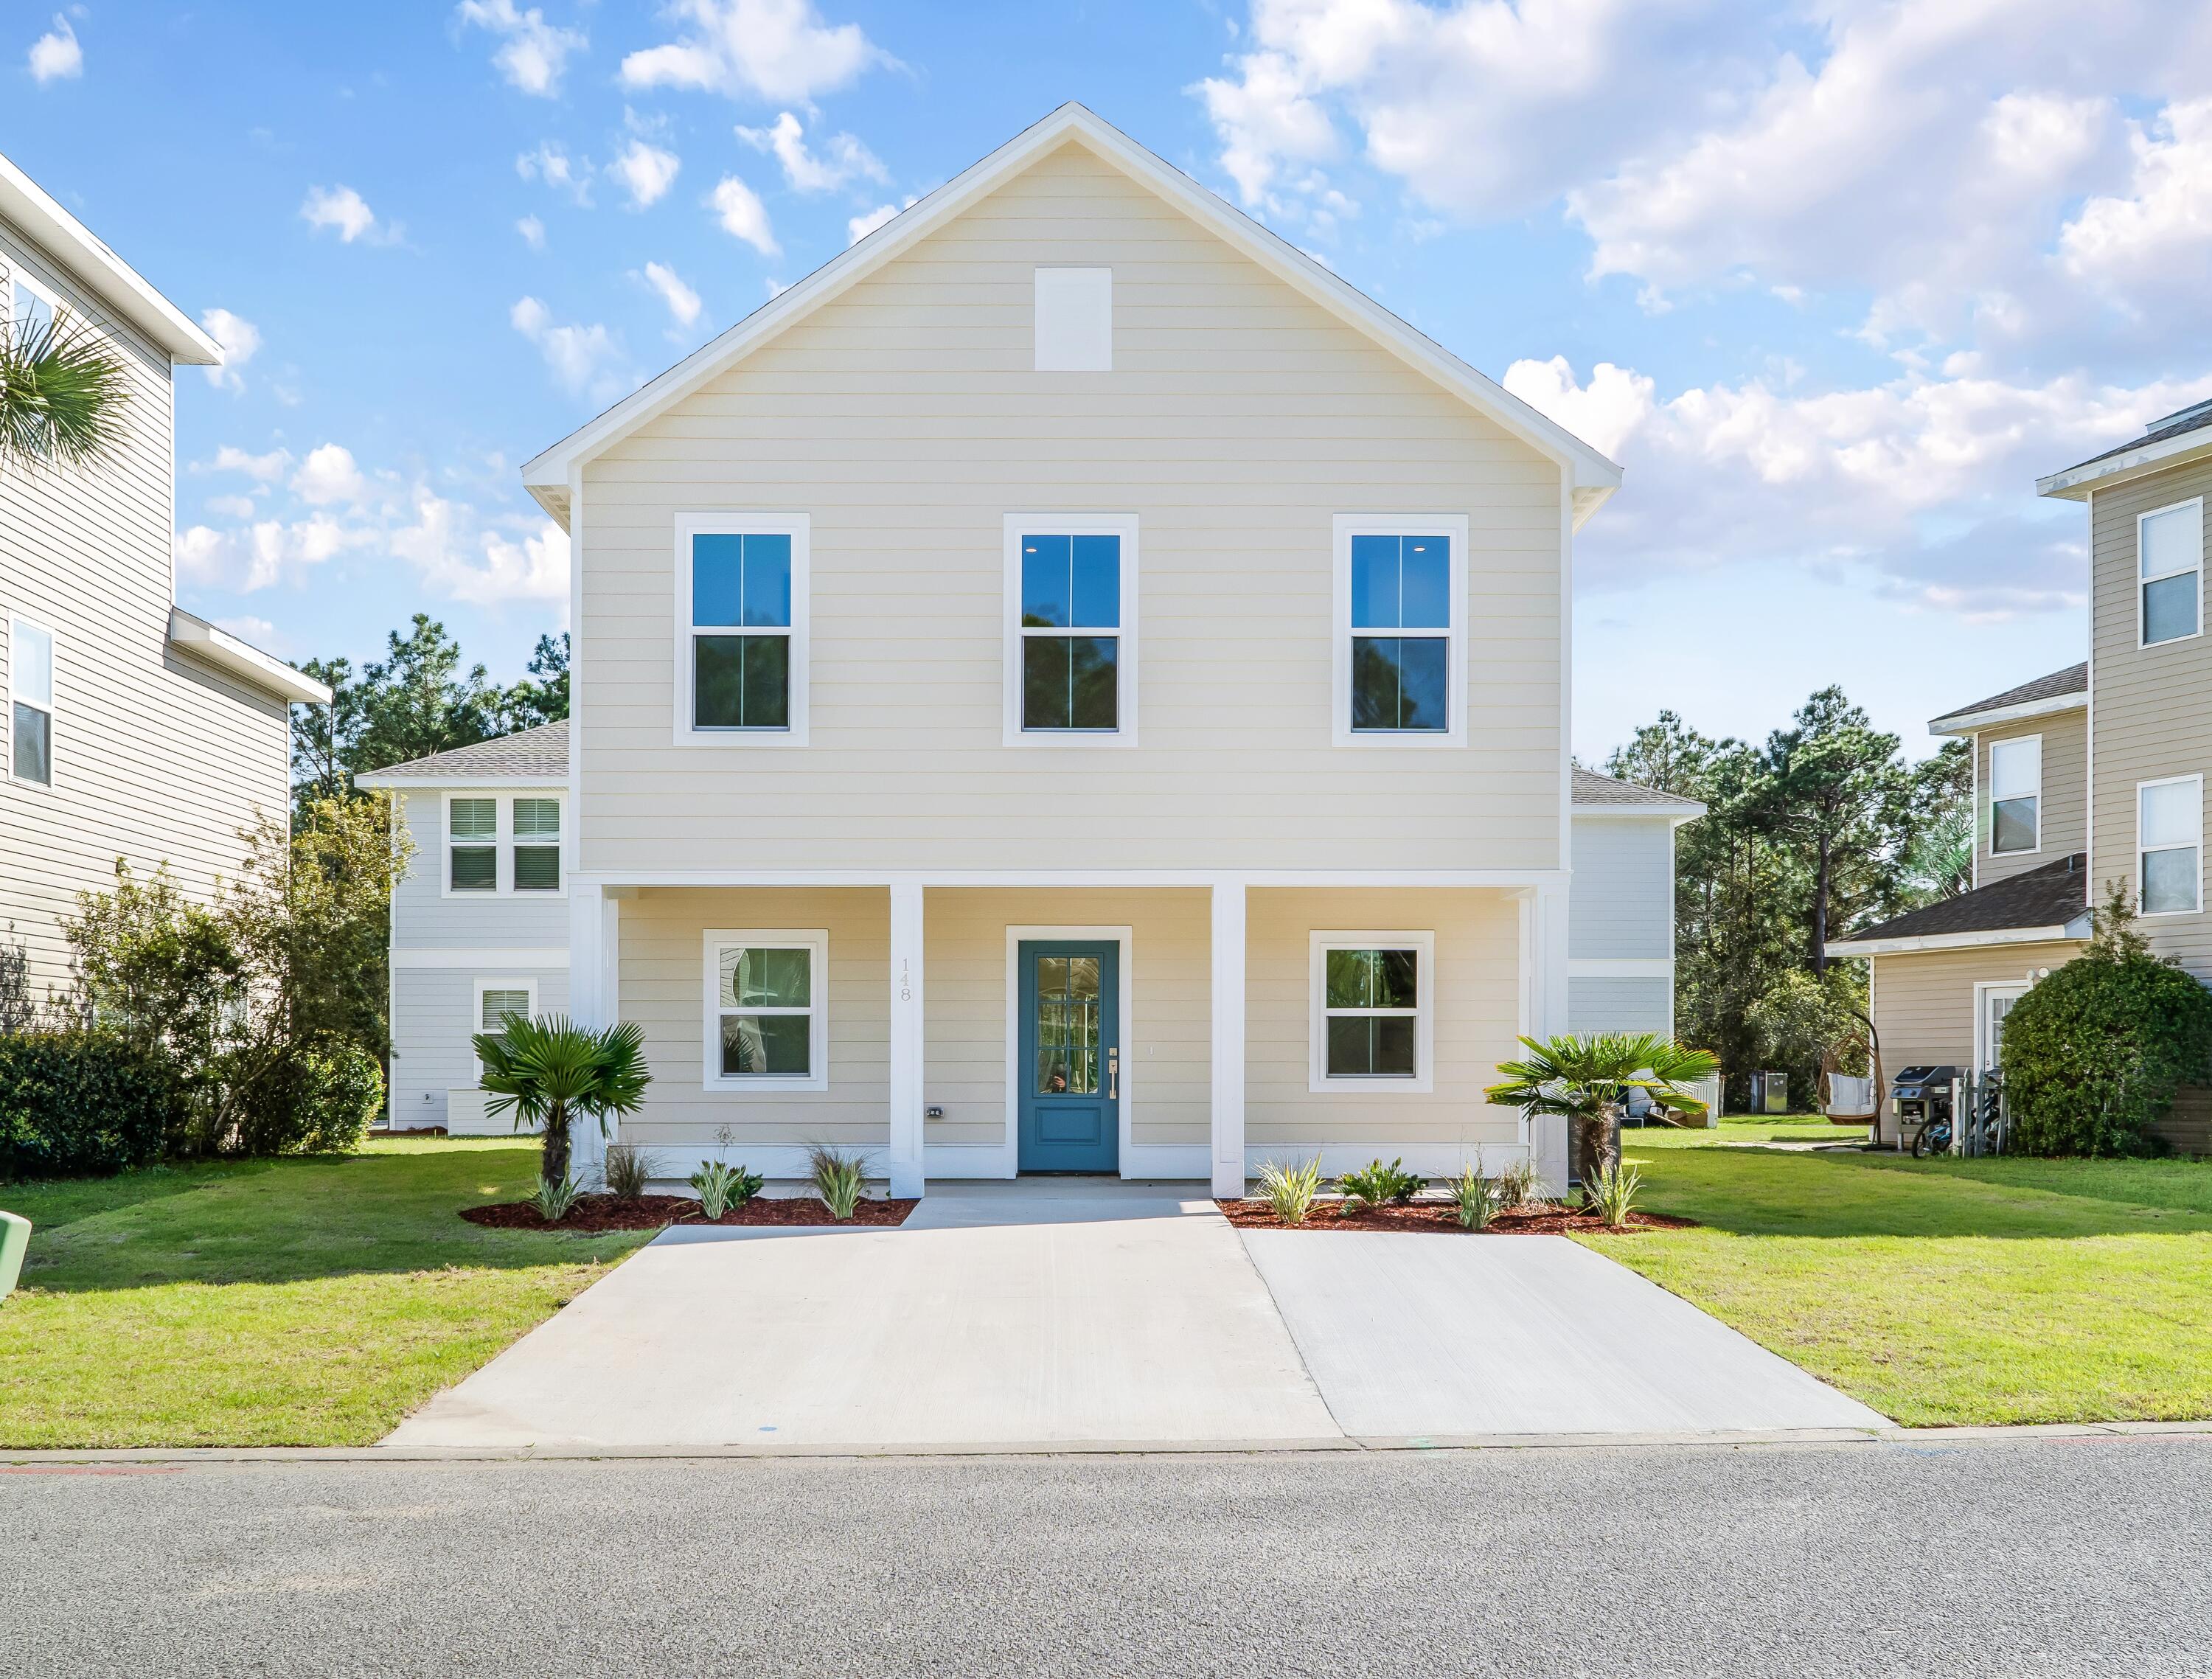
BACK ON MARKET AT NO FAULT OF THE SELLER! With a recent appraised value of $422,000, this is your opportunity to walk into immediate equity while enjoying all the advantages that come with new construction.
Built with durable steel framing and impact resistant windows, this move-in ready home offers quality construction designed for Florida living. These weather resistant features provide added durability while contributing to lower homeowners insurance costs, giving you added confidence in your investment.
A welcoming covered front porch and freshly landscaped yard lead into an open-concept main level with upgraded design throughout. A convenient half bath sits just off the entry, while a custom accent wall anchors the living space. The kitchen features a functional island, stainless steel appliances, granite countertops, and soft-close cabinetry.
Upstairs, you'll find three bedrooms, two full bathrooms, and a dedicated laundry room. The primary suite features a tiled shower and multiple closet options. LVP flooring flows throughout, complemented by elevated finishes.
This is your opportunity to own a truly fairytale home in Enchanted Estates! Outside, the fully landscaped yard with irrigation creates a true turn-key experience ideal for a primary residence, vacation getaway, or investment property. Enchanted Estates offers desirable amenities including a dog park, nature trails, and a sparkling community pool, all just minutes from the beach.
#999683

Santa Rosa Beach

148 Enchanted Way

3 Beds

2 Baths

1,534 Sq.Ft.

$409,900

MLS#: 999683

Completely renovated home with updated flooring, fixtures, kitchen, bathrooms, paint, and finishes throughout. Roof replaced approximately 4 years ago. Convenient location with quick access to I-10, Pensacola Boulevard, shopping, dining, hospitals, Pensacola International Airport, Downtown Pensacola, and Pensacola Beach. Buyer to verify all property details, measurements, and any information deemed important. Professional photos coming soon
#1008020

Pensacola

656 Sloan Circle

3 Beds

3 Baths

2,450 Sq.Ft.

$259,000

MLS#: 1008020
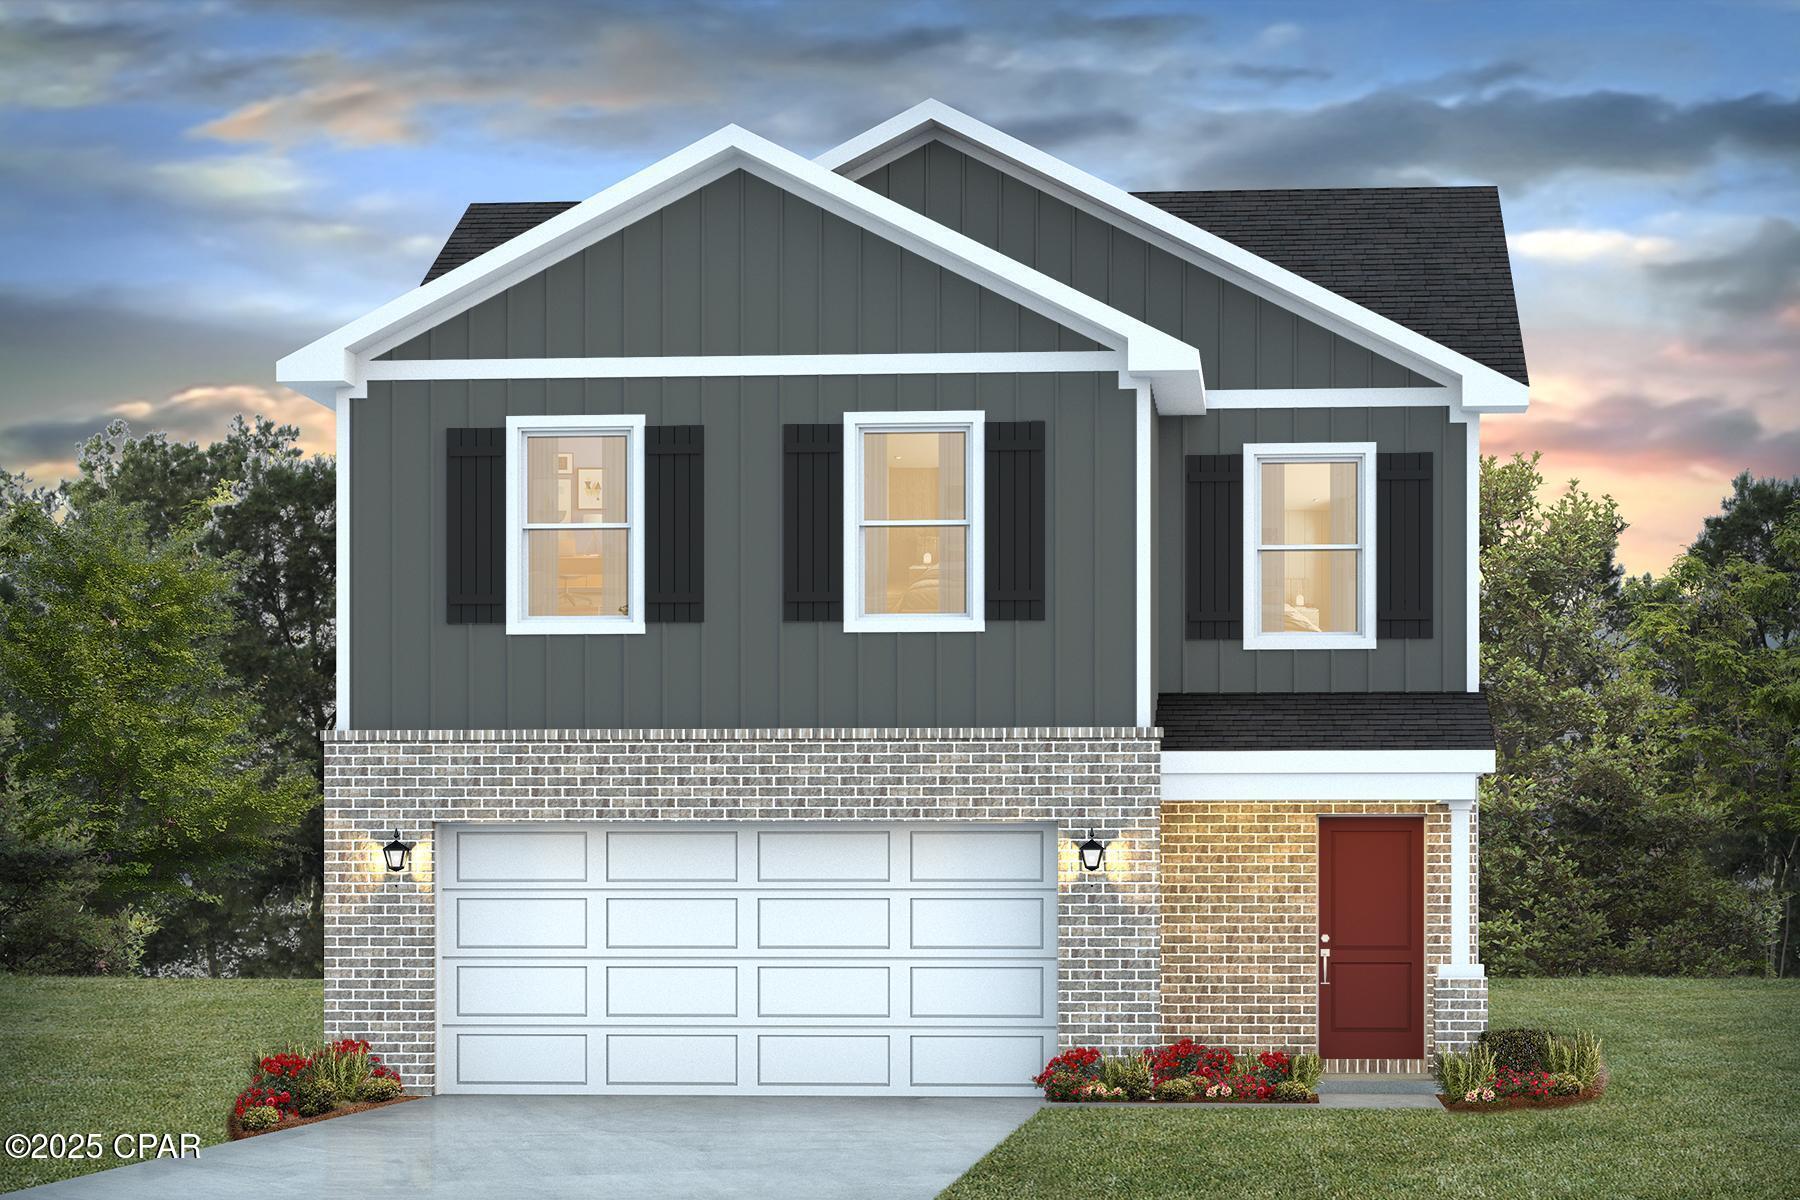
Welcome to the Taylor, a new home floor plan at Hodges Bayou Plantation in Panama City, Florida. The Taylor floor plan is a spacious 2-story 4 bedroom, 2.5 bathroom, with 1,722 square feet and includes a two-car garage. When you walk in, you will notice a spacious open kitchen, dining, and living room design. You will think of endless possibilities for laying out how your furniture will fit in this home. Stainless-steel appliances including a dishwasher, microwave, and stove are included in these homes, as well as beautiful quartz countertops and ivory, soft-close cabinets. A half bathroom is located by the front door for convenient bathroom privacy for visiting guests. EVP flooring is installed throughout the main areas, and soft, comfortable carpet in the bedrooms and stairwell which you notice as you walk upstairs.
 
All of the bedrooms and full bathrooms are located upstairs in this floorplan. The laundry room is also located upstairs making laundry day less treacherous. There are two bedrooms that have large closet spaces and an even larger walk-in closet in the third extra bedroom someone is sure to be happy about. All three spare bedrooms share a full bath with a shower/tub combo. A large double sink vanity is standard in the spare bathroom along with a privacy door separating the sinks with the toilet and shower.
 
The primary suite features ample space for a king-sized bedroom suite. The primary bathroom has a dual quartz sink vanity, with a stand up shower only, no tub and enclosed toilet for extra privacy. The walk-in closet is located within the primary bathroom and has all the space you need to get ready for your day.
 
This home is located at the end of the cul-de-sac for over a third of an acre of yard space! On the exterior of this home, you will notice brick on the front with vinyl siding, dimensional shingles with 30-year warranty and a concrete walkway to the front door. The porch is covered keeping you dry on rainy days. The two-car garage has a steel garage door and leads right into the kitchen and dining area to the back door. Each home in Hodges Bayou Plantation includes a fully sodded lawn to each property line and flower beds at front entry.
 
This home will come equipped with a Home is Connected® smart home technology package including QOLSYS IQ Panel, Skybell Doorbell, Kwikset Smartcode front door lock and DEAKO Smart Switches which allows you to control your home with your smart device while near or away. Our Hodges Bayou community features underground utilities making it less susceptible to damage from severe weather leading to fewer outages and more reliable service. Sidewalks line every street so you can enjoy the unbeatable Florida sunsets and sunrises on your walk to the playground with the kids or the dogs. Whatever room in this house you're in, you will feel right at home! Contact us today to find your home at Hodges Bayou Plantation!
#793167

Southport

3147 Breezy Bay Court

4 Beds

2 Baths

1,722 Sq.Ft.

$299,900

MLS#: 793167
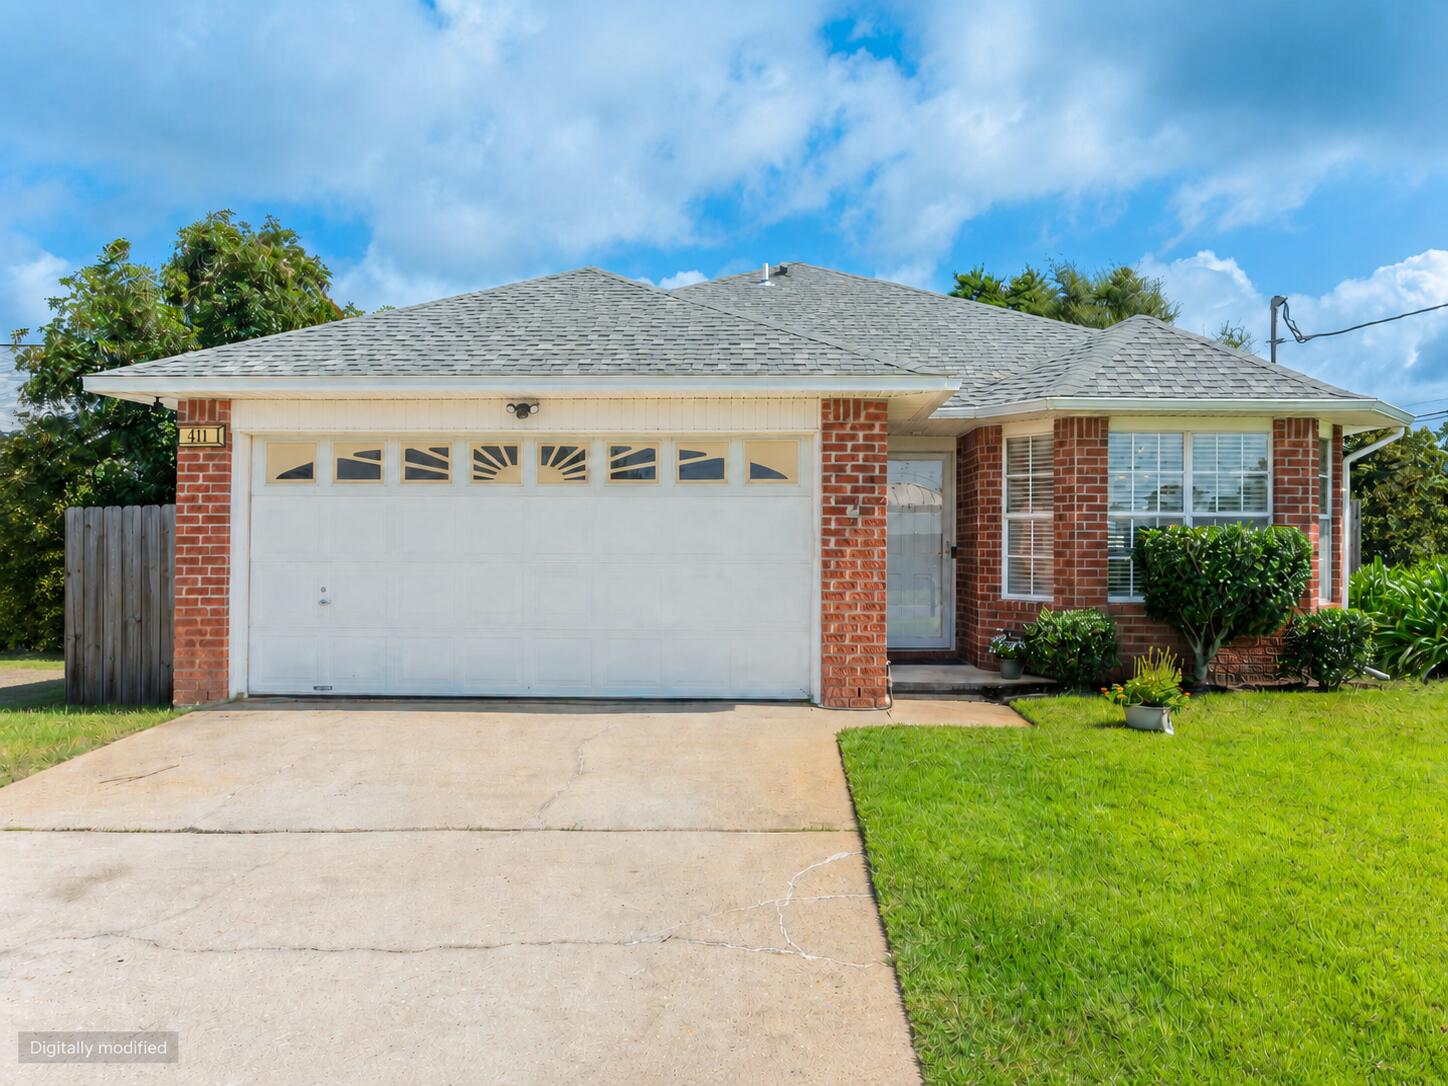
Well-maintained 3-bedroom, 2-bath home situated on a desirable corner lot approximately 5 miles from Hurlburt Field. Highlights include a roof replaced in 2019, granite kitchen countertops, vinyl flooring throughout key living areas, a spacious privacy-fenced backyard, and a 10' x 12' storage shed offering an attractive combination of comfort, functionality, and location.

The spacious great room features vaulted ceilings and flows into the dining area, creating an inviting layout for everyday living and entertaining. The kitchen features granite countertops, a breakfast bar, cozy breakfast nook, and bay window overlooking the backyard. Select areas have been freshly painted, with vinyl flooring in the foyer, great room, kitchen, laundry room, and primary bedroom.

The primary suite features two walk-in closets and a private bath with double vanities and a garden tub. Outside, the spacious privacy-fenced backyard includes a wood deck ideal for grilling, relaxing, or entertaining. Convenient side access adds flexibility for outdoor storage or recreational needs, while the shed provides valuable additional storage. A lawn pump and sprinkler system add extra convenience.

Enjoy convenient access to Navarre Beach, shopping, dining, and everything the Emerald Coast has to offer.
#1008530

Mary Esther

411 Peregrine Court

3 Beds

2 Baths

1,586 Sq.Ft.

$330,000

MLS#: 1008530
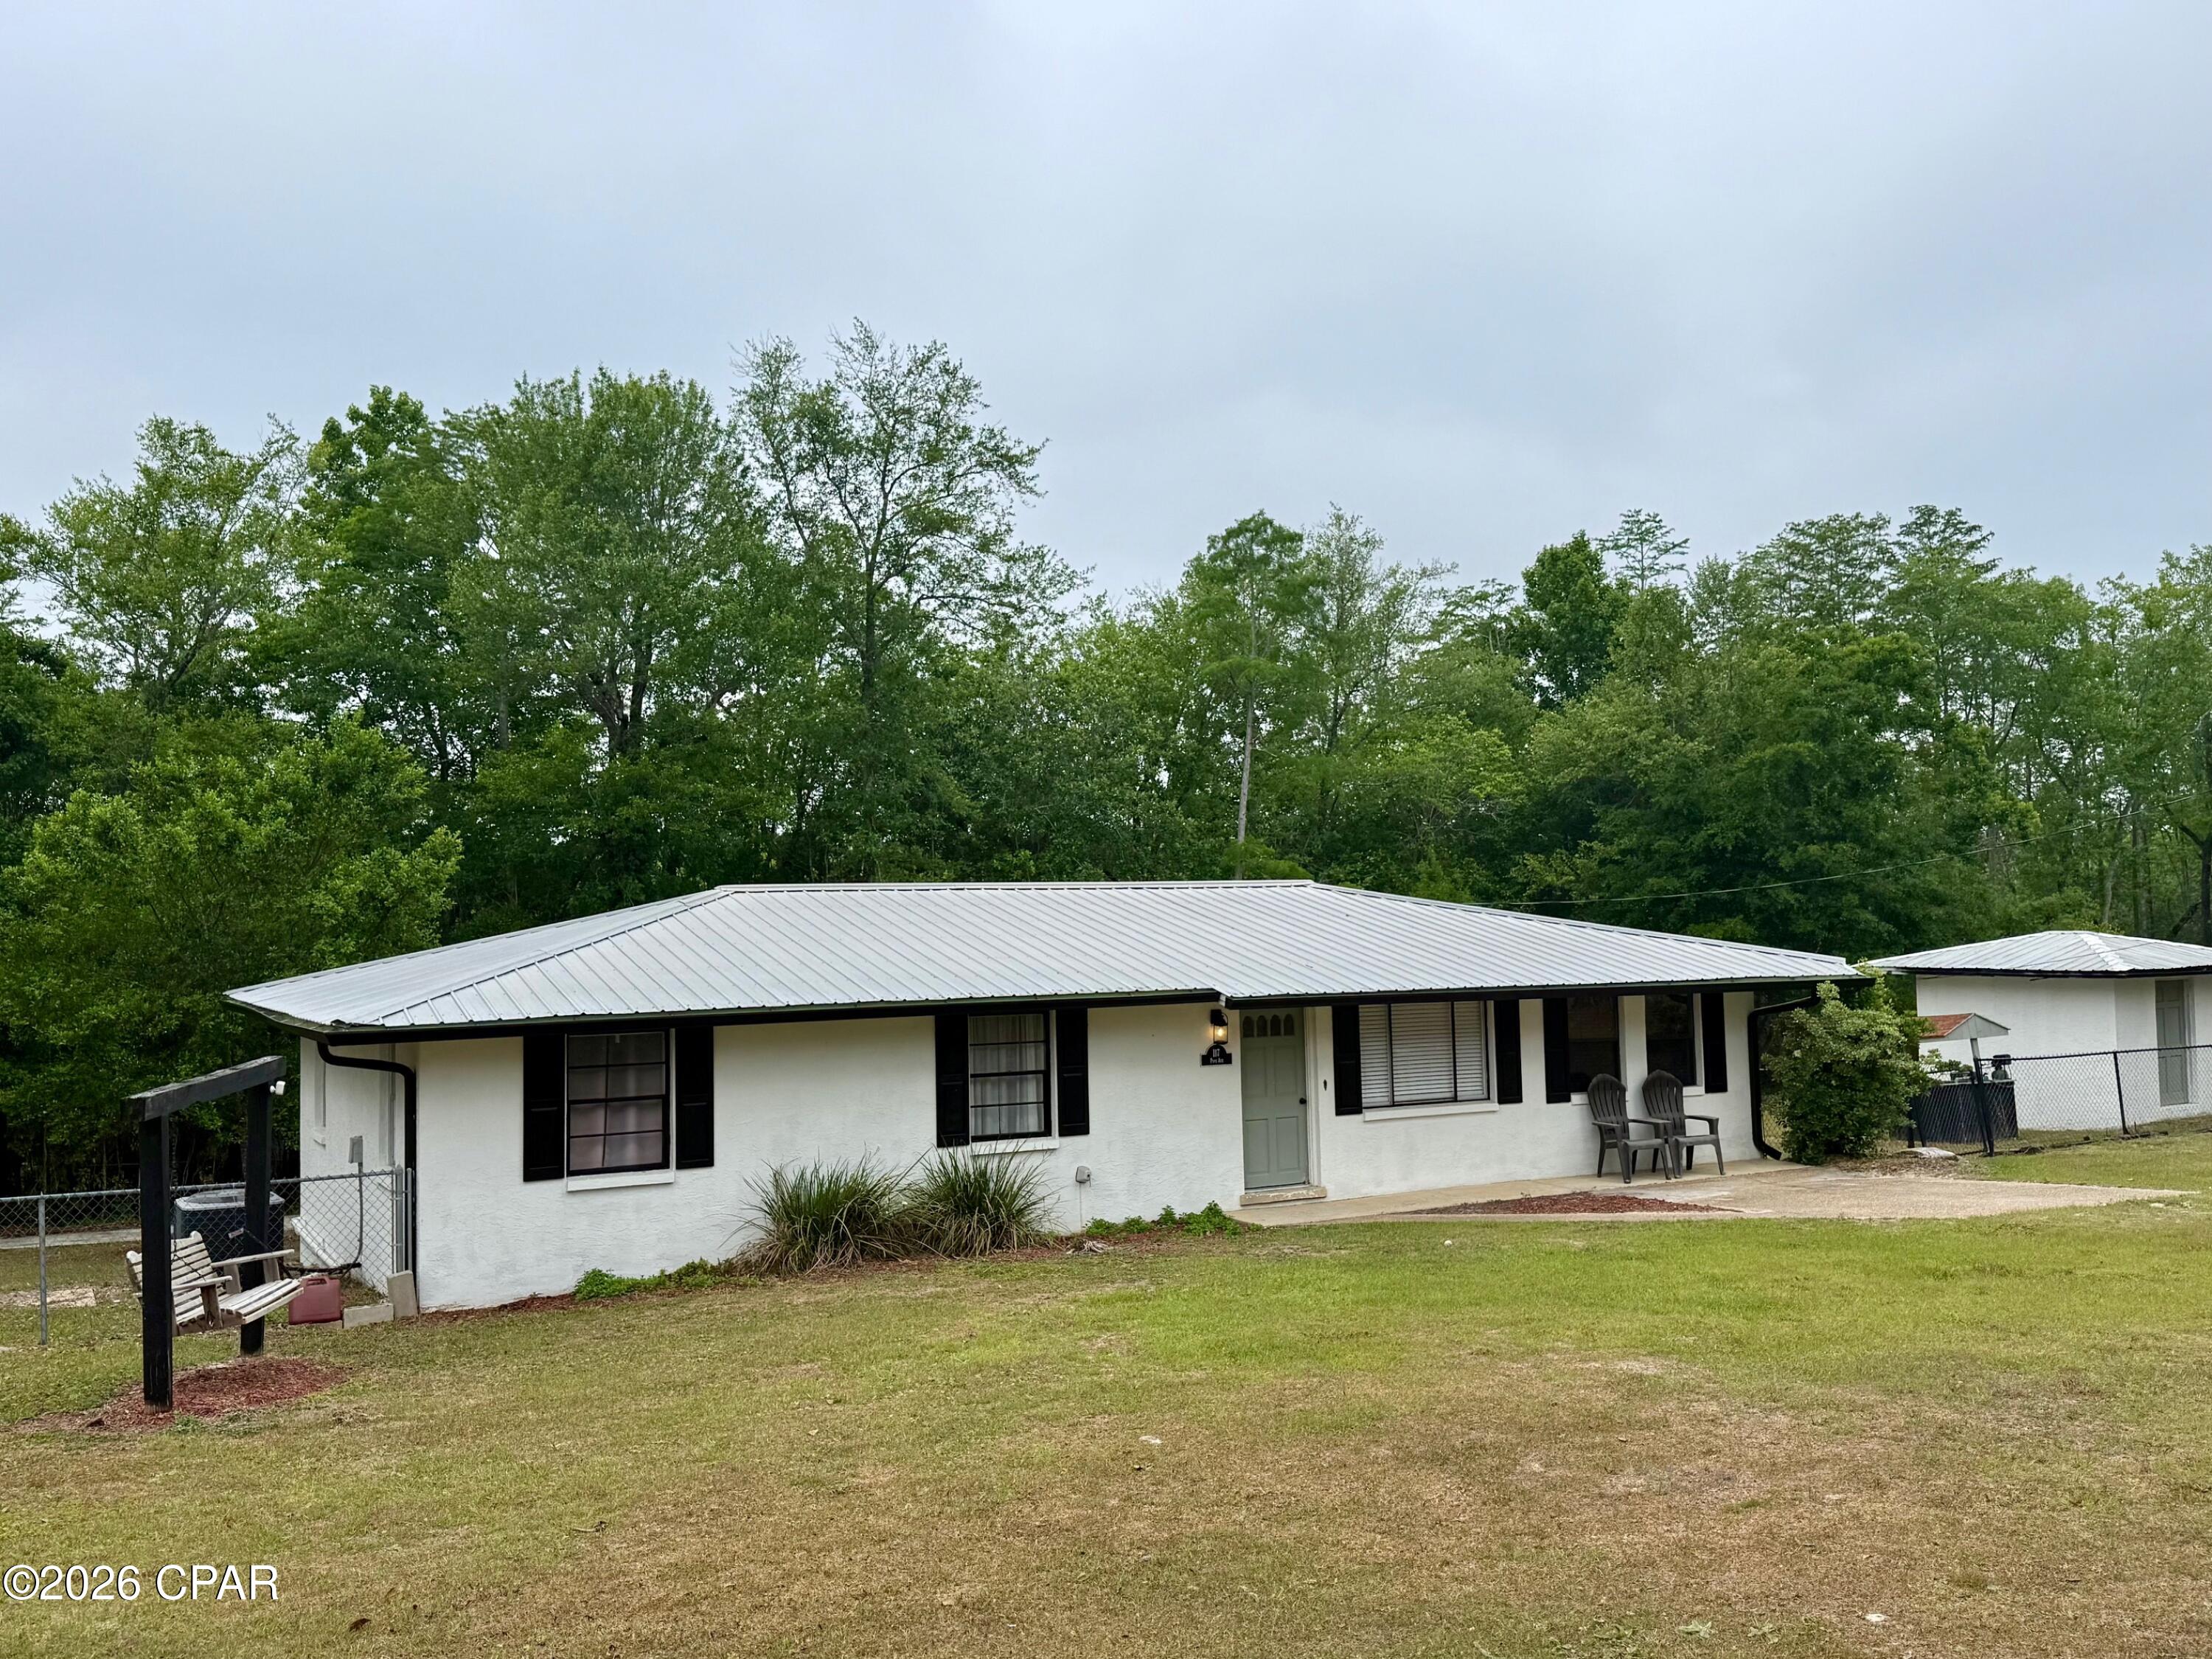
This updated 3 bedroom 2 bath home sits on 1+ acres on the edge of The Dead Lakes waterway. This home has a fenced back yard, metal roof, new LVP flooring and updated appliances, including a new dishwasher and brand new electric range that has never been used. The breakfast bar has track lighting & the new CorTec flooring was just installed by Carpet Country. Each of the bedrooms are of ample size with the master offering a full bath including step in shower. The guest bath has been completely remodeled. Additional features include pecky cypress walls in 2nd living area, updated lighting, freshly painted, back deck and storage building. Home is located just a few miles to downtown Wewa and only 30 minutes to Port St Joe, Mexico Beach, Panama City & Blountstown. No HOA or HOA fees. Don't miss this opportunity to purchase an affordable home in good shape in a great location and fish the Dead Lakes from your back yard! This property has been virtually staged. No furniture or furnishings are included in the sale.
#793188

Wewahitchka

117 Pope Avenue

3 Beds

2 Baths

1,568 Sq.Ft.

$204,000

MLS#: 793188
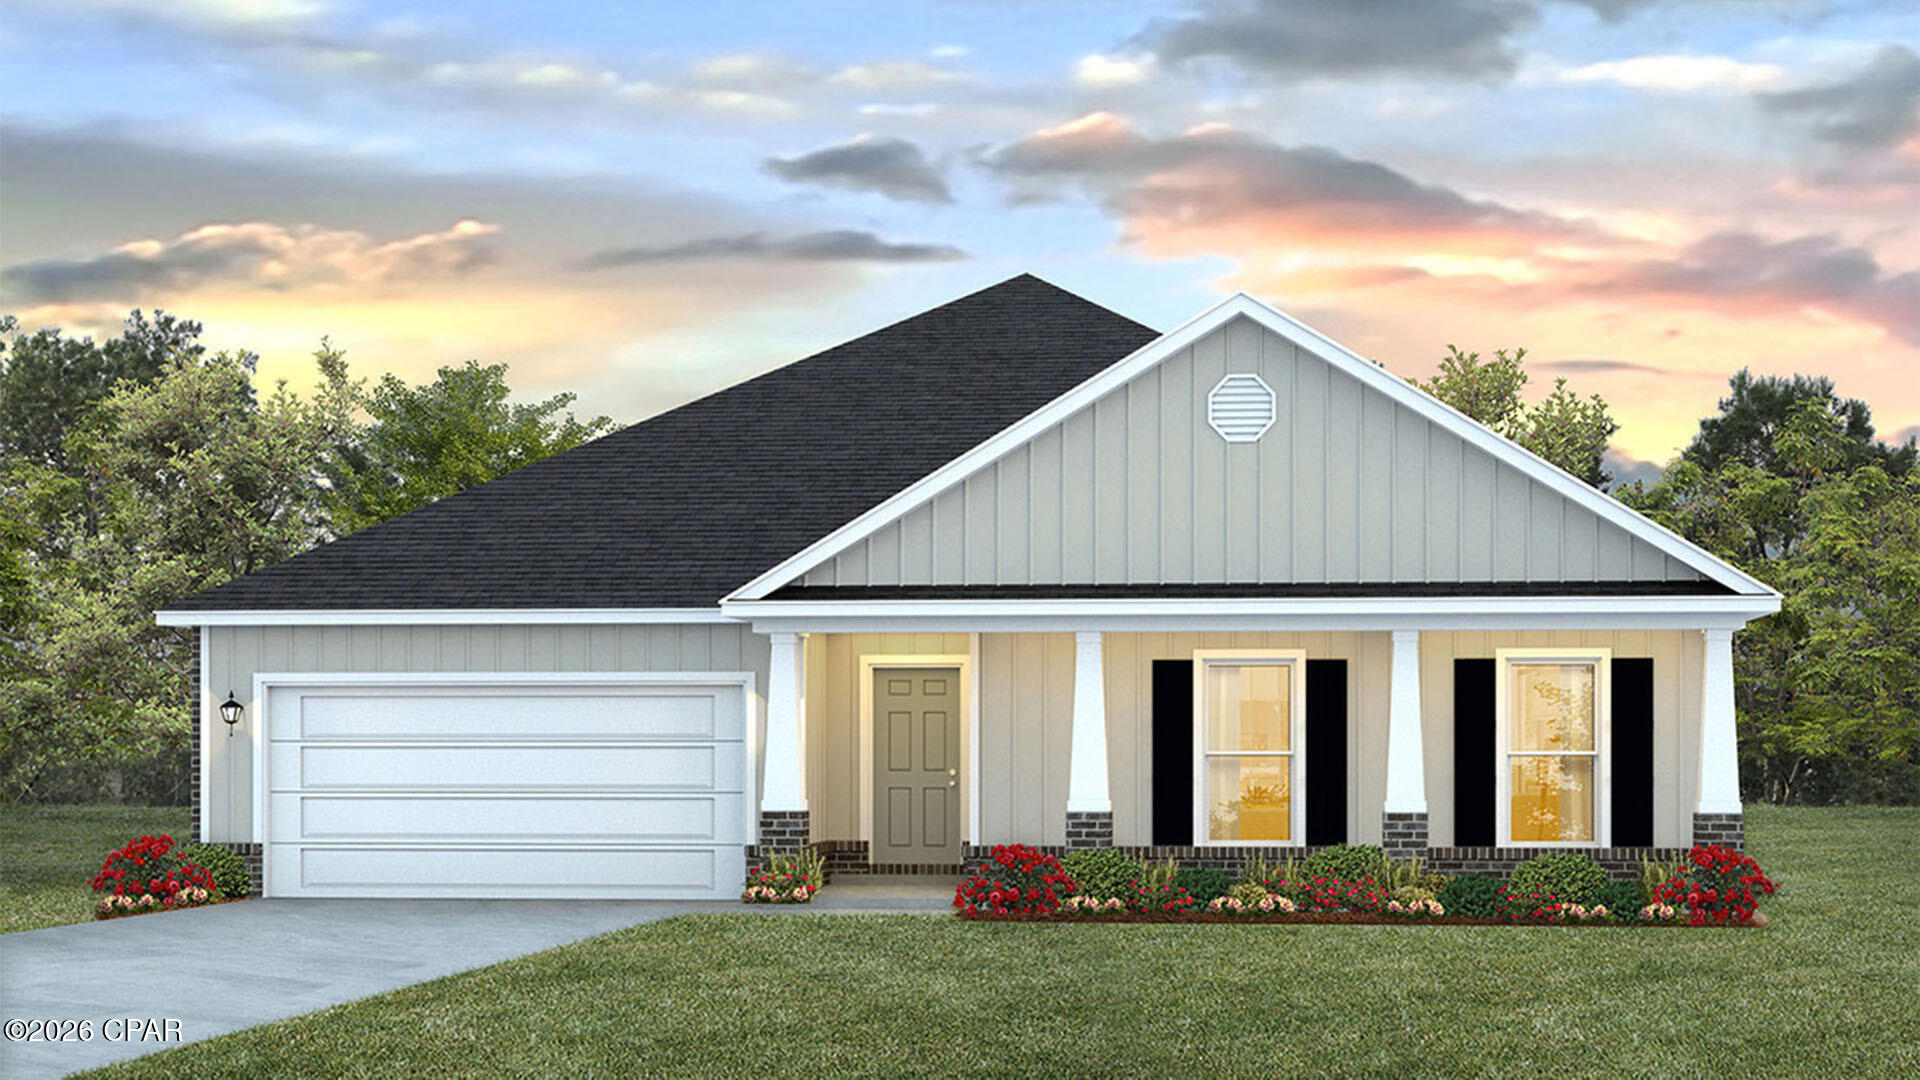
The Victoria is a large open floor plan that is a great addition to our Tradition Series homes at Hodges Bayou. The Victoria is a 4-bedroom, 2.5-bathroom, 2 car garage home that has 2,275 square feet and many features. It is a popular floorplan built at many of our communities here in the sunny Panama City, Florida. As you approach the Victoria floor plan, you will notice the large covered front porch that faces a community pond, relax, enjoy your coffee in the morning with a beautiful view. Hardie Board siding that covers all sides of the house. There is also a covered back patio that has plenty of room for patio furniture to enjoy your friends and family.

On the inside of the Victoria, you'll notice the sunlight that radiates throughout the home from the many windows and the EVP flooring throughout the main areas of the home. Each bedroom has plush carpet floors and closets with ventilated shelving. The large open living room has tray ceilings and a ceiling fan and opens to the kitchen and dining area. The kitchen and full bathrooms have beautiful white cabinets and elegant white quartz countertops. The primary bathroom features a double vanity and a separate tub and a shower with glass doors next to a walk-in closet, saving you space in the main bedroom. The guest bathroom also features a double vanity and plenty of cabinet space.

Appreciate the convenience of a Smart Home technology package, featuring keyless entry and an intuitive control panel for your thermostat, lighting, and security systems. The exterior of this home features a Hardie board siding and is uniquely engineered to stand up to the harshest elements from wind, rain, fire, freezing temperatures, and hail on the exterior of this home. Dimensional shingles with 30-year warranty. A landscaped front flower bed at entry way and fully sodded yard. Our Hodges Bayou community features underground utilities making it less susceptible to damage from severe weather leading to fewer outages and more reliable service. Embrace the lifestyle you deserve where every detail is curated for your ultimate enjoyment.

Come and see for yourself why the Victoria is a popular floor plan for new home buyers. To see this floor plan at Hodges Bayou, stop by our model home today or schedule an appointment online.
#793168

Southport

7175 Big Buck Boulevard

4 Beds

2 Baths

2,275 Sq.Ft.

$389,900

MLS#: 793168
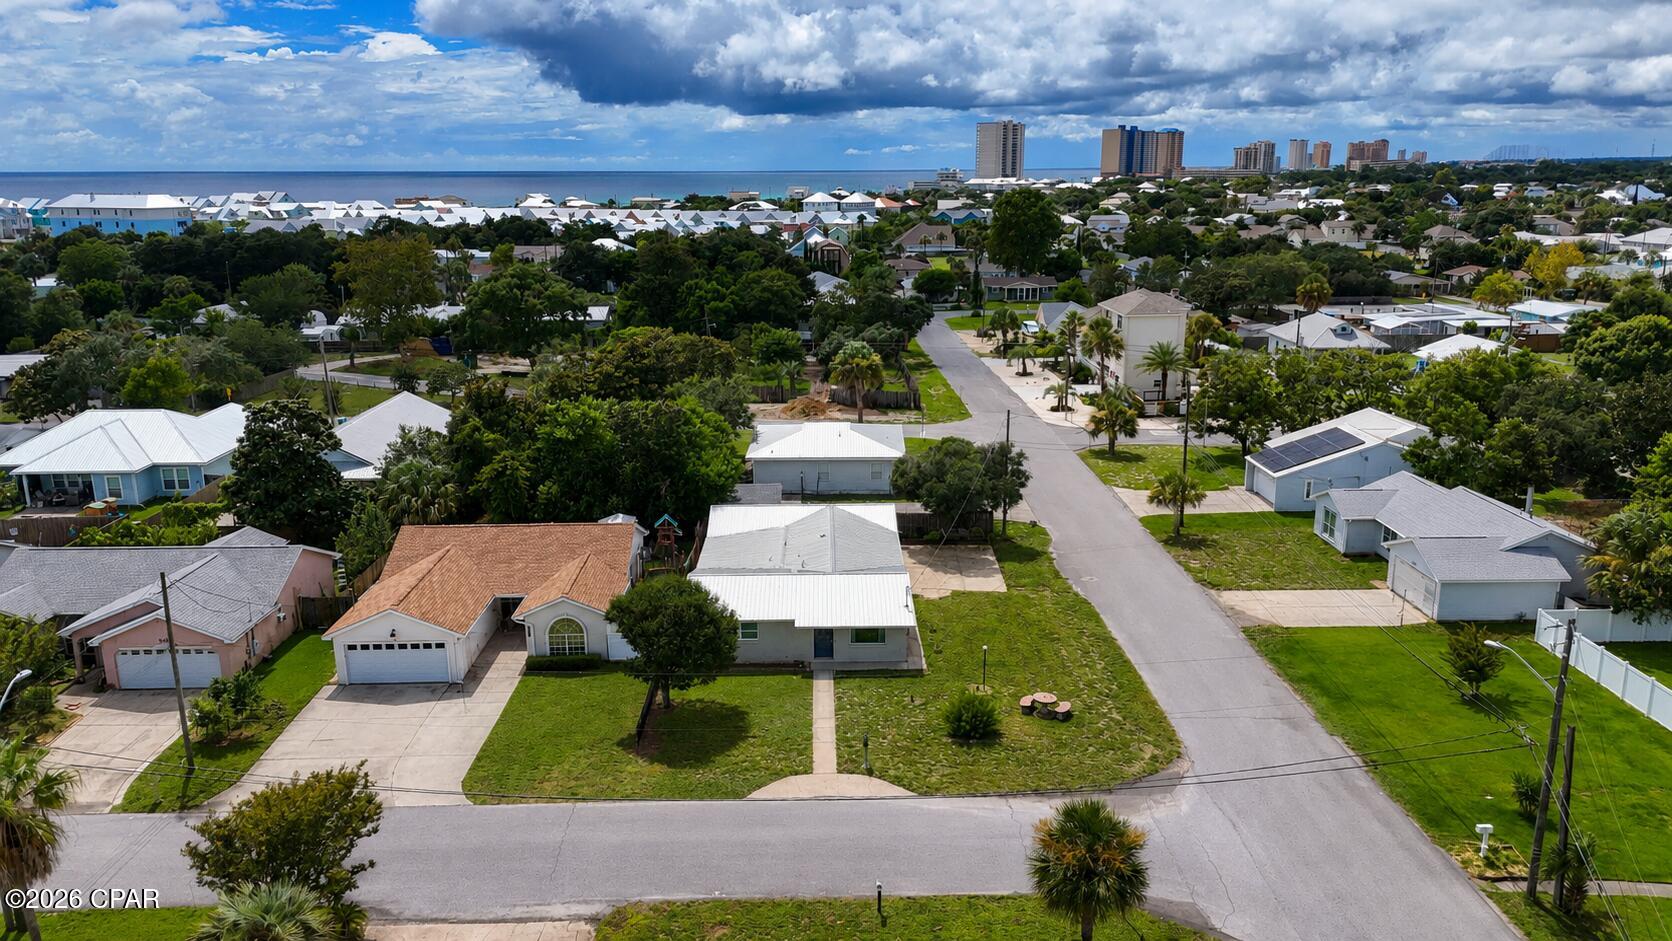
Major Price Reduction! Motivated Seller! 

Welcome to this charming 3-bedroom, 2-bath beach cottage situated on a spacious corner lot in a quiet, family-friendly neighborhood just minutes from the Gulf. Full of classic Old Florida charm, this home showcases original terrazzo floors and vintage tile while offering numerous modern updates, including newer appliances, HVAC system, water heater, doors, windows, crown molding, and an attractive metal roof. The kitchen is highlighted by a stunning custom stained-glass window that creates a warm and inviting focal point. A versatile sunroom provides the perfect space for a home office, playroom, guest room, or additional living area to fit your lifestyle. Just off the garage, the unfinished 3rd bedroom offers endless possibilities as a workshop, craft room, hobby space, or storage. Located in a desirable neighborhood with no short-term rentals, you'll enjoy a peaceful setting while remaining close to everything Panama City Beach has to offer. The home is conveniently located near Hutchison Beach Elementary School, Surfside Middle School and Arnold High making it an excellent choice for families. You'll also have quick access to Hutchison Boulevard and Panama City Beach Parkway, placing Pier Park, Dolly Parton's Pirates Voyage Dinner & Show, Topgolf, shopping, dining, and entertainment just minutes away. Best of all, you're only 0.5 miles from the sugar-white sands and emerald waters of the Gulf of Mexico. Whether you're looking for a primary residence, second home, or beach retreat, this property offers the perfect blend of charm, location, and flexibility. Schedule your private showing today! All measurements, dimensions, and information are approximate and should be verified by the buyer if important.
#793189

Panama City Beach

501 Camelia Street

3 Beds

2 Baths

1,920 Sq.Ft.

$375,000

MLS#: 793189
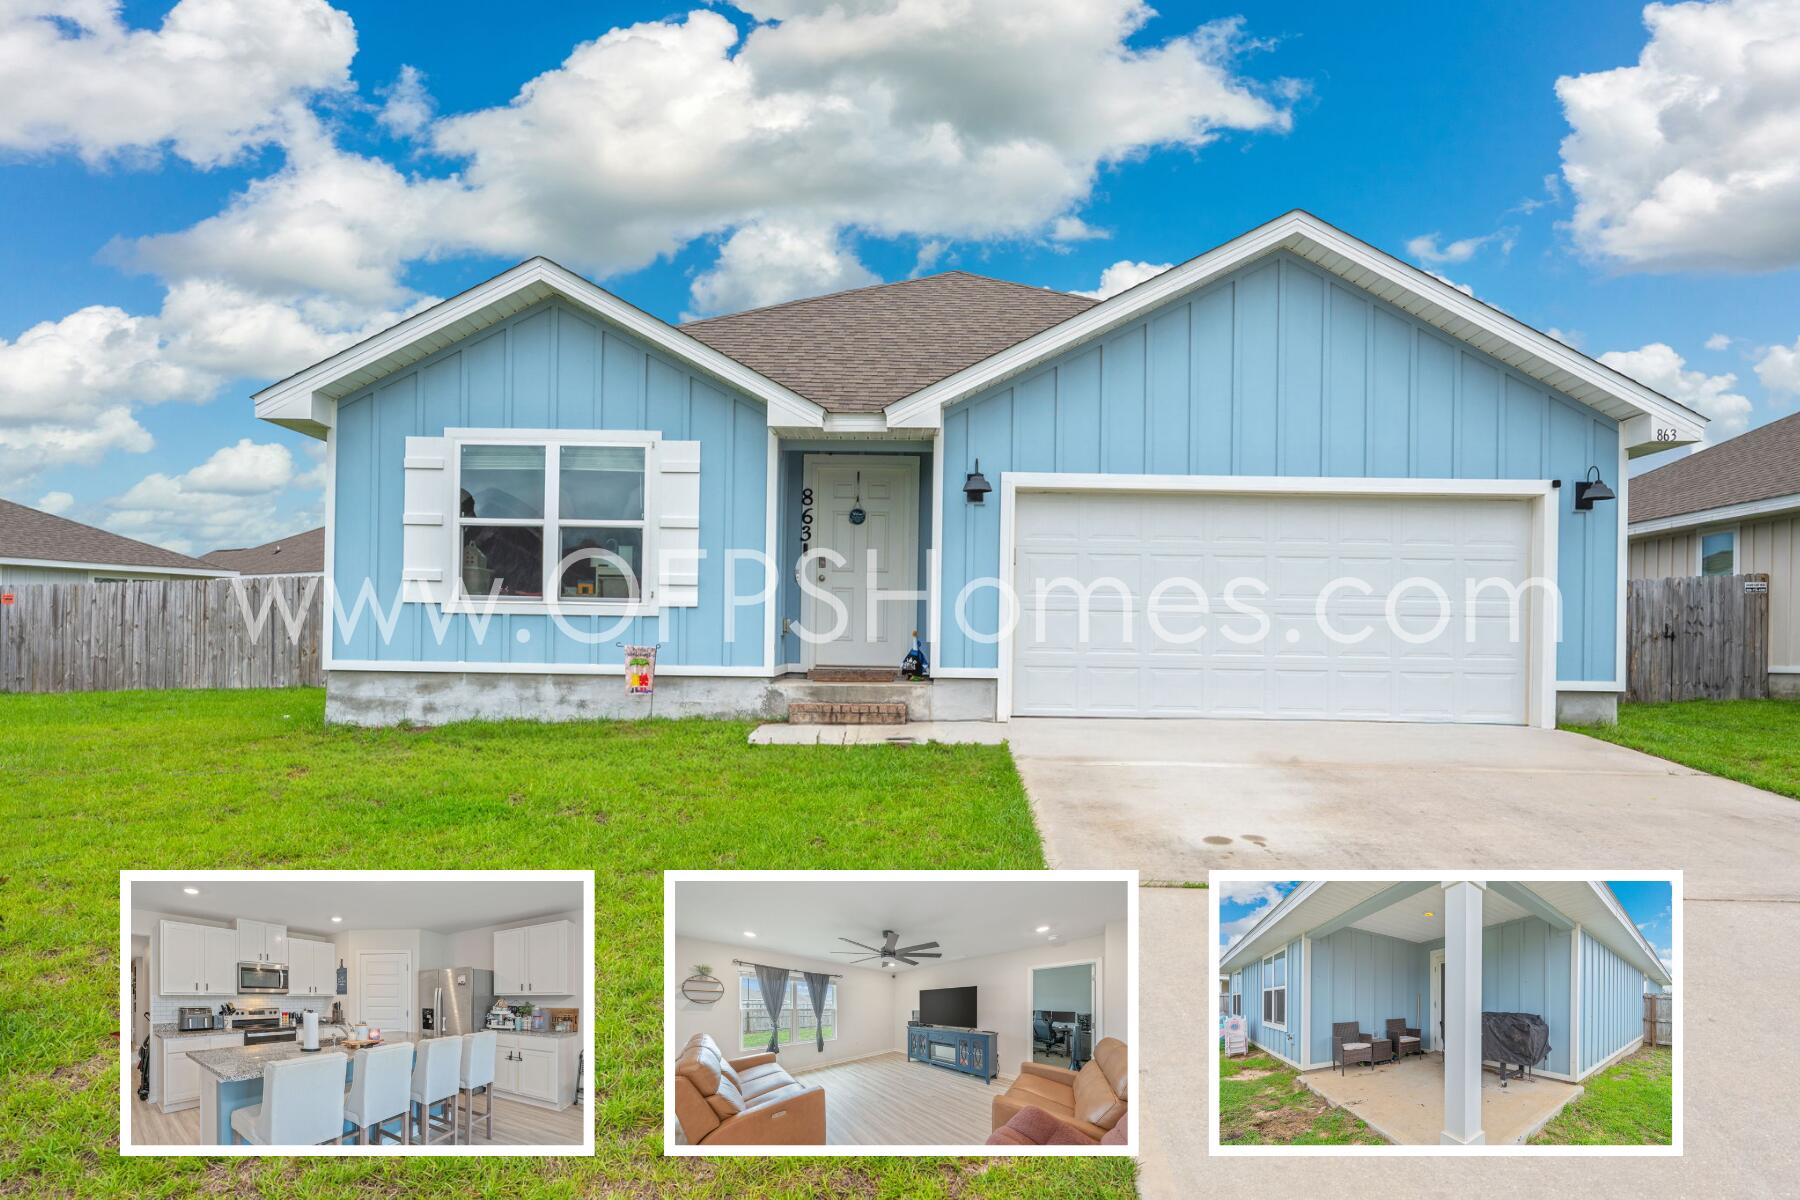
Available in August at Shoal River Landing! This 4 bed, 2 bath home features an open layout, covered patio, and 2-car garage. The kitchen includes stainless steel appliances, granite countertops, island bar, and pantry. Enjoy wood-look flooring, plush carpet in bedrooms, and a spacious primary suite with walk-in closet, double vanity, and large shower. Smart Home features included w/Ring camera and security. New light fixtures, smart garage door opener, and bathroom fixtures. Neighborhood amenities: community pool, cabana, sidewalks, and underground utilities. Convenient to schools, Eglin AFB/Duke Field, beaches, and golf. AS IS washer/dryer. NO smoking. 600 minimum FICO credit score required in addition to meeting rental criteria. Pets allowed upon approval with a non-refundable pet fee.

All applicants are required to complete an application on https://onefamilypropertyservices.petscreening.com/
regardless of if they own a pet or not.  Applicants with an ESA are also required to complete the application.

This property is a part of a Homeowners Association and tenants will be required to adhere to certain rules and restrictions.  If you have any questions, you may request to view the HOA Covenants prior to application. 

** Fees Required once an application is approved include, but may not be limited to: Security Deposit, Non-Refundable Fees (cleaning and rekey), $20 Certified Mail Fee, and Pet Fees (when applicable).
#1008538

Crestview

863 Otto Loop

4 Beds

2 Baths

1,768 Sq.Ft.

$2,050

MLS#: 1008538
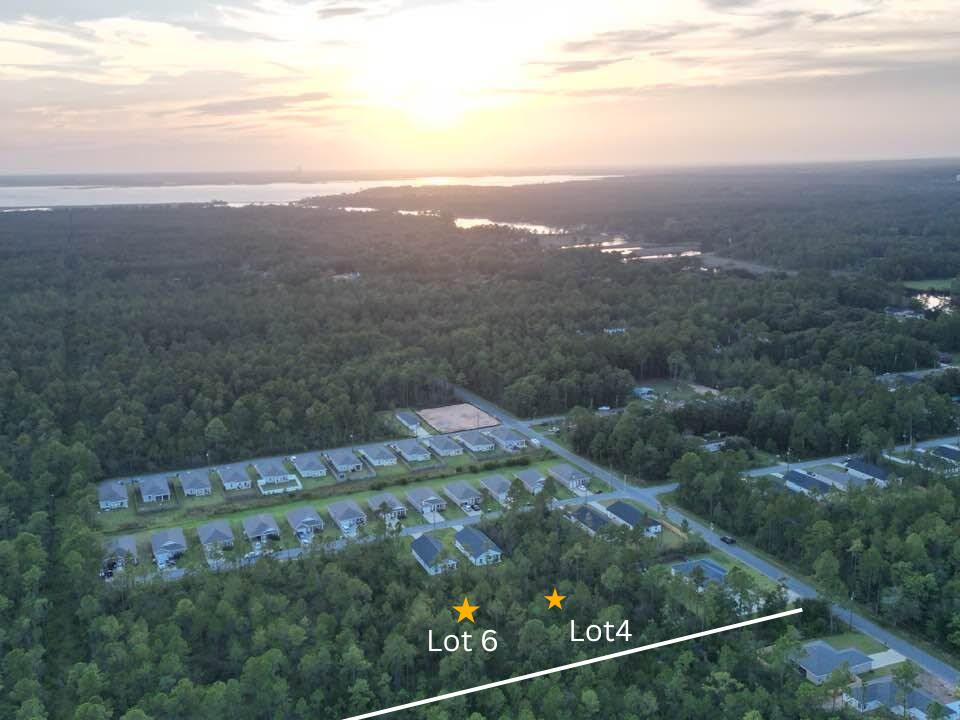
Lots 4 & 6 - Build Your Custom Home in an Established Neighborhood 
Don't miss this opportunity to own Lot 4, Lot 6, or both together in an established neighborhood with public water and sewer available. Lots may be purchased together or separately, offering flexibility for homeowners, builders, or investors. Zoned R-1, these parcels are designated for site-built homes only (manufactured homes are not permitted). A Wetland Study will be required prior to development. The property is located in Flood Zone X, meaning it is not within a designated flood hazard area. An access agreement with the Public Works/Road & Bridge Department will be required, and the buyer will be responsible for clearing the access. While public water and sewer are available, there are no existing sewer laterals, as the area is served by a force main. WANT INDIVIDUAL LOT? SEE mls 1008501 & 1008502
#1008500

Milton

Lots 4 & 6 Avalon Beach Street

None Beds

None Baths

0.32 acres

$42,000

MLS#: 1008500
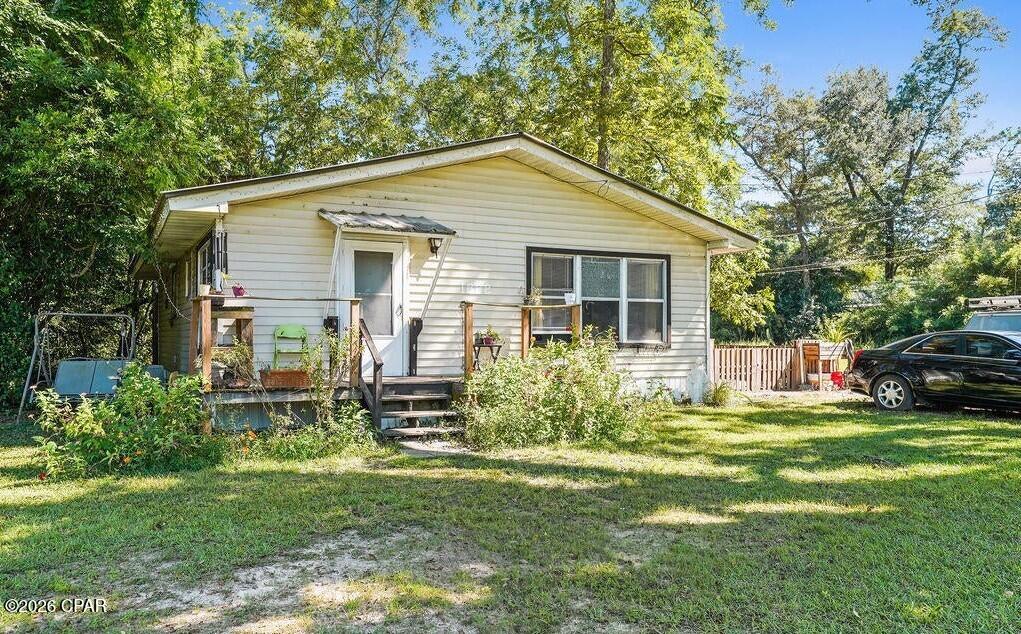
This 3-bedroom, 1-bath home offers great potential for investors, first-time buyers, or anyone looking to add their personal touch. The home features a modest layout with a living area, kitchen, and three bedrooms, providing a solid foundation for your personal touches. Several recent upgrades have already been completed, including a new hot water heater, vapor barrier installed under the crawl space, and additional batten insulation added in the ceiling. Situated on a lot with mature trees and yard space, the property offers plenty of room to enjoy the outdoors. With a little vision and some updates, this home could make a great primary residence, rental property, or investment opportunity.
#786814

Chipley

1222 Campbellton Avenue

3 Beds

1 Baths

1,064 Sq.Ft.

$65,000

MLS#: 786814
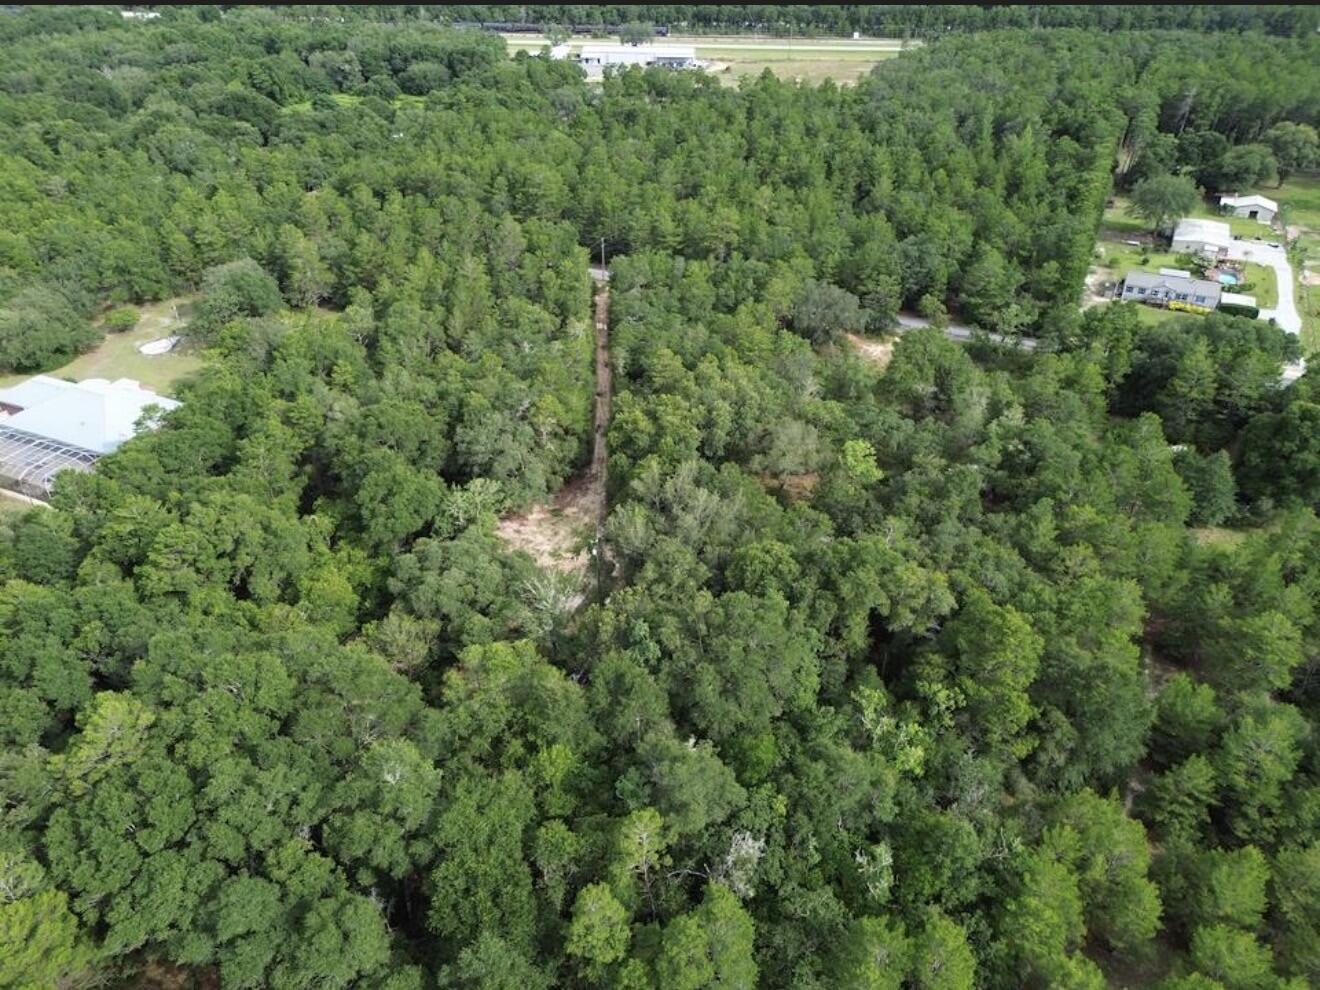
Discover the potential of this 2.55 acre property in DeFuniak Springs, offering plenty of space for your dream homestead, hobby farm, or peaceful country retreat. Located on a paved, county-maintained road, this Rural Residential (RR) property has no HOA and no deed restrictions, giving you the freedom to make it your own. The property includes an older home that is being given no contributory value, making this an excellent opportunity for those looking to renovate, replace, or build. Utilities are already present on the property, including a power pole, though buyers should verify the condition and availability of all existing utility connections, as updates or repairs may be needed. This  property also has an legal easement for access. With open space, existing utility infrastructure, and endless possibilities, this is a great investment for anyone seeking country living with room to grow.
#1007562

DeFuniak Springs

338 Carol Lane

None Beds

None Baths

2.55 acres

$48,000

MLS#: 1007562

This gulf-front condo was fully renovated in 2025! It provides a highly-desired, modern, coastal design as a turnkey, vacation rental. This 2 bedroom, 2 bath unit at Summerhouse is a favorite of owners and guests alike. 

With over $75,000 in renovations, this unit has remarkable upgrades with 20-mil LVP flooring throughout, beautiful tiled showers, marble countertops, new lighting, vanities, water heater and new roof HVAC system. Pair that with new modern, coastal furnishings and you'll see why this gulf-front condo unit rents so well on the desired on the east end of Panama City Beach. This unit is spacious at just under 1,100 square feet, has a beachfront primary suite and offers breathtaking direct Gulf views from your balcony, the pools and the most perfect sunsets.

As you enter the unit, you're greeted with a light, bright corridor with wainscoting-clad walls and LVP that flows seamlessly through the unit. Both bathrooms have been completely modernized with stunning vertical tile in green hues that mirror the turquoise waters of the Gulf of America. Ample storage in new vanities and lighting make for a picture-perfect coastal design. The gulf-front primary suite offers incredible views and you'll wake up to the waves every morning from your bed. The guest suite offers multiple bedding options to maximize your rental, as well. The kitchen features a breakfast bar, marble countertops, stainless appliances and white cabinetry. You'll enjoy ample seating with a modern dining set and 4 counter stools at the breakfast bar. Thoughtfully designed with shiplap-clad walls, fun wooden surfboard decor and plenty of seating in the neutral, yet modern, coastal living room. Step out of the living room onto the spacious patio and let the indoor-outdoor experience of Florida we all love soak in. The primary suite offers a king bed where you'll actually get to relax at the beach. In-unit laundry is also a great convenience at the beach. 

Summerhouse is a top-rated, gulf-front resort in Panama City Beach and guests come back year after year because of the amenities. Summerhouse offers two beachfront pools, including one heated seasonally, a kiddie pool area, hot tub, tennis courts, pickle ball courts, game room with billiards and arcade, owners lounge, gazebo by the beachfront pool and plenty of parking. Step out of your unit and enjoy coffee and the seabreezes in the mornings then head to the beach for a day by the turquoise waters and sugar white sands. 

Summerhouse is positioned just right on the east end of the beach on Thomas Drive, just minutes from St. Andrews State Park, multiple marinas including dry boat storage, many waterfront dining establishments, local fishing charters, pontoon boat rentals, and shopping.

If you're looking for a turn-key, short-term vacation rental and maximizing your income, this is the unit for you! No deferred maintenance, just income in your pocket. Not looking to rent? Owners love Summerhouse, as well, and there are many owners that utilize their condos as second homes and places for their families to getaway to the beach.
#793140

Panama City Beach

6505 Thomas Drive 503

2 Beds

2 Baths

1,075 Sq.Ft.

$439,000

MLS#: 793140
'CURRENTLY UNDER CONTRACT, SELLER WILL CONSIDER BACKUP OFFERS'
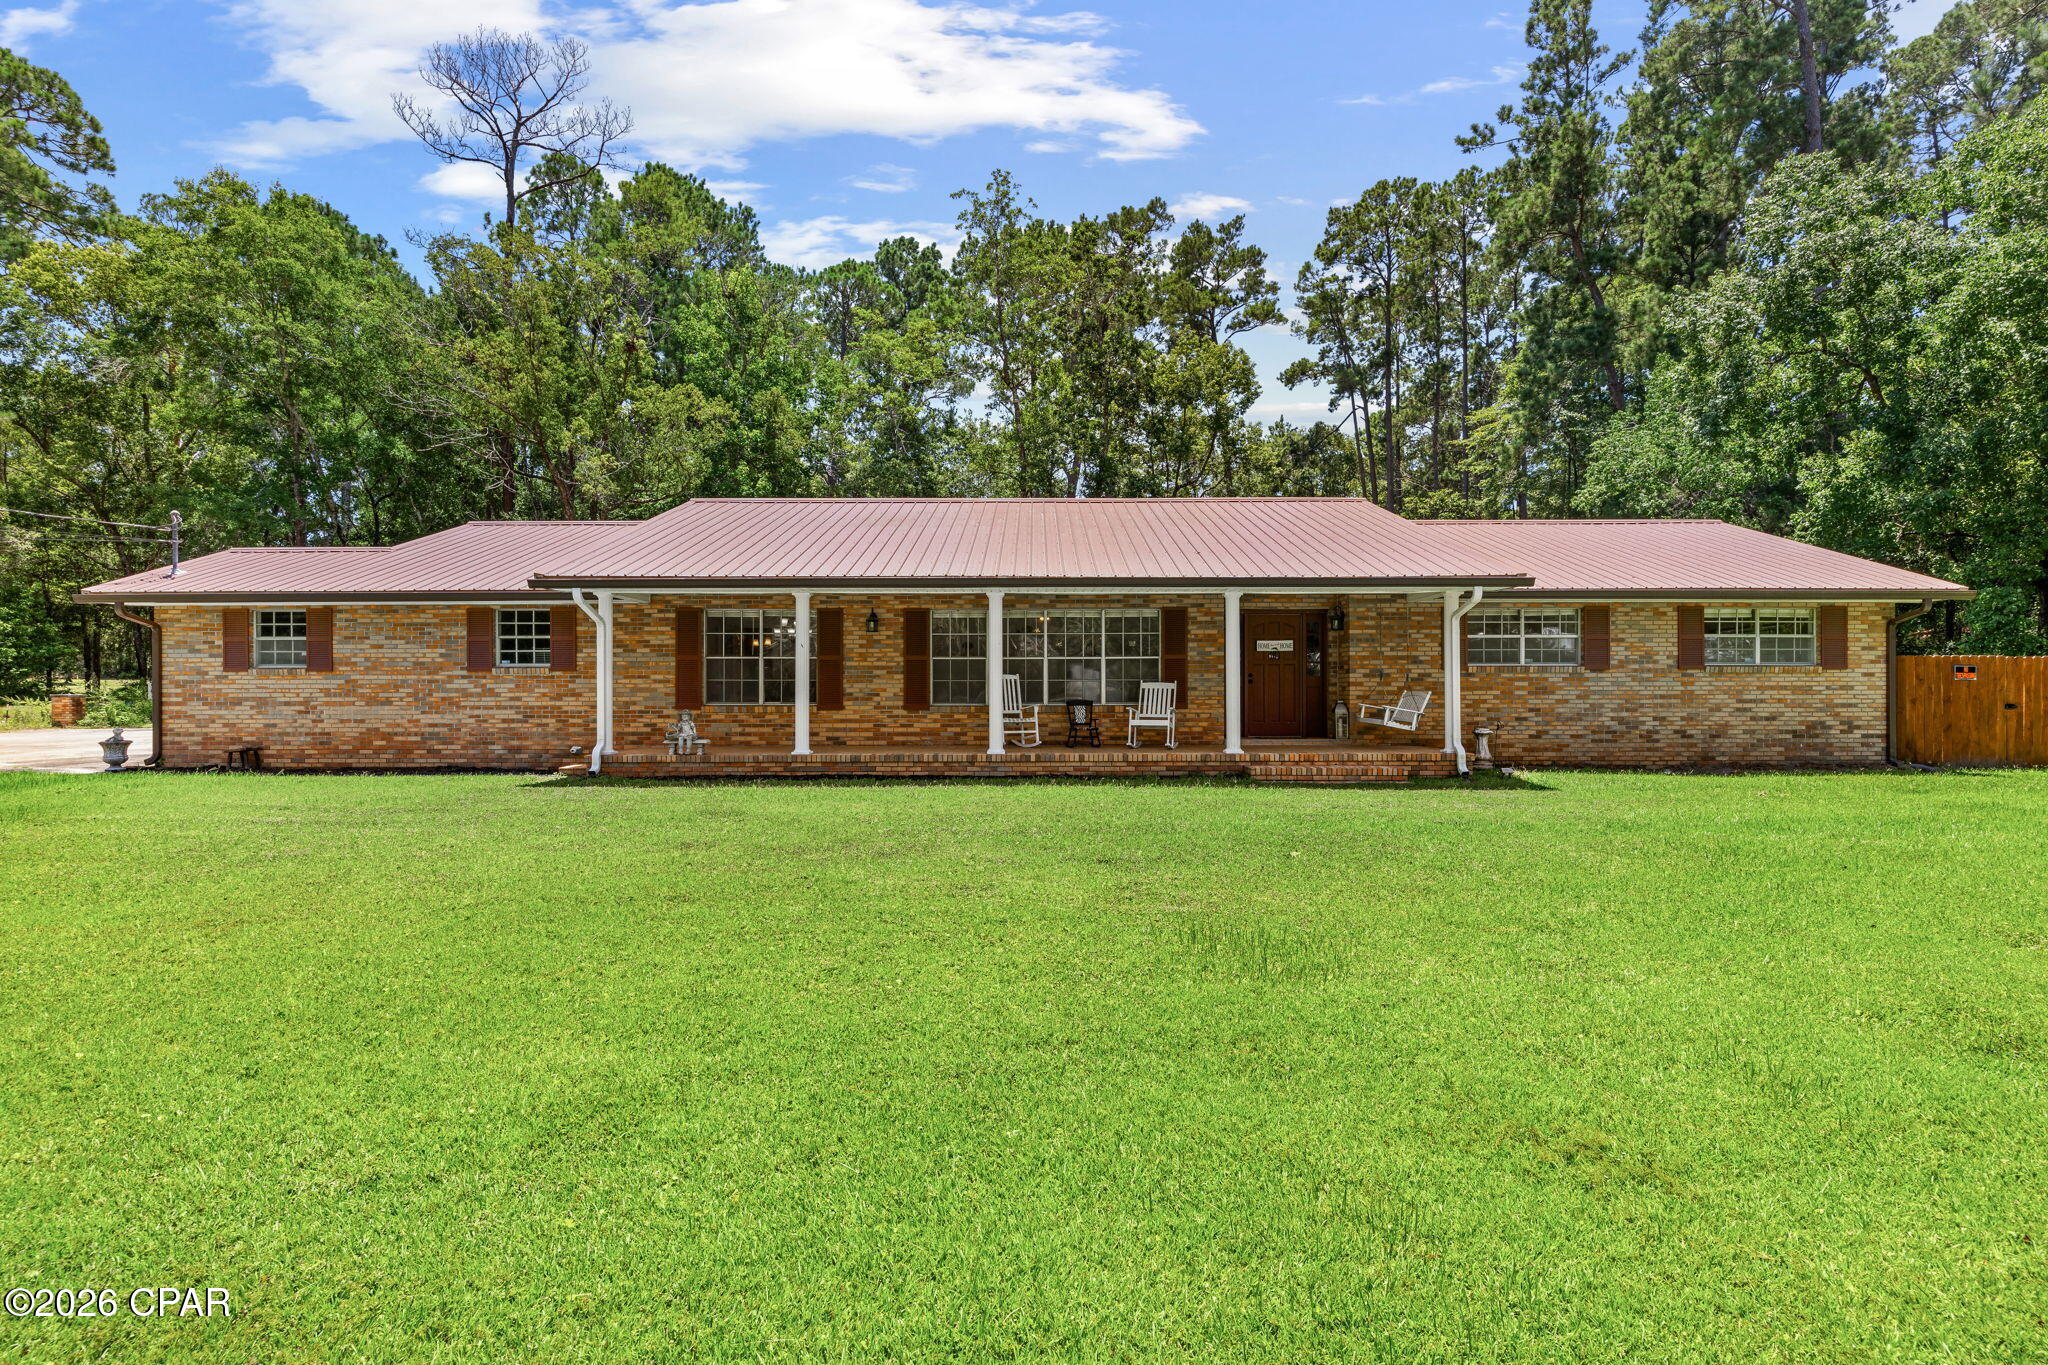
Welcome home to this well-maintained 4-bedroom, 2-bath brick home situated on a generous 0.48-acre lot in the heart of Bonifay. Offering the perfect combination of comfort, functionality, and outdoor living, this property is ideal for growing families, those working from home, or anyone looking for extra space to spread out. With an assumable VA loan, This home may also have some great financial opportunity's. 

Step onto the inviting covered front porch and through the front door into a spacious entryway that creates a warm first impression. Just to the left, you'll find a versatile den, perfect for a second living area, home office, playroom, or media room. Continue into the expansive main living room, where a cozy wood-burning fireplace serves as the centerpiece for gathering with family and friends. another great feature you will notice throughout the home is the oversized doorways, these are wide enough for a wheelchair making this home. 

The thoughtfully designed kitchen offers dark custom wood cabinetry, stainless steel appliances, a convenient breakfast bar, and a designated pantry, making meal preparation both functional and enjoyable. Whether you're hosting holidays or casual dinners, you'll appreciate having both a formal dining room and a separate breakfast nook, giving you flexible spaces for entertaining and everyday living.

The oversized primary suite provides a relaxing retreat with his-and-her closets and a private ensuite bathroom. Three additional spacious bedrooms offer flexibility for children's rooms, guest accommodations, a home office, workout space, or hobby room to fit your lifestyle.

Additional features include a dedicated laundry room with a utility sink, a 1-car garage, and numerous recent updates for peace of mind, including a roof that's only one year old, a two-year-old HVAC system, and new gutters.

Outside, you'll find a large covered back porch overlooking a spacious privacy-fenced backyard, providing plenty of room for entertaining, pets, gardening, or simply enjoying your own private outdoor oasis.

Conveniently located in the heart of Bonifay, you'll enjoy small-town charm while remaining just 47 miles from the sugar-white sands and emerald waters of Panama City Beach, making weekend getaways an easy drive.

If you've been searching for a move-in-ready home with generous living space, modern updates, and a fantastic location, this home is ready to welcome you.
#793142

Bonifay

308 E Michigan Avenue

4 Beds

2 Baths

2,713 Sq.Ft.

$347,000

MLS#: 793142

1 ... 471 472 473 474 475 ... 666
* Listings identified with the FMLS IDX logo come from FMLS and are held by brokerage firms other than the owner of this website. The listing brokerage is identified in any listing details. Information is deemed reliable but is not guaranteed. If you believe any FMLS listing contains material that infringes your copyrighted work please click here to review our DMCA policy and learn how to submit a takedown request. © 2024. First Multiple Listing Service, Inc.
 - property

Send a message

Message successfully sent.

Your message

What is 3 + 4 ?

Reason for contacting?

I agree to receive email communication and understand I can unsubscribe at any time.

I agree to be contacted by Gulf Life Real Estate via call, email, and text for real estate services. To opt out, you can reply 'stop' at any time or reply 'help' for assistance. You can also click the unsubscribe link in the emails. Message and data rates may apply. Message frequency may vary. Privacy Policy

Sign Out

Virtual Assistant

Would you like to take the next step with this property? We can help you schedule a showing or virtual tour, or send you more details.

Yes, I would like more information.

Thank You for Your Reply, One of Our Agents will contact you as soon as possible

No, maybe later.

Thank you, you can always contact me via email, phone number or through the contact form.

Realhub AI

Lucy - Your AI-Powered Realtor

Update Your Temporary Password

Personalize your search

Enter your email and we'll notify you immediately when new listings match what you're looking for.

or enter email address

Already have an account ? Login here

Continue your home search

I agree to receive communications and understand I can unsubscribe at any time.

I agree to be contacted by Gulf Life Real Estate via call, email, and text for real estate services. To opt out, you can reply 'stop' at any time or reply 'help' for assistance. You can also click the unsubscribe link in the emails. Message and data rates may apply. Message frequency may vary. Privacy Policy

Already have an account ? Login here

We use cookies

We use cookies primarily for analytics to enhance your experience. By accepting, you agree to our use of these cookies. You can manage your preferences or learn more about our cookies policy.
