Properties

Browse or get in touch to schedule a walkthrough.

  • Nearby me
Price range

Popular Features

Community Features

Association

Property Features

Waterfront

View

Exterior Features

Interior Features

Style

10000 properties match your criteria

Updated 1 minute ago

E-Alert name
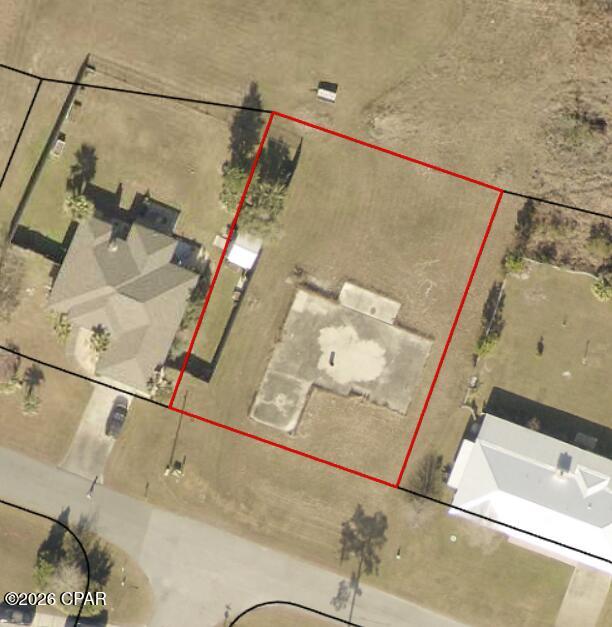
Build your vision at 12021 Country Club Drive! This vacant homesite offers an excellent opportunity to design and build a home tailored to your needs. Whether you are planning your primary residence, a second home, or an investment property, this lot provides a blank canvas ready for new possibilities. Buyer to verify zoning, dimensions, utilities, building requirements, and all information deemed important.
#793003

Panama City

12021 Country Club Drive

None Beds

None Baths

0.3 acres

$25,000

MLS#: 793003
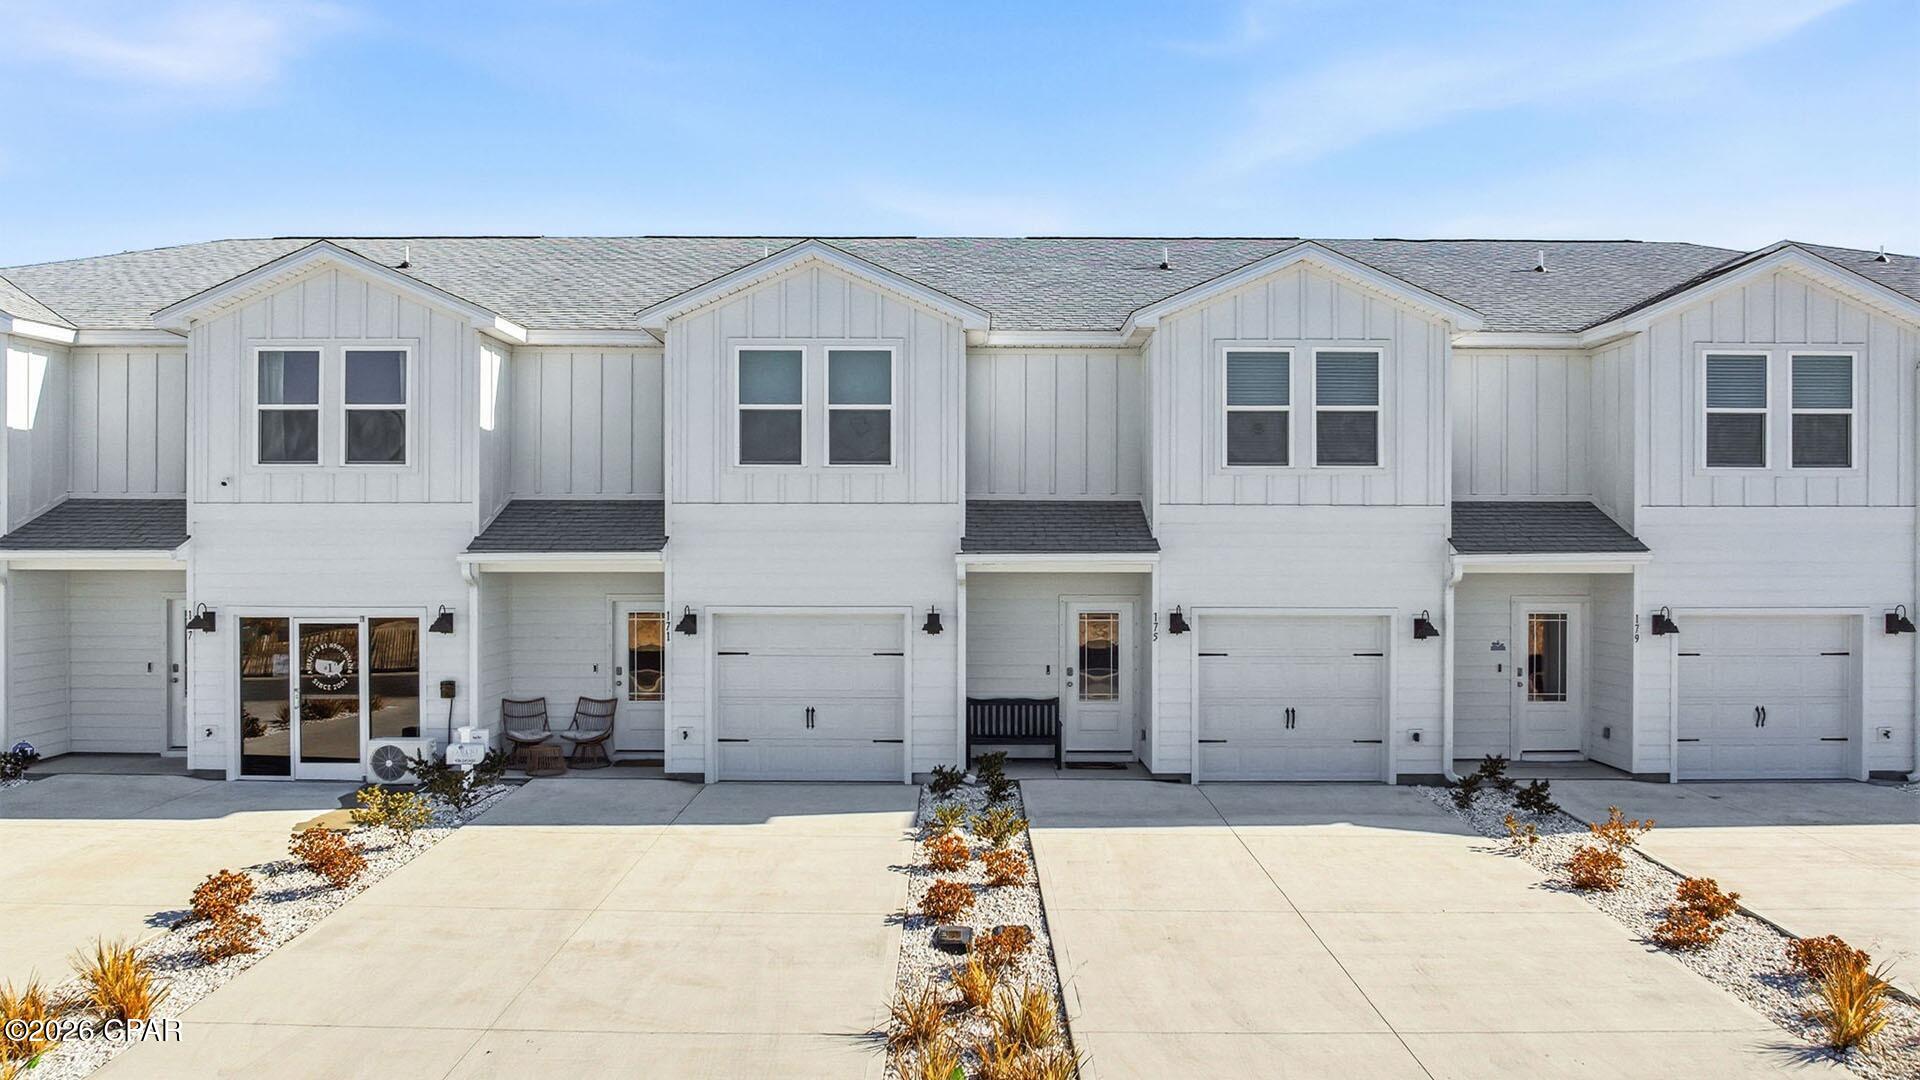
Welcome to 312 Sea Tern Lane, a new home at WindMark Townhomes located in the highly visited Port Saint Joe, Florida. The Sabal Townhome interior floorplan features 3 bedrooms and 2.5 bathrooms with a 1-car garage.
 
On the outside of these units, you will see quality Color-Plus Hardie Board exteriors which is uniquely engineered to stand up to the harshest elements from wind, rain, fire, freezing temperatures, and hail. Complemented by prairie-style doors and 30-year dimensional shingles. Convenience meets security with steel garage doors equipped with openers, weatherproof outlets, hose bibs, and Kwikset deadbolts on all exterior doors. The Windmark community features underground utilities making it less susceptible to damage from severe weather leading to fewer outages, quicker restoration, and more reliable service.
 
As you enter inside, you will feel right at home with beautiful EVP flooring at your feet, leading you to the open living room and kitchen or the spacious upstairs. In the kitchen and bathroom, you will find gorgeous quartz countertops, white cabinets with brushed nickel hardware, and stainless-steel appliances in the kitchen. Stay cool at the beach with energy-efficient cooling and heating systems, Low-E insulated windows with screens, and water-saving elongated commodes. For added security, every home comes equipped with a Safe Haven Surveillance system, Skybell doorbell, Honeywell thermostat, and DEAKO Smart Switches. Rest assured with a one-year builder's warranty from D.R. Horton and a ten-year structural warranty through RWC.
 
Enjoy all the amenities the WindMark Beach community has to offer complete with beautiful new homes, local food, shopping, boardwalks, and beach access! Windmark Beach amenities includes two pools, BBQ grills, 11 dedicated beach accesses, the village center, boardwalk, and is pet friendly! The community is golf cart friendly, and dogs are allowed on the beach in Windmark! Stop by our model home to experience WindMark Beach Townhomes today.
 
Located directly across from the Gulf, you will find beautiful beaches within walking distance, and local restaurants close by. These homes offer easy access to Tyndall Air Force Base (21.7 miles away), Panama City Beach (39 miles away), and downtown Port St. Joe (only 4 miles away).
#788354

Port St Joe

312 Sea Tern Lane

3 Beds

2 Baths

1,460 Sq.Ft.

$359,900

MLS#: 788354
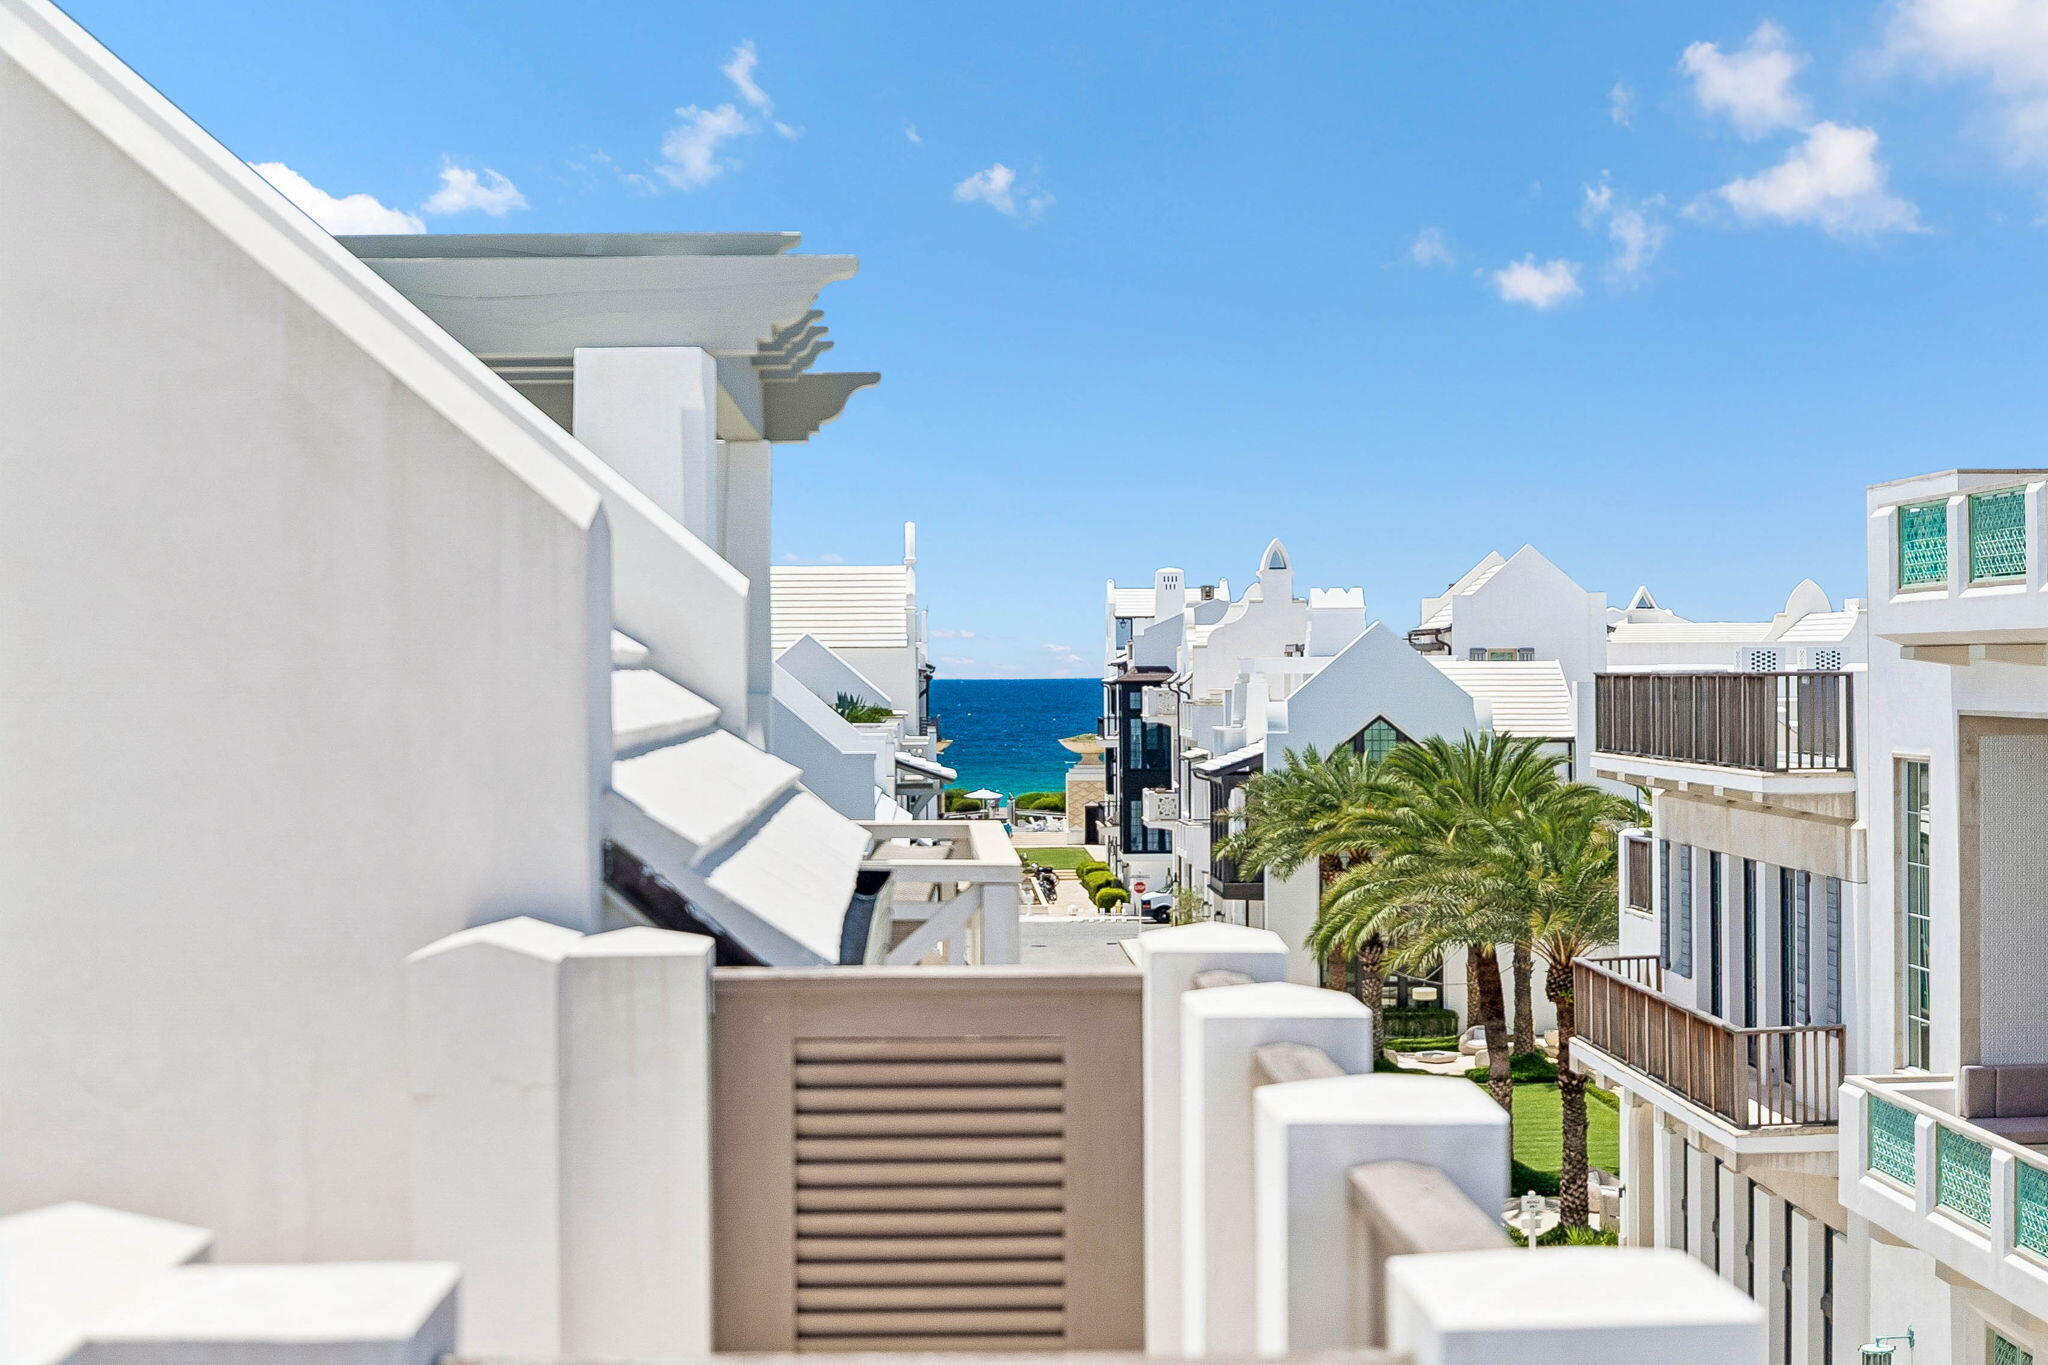
Amazing south side home in Alys Beach. Exceptional design by Domin Bock. Quality build by Hufham Farris. Exquisitely finished. Easy living open floor plan. Large bedrooms, high ceilings and generous closet space. The third floor living area opens to a spacious outdoor terrace with fireplace and a beautiful view down S. Charles to the gulf.  Enjoy all of the world class amenities of the Alys Beach community. Live the Alys Beach lifestyle.
#1007862

Alys Beach

21 S Charles Street

4 Beds

4 Baths

3,576 Sq.Ft.

$7,960,000

MLS#: 1007862
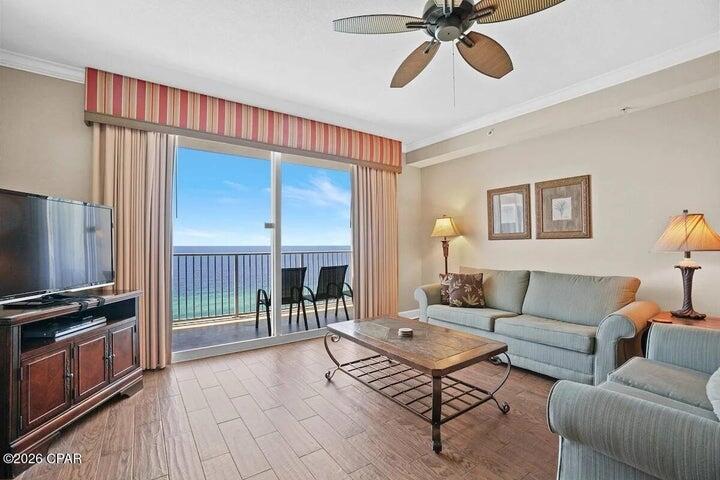
Experience beachfront living at its finest in this beautifully maintained Gulf-front residence at Tidewater Beach Resort, one of Panama City Beach's most sought-after resort destinations. Designed for both personal enjoyment and strong vacation rental appeal, this spacious floor plan features an open-concept layout that maximizes natural light and showcases breathtaking views of the Gulf. One of the residence's standout features is the Gulf-front primary suite, allowing you to wake each morning to panoramic emerald water views and direct balcony access--a highly desirable floor plan rarely found in many beachfront condominiums. Hard surface flooring throughout provides a clean, low-maintenance interior that's ideal for coastal living and rental use alike. Offered in turnkey condition, this property is ready to enjoy from day one while eliminating many of the updates buyers often face. Tidewater Beach Resort remains one of Panama City Beach's premier Gulf-front communities, offering over 600 feet of sugar-white beachfront along with an exceptional collection of amenities including multiple outdoor pools, a heated indoor pool, Gulf-view fitness center, on-site movie theater, coffee bar, and an exclusive top-floor owner's lounge. Ideally situated on the desirable west end of Panama City Beach, you're just minutes from Pier Park's shopping, dining, and entertainment, providing the perfect combination of resort-style beachfront living and everyday convenience.
#1008210

Panama City Beach

16819 Front Beach Road UNIT 1605

2 Beds

2 Baths

1,593 Sq.Ft.

$529,900

MLS#: 1008210
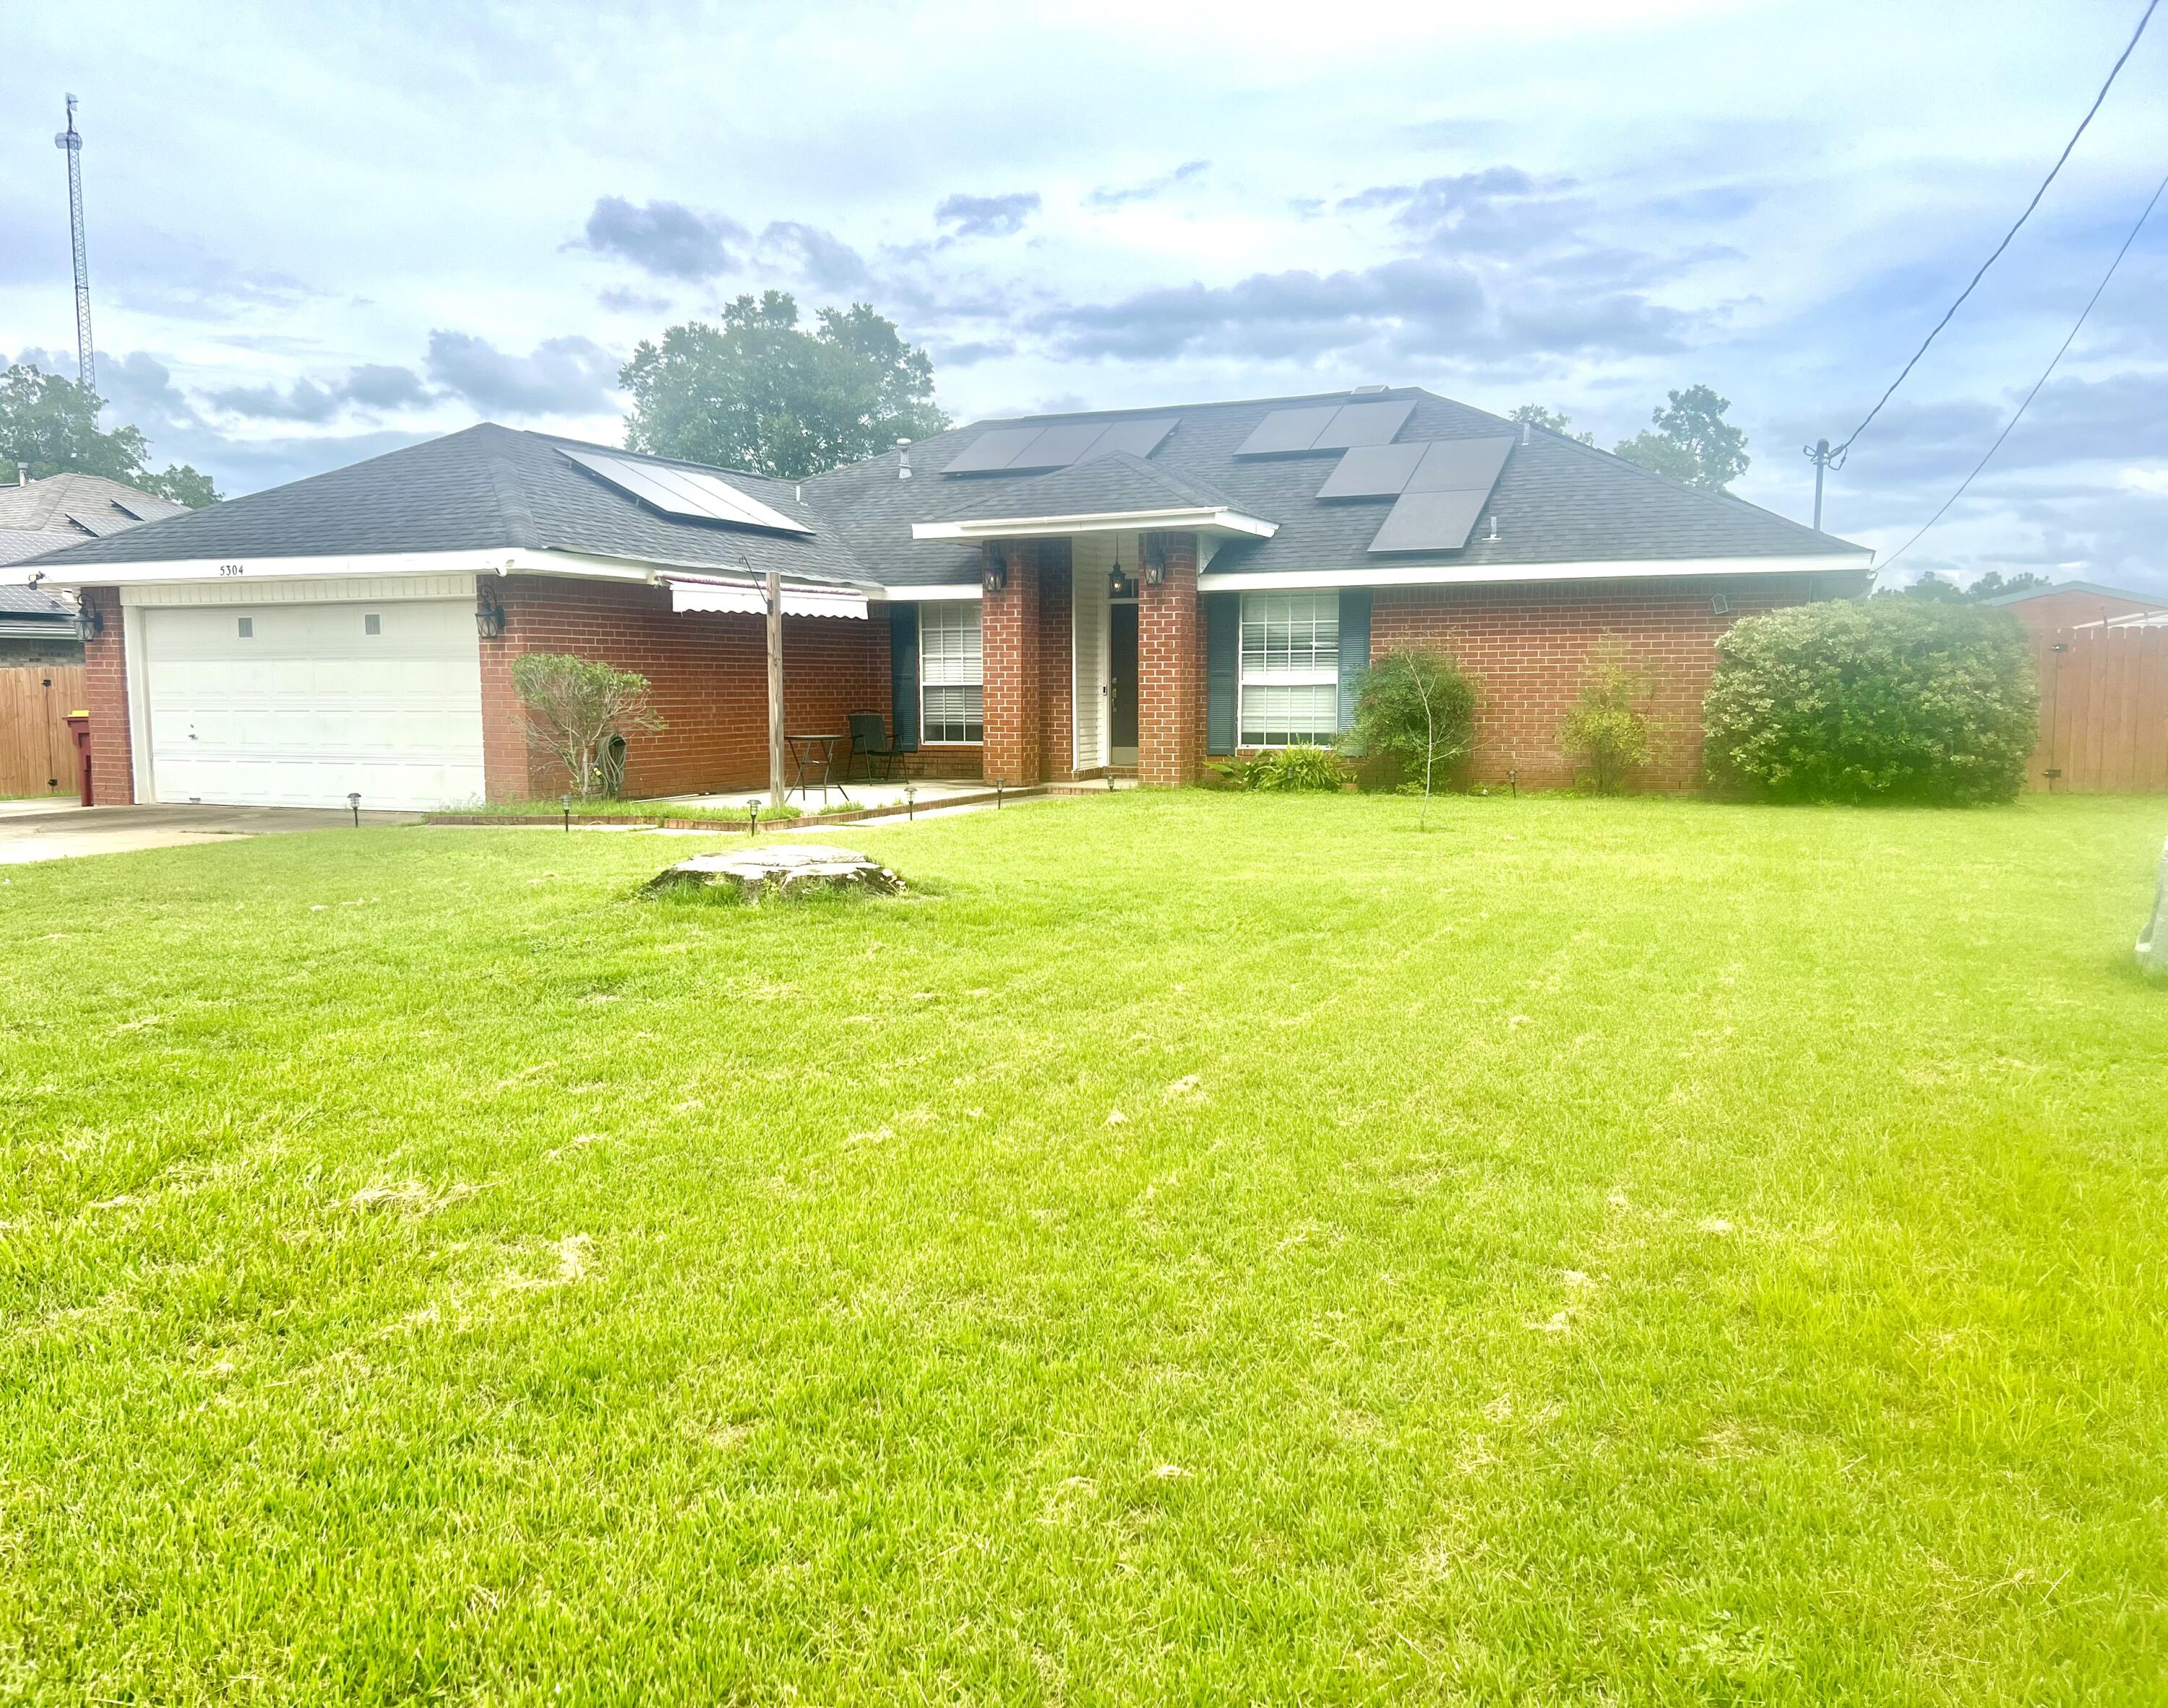
Seller is offering 5K in closing cost!  VA assumable 2,25% interest rate! Great home. Large Master. Double vanities in the bathroom. Open living area. GAS RANGE!!!  Office space in addition to 4 bedrooms. Walking distance to Antioch Elementary.  Large screened porch.  Simply a great home!!!!  Additional parking for a boat or an RV. Wonderful split floor play layout.  Utility bills under  $100 a month!!!!!!  To assume the buyer must have a VA certificate. Current monthly payment is $1,245.51. Outstanding balance approximately $190,000 on the VA loan. Great yard.  Outdoor shed was used as a workshot-fully electric!  WELCOME HOME!!
#983207

Crestview

5304 Whitney Court

4 Beds

2 Baths

1,892 Sq.Ft.

$299,000

MLS#: 983207
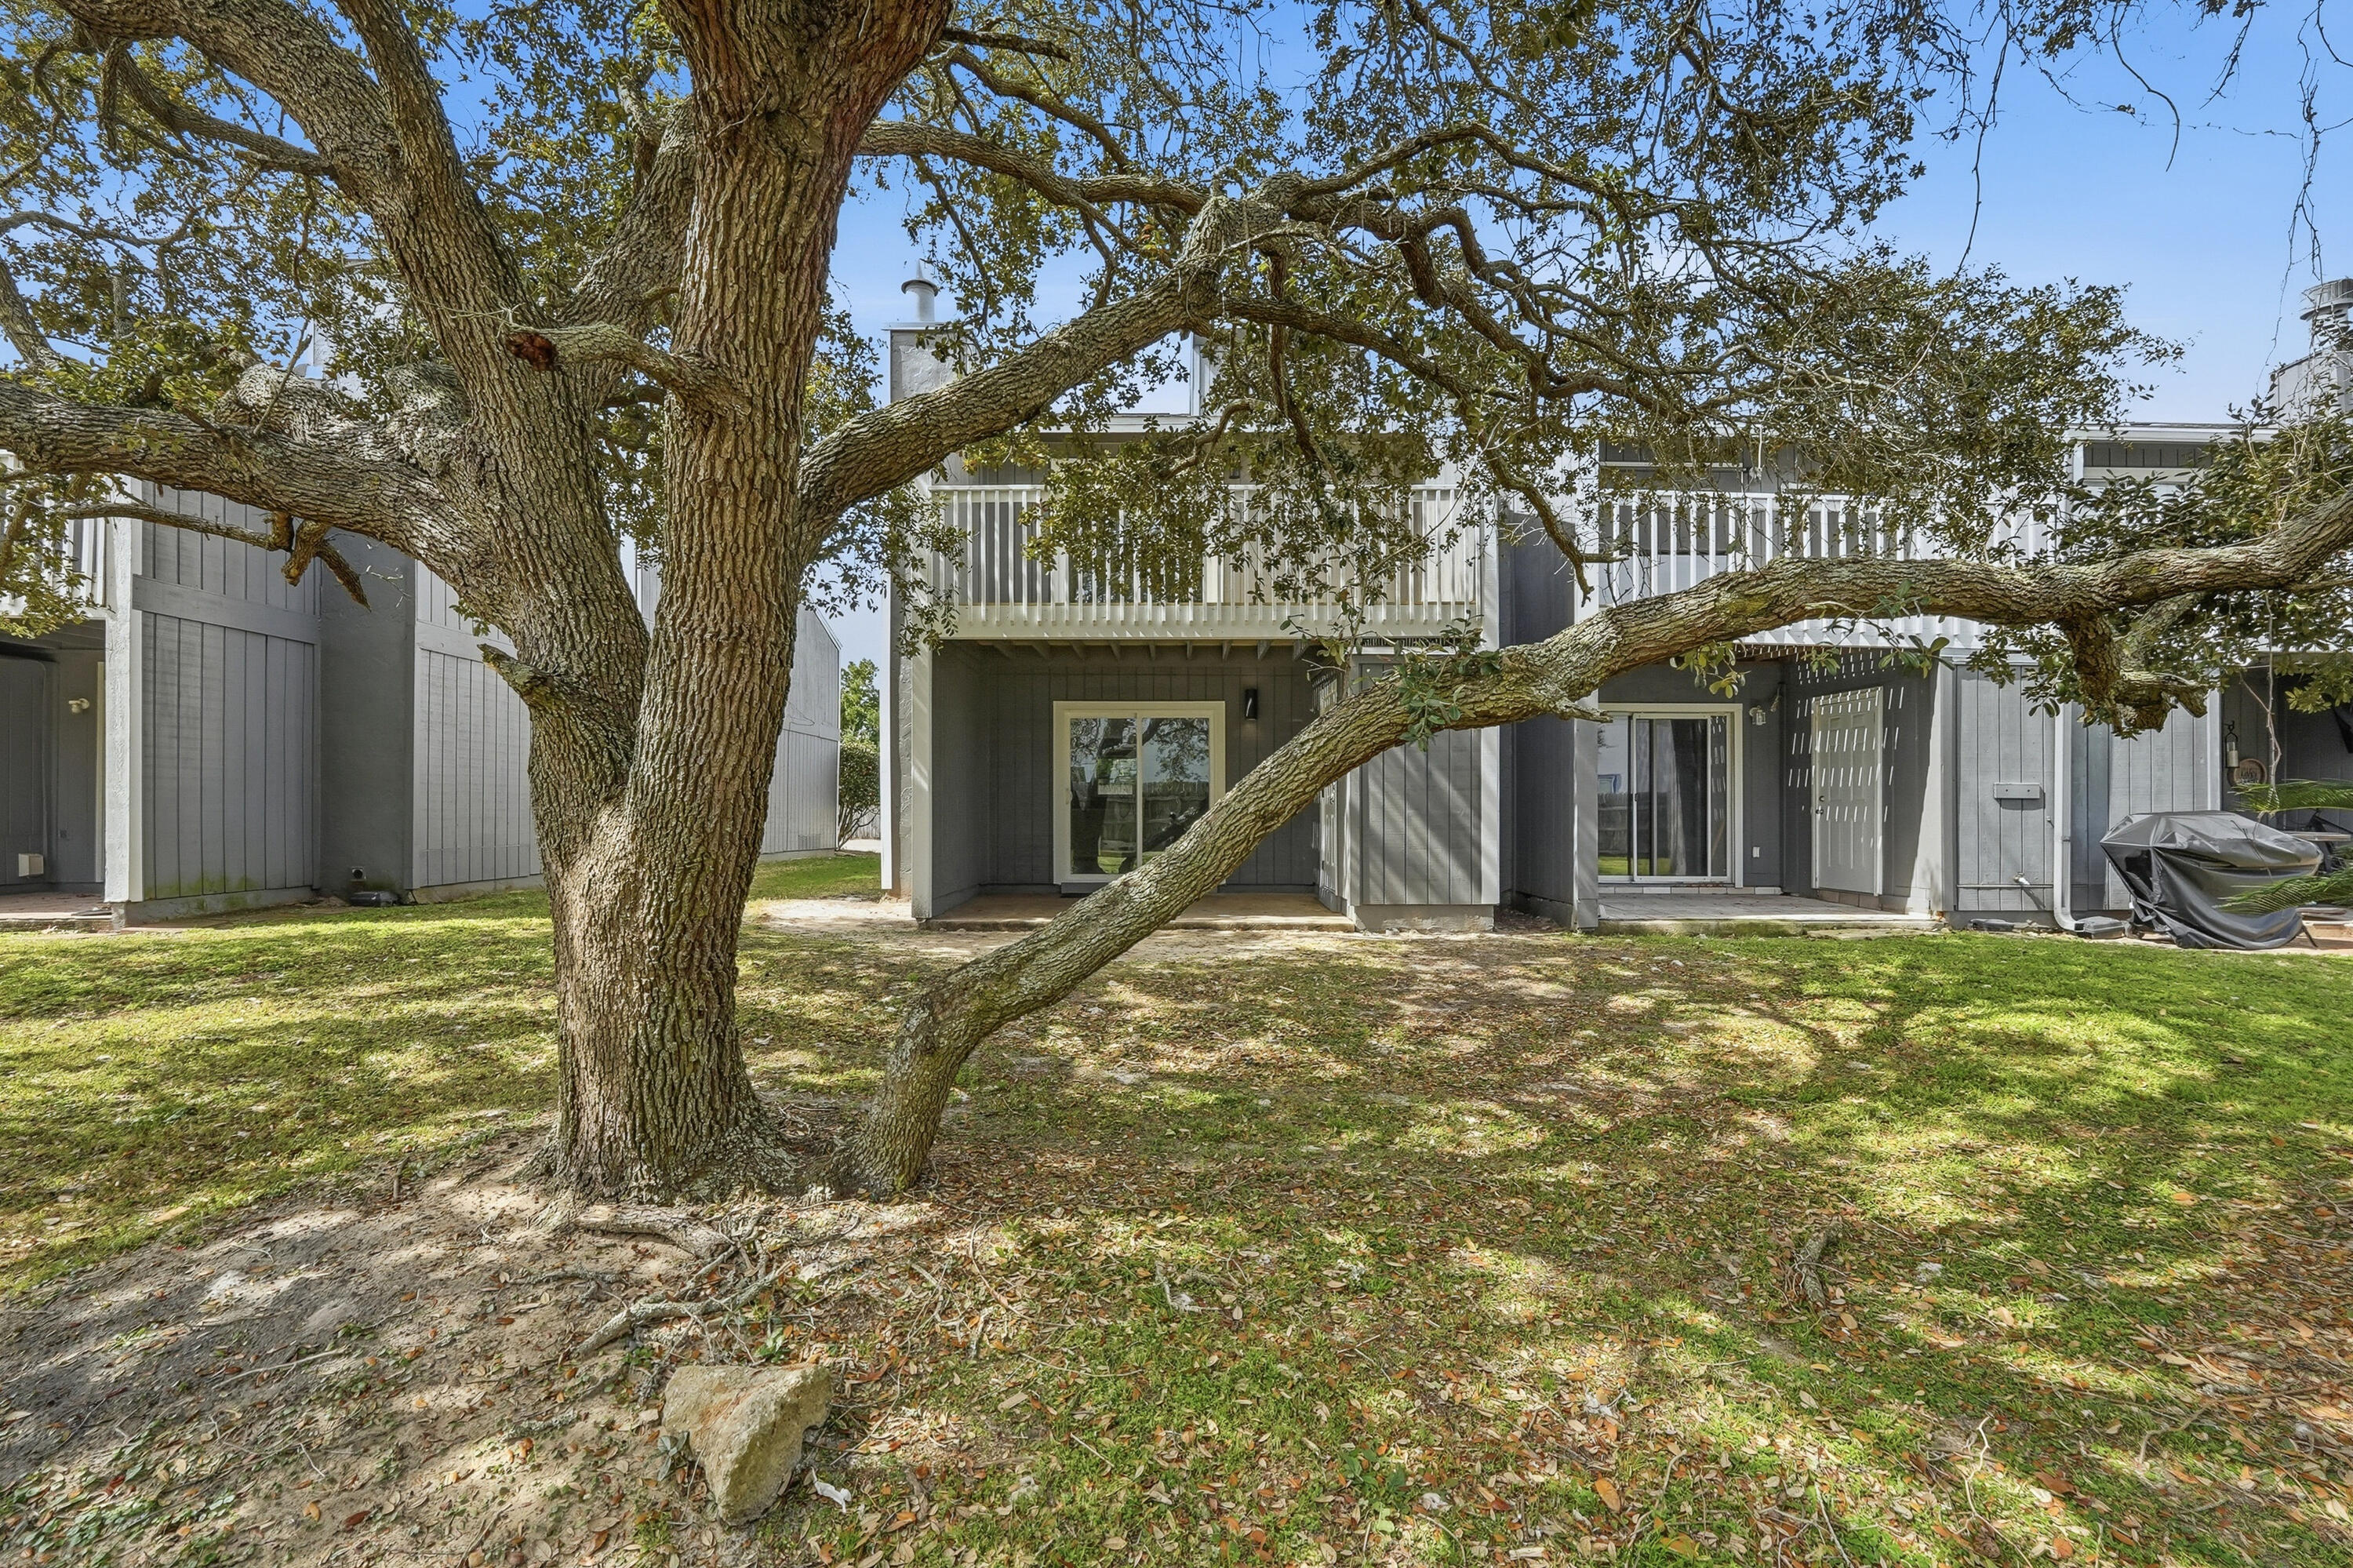
$8000 ANYWAY MONEY! Full Interior & Exterior Remodeled Townhome in the center of Destin. 
This unit looks and feels brands new. New Exterior Siding, Exterior Decks & Railings Rebuilt, All new windows and interior and exterior doors. This unit has a fresh look with LVP throughout, modern fireplace, all new appliances, & quartz counters.
The natural light in this unit is incredible. Every bedroom has an exterior patio. Washer and Dryer hook ups on first floor.  Upstairs enjoys 3 bedrooms & 2 bathrooms. Primary has an on-suite. 
Downstairs enjoys an Eat-In Kitchen, with breakfast bar, pantry, coat closet, half bathroom & the living/dining open concept is anchored by a corner fireplace. The room opens to covered exterior patio with a storage room.  Community has a pool with overflow parking.
#1008197

Destin

11 Court Drive 11

3 Beds

2 Baths

1,352 Sq.Ft.

$285,000

MLS#: 1008197
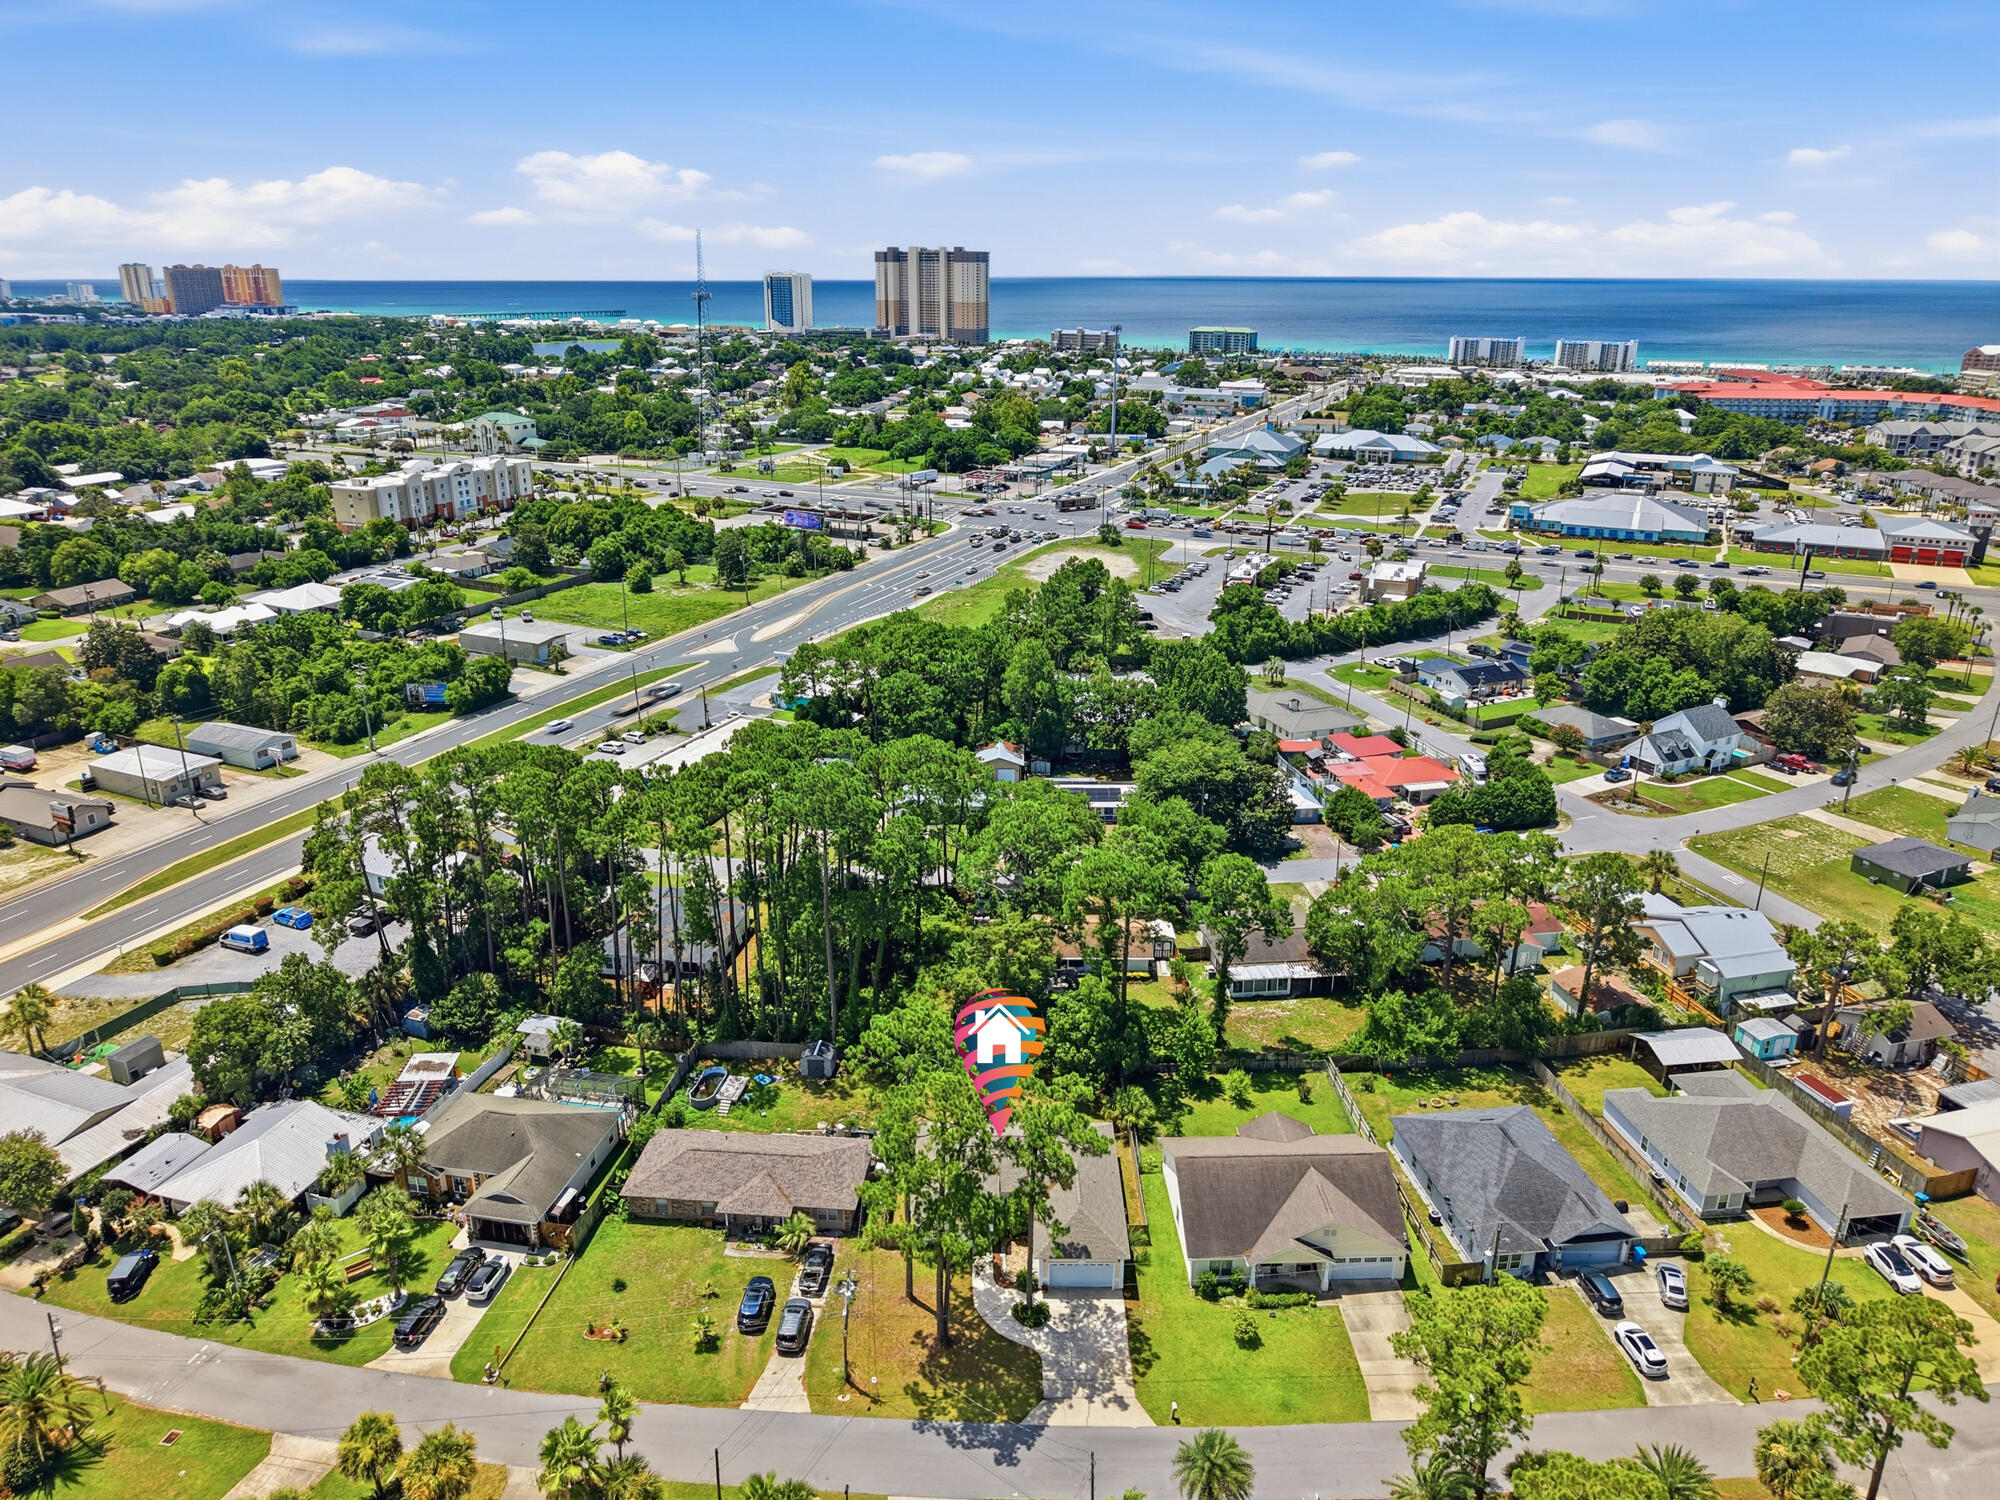
Welcome to 208 Palm Circle! This 3-bedroom, 2-bath home offers 1,756 square feet of comfortable living and an attached 2-car garage in a prime Panama City Beach location. Enjoy a spacious layout with inviting living areas and generously sized bedrooms. Situated adjacent to Scott Field Park, you'll have convenient access to green space, playgrounds, walking paths, and recreational amenities. Just minutes from public beach accesses, Pier Park, Frank Brown Park, shopping, dining, and entertainment, this home offers the perfect blend of comfort and convenience for a primary residence, vacation home, or investment property.
#1007651

Panama City Beach

208 Palm Circle

3 Beds

2 Baths

1,756 Sq.Ft.

$365,000

MLS#: 1007651
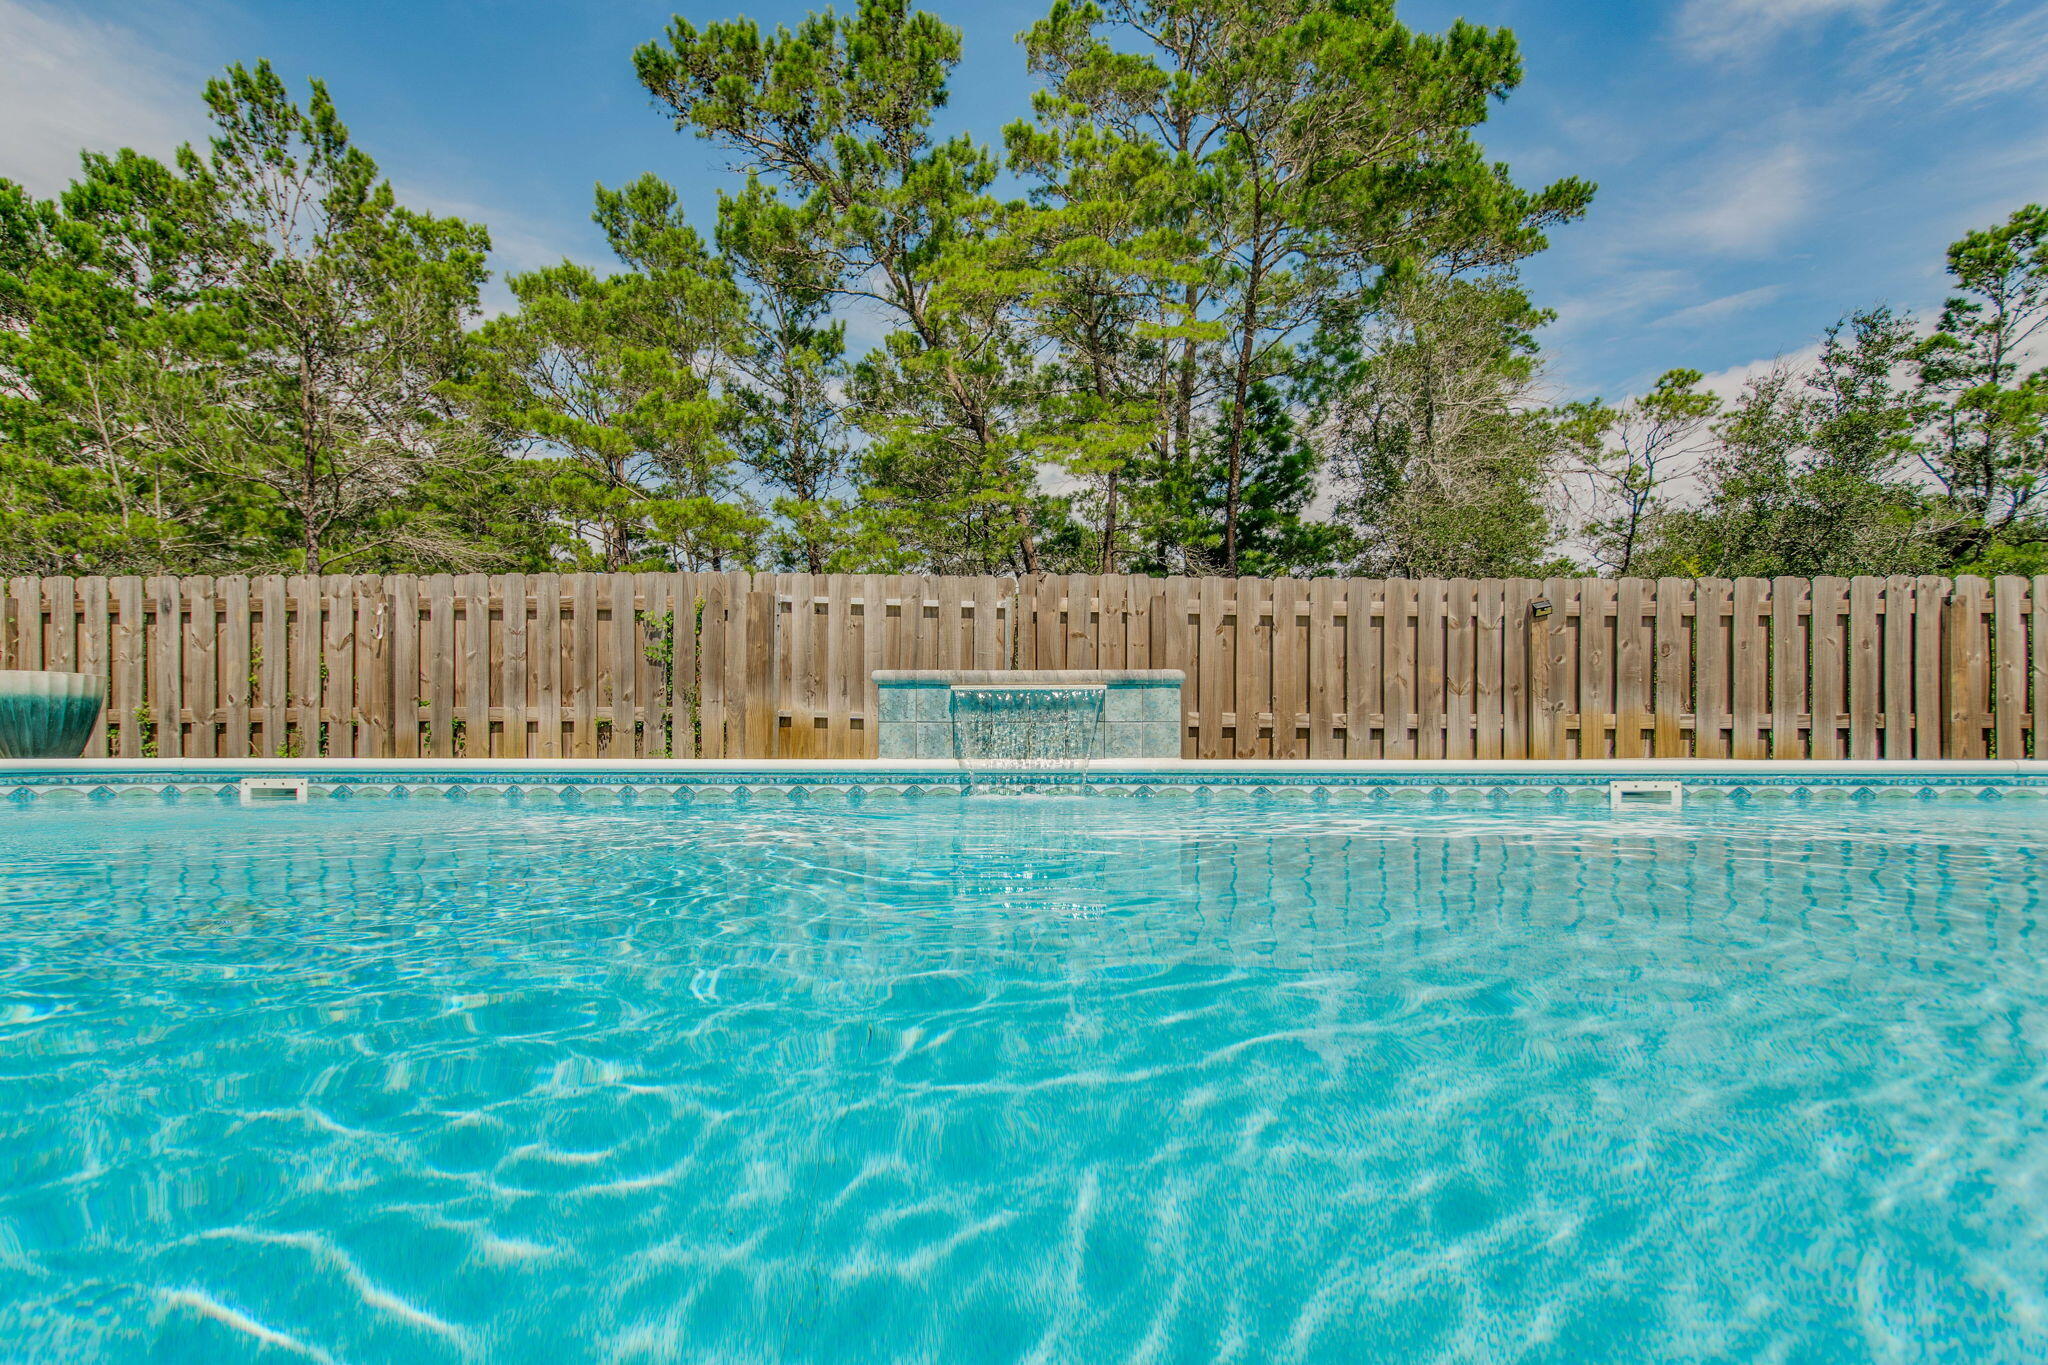
LOW INTEREST RATE!! SELLERS WILL CONSIDER NON VA BUYER!!
Welcome to this charming POOL home in the heart of Gulf Breeze, Florida. This delightful 4-bedroom, 3-bathroom house offers a spacious 2,304 square feet of living space, perfect for families or those who love to entertain. As you step inside, you'll be greeted by an open floor plan that seamlessly blends comfort with style. The luxury vinyl plank flooring and shiplap walls add a touch of coastal flair, while the enclosed office with a sliding barn door and closet provides a quiet space for work or study. The kitchen is a culinary enthusiast's dream, boasting granite countertops, crisp white cabinets, and gleaming stainless steel appliances. Whether you're whipping up a quick breakfast in the cozy nook or preparing a gourmet meal at the island, this kitchen has you covered.
The primary bedroom is a true retreat, featuring an ensuite bath with a double vanity, walk-in closet with custom shelving, stand-up shower, and a garden tub that's practically begging for a bubble bath and a glass of wine. 
Outside, the inground saltwater pool is perfect for those hot Florida days. The fenced-in yard provides privacy and peace of mind, while the exterior Hardie board siding offers durability and low maintenance. And for all you car enthusiasts (or just those with a lot of stuff), there's a spacious 3-car garage. There is also a sprinkler system and well to make yard maintenance a breeze!!

Located just a short distance from local attractions, you'll find the Lighthouse Private Christian Academy, Soundside Public Beach, and the Gulf Breeze Zoo nearby. Imagine spending your weekends alternating between beach days and animal adventures!
This home isn't just about looks - it's practical too. With a termite bond in place, you can rest easy knowing your investment is protected. And let's not forget the charming front porch - the perfect spot for sipping sweet tea and waving to neighbors.
#1008264

Gulf Breeze

1482 Ballyhoo Drive

4 Beds

3 Baths

2,304 Sq.Ft.

$545,000

MLS#: 1008264
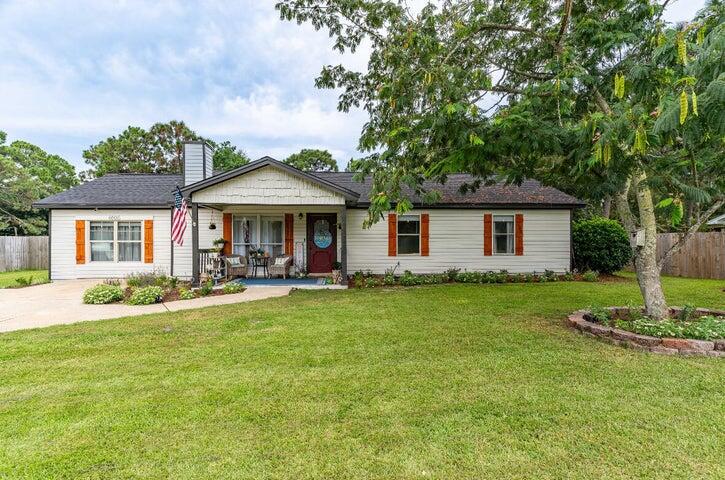
Introducing an updated and improved home! This charming property features a detached garage/workshop with AC and full power, providing ample space for all your projects. The roof was replaced in 2023, offering durability and peace of mind. A 2019 HVAC system and a 2023 water heater provide modern efficiency and comfort. Inside, the kitchen has been beautifully renovated with granite countertops and stainless steel appliances, creating a stylish and functional space. The carpet has just been removed from the primary bedroom and replaced with new luxury vinyl plank (LVP) flooring. Textured ceilings add a touch of elegance, while updated lighting and ceiling fans enhance the home's overall appeal.
#1008227

Navarre

6935 Jasper Street

3 Beds

2 Baths

1,652 Sq.Ft.

$345,000

MLS#: 1008227
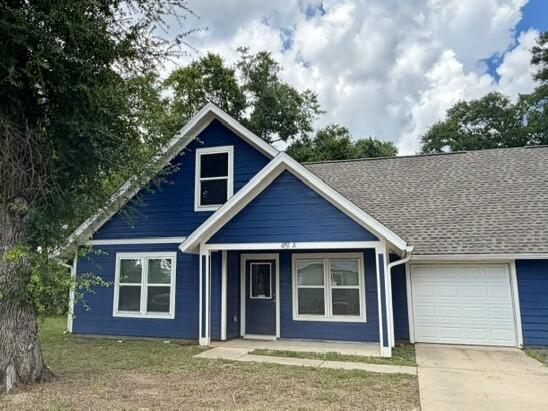
This exceptional 3 bedroom, 2 bath residence situated on a corner lot is now available for lease. Upon entry, you will appreciate the contemporary design that is evident throughout the home. The flooring is comprised of durable vinyl planking, providing a carpet-free living environment. The spacious open floor plan facilitates seamless flow between the living areas. The kitchen is outfitted with stainless steel appliances (fridge/freezer, dishwasher, microwave, and stove), a pantry, an additional storage closet, a breakfast bar, and elegant new shaker-style cabinetry. The master suite, conveniently located on the first floor, offers ease of access. The master bathroom is designed with a walk-in tiled shower and a 4 ft. vanity. A generously sized laundry room is situated on the first floor. The second and third bedrooms are located upstairs, accompanied by a full bath and additional storage options. This property features a one-car garage and outside, there is a covered patio ideal for peaceful relaxation.
#1008246

Crestview

451 A Amos Street

3 Beds

2 Baths

1,450 Sq.Ft.

$1,750

MLS#: 1008246
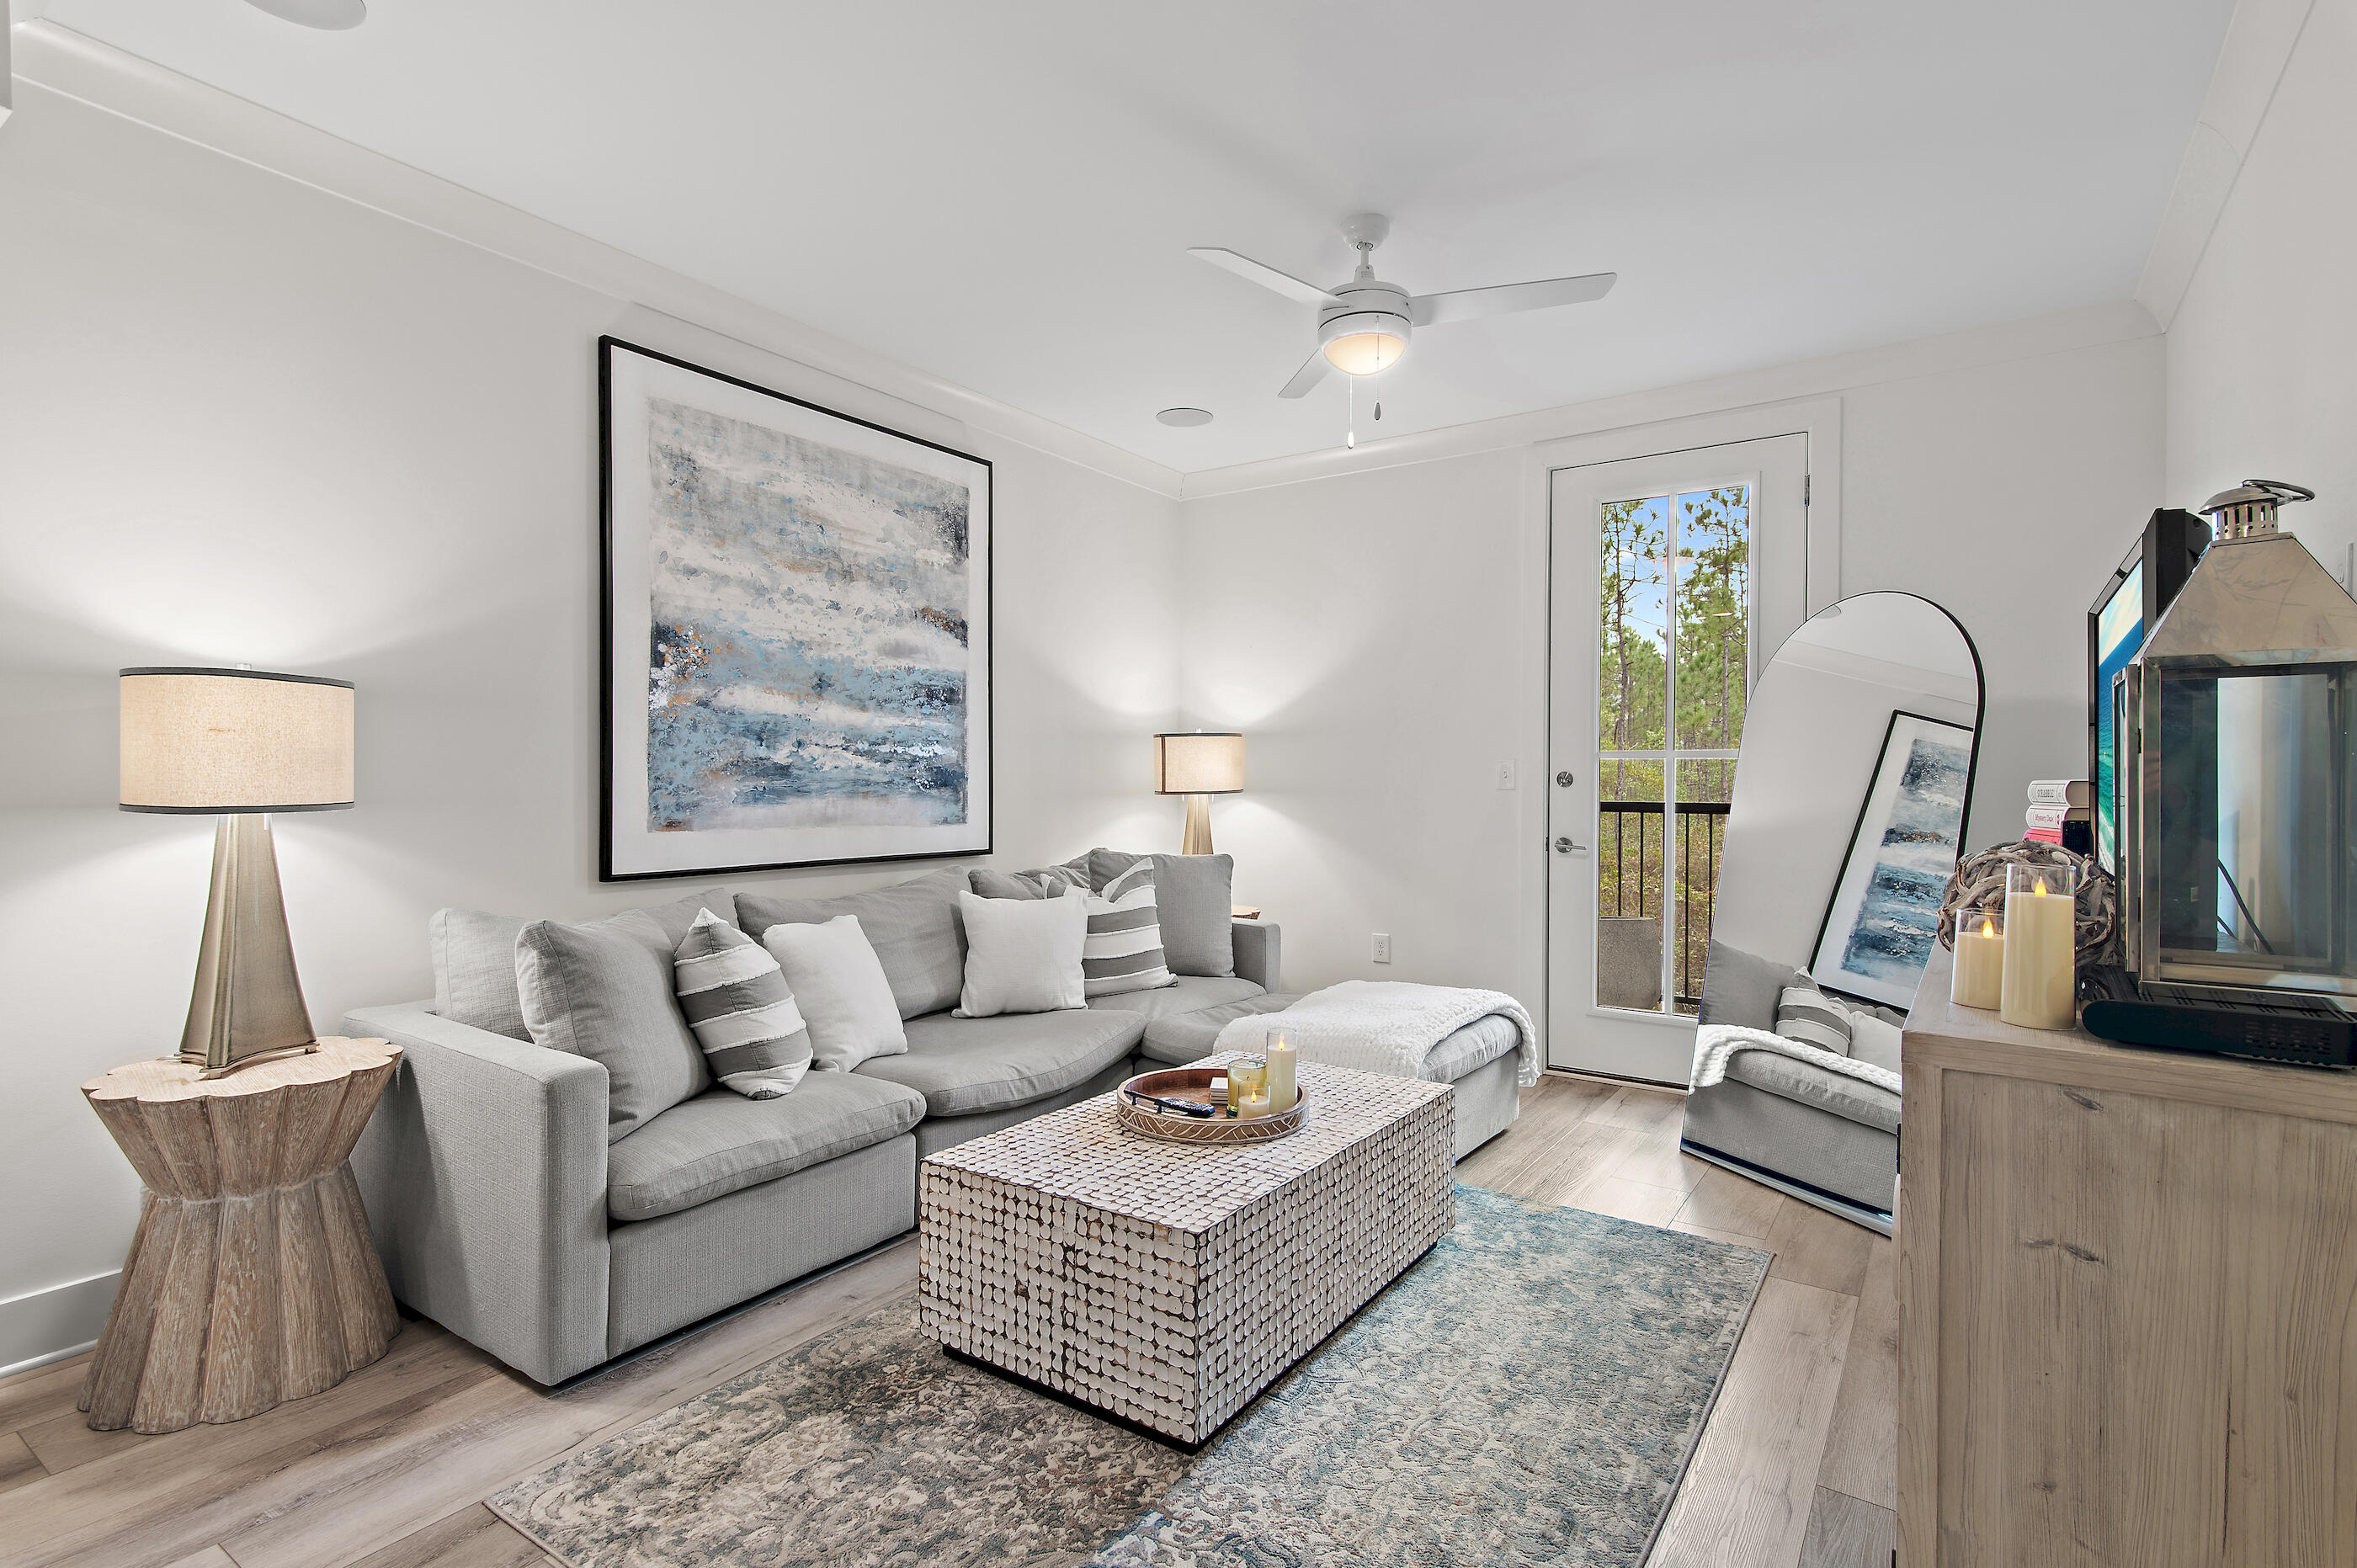
Welcome to Pinewood 30A Condos, your serene coastal retreat along Florida's Emerald Coast. Conveniently located near the sugar-white sands of 30A, boutique shops, and popular local dining.
Located close to the best that 30A has to offer, you can explore nearby beaches, local wine bars, cozy cafés, and intimate seaside restaurants, all just minutes away.
This 1-bedroom, 1-bathroom condo is full furnished and features a screened-in balcony with a serene view of the Port Washington forest, creating a peaceful atmosphere. Inside, you'll find a king-sized bed, a desk with a chair, ample counter space, and a dining table with four chairs. The condo also includes a large-screen TV, a fully equipped modern kitchen, and a comfortable living room.
#1008262

Santa Rosa Beach

179 S County Highway 393 UNIT 325

1 Beds

1 Baths

837 Sq.Ft.

$1,900

MLS#: 1008262
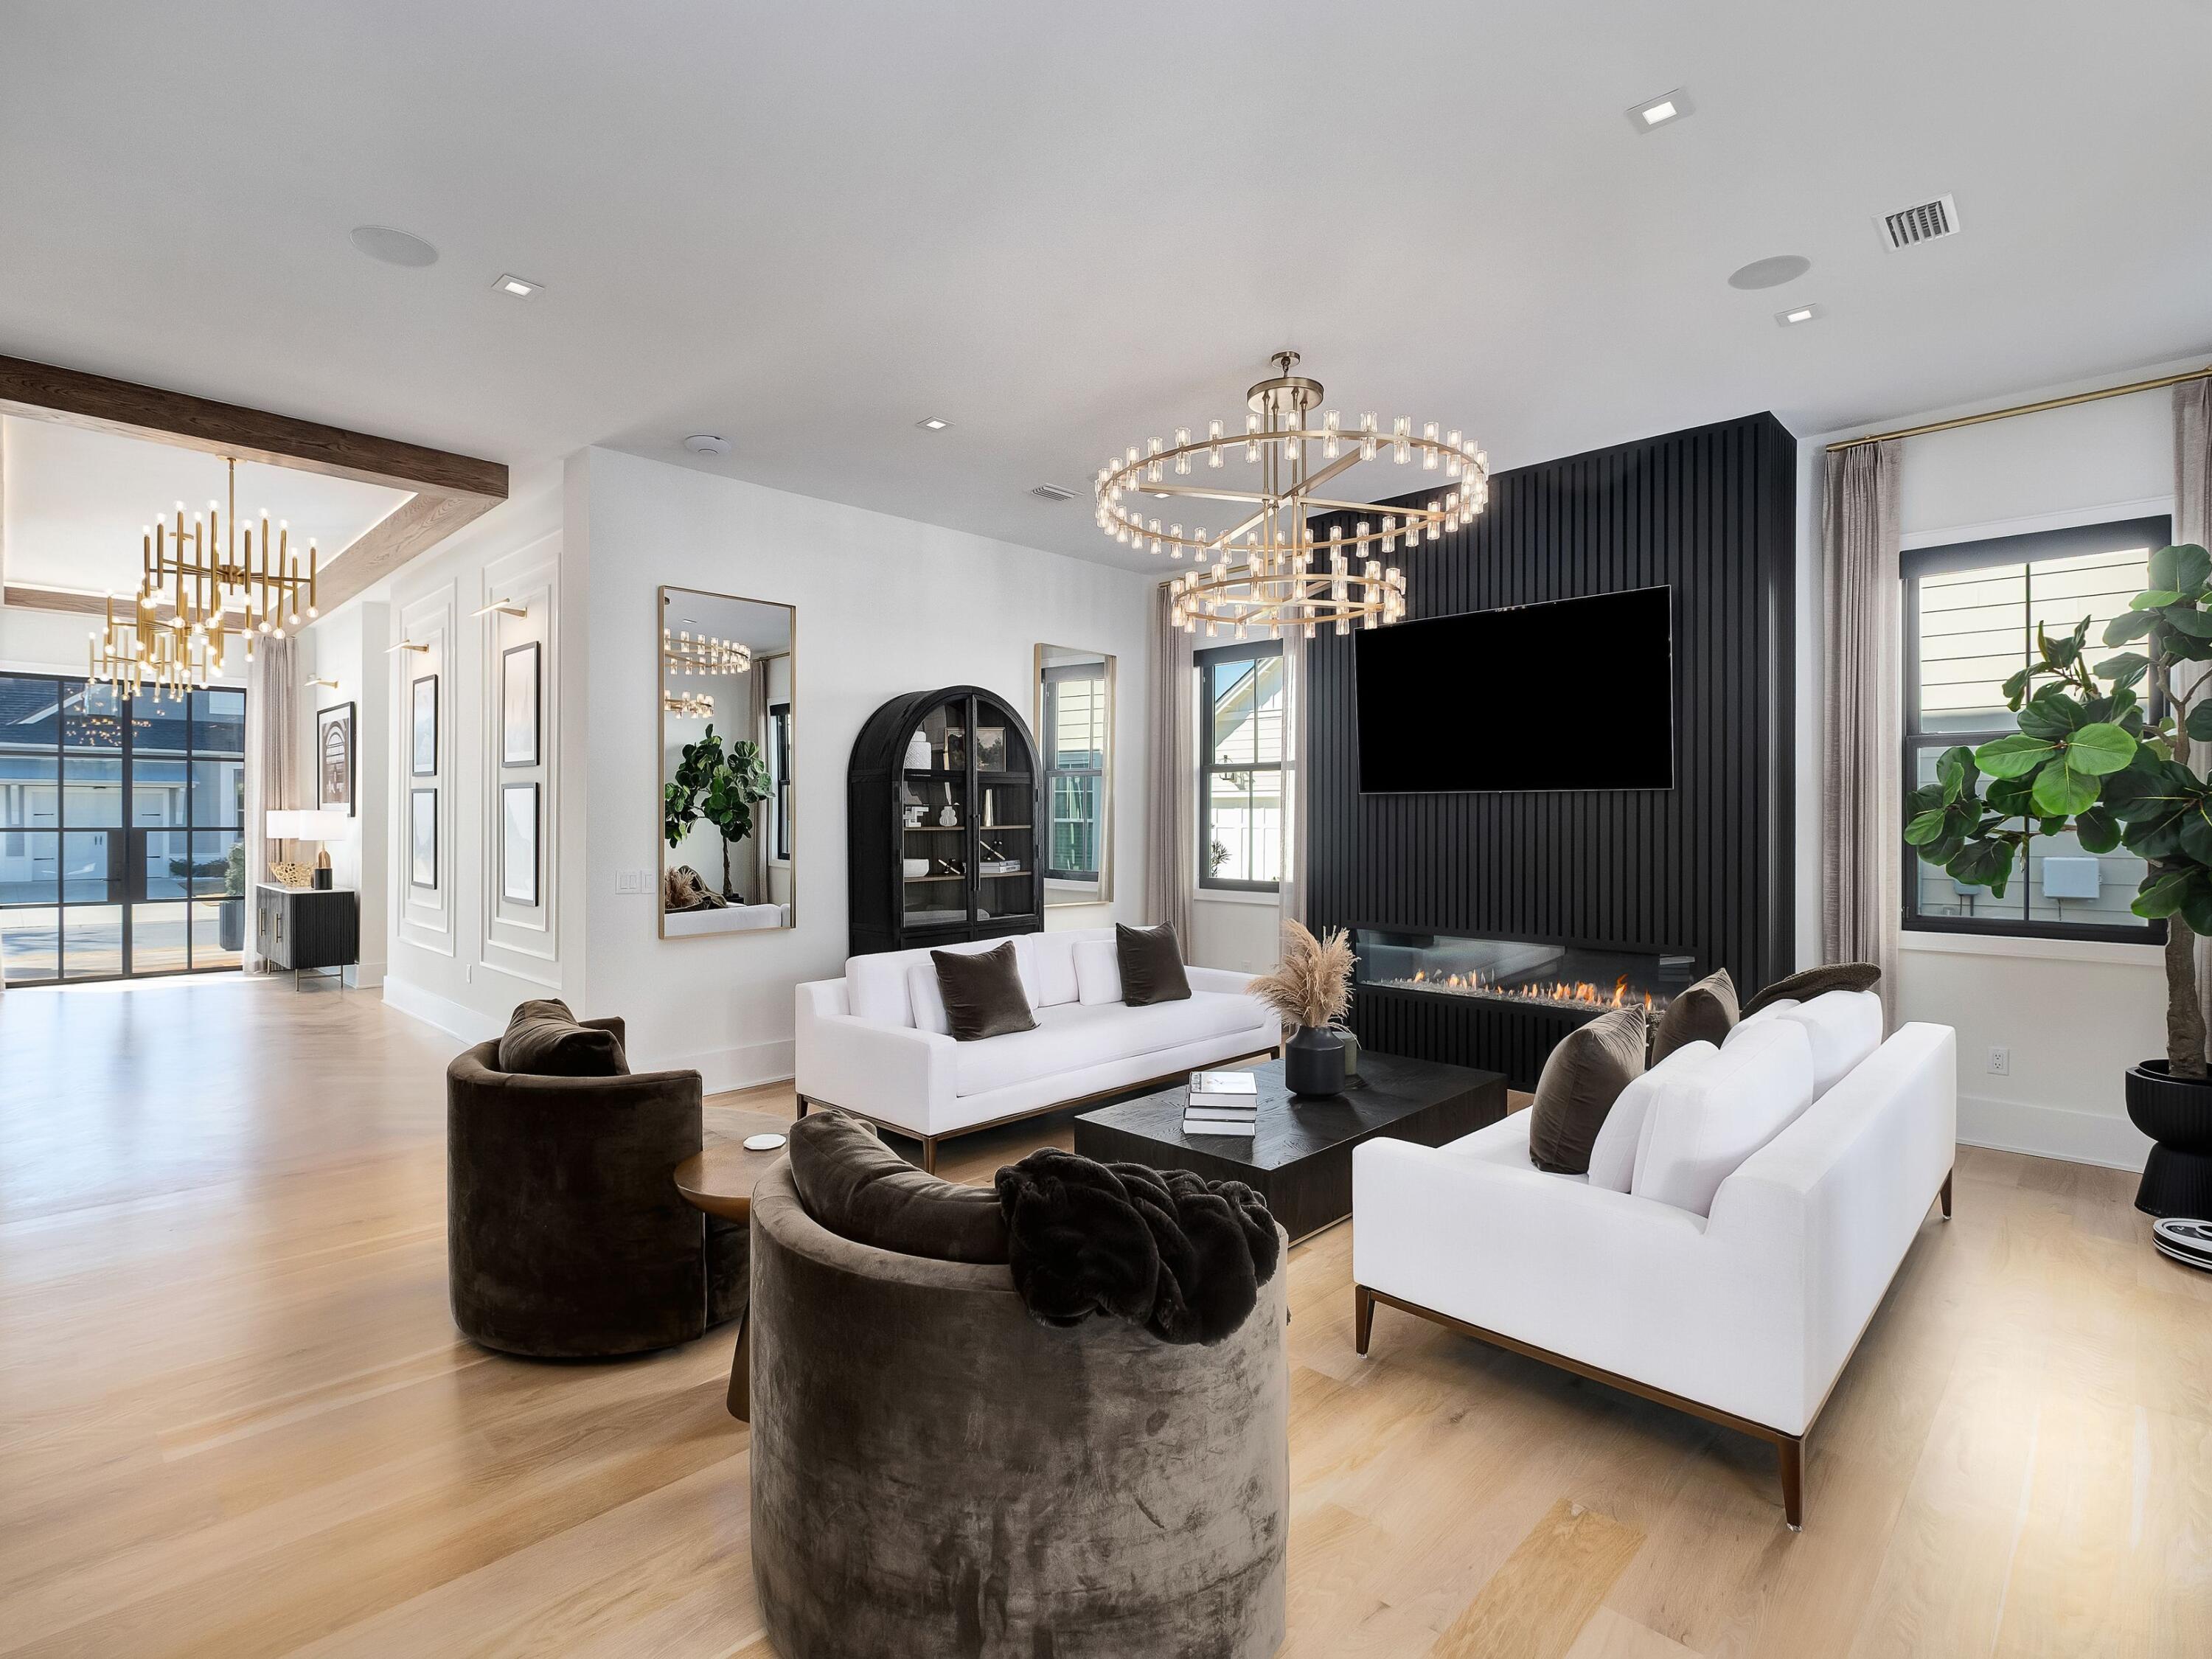
Some homes are built. This one was composed. Set on a quiet street in the coveted Stillwater enclave of WaterSound Origins, 165 Needle Cast Lane is a custom coastal estate of approximately 5,000 heated square feet that transcends convention at every turn. The two-story residence -- clad in crisp white board-and-batten with standing seam metal roof accents and gas lanterns at the entry -- is joined by a covered breezeway to a detached carriage house, creating the feel of a private compound on a preserve-backed lot with pond views and a twenty-foot landscaped easement for added privacy. Through custom Firerock French glass entry doors, a herringbone white oak foyer opens to a great room stretching over forty-four feet, anchored by a six-foot color-changing linear gas fireplace and framed by walls of floor-to-ceiling Firerock glass that dissolve the boundary between indoors and out. Eleven-foot ceilings and wide-plank white oak floors run throughout, grounding a bold design palette of matte black cabinetry, brushed gold hardware, and luminous marble surfaces. The kitchen features a fourteen-foot waterfall marble island beneath a custom woodwork ceiling with ambient LED cove lighting, Thermador professional-grade appliances including a six-burner gas range with griddle, dual convection and steam ovens, a built-in pizza oven, pot filler, and warming drawer. A fully equipped butler's pantry with Thermador coffee maker, pellet ice machine, pull-out refrigerator and freezer drawers, and its own dishwasher serves as a second prep zone. The dedicated wine room visible through floor-to-ceiling Firerock glass doors holds 336 bottles with a four-bottle dispensing system, built-in wine fridge, and illuminated white oak spirits shelving.

The second-floor owner's suite features a vaulted beamed ceiling with statement chandelier, wallpaper accent walls, and motorized blackout drapery. The master bath is appointed with a Toto zero-gravity flotation soaking tub, a fifteen-foot dual-stall digital shower with six body jets, dual rain showers, handheld wands, built-in anti-fog mirror, and marble dolomite walls with custom black marble inlay and illuminated niches. Separate his-and-hers California Closets hers with a center island and ambient lighting and an adjoining laundry room with custom marble floors complete the suite. A second-floor morning bar with built-in Bosch coffee maker and refrigerator, two additional bedrooms with a beautifully appointed Jack-and-Jill bath, and a first-floor guest master suite with digital steam shower and champagne bubble-jet soaking tub with heated backrest round out the living spaces. The dedicated mudroom includes a built-in dog crate, pet feeding drawer, and concealed stacked washer and dryer.

The rear of the home opens to a private outdoor resort: white marble pavers surround a heated pool with waterfalls, sun shelf, sunken barstools, and ambient lighting alongside a nine-person spa and a sunken gas fire pit with built-in bench seating on manicured turf. The covered patio offers a color-changing gas fireplace, built-in grill with vent hood, outdoor refrigerator, bar sink, and three motorized bug screens for seamless evening entertaining. Whole-home Sonos, Lutron motorized shades on every window, comprehensive security cameras, and custom landscape lighting are standard throughout. The carriage house features Sonos theater surround sound, a wet bar, custom wallpaper, a half bath convertible to full, generous storage, and motorized drapery.

WaterSound Origins, a 1,400-acre master-planned community where short-term rentals are prohibited offers the Village Commons resort-style pool and fitness center, Origins Golf Course, tennis and pickleball courts, miles of nature trails, dock access to Lake Powell, and Watersound Town Center with Publix, dining, and retail. The Gulf beaches and coastal communities of Rosemary Beach, Alys Beach, and Seaside along Scenic 30A are just two miles south.
#1008260

Watersound

165 Needle Cast Lane

4 Beds

3 Baths

4,997 Sq.Ft.

$3,895,000

MLS#: 1008260
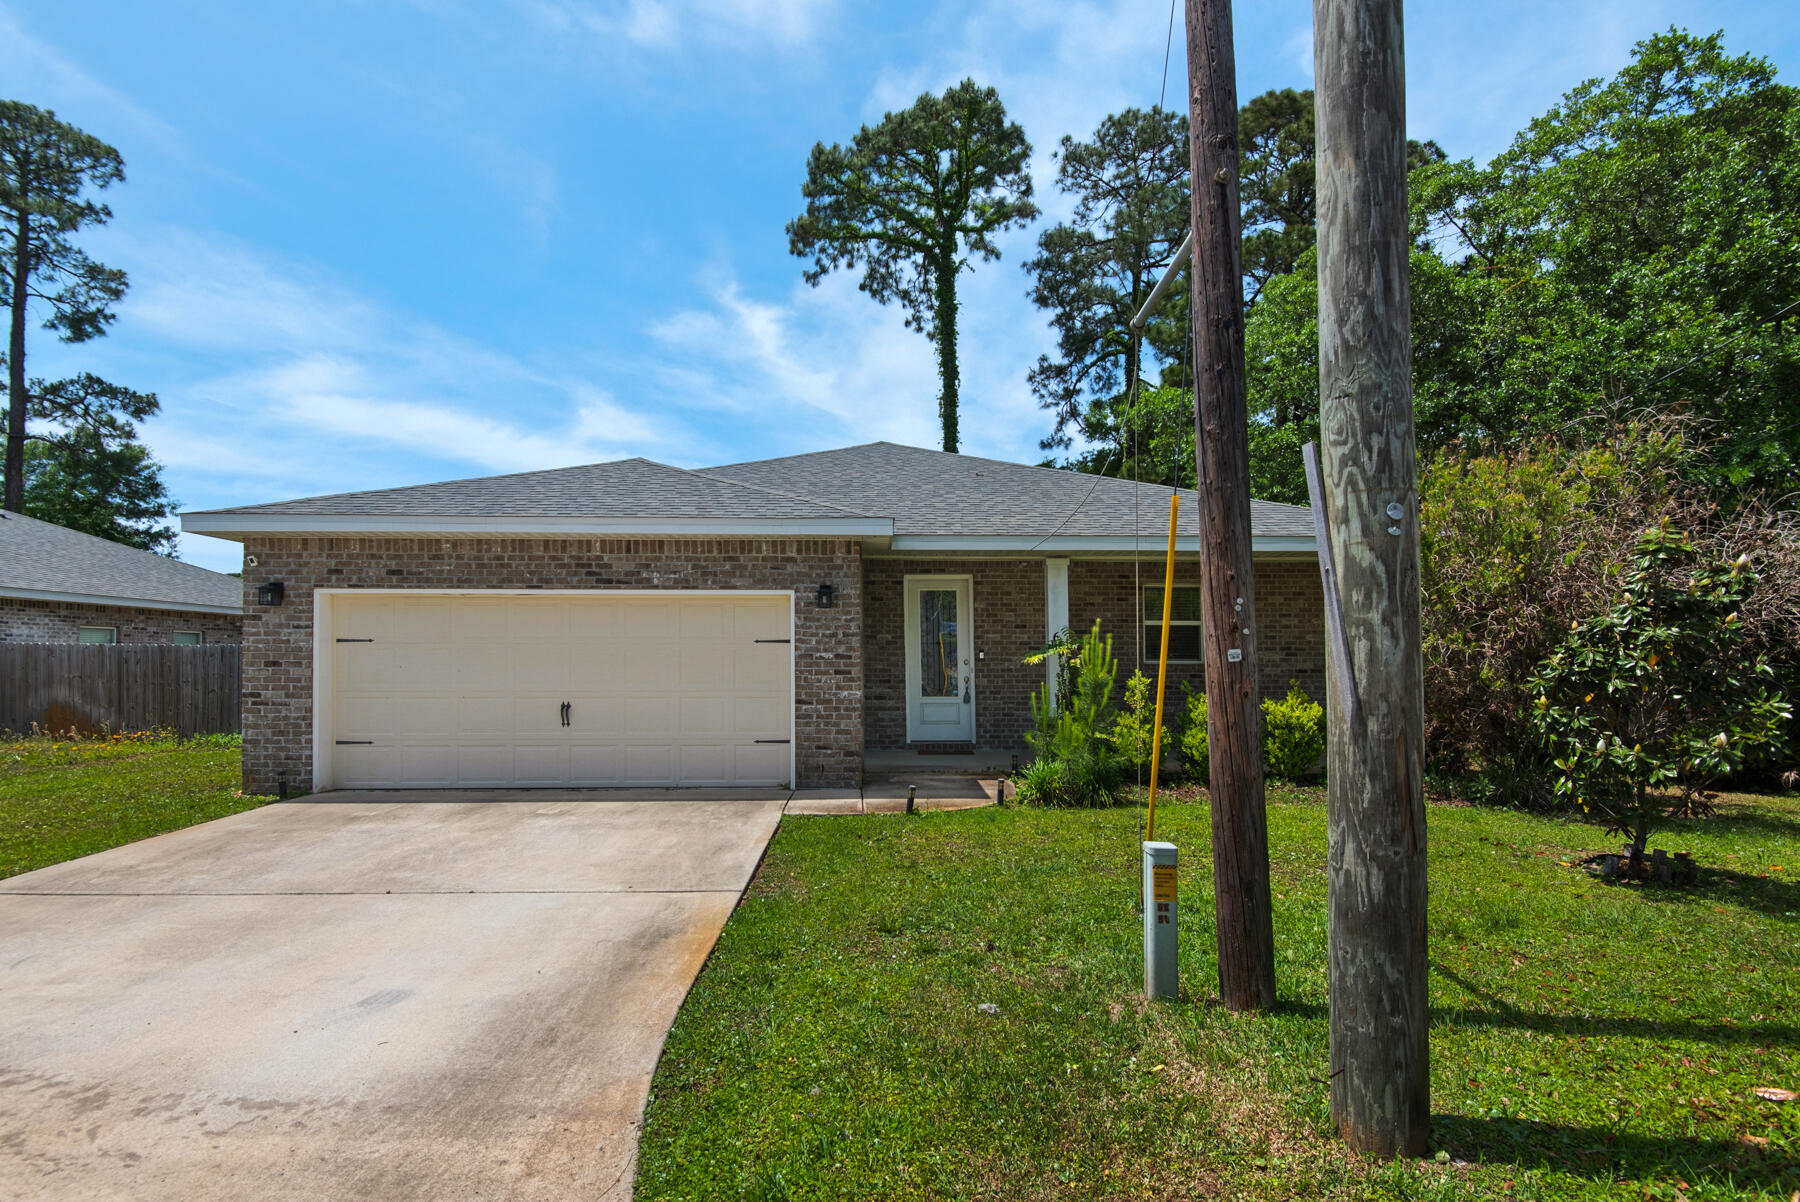
$200.00 Off First Full Month's Rent! Enjoy modern living in this open-concept home featuring a spacious kitchen with stainless steel appliances and a convenient breakfast bar. The master suite offers double sinks, quartz vanity tops, a tiled walk-in shower, and a relaxing soaking tub. The fully fenced backyard and covered back porch are perfect for entertaining. Ideally located just 9 miles from Navarre Beach and 15 minutes from downtown Fort Walton Beach, with easy access to Hurlburt Field and Eglin AFB. With an approved pet application, owner will allow fully grown dogs or cats up to 75 lbs or less with a $350 non-refundable pet fee for each pet and $10 per month for each pet. Residents are enrolled in the Coastal Realty Services Resident Benefits Package (RBP), which includes renters insurance, HVAC air filter delivery, a resident rewards program, and more!
#1008215

Mary Esther

66 Brenda Lane

3 Beds

2 Baths

1,785 Sq.Ft.

$2,550

MLS#: 1008215
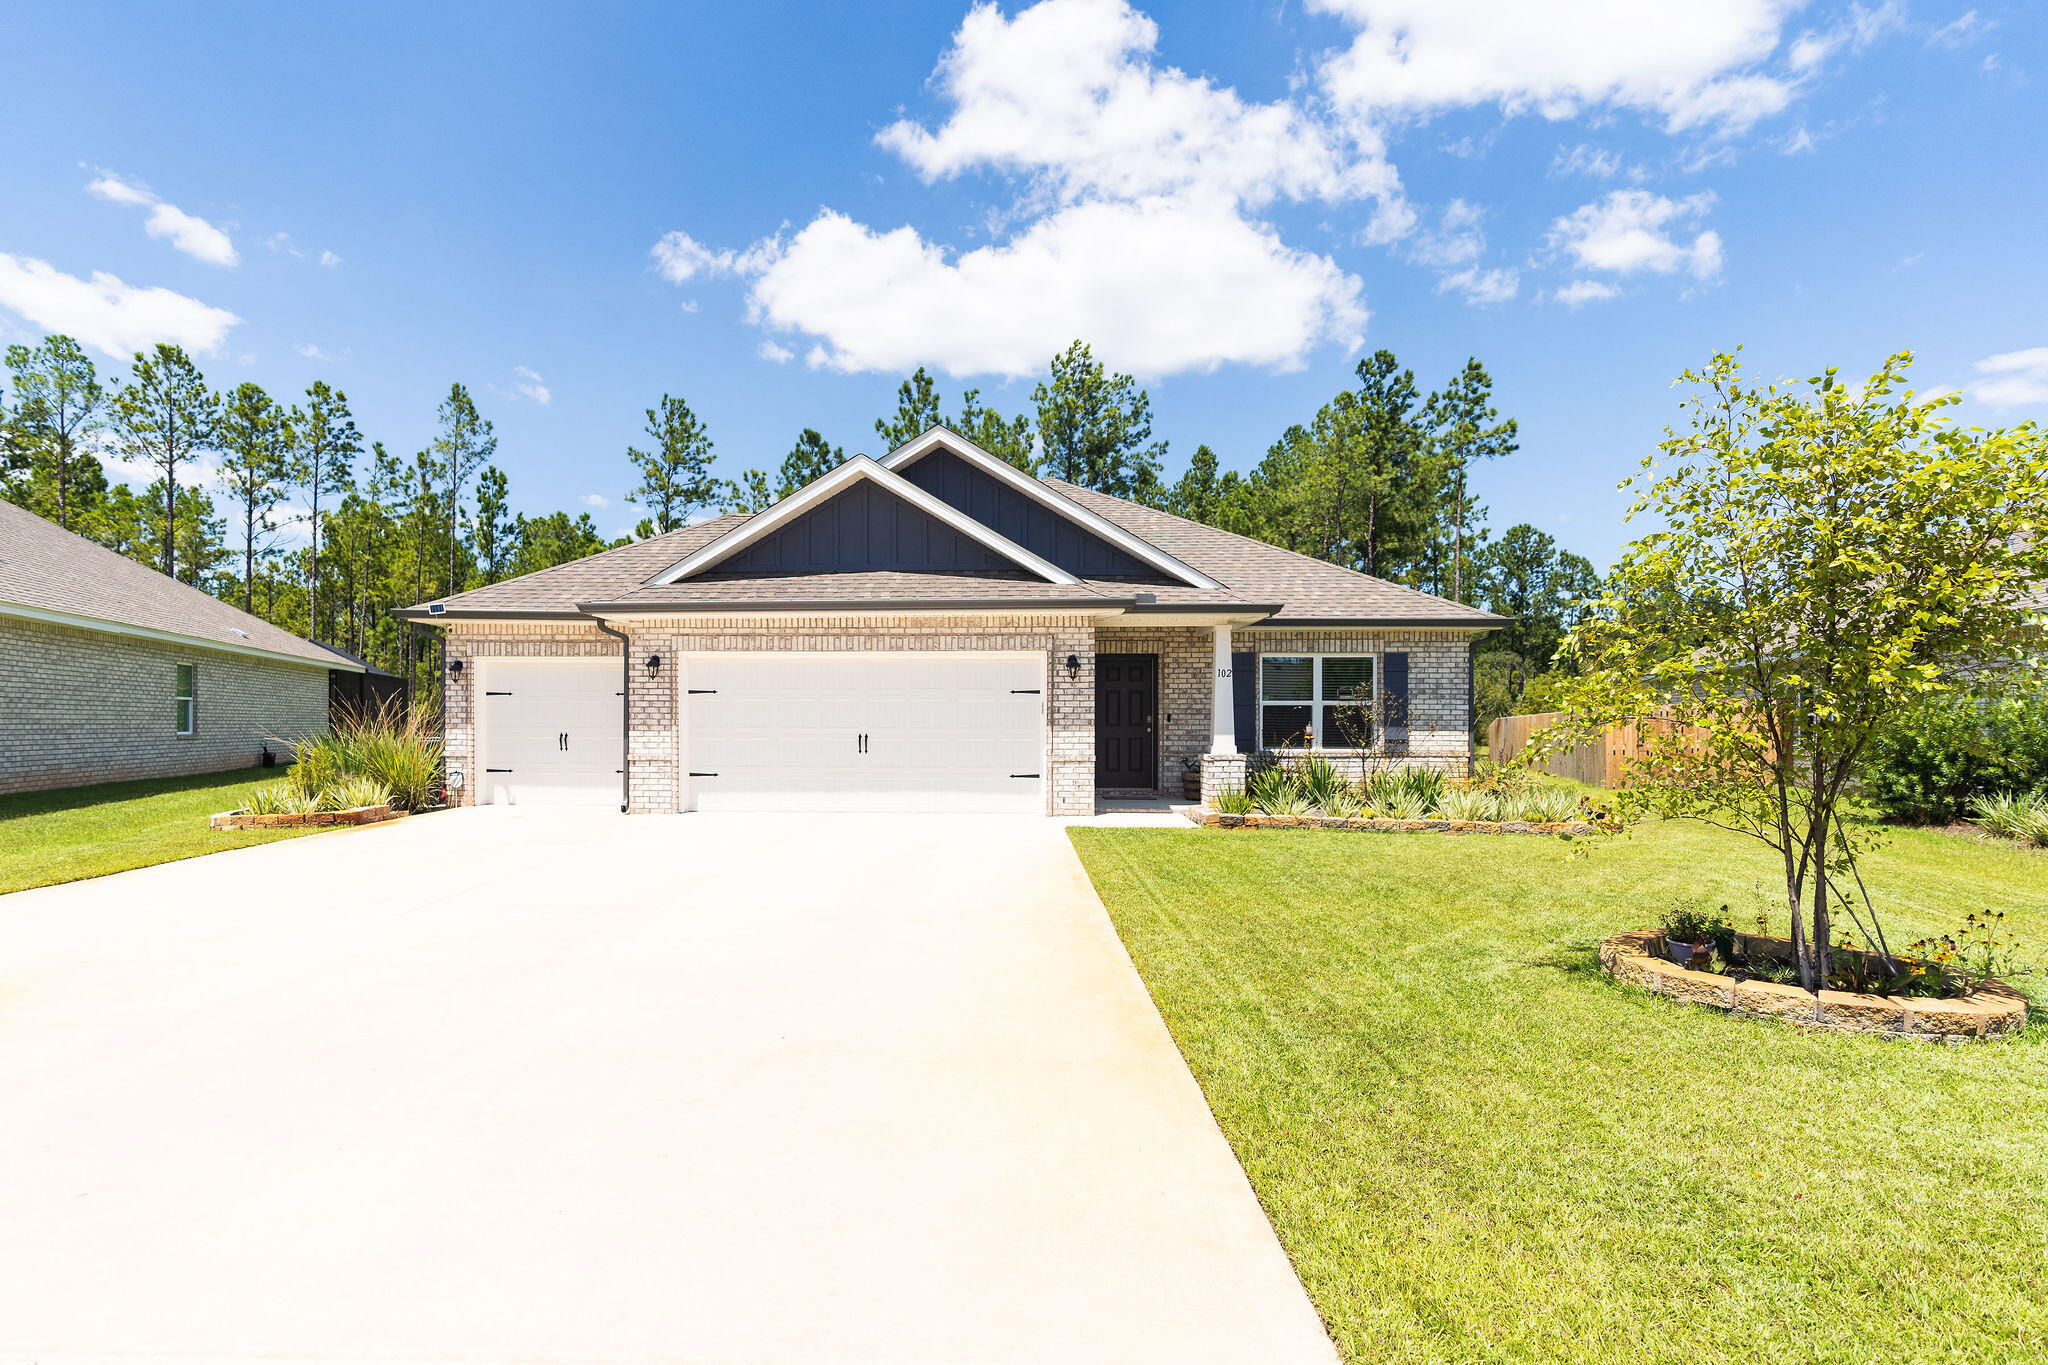
Welcome to Hammock Bay! This 3 car garage, one story 4 bed 2 bath home is newer construction on .35 acres - one of the largest lots in HB South. The house offers four spacious bedrooms and an open concept plan featuring quartz countertops, slick backsplash, painted cabinets LVP flooring, and plush carpet in the two secondary bedrooms. Step outside on your covered patio to enjoy your private, expansive yard for entertainment or relaxation while sipping that morning coffee. Bring your boat, jet skis, golf cart or other toys with plenty of parking and storage in your 3 car garage! Pets allowed, restrictions apply. If approved, a one-time $250 non-refundable pet fee and $25/mo pet rent applies, per pet. A one time $100 lease admin fee applies to all new leases. No monthly fees!

HB South amenities include a beautiful sun deck and pool, fitness area, pickleball, playground and a kayak/paddleboard launch to explore Bear Creek leading you to the Choctawhatchee Bay. Additionally included is access to ALL Hammock Bay amenities, totaling 4 pools, 3 fitness centers, walking paths and more! This newer, unrivaled development is right across the street from renowned Steamboat Landing featuring a luxurious clubhouse and a 500' pier into the Choctawhatchee Bay, a great place to fish & enjoy the unmatched sunsets.
#1008217

Freeport

102 Polaris Place

4 Beds

2 Baths

1,844 Sq.Ft.

$2,950

MLS#: 1008217

Welcome to Plantation Woods! The Destin plan is an upscale 4 bed, 3 bath home with a '3 car garage'. This one-story well-designed home features a highly desirable open concept plan, with a spacious great room and dining space that flows into the kitchen and breakfast area. Two bedrooms at the front of the home are connected by a full bathroom, while Bedroom one is located on the back of the home for a private slit bedroom floorplan. The fourth bedroom next to the kitchen can serve as an optional den or office, providing extra space for work or for play. This home includes the ''Smart Home'', connect package that provides several convenient Smart Devices you will enjoy. Fabric Hurricane window and door protection. ALL LISTING pictures, colors, features, and size may vary. Square footages are approximate.
#996089

Milton

8694 Bluebell Street

4 Beds

3 Baths

2,377 Sq.Ft.

$399,900

MLS#: 996089

1 ... 497 498 499 500 501 ... 666
* Listings identified with the FMLS IDX logo come from FMLS and are held by brokerage firms other than the owner of this website. The listing brokerage is identified in any listing details. Information is deemed reliable but is not guaranteed. If you believe any FMLS listing contains material that infringes your copyrighted work please click here to review our DMCA policy and learn how to submit a takedown request. © 2024. First Multiple Listing Service, Inc.
 - property

Send a message

Message successfully sent.

Your message

What is 3 + 4 ?

Reason for contacting?

I agree to receive email communication and understand I can unsubscribe at any time.

I agree to be contacted by Gulf Life Real Estate via call, email, and text for real estate services. To opt out, you can reply 'stop' at any time or reply 'help' for assistance. You can also click the unsubscribe link in the emails. Message and data rates may apply. Message frequency may vary. Privacy Policy

Sign Out

Virtual Assistant

Would you like to take the next step with this property? We can help you schedule a showing or virtual tour, or send you more details.

Yes, I would like more information.

Thank You for Your Reply, One of Our Agents will contact you as soon as possible

No, maybe later.

Thank you, you can always contact me via email, phone number or through the contact form.

Realhub AI

Lucy - Your AI-Powered Realtor

Update Your Temporary Password

Personalize your search

Enter your email and we'll notify you immediately when new listings match what you're looking for.

or enter email address

Already have an account ? Login here

Continue your home search

I agree to receive communications and understand I can unsubscribe at any time.

I agree to be contacted by Gulf Life Real Estate via call, email, and text for real estate services. To opt out, you can reply 'stop' at any time or reply 'help' for assistance. You can also click the unsubscribe link in the emails. Message and data rates may apply. Message frequency may vary. Privacy Policy

Already have an account ? Login here

We use cookies

We use cookies primarily for analytics to enhance your experience. By accepting, you agree to our use of these cookies. You can manage your preferences or learn more about our cookies policy.
