Properties

Browse or get in touch to schedule a walkthrough.

  • Nearby me
Price range

Popular Features

Community Features

Association

Property Features

Waterfront

View

Exterior Features

Interior Features

Style

10000 properties match your criteria

Updated 1 minute ago

E-Alert name
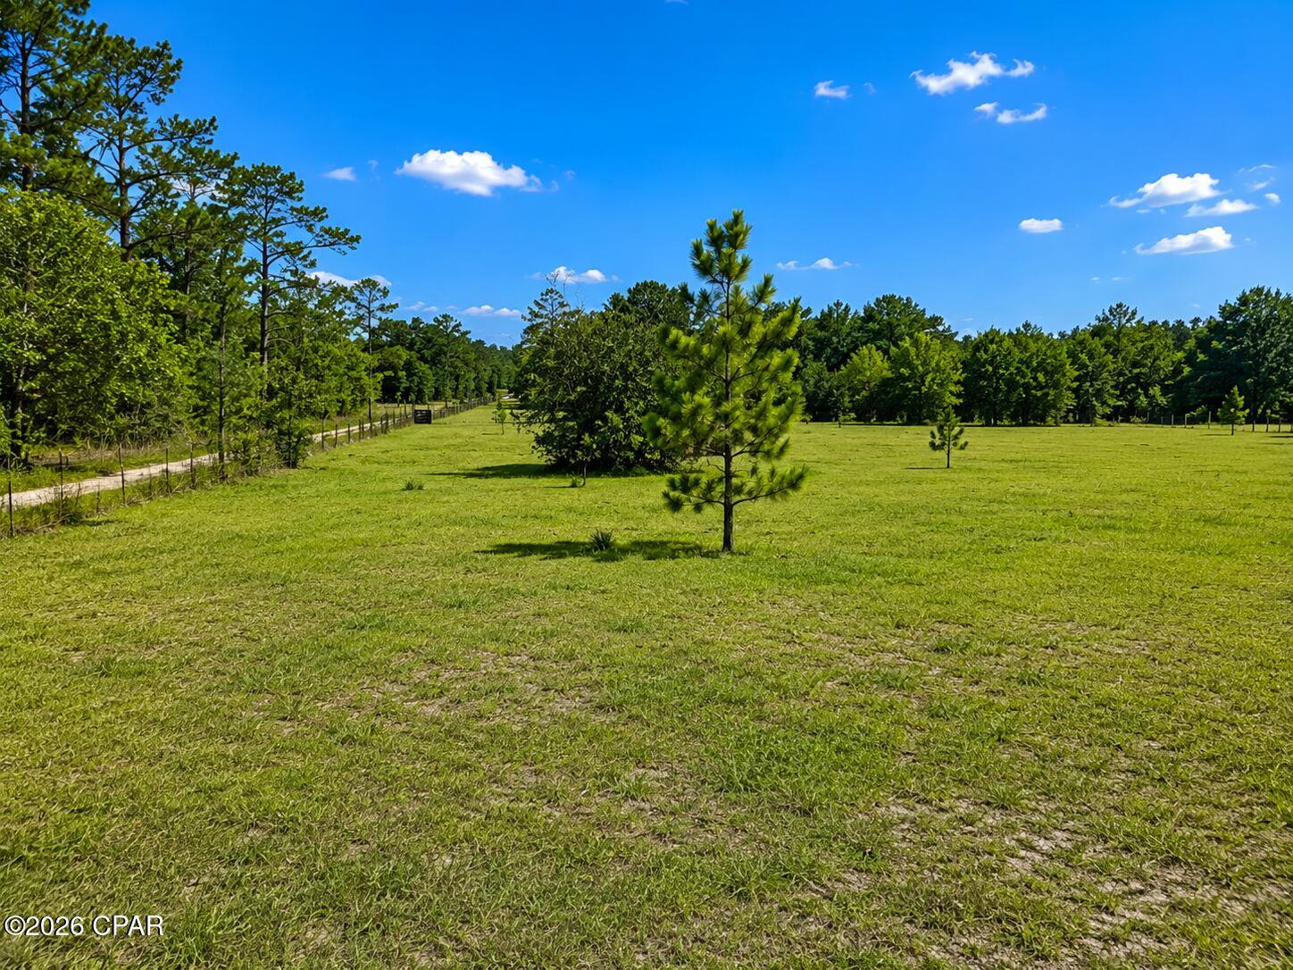
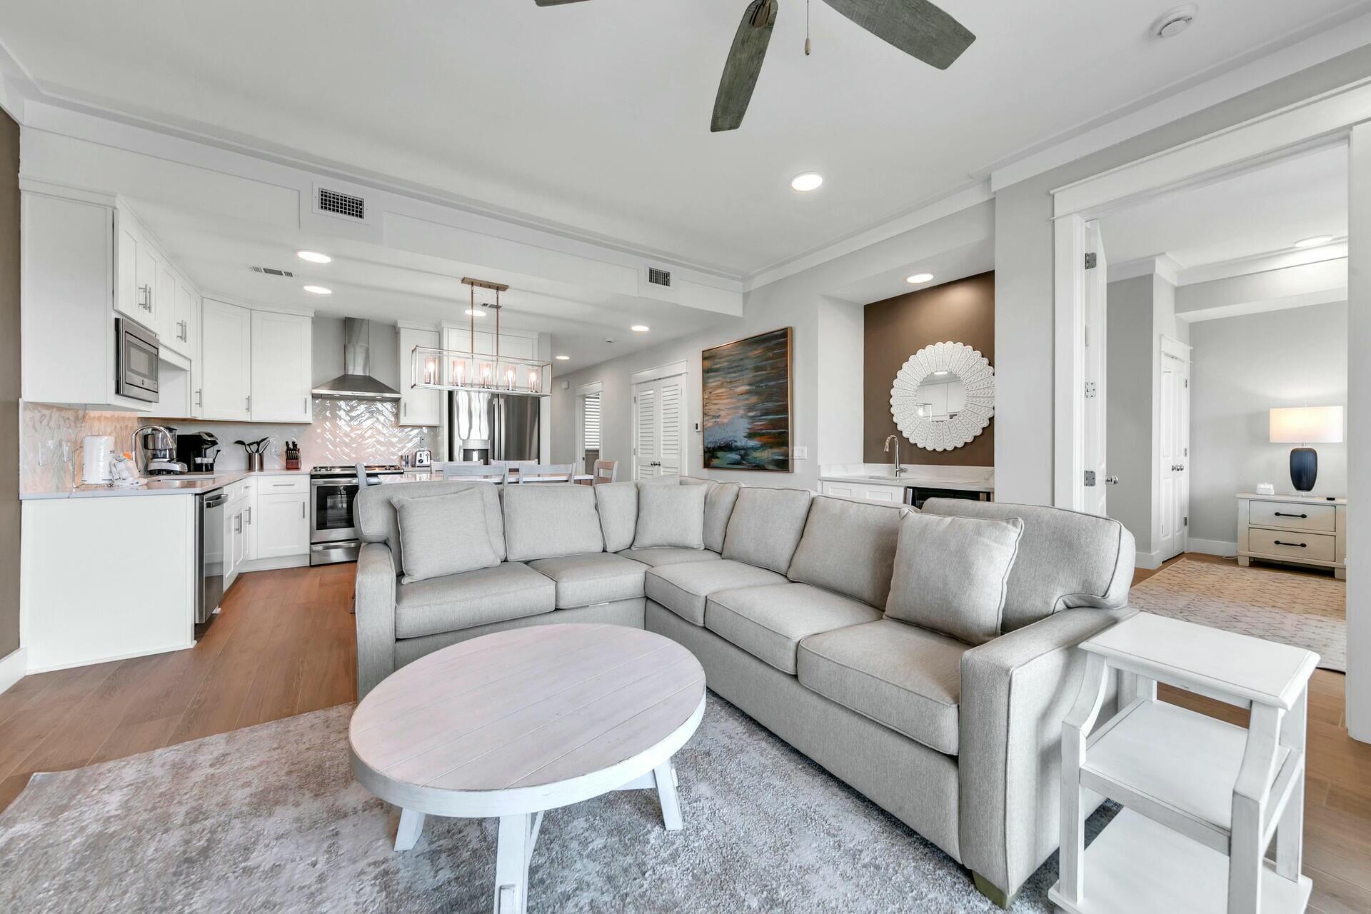
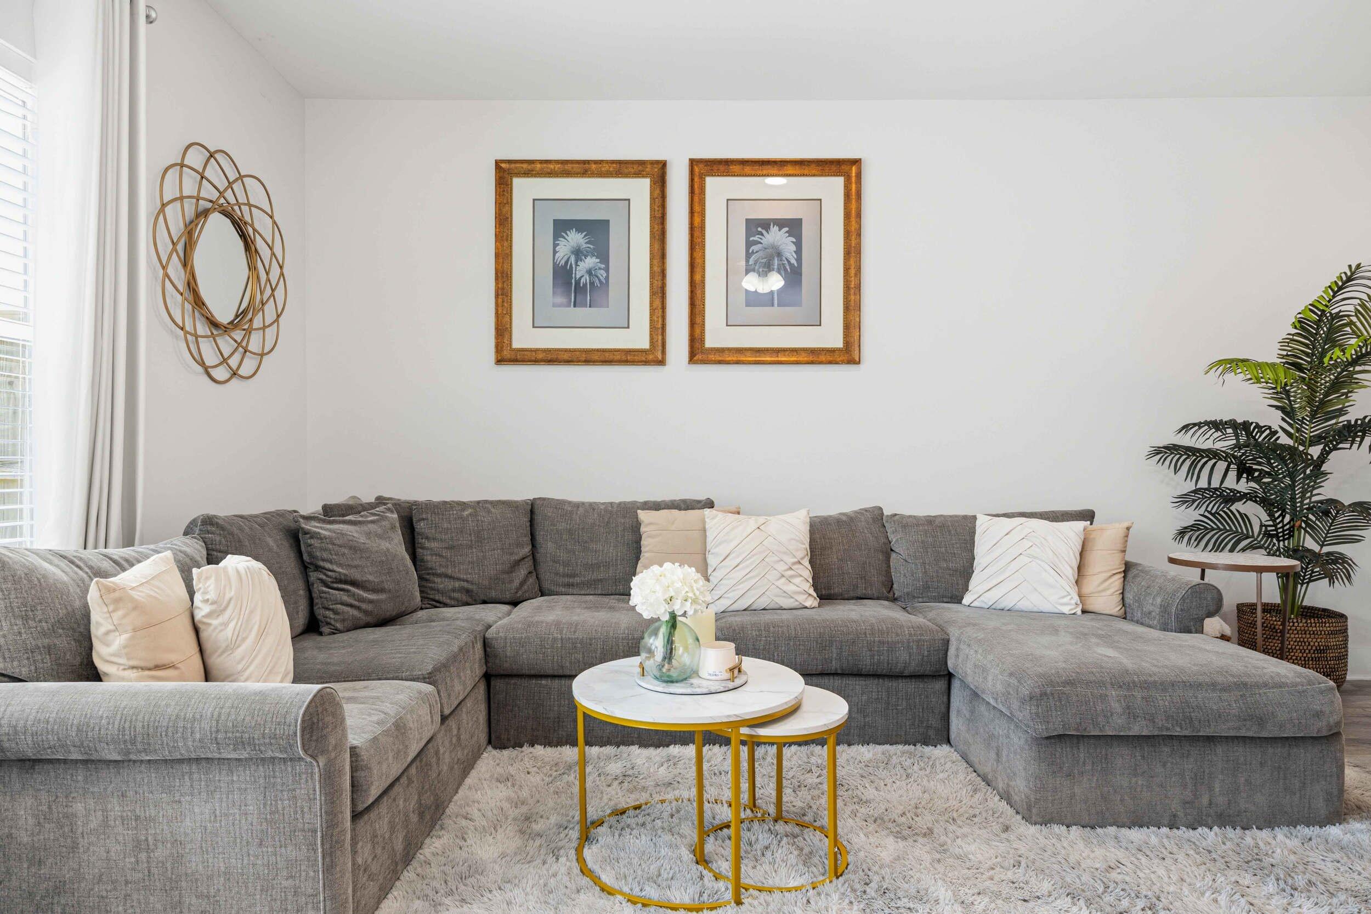
This pre-construction homesite offers the opportunity to secure new construction prior to groundbreaking. This property will be developed with the Delilah floorplan and built to current design standards and specifications. Buyers may have the ability to personalize select finishes depending on the stage of construction. Estimated completion timelines and build details available upon request.

Entering the home through the covered entry, you will find a hall with two delightful guest bedrooms, each offering a peaceful retreat for your family or guests. The guest bedrooms share a full bath with a single vanity and shower tub combination. Continuing through the hall, you will enter the heart of the home where an open-concept layout unites the kitchen, dining and living areas. This is an ideal space for entertainment and relaxation and offers guests and family a comfortable living space. The Delilah floorplan is designed as a cottage style home, with a comfortable layout and a single car garage. The well-equipped kitchen features modern cabinetry, a generous center island for meal preparation, and effortless interaction with family and guests. Adjacent to the kitchen, there is a small pantry and a laundry room that can accommodate a full-size washer and dryer. The living area provides access to the back patio, where you can dine al fresca or just enjoy your mornings outdoors. Features of this home will include quartz countertops, EVP flooring throughout, matte black plumbing fixtures and appliance package that will include a stove, microwave and dishwasher.

The primary bedroom is situated at the back of the home and has a sizable walk-in closet and an ensuite bathroom with a single sleek vanity and a rejuvenating shower. Images are of a Delilah model home and may include custom design features not available in other homes. Furnishings and decorative items are not included with home purchase.
#790169

Panama City Beach

347 Robinson Bluff Road

3 Beds

2 Baths

1,302 Sq.Ft.

$396,087

MLS#: 790169

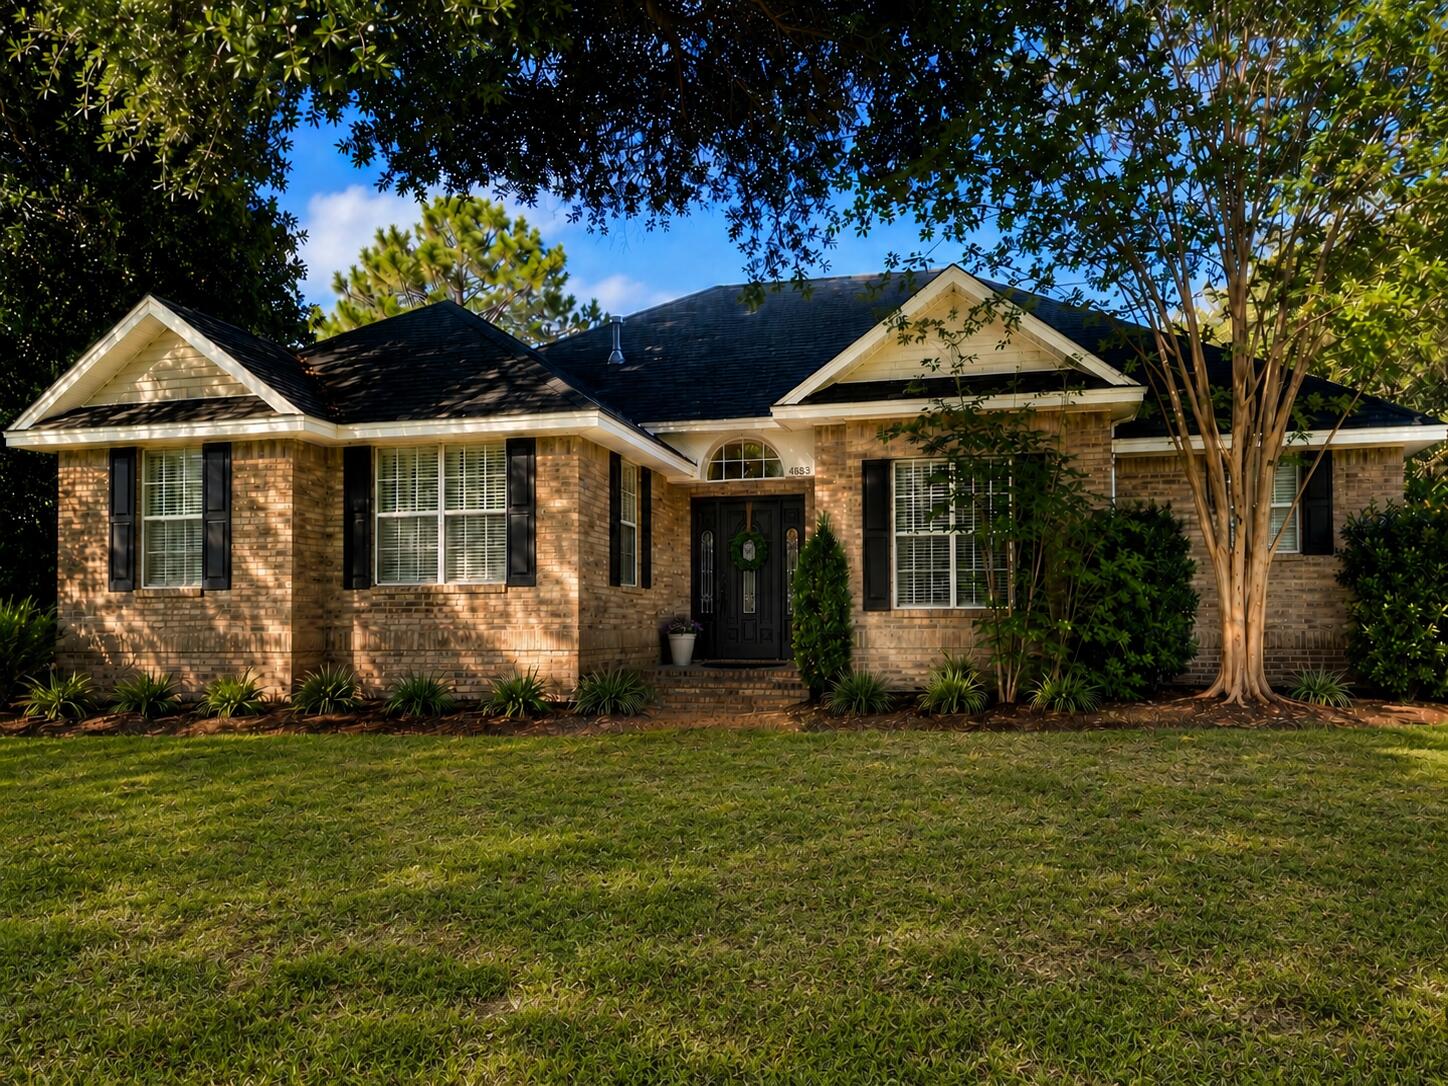
This home is under construction and features the Rhett floorplan, a four-bedroom, two-bathroom home with over 1,700 square feet of living space. As you enter this home through the bright entryway you will find EVP flooring in the foyer leading to three guest bedrooms. Continuing through the foyer you will find an open and spacious living area. The kitchen serves as the heart of the home and features quartz countertops, beautiful white upper and lower cabinetry and a stainless-steel appliance package that includes a smooth top stove, microwave, and dishwasher. Enjoy spending time with guest and family comfortably with your open kitchen.

The primary bedroom is located off the living area and has private ensuite bathroom with a large shower with glass enclosure, dual sink vanity with quartz countertops and lower cabinetry for storage, a separate water closet and large soak tub as well as a large closet. The guest bedrooms have spacious closets and share a full bathroom with shower and tub combination. Each bedroom has plush carpet and spacious closets. This home has a Home is Connected® Smart Home Technology Package.

Enjoy afternoons or morning coffee from your covered back patio or relax on your front porch as you look out to your lawn and a flower bed off the entry walk. This home is located just a short walk from the community pool. Call us today for more information on this home.
#790204

Panama City Beach

577 Hancock Way

4 Beds

2 Baths

1,799 Sq.Ft.

$393,411

MLS#: 790204

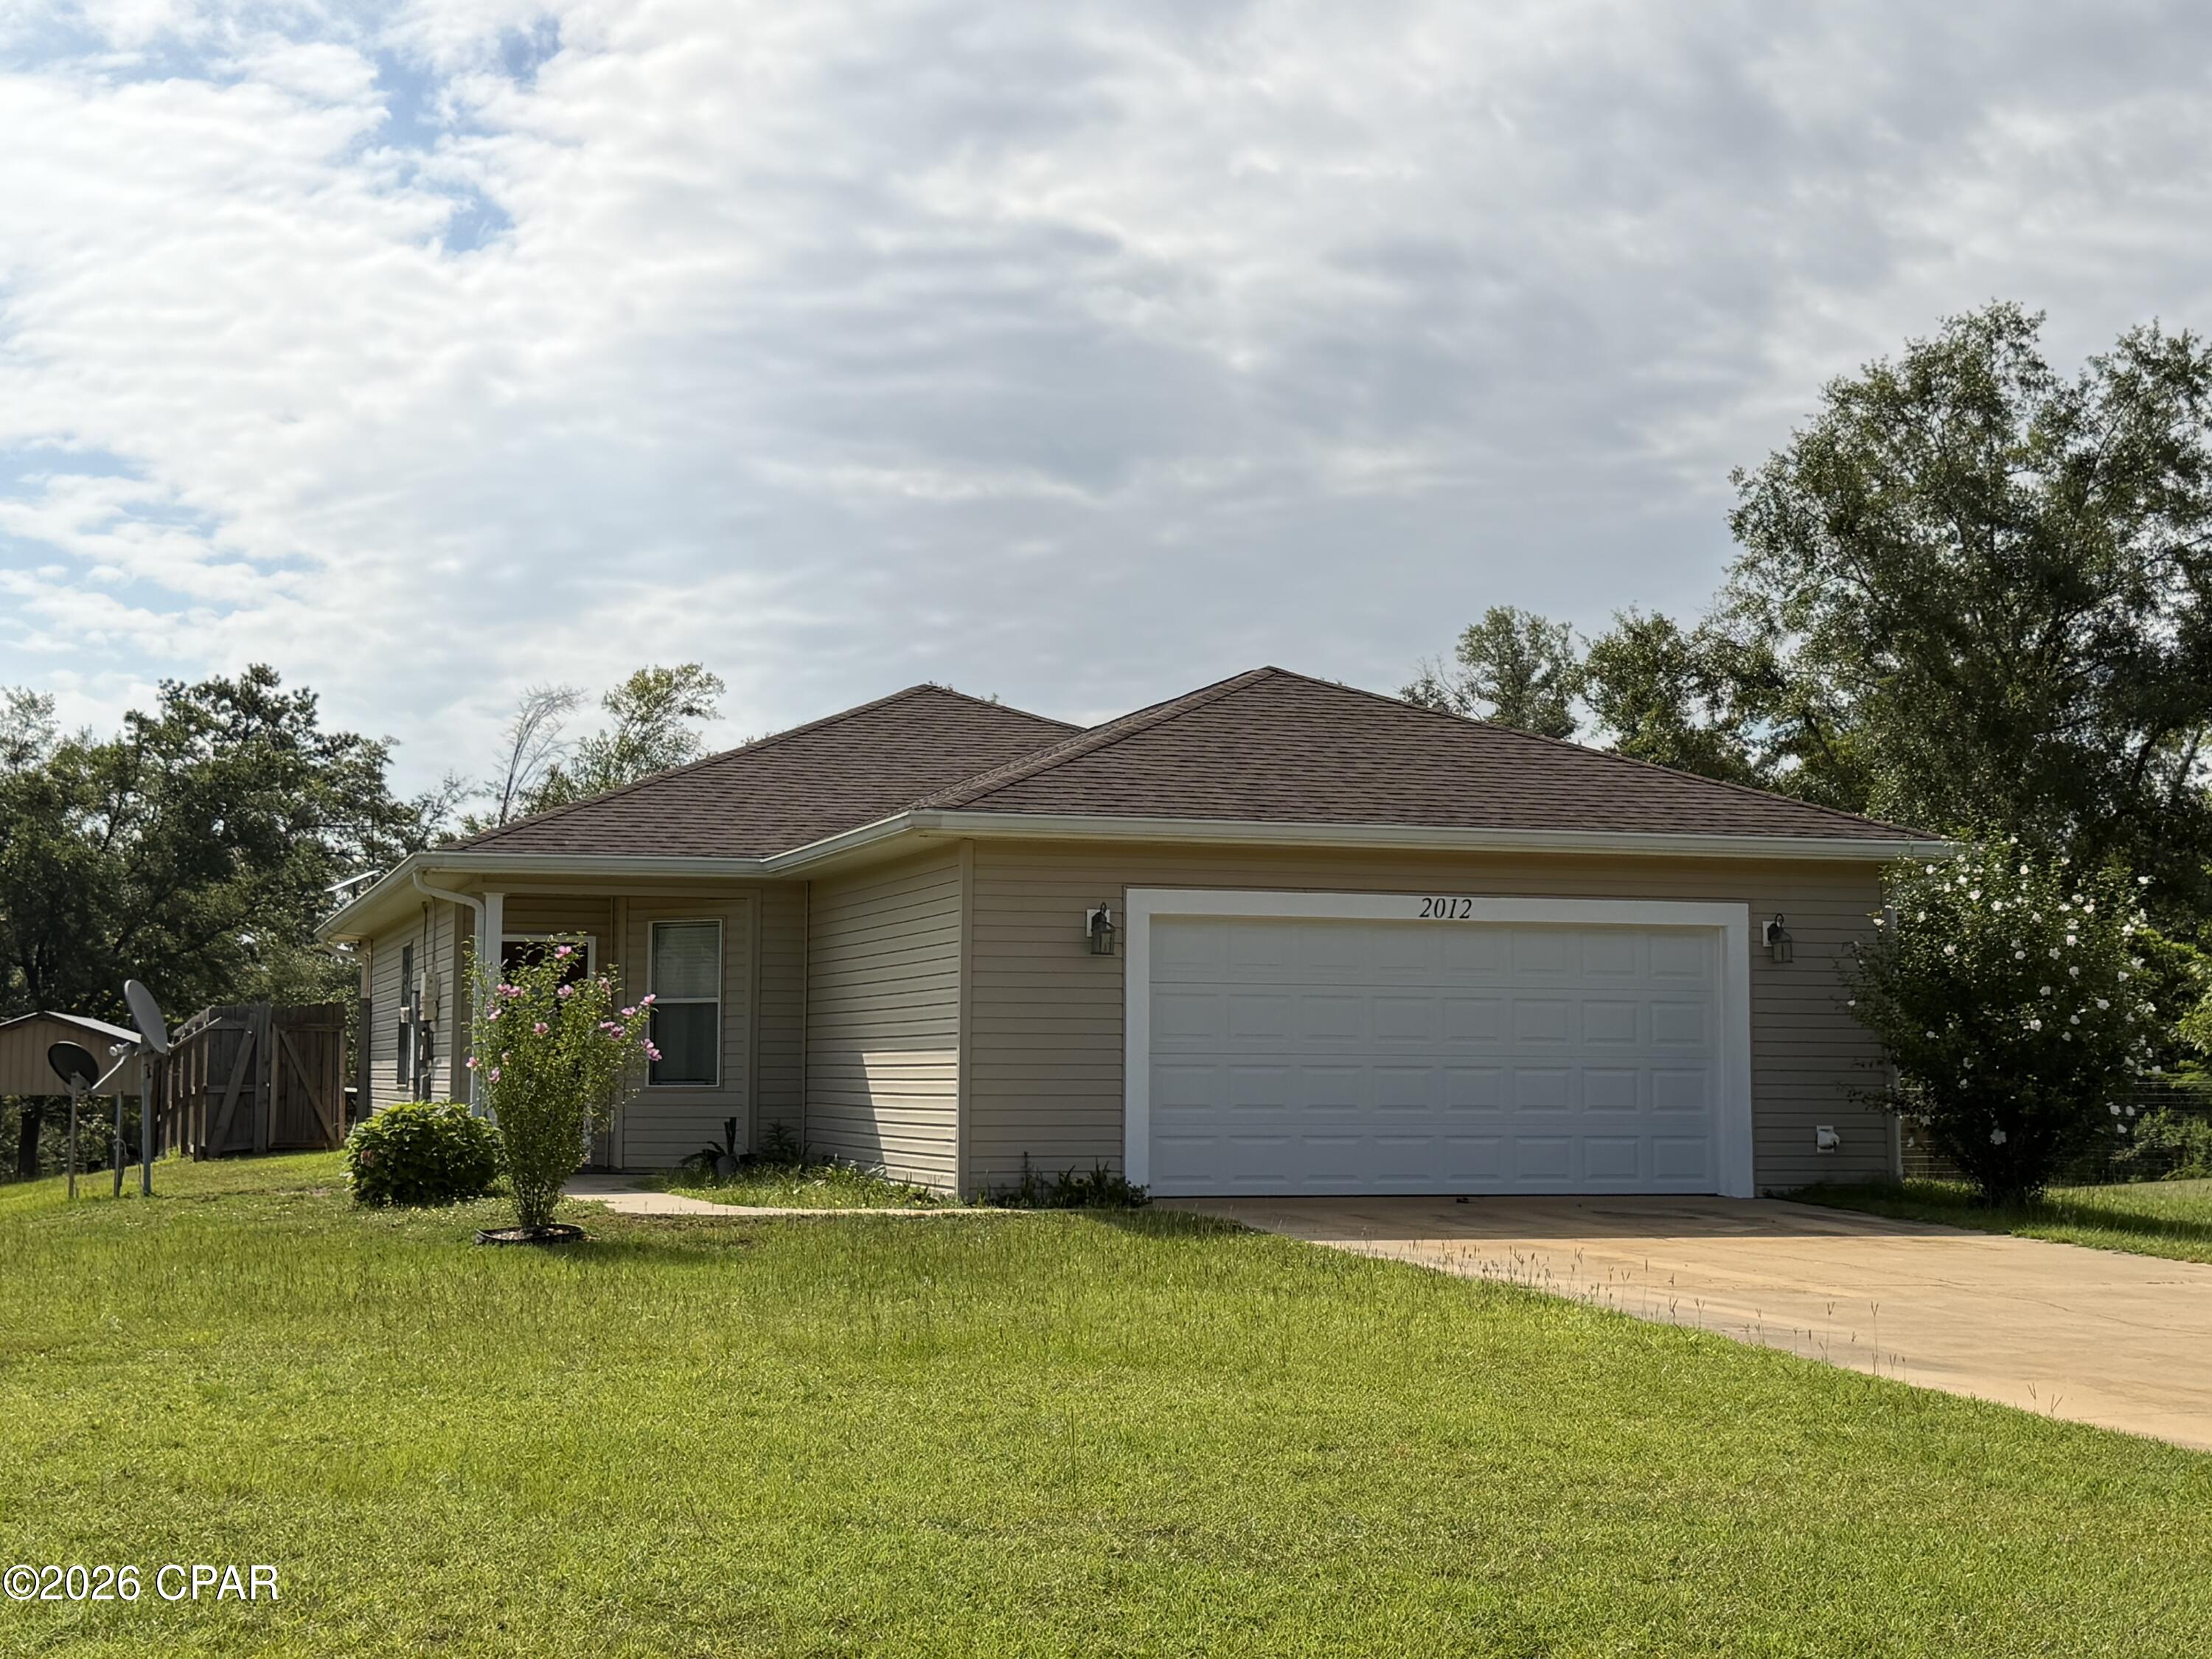
Welcome to 574 Hancock Way, located in the Bayside at Ward Creek community in Panama City Beach. This home is under construction and situated on a corner lot. The Oakley floor plan has a flex space off the foyer with a large picture window allowing the beautiful Florida sunshine to fill the front of the home. Continuing down the hall you will see the open concept kitchen, dining, and living area, complimented with vaulted ceilings which lend a grand feel to the heart of the home.

This home has EVP flooring throughout which creates a seamless transition between rooms. The kitchen is accented with white cabinetry that is complemented by the quartz countertops and a center island. Nestled at the back of the home for privacy, is the primary bedroom with a spacious ensuite bathroom.

The primary bathroom has a walk-in closet, soak tub, dual sink vanity with lower cabinetry and quartz countertops, and a separate shower. The additional bedrooms are located in an adjacent hall just off the kitchen and dining area. Here you will also find the full guest bathroom, linen closet for extra storage, and the laundry room with shelving above the washer/dryer hookups. Entertain with ease under the covered back patio, accessible through the full glass backdoor in the living room.
#790212

Panama City Beach

574 Hancock Way

3 Beds

2 Baths

1,689 Sq.Ft.

$366,447

MLS#: 790212

Nestled within the coveted gates of the Destiny by the Sea community you will find a RARE GULF FRONT LOT.  This property offers 50 feet of gulf frontage. Don't miss your chance to build the beach house of your dreams on 1 of 2 remaining Gulf front lots in Destiny by Sea in Destin, located in Northwest Florida. Known as the ''Emerald Coast,'' for its shimmery, glistening turquoise and emerald green waters that meet soft, sugar white sand, this area draws beach lovers seeking privacy and tranquility. This exclusive, gated community is home to Destin's most elite beachfront homes, offering breathtaking views of the Gulf of Mexico and sought after amenities, including a gorgeous clubhouse, expansive neighborhood pool, hot tub, and a fitness facility. This is the lowest priced gulf front lot in Destin on the market!
#1003579

Destin

4710 Ocean Boulevard

None Beds

None Baths

0.25 acres

$4,650,000

MLS#: 1003579

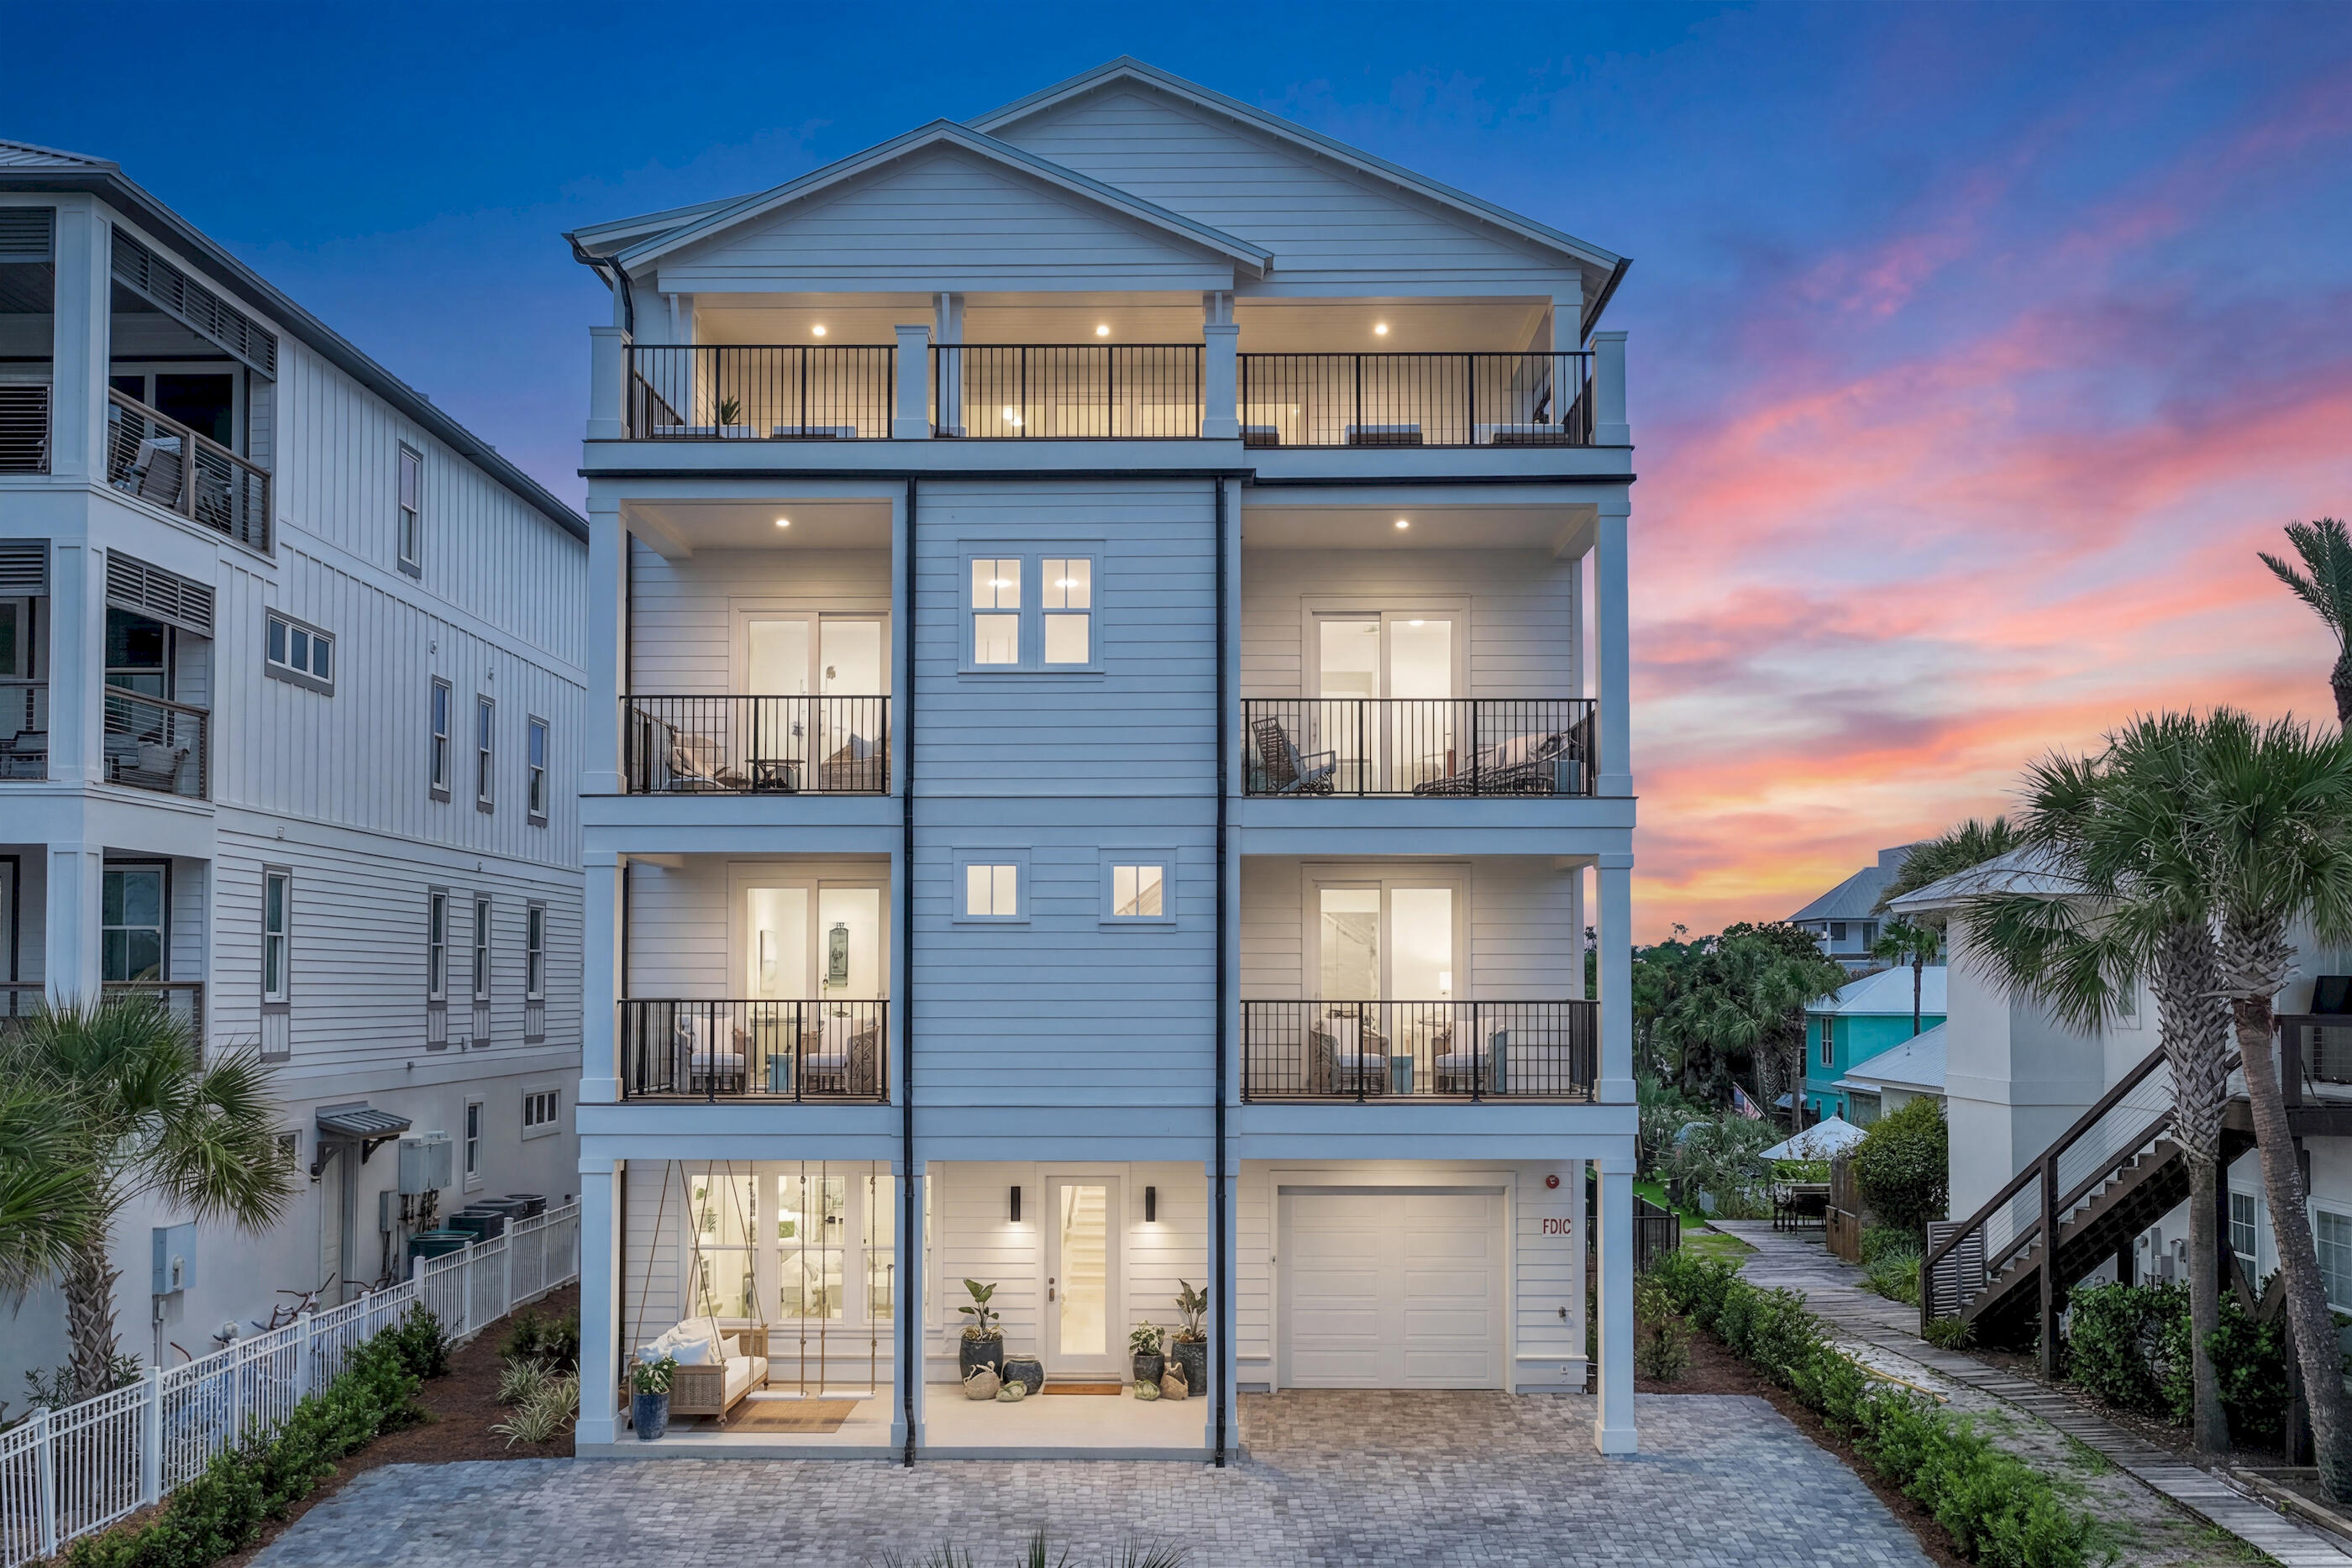
The most upgraded home to ever hit the market in Breakwater at Ward Creek. This 4-bedroom, 3.5-bath, 3,065 sq ft residence on a preserve-backing homesite has been finished years ahead of the standing inventory, with a level of detail that shows better than the model homes. Step into a two-story foyer with 20-foot ceilings, custom beam work, added window and door casing throughout, and a glass-enclosed wine cellar built under the stairs as an architectural feature. 

The kitchen carries KitchenAid appliances, a Thor cooktop, a custom wood vent hood with a top-tier exhaust system, marble counters that replaced all original quartz throughout the home, cabinet toppers, glass bar cabinetry, slide-out drawer systems, and full under- and in-cabinet lighting. The pantry was rebuilt into the largest available in a Toll Brothers floor plan, with custom shelving, marble counter, and a second LG refrigerator. 

Solid wood cabinetry was added in the mudroom, laundry, and primary bath, with new tile backsplashes, a shiplap accent wall, and gold fixtures and hardware carried through the home. Every closet is a custom build-out with drawers and shelving and dedicated lighting. 

The primary suite includes wireless motorized shades and a new dual shower with high-end tile and a custom waterfall design. Behind the home, a full front-and-back makeover delivers a saltwater pool and spa, fire pit with fire bowls, outdoor TV, landscape lighting, all backing to HOA preserve so the view stays yours. A four-zone security camera system, whole-home WiFi coverage, custom tongue-and-groove porch ceilings, a fresh top-to-bottom interior repaint, and a three-car tandem garage with significant storage complete the home. This is not a project. It is move-in-ready luxury with nothing left to decide. Furniture negotiable.

Breakwater at Ward Creek is a gated community in one of Panama City Beach's strongest growth corridors. Its brand-new clubhouse just opened, with a fitness center, indoor and outdoor living spaces, a zero-entry pool with sun shelf and lap lane, cabana seating, a playground, tennis and pickleball courts, and a large outdoor green space. Nearby, the West Bay Town Center is bringing a new Publix and shopping, a new FSU Health hospital is underway, and a new Intracoastal marina is planned.
#1003657

Panama City Beach

300 Breakwater Boulevard

4 Beds

3 Baths

3,065 Sq.Ft.

$1,195,000

MLS#: 1003657

Watersound Origins presents 'Pathways Parkside.' Built by the renowned HUFF HOMES, it's perfectly positioned on a premier corner lot directly across from the Pathways community park within the highly sought-after Pathways home division of Watersound Origins, this beautifully designed residence offers 4BR/4.5BA, 2,997 sqft, and one of the most desirable floorplans within the community. Highlighted by a RARE full 3-car rear side-load garage with exceptional overflow parking, this thoughtfully designed home blends luxury, functionality and lifestyle. Inside, enjoy spacious ensuite bedrooms throughout, a large second-floor den ideal for family gatherings or media space, plus enchanting storybook-inspired hidden 'Harry Potter/Princess' closets that create unforgettable charm for children and guests alike.

The chef's kitchen showcases a luxury Sub-Zero/Wolf appliance package while seamlessly opening into the main living and dining areas designed for entertaining. The expansive screened porch overlooks the stunning 30x14 private pool and significant rear buffer area, creating exceptional privacy rarely found within the community. Located just steps from community ponds, trails, parks and Watersound Origins amenities, this home also provides quick golf cart and bike access to the Origins Town Center, Publix, restaurants and the sugar-white beaches of 30A including Rosemary Beach, Alys Beach & Inlet Beach just minutes away. EXPERIENCE THE 30A LIFESTYLE DAILY.
#1003105

Inlet Beach

133 Sandchase Circle Lot 15

4 Beds

4 Baths

2,997 Sq.Ft.

$1,649,000

MLS#: 1003105

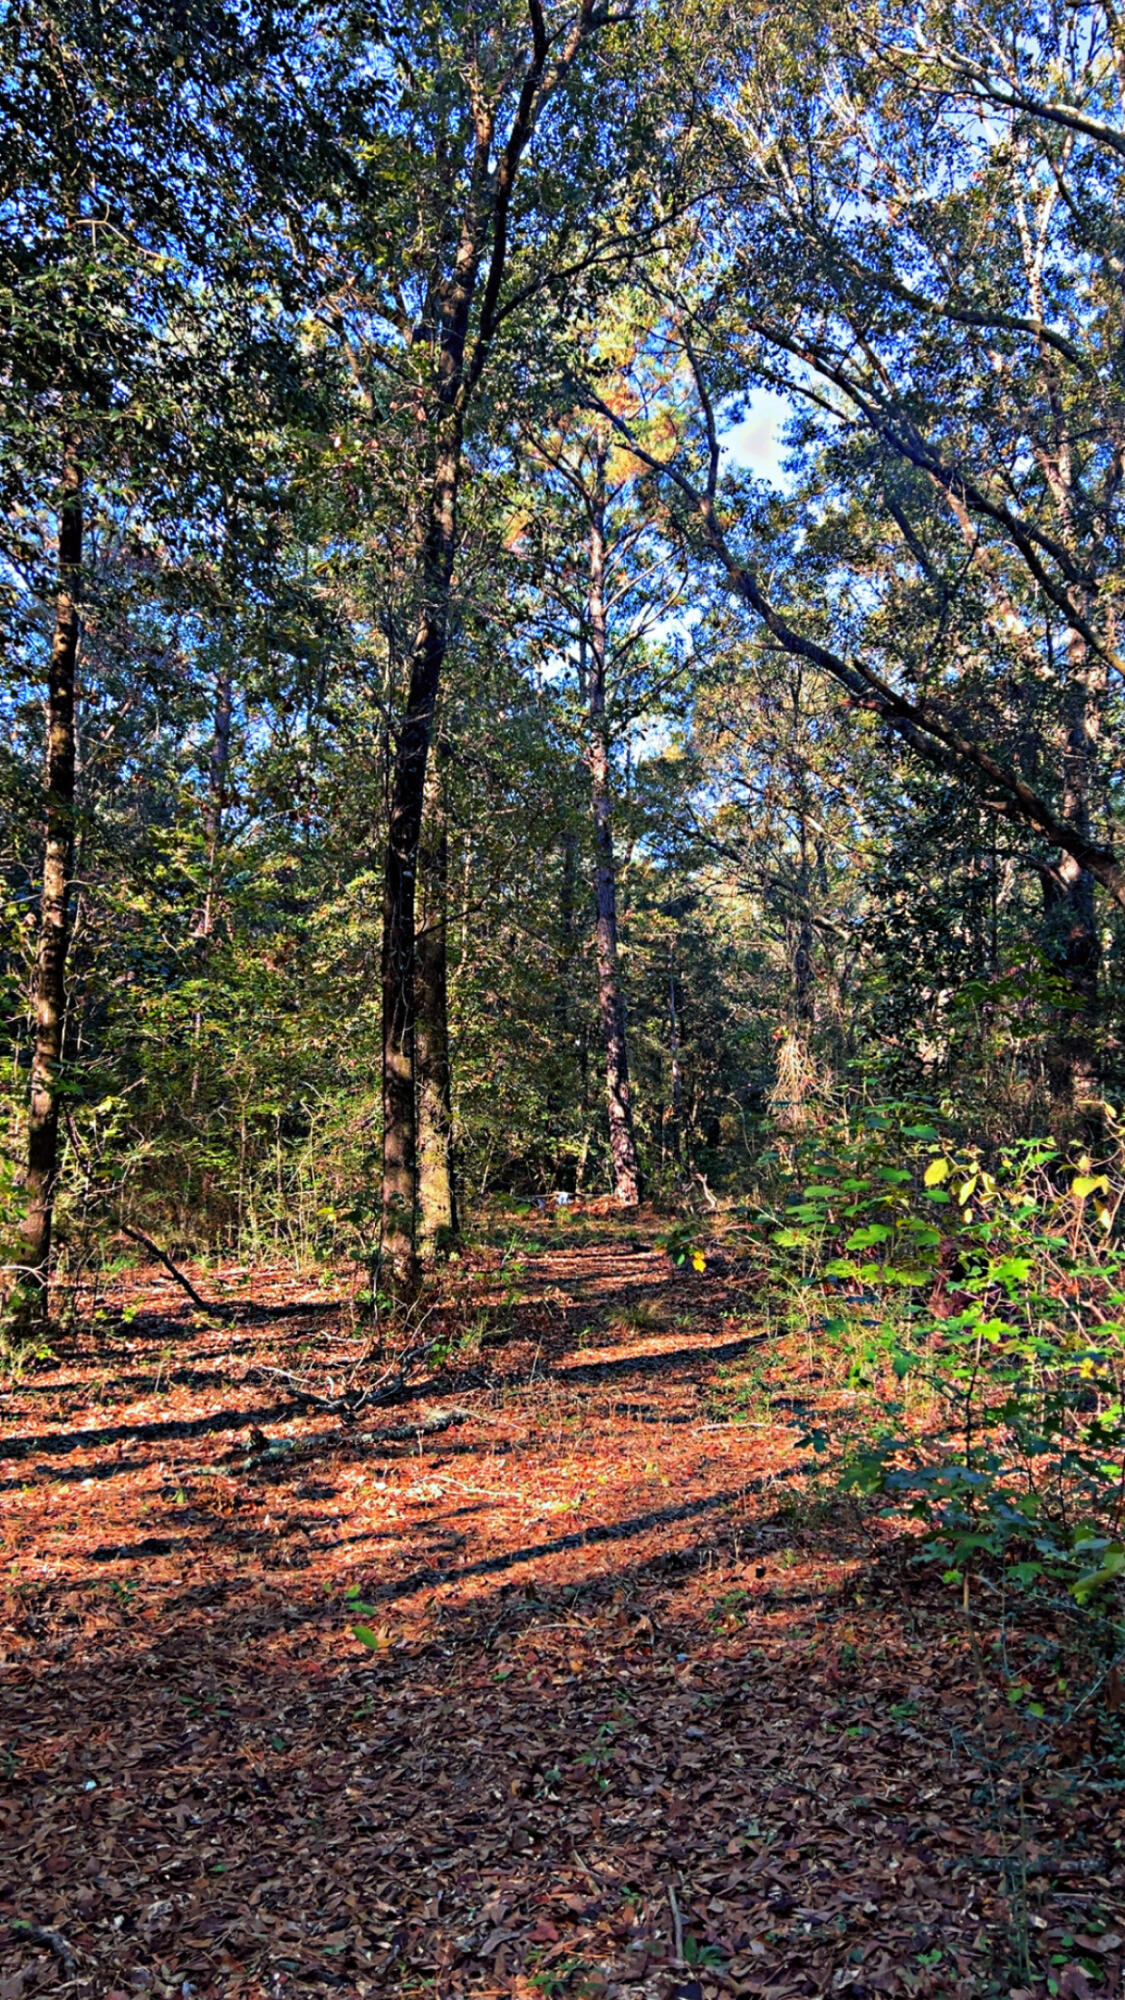
Build your dream home in the desirable Cedar Creek Chase community. This approximately 0.80-acre wooded lot offers privacy, natural surroundings, and a quiet residential setting just minutes from Lynn Haven and Panama City.

Located among established custom homes, the property features paved road access, underground utilities, and plenty of space for a custom home, pool, workshop, or outdoor living area. Enjoy the peaceful feel of a larger homesite community while still being close to schools, shopping, dining, and everyday conveniences.

Property Highlights:
• Approx. 0.80-acre wooded residential lot
• Located in established Cedar Creek Chase
• Paved road frontage with underground utilities available
• Quiet setting with spacious surrounding homesites
• Convenient to Lynn Haven, Panama City, schools, shopping, and dining
• No HOA

Rare opportunity to own a spacious homesite in one of the area's most desirable residential communities. Buyer to verify all measurements and information if important.
#790182

Southport

3508 High Cliff Road

None Beds

None Baths

0.8 acres

$60,000

MLS#: 790182

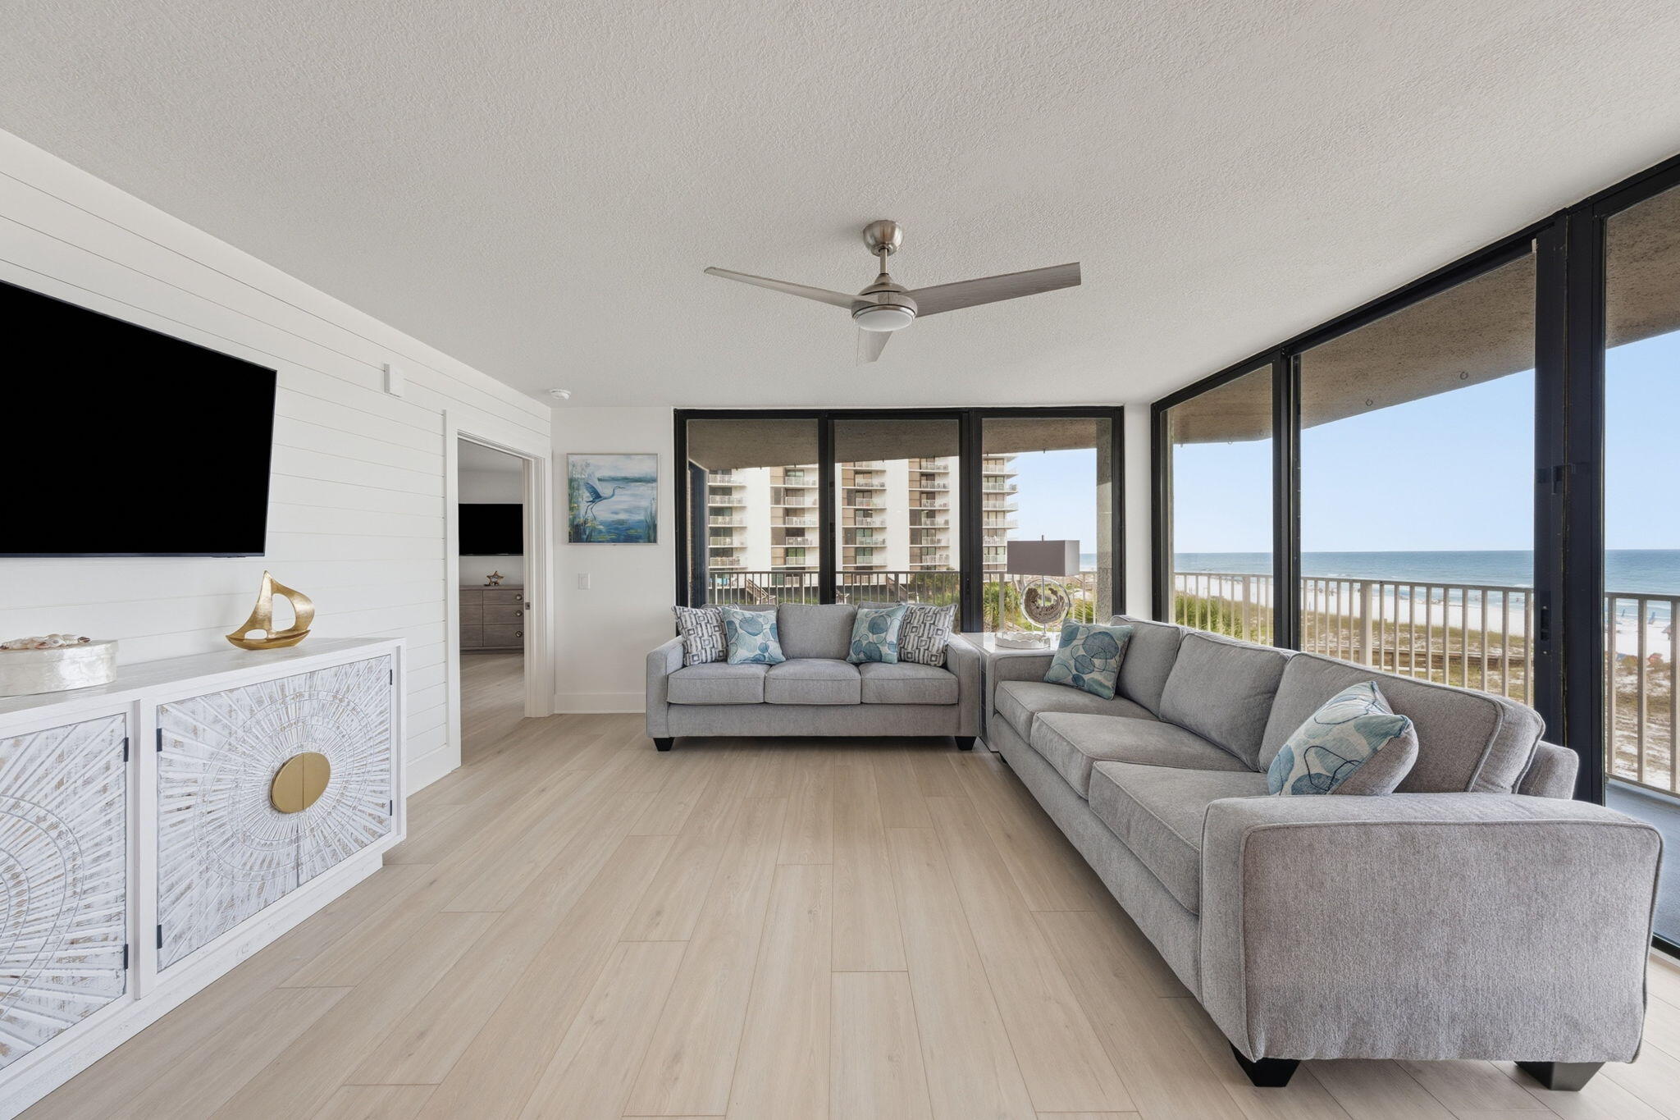
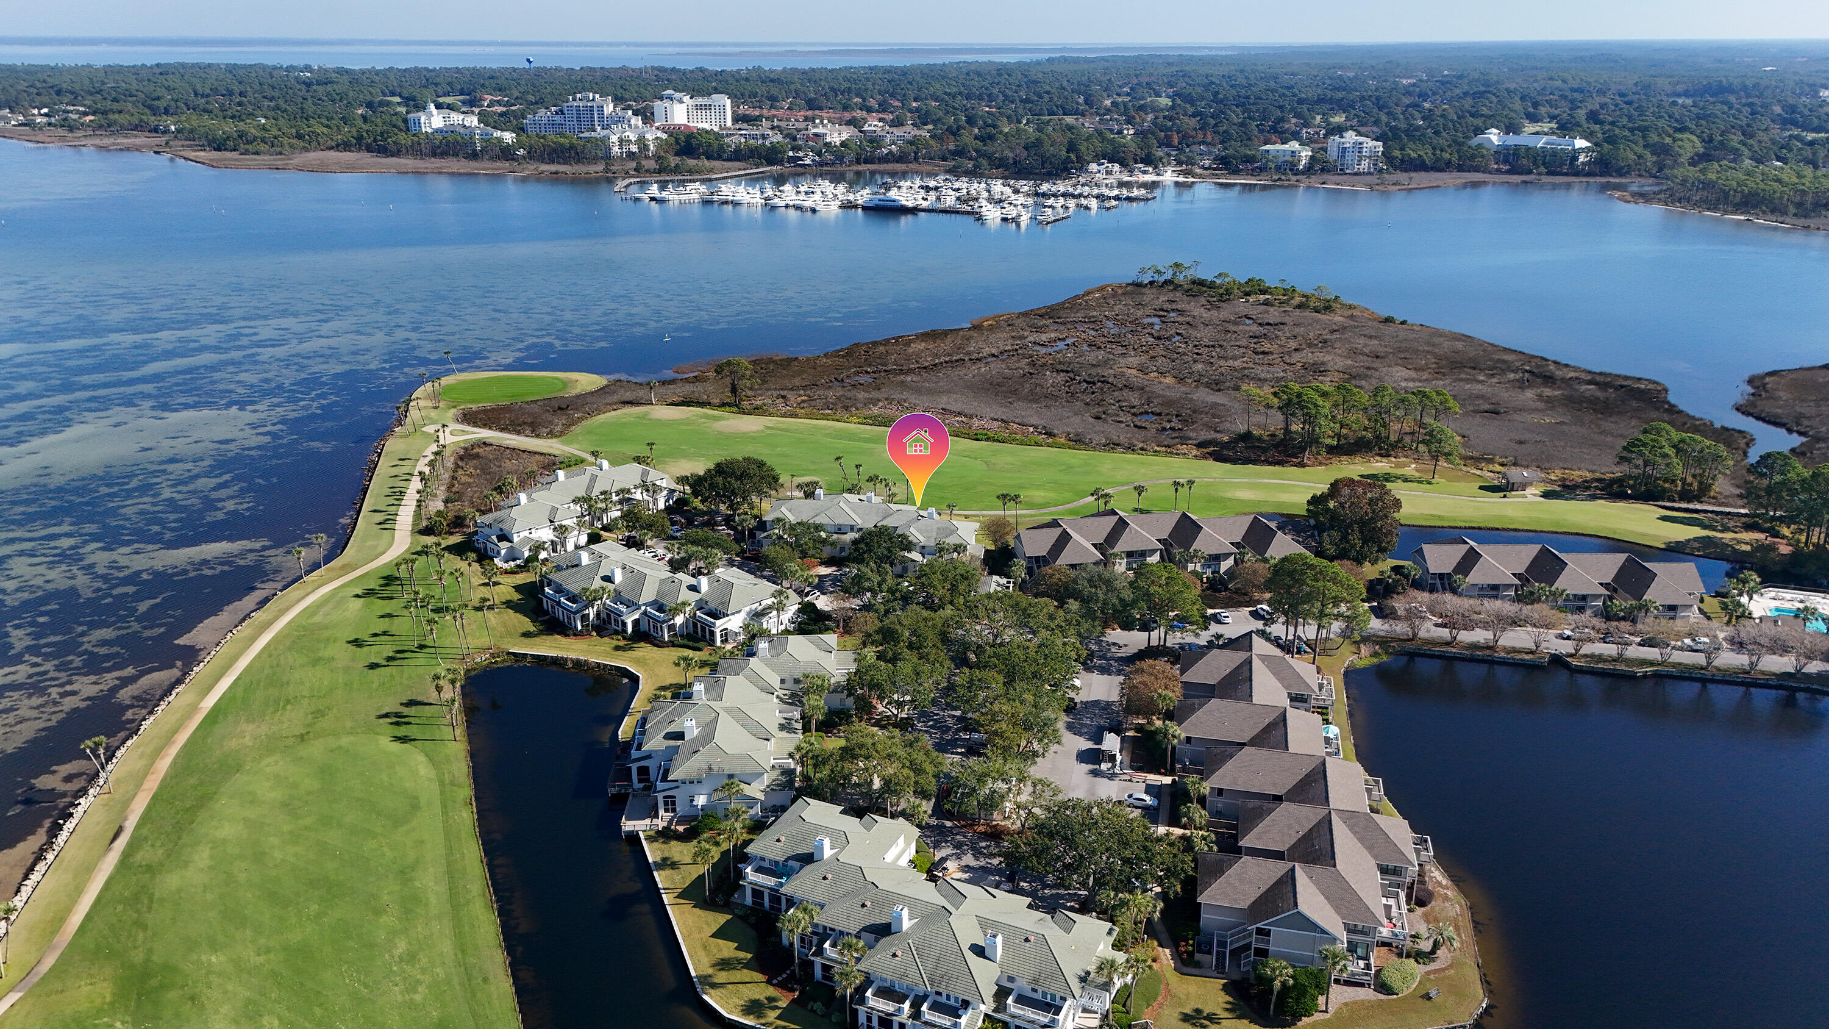
Experience the perfect getaway with stunning waterfront views! Take advantage of this chance to own an updated home in Emerald Pointe Resort, conveniently located near restaurants, shopping, and St. Andrews State Park. This furnished, move-in-ready home offers 1 bedroom and 2 bathrooms. The entryway has been updated for extra seating and storage, leading into a spacious open living area. There's also a second living room that can be partitioned off to accommodate overnight guests. Additional features include an attached storage building, a covered carport, and a large, screened patio overlooking the peaceful community lake. Both living rooms, the screened patio, and the kitchen provide beautiful lake views, making this an ideal beach retreat. Recent updates include a new roof and HVAC system, fresh interior paint, luxury vinyl plank flooring, updated kitchen and bathroom countertops, stainless steel appliances, a new sleeper sofa and sleeper chair, along with other upgraded furnishings.
The home is move in ready, and perfect for a primary, vacation or investment property. The golf cart can be purchased separately if interested. Emerald Pointe Resort is a gated, golf cart friendly community located in the heart of Panama City Beach close to restaurants, shopping, and the world's most beautiful beaches. Amenities include a large clubhouse, exercise room, 2 pools (one heated seasonally), hot tub, lake with boardwalk, and shuffleboard court. HOA fee includes water, sewer, garbage, Wifi, and lawn service. All information is approximate and should be verified by buyer if important.
#790191

Panama City Beach

1219 Thomas Drive 69

1 Beds

2 Baths

764 Sq.Ft.

$229,000

MLS#: 790191

Located in one of Panama City's most desirable and growing residential communities, this home offers the perfect blend of comfort, convenience, and Florida Gulf Coast living. This beautifully situated home provides an inviting atmosphere ideal for families, professionals, or anyone looking to enjoy a peaceful neighborhood while remaining close to everything Panama City has to offer.

From the moment you arrive, the property stands out with its welcoming curb appeal and prime location within a quiet, well-maintained community. Inside, the home offers the space, functionality, and warmth that today's buyers are searching for, creating the ideal setting for everyday living and entertaining alike.

What truly makes this home exceptional is its unbeatable location. Residents enjoy convenient access to schools, shopping centers, restaurants, parks, healthcare facilities, and major roadways, making commuting and daily errands effortless. Just a short drive away, you'll find the world-famous white sand beaches of the Emerald Coast, along with boating, fishing, waterfront dining, and endless outdoor recreation that define the Florida lifestyle.

The surrounding area continues to thrive with new development, community growth, and increasing demand for quality homes, making this one of the most attractive neighborhoods in Panama City. Whether you are enjoying peaceful evenings at home, spending weekends at the beach, or taking advantage of the many nearby amenities, this home offers a lifestyle that is both relaxing and connected.

With a current tenant in place who will be vacating by June 30th, the home will soon be move-in ready and available for its next owner to fully enjoy. This is a rare opportunity to own a standout property in a highly sought-after location where comfort, convenience, and coastal living come together perfectly.
#790109

Panama City

5809 Tiagra Drive

4 Beds

2 Baths

1,787 Sq.Ft.

$289,000

MLS#: 790109

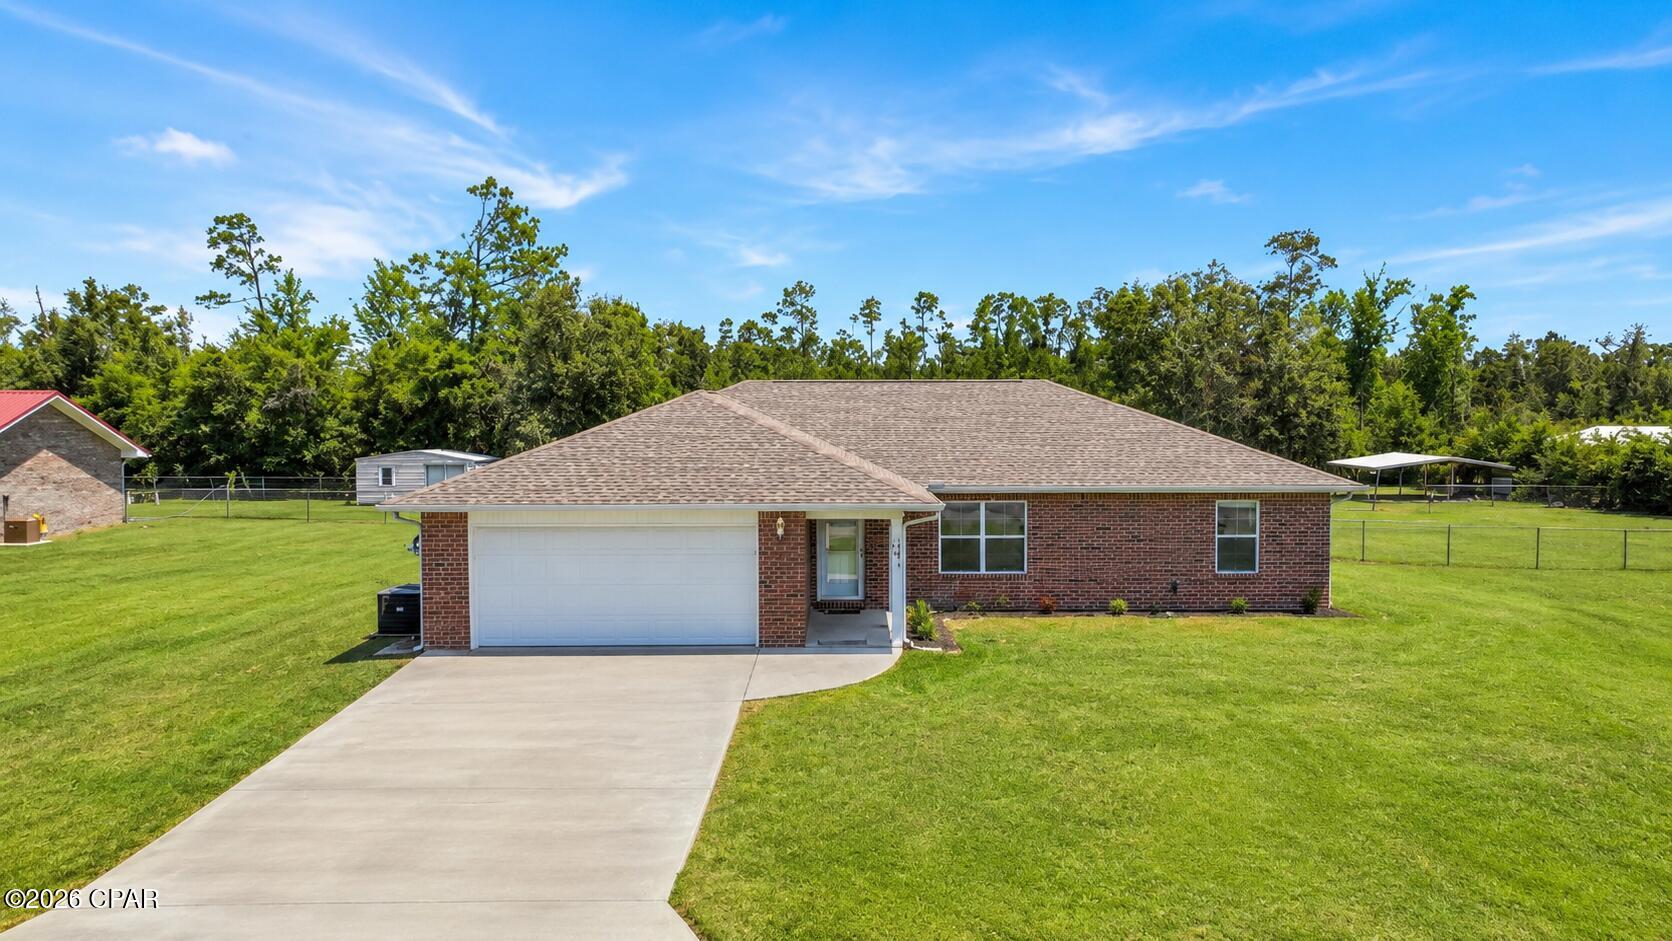
VA assumable loan available at an amazing 2.25% interest rate. Newer premium roof! This well-designed floor plan offers three bedrooms and two and a half bathrooms. The kitchen is thoughtfully appointed with black stainless-steel appliances, granite countertops, and a breakfast nook, making it both functional and inviting. A pantry with customizable shelving provides ample storage for dry goods and is a perfect place to store small countertop appliances. Spacious kitchen opens to the generous living room that offers wonderful views of the private woods behind the property. The primary suite is a true retreat with an extra-large walk-in closet, a dual vanity, a separate garden tub, and a walk-in shower. Split floor plan with large private master suite off the main living area and 2 additional bedrooms and full bath on the other side of the house, each with a spacious closet. Outside, the expansive backyard is fully privacy fenced and features mature blackberry bushes. Additional features and upgrades include a new Rheem HVAC system installed in 2021, a new GAF roof in 2024 with a 30-year transferable warranty, a Wayne Dalton insulated garage door and Fabric-Shield storm panels for inclement weather protection, as well as a separate irrigation line for the Rainbird sprinkler system. Wood grained, ADA-compliant, non-skid ceramic tile installed throughout the entire house in 2024. For added convenience, the washer, dryer, and refrigerator will convey with the residence. Low HOA fees include a beautiful playground area and maintenance of public areas. This neighborhood is minutes away from shopping via the new Crestview bypass, and also aligns to the new Pineview School, Crestview's brand-new K-8 school which opens in August 2026. Don't miss this wonderful opportunity for location, price and condition!
#1003581

Crestview

656 Red Fern Road

3 Beds

2 Baths

2,337 Sq.Ft.

$365,000

MLS#: 1003581

Well appointed, meticulously maintained, and never rented unit in the Prominence Triplex! Features include 10ft ceilings, hardwood flooring, upgraded coastal finishes, new washer/dryer, dishwasher, and fridge.  The kitchen is nicely appointed, with quartz countertops, tile backsplash, and a gas range with vented hood for those that love to cook!  The updated guest bath with glass shower doors provides another level of refinement over other units in here.  Freshly painted inside and outside, this tastefully furnished unit is being offered turnkey and ready to go. Rental projections up to $65,000 provide reliable income opportunities, and it would make a great second home or primary residence as well.  Unit overlooks a small green space which is rare for these units, offering peaceful nature views and additional privacy over other similar units in here.  Schedule your showing today!
#1003594

Inlet Beach

223 Milestone Drive UNIT C

2 Beds

2 Baths

1,293 Sq.Ft.

$724,900

MLS#: 1003594

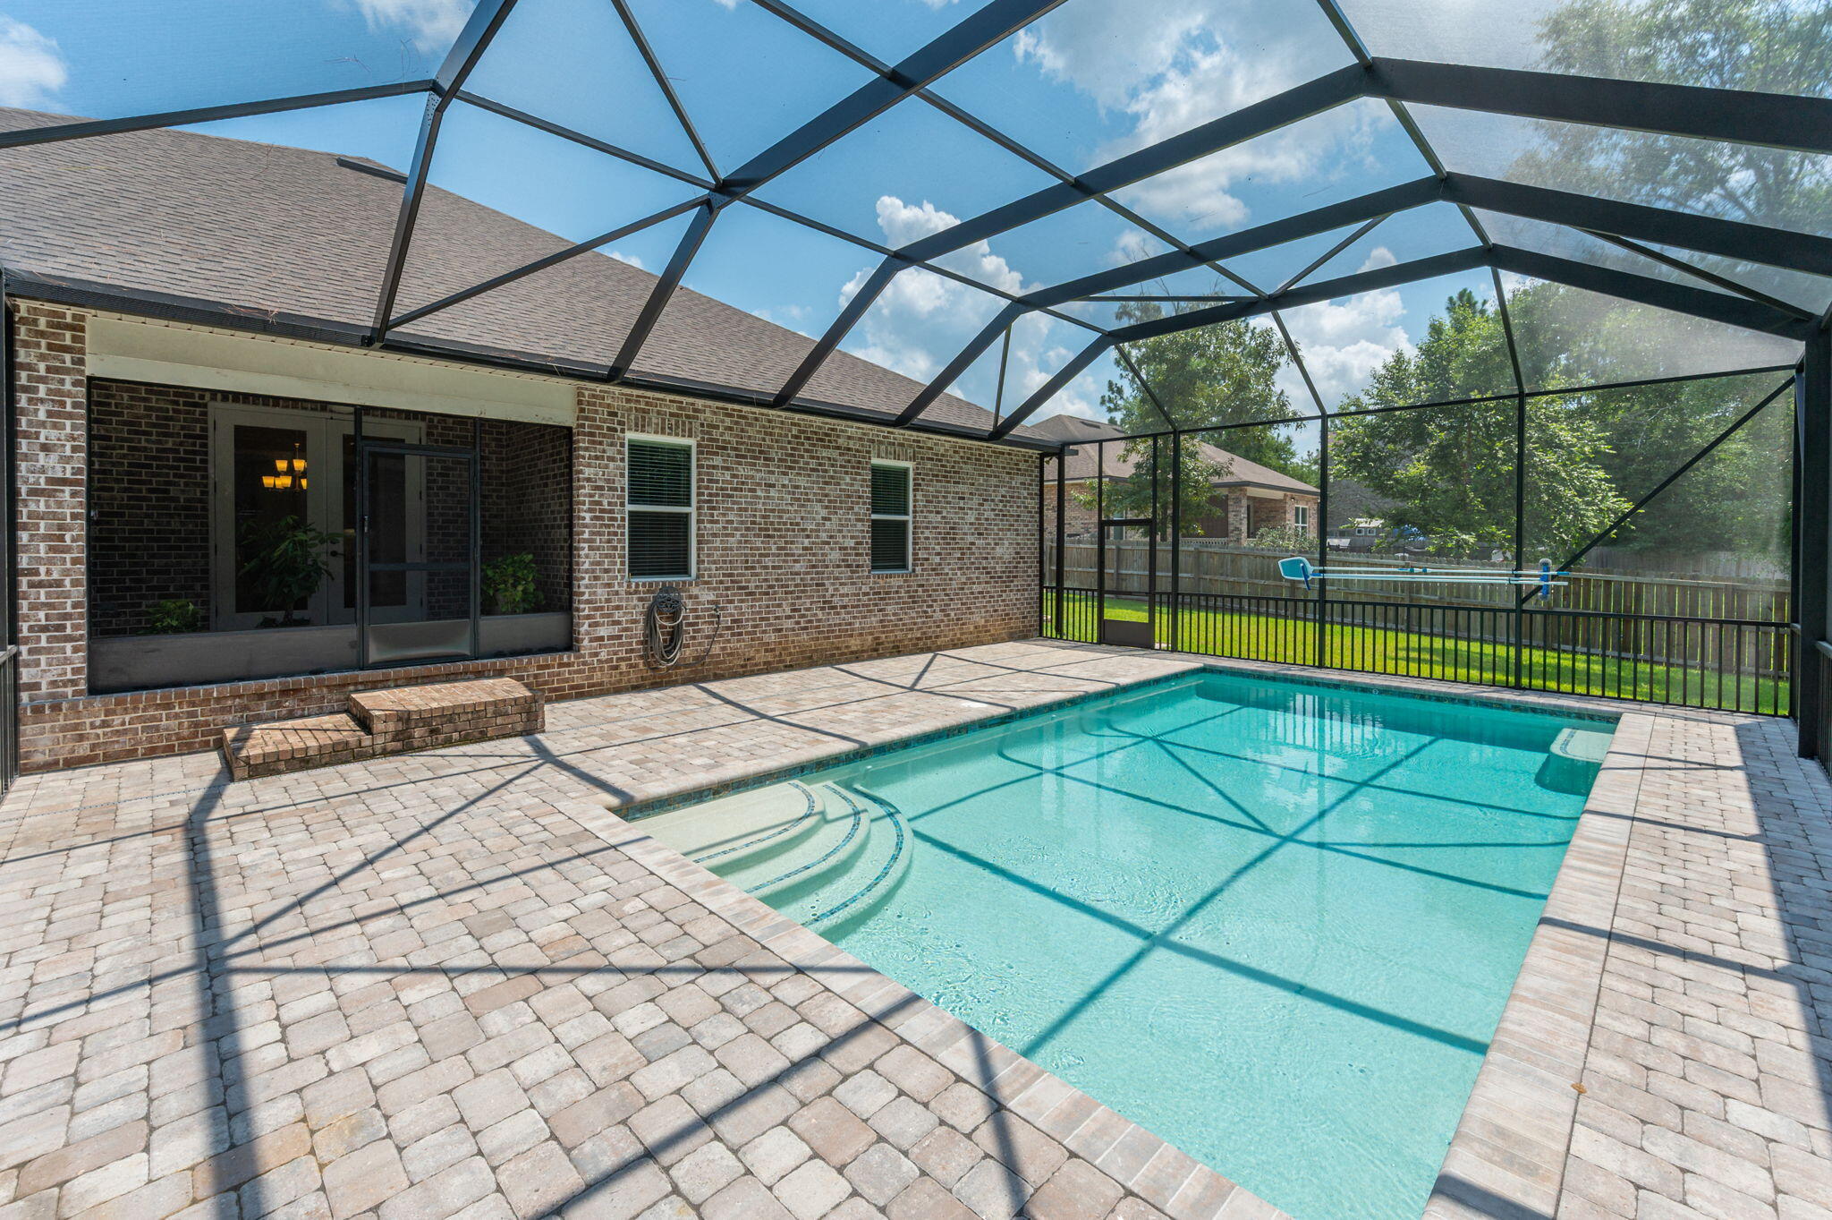
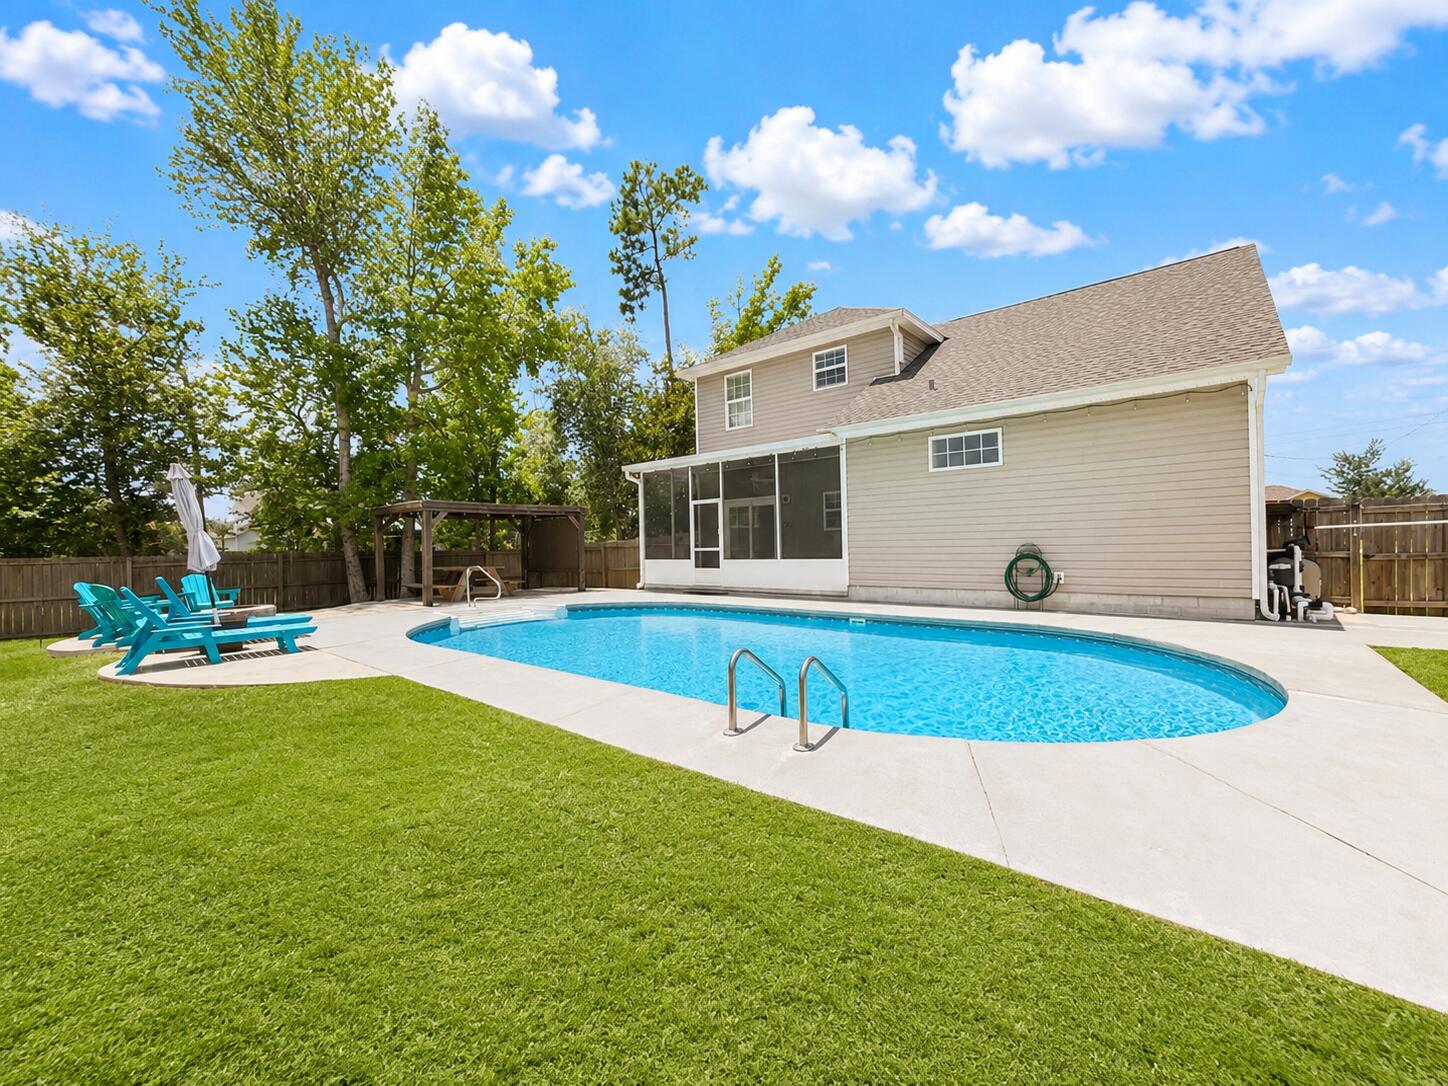
Set on a deep 133-foot lot with a private wooded preserve behind the home and a community green space directly across the street, this 2020 Huff Home offers something increasingly hard to find in Watersound Origins: no rear neighbors, and an open outlook in front instead of another roofline staring back at you. 

This Draper II plan opens through a wide sliding door in the main living area that frames the pool and preserve beyond. Outside, a 14x27 pool with a sun shelf anchors an expansive paver patio, set behind a privacy fence with mature pines rising past the back line. A screened porch with motorized screens - accessed off the kitchen - extends the living space and makes daily outdoor use practical year-round. 

One of the highlights of the home is the kitchen - open, light, and positioned to take advantage of the pool view through the rear sliders. Quartz island, Bosch stainless, gas range, and wood
cabinetry give it the kind of finish you'd expect at this price point without feeling overdone. Luxury vinyl flooring runs throughout, and the closets are built out across the bedrooms. The floor plan puts the primary suite on the main level, with three more bedrooms and a second living space upstairs - a layout that works equally well for full-time families and for hosting guests. At 2,220 square feet, the home includes 4 bedrooms, 3.5 baths, and a 2-car garage. Exterior
details reflect the same attention throughout: heirloom brick, bronze windows, and rain gutters.

Watersound Origins offers an unparalleled coastal lifestyle with access to a state-of-the-art fitness center, seasonally heated community pool, Lake Powell dock access with community kayaks and canoes, an executive golf course, tennis & pickleball courts, and miles of scenic trails. For the ultimate beach experience, owners can join the St. Joe Beach Club, unlocking private beach access, multiple pools, Gulf-front dining, and exclusive golf courses (Camp Creek, Watersound III & Shark's Tooth).

Ideally located just minutes from the new Publix town center, Scenic Highway 30A's top restaurants, boutiques, and year-round events, this one-of-a-kind property offers a rare opportunity for resort-style living in a prime location.
#790186

Inlet Beach

115 Log Landing Street

4 Beds

3 Baths

2,220 Sq.Ft.

$1,199,000

MLS#: 790186

With Hardie board construction, thoughtful upgrades, and room for everyone, this 5 bedroom, 3 bathroom home is designed for everyday living and entertaining alike. Inside, you'll find vinyl plank flooring throughout most of the home, with carpet in 4 of the secondary bedrooms for added comfort. In addition to the 5 bedrooms, there is a large flex space perfect for a playroom, office, media room, or home gym. The open living room and formal dining area both feature elegant tray ceilings, while the oversized pantry provides exceptional storage. The spacious primary suite is a true retreat with tray ceilings, double vanities, a tile walk-in shower, soaking tub, and an enormous walk-in closet.
Step outside to enjoy the screened-in back porch overlooking the peaceful retention pond, along with a fenced backyard featuring an iron rod fence. The oversized garage offers space for up to 4 vehicles, golf carts, storage, or hobbies. A large covered front porch adds even more outdoor living space and welcoming curb appeal. Located just a few homes away from the community pool and green space, residents of Village at Mill Bayou also enjoy scenic fishing areas and convenient access to nearby amenities. Just minutes away is Lindsey Crossing featuring Publix, Starbucks, shopping, dining, and more.
#790231

Panama City

103 S Shoreview Drive

5 Beds

3 Baths

2,927 Sq.Ft.

$490,000

MLS#: 790231

Estimated completion date in Sept/Oct 2026...Builder will presell. Incentives are 1 % towards CC, 10k ''whatever'' money plus 2K extra with Preferred lender. Welcome to your future home, the CHESTNUT plan, in the picturesque Phase 7 of Deer Moss Creek--a thoughtfully designed neighborhood where charm meets modern living. Surrounded by white picket fences, rain chains, and walkable streets with curbs, gutters, and sidewalks, this 4-bedroom, 2.5-bathroom home offers both style and community warmth. Step inside to find luxury vinyl plank flooring, crown molding, and impact-resistant windows throughout. The chef's kitchen features an apron sink, quartz countertops, a gas range, and a spacious butler-style walk-in pantry--perfect for entertaining or everyday living...The private, fenced backyard offers a safe and serene retreat, ideal for relaxing...And here's the best part: depending on when you purchase, you'll have the opportunity to choose many interior finishes, including paint color, bathroom tile, cabinet hardware, and lighting fixtures, to truly make this home your own.Don't miss this opportunity to live in one of Niceville's most desirable and thoughtfully planned communities!
#1003576

Niceville

414 Marsh Deer

4 Beds

2 Baths

2,026 Sq.Ft.

$601,000

MLS#: 1003576

Discover Your Dream Home in the Pine Hills Community! Welcome to the Gardner Plan a very elegant two-story home designed for both comfort and versatility. The chef's kitchen is a highlight, featuring stylish cabinetry, quartz countertops, and stainless steel appliances, including an electric smooth-top range, over-the-range microwave, and dishwasher.
The main floor includes a flexible space and a guest suite with a spacious walk-in closet. The oversized primary suite upstairs offers a serene retreat with a private bath and expansive walk-in closet. Additional features include a 2-car garage, and energy-efficient Low-E insulated dual-pane windows.
#789510

Panama City

5621 Lamar Lane

5 Beds

3 Baths

2,180 Sq.Ft.

$328,990

MLS#: 789510

1 ... 594 595 596 597 598 ... 666
* Listings identified with the FMLS IDX logo come from FMLS and are held by brokerage firms other than the owner of this website. The listing brokerage is identified in any listing details. Information is deemed reliable but is not guaranteed. If you believe any FMLS listing contains material that infringes your copyrighted work please click here to review our DMCA policy and learn how to submit a takedown request. © 2024. First Multiple Listing Service, Inc.
 - property

Send a message

Message successfully sent.

Your message

What is 3 + 4 ?

Reason for contacting?

I agree to receive email communication and understand I can unsubscribe at any time.

I agree to be contacted by Gulf Life Real Estate via call, email, and text for real estate services. To opt out, you can reply 'stop' at any time or reply 'help' for assistance. You can also click the unsubscribe link in the emails. Message and data rates may apply. Message frequency may vary. Privacy Policy

Sign Out

Virtual Assistant

Would you like to take the next step with this property? We can help you schedule a showing or virtual tour, or send you more details.

Yes, I would like more information.

Thank You for Your Reply, One of Our Agents will contact you as soon as possible

No, maybe later.

Thank you, you can always contact me via email, phone number or through the contact form.

Realhub AI

Lucy - Your AI-Powered Realtor

Update Your Temporary Password

Personalize your search

Enter your email and we'll notify you immediately when new listings match what you're looking for.

or enter email address

Already have an account ? Login here

Continue your home search

I agree to receive communications and understand I can unsubscribe at any time.

I agree to be contacted by Gulf Life Real Estate via call, email, and text for real estate services. To opt out, you can reply 'stop' at any time or reply 'help' for assistance. You can also click the unsubscribe link in the emails. Message and data rates may apply. Message frequency may vary. Privacy Policy

Already have an account ? Login here

We use cookies

We use cookies primarily for analytics to enhance your experience. By accepting, you agree to our use of these cookies. You can manage your preferences or learn more about our cookies policy.