Properties

Browse or get in touch to schedule a walkthrough.

  • Nearby me
Price range

Popular Features

Community Features

Association

Property Features

Waterfront

View

Exterior Features

Interior Features

Style

10000 properties match your criteria

Updated 1 minute ago

E-Alert name
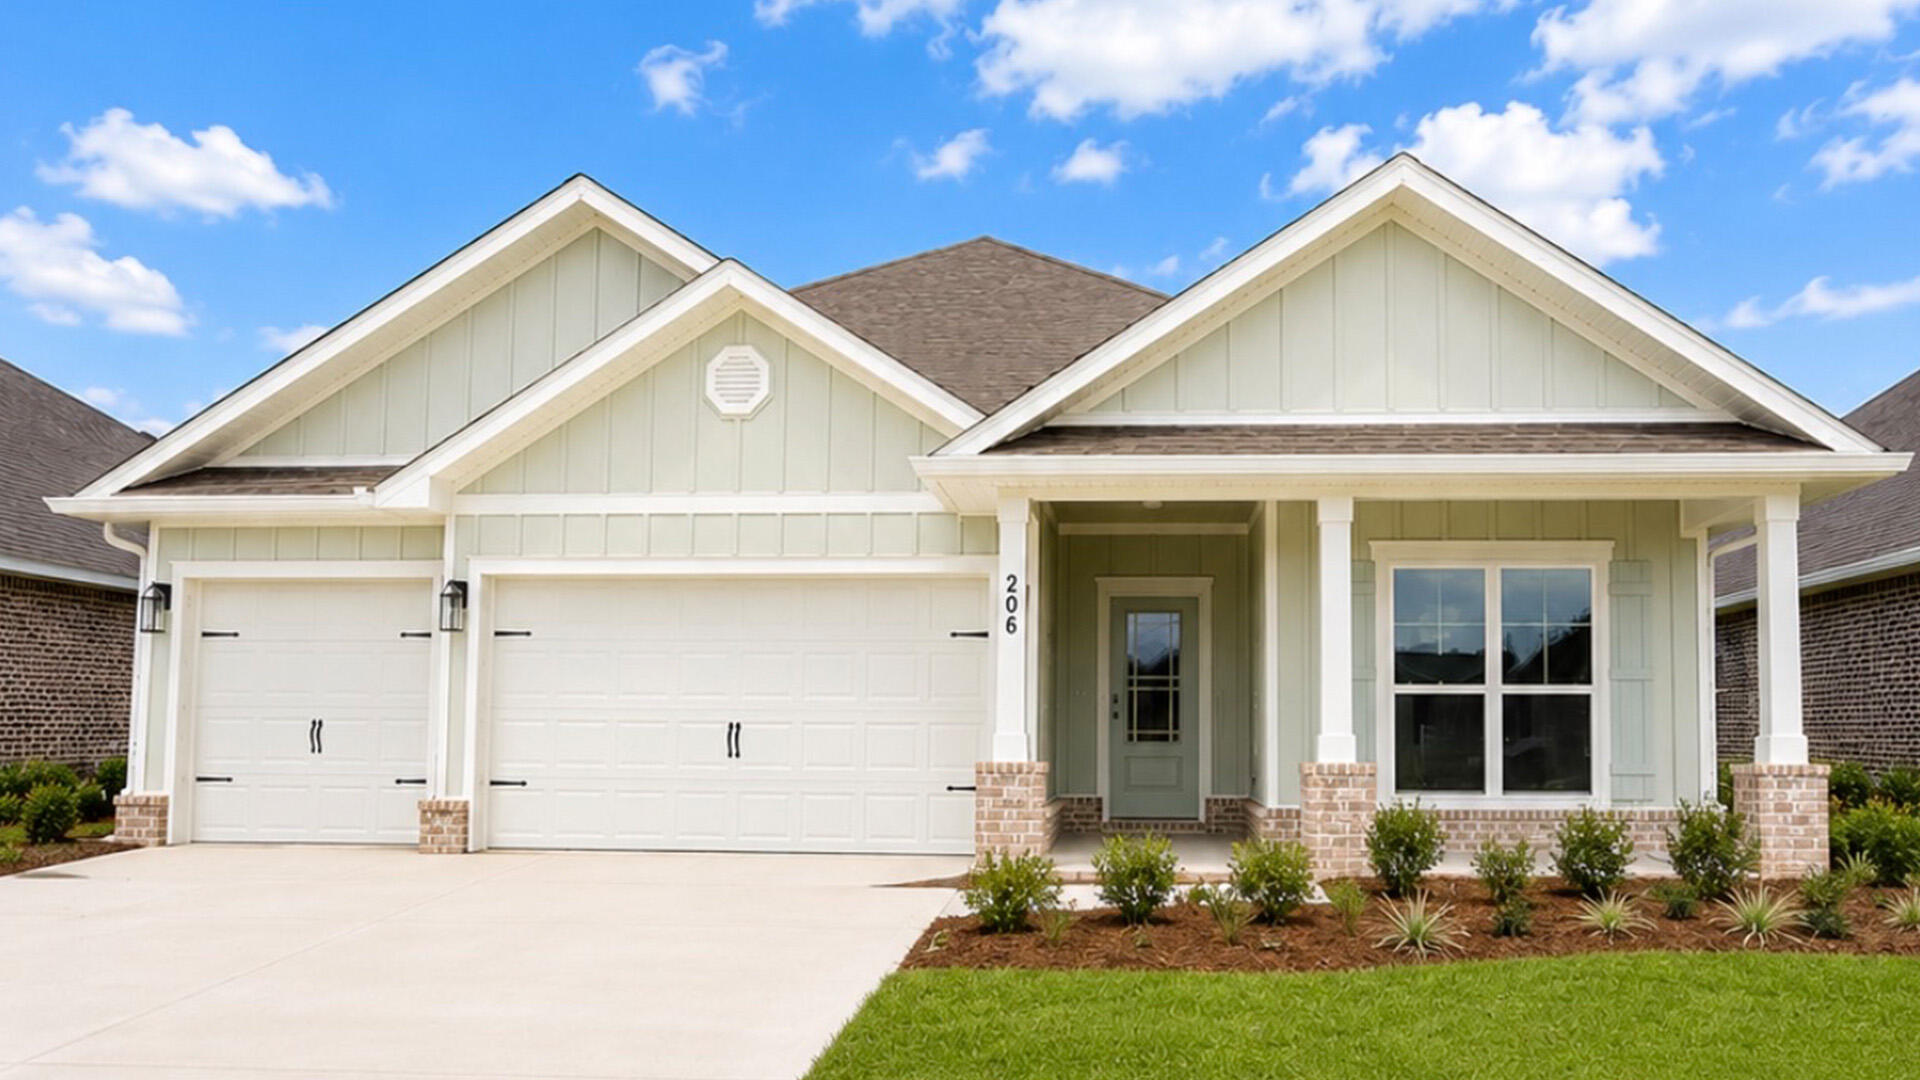
Welcome to 206 Farm Owl Drive, a new move in ready home at Owl's Head Farms in Freeport Florida. As you enter this floorplan, you are immediately drawn into the expansive great room, where the open concept design showcases 9' ceilings with additional tray ceilings in the open living room.  As you enter the open living space there is an appointed dining room allows for a formal dining option. The kitchen is designed with an open concept and features elegant quartz countertops with white cabinetry to complement. A tile backsplash finishes out this space along with matte black plumbing fixtures.
#998330

Freeport

206 W Farm Owl Drive

4 Beds

3 Baths

2,377 Sq.Ft.

$422,836

MLS#: 998330

Welcome to 70 Hibiscus Lane in the desirable Bayside neighborhood of Miramar Beach! With over $140,000 in recent quality renovations, this beautifully updated 2BR/2BA home offers approximately 1,690 sq ft with the feel and convenience of a much newer property. The spacious, open layout could easily be converted to include a 3rd bedroom if desired.

Walls and dated architectural elements were removed to create bright, open living spaces and connect the redesigned kitchen featuring 42'' solid-plywood cabinetry, quartz countertops and backsplash, breakfast bar, and new KitchenAid/GE Profile appliances. Both baths were completely renovated, while new LifeProof LVP flooring, solid-wood trim, lighting and window treatments complete the interior.

Improvements go well beyond cosmetics with a new Trane HVAC, water heater, attic insulation, plumbing updates and replacement dual-pane insulated glass. See attached upgrades list for the full scope of this extensive renovation.

Outside, enjoy a widened paver driveway, refreshed exterior and a slight peek-a-boo bay view. HOA-provided lawn care and irrigation add convenience. Enjoy Bayside's pool, tennis, bayfront fishing pier and waterfront park, just minutes from the beach, shopping and dining. Furnishings were thoughtfully selected for the home and may be available separately, with a few exceptions. Move in and enjoy--the work has already been done!
#1011342

Miramar Beach

70 Hibiscus Lane

2 Beds

2 Baths

1,690 Sq.Ft.

$539,000

MLS#: 1011342

Professional Photos Coming Soon! Welcome to this move-in-ready 3-bedroom, 2-bath home in the Riverwalk community of Freeport! Built by Holiday Builders offering 1,769 square feet of comfortable living space, this home is designed for everyday living and entertaining.

Inside, vinyl flooring flows throughout the home, complemented by updated lighting and a clean, modern feel. A dedicated flex room provides valuable versatility--use it as a home office, playroom, hobby space, or potentially convert it into a fourth bedroom to suit your specific needs. The kitchen features an island that provides the perfect space for meal prep, serving, casual gatherings, and additional storage for all your favorite culinary gadgets. 

Step outside and enjoy the expanded front porch, perfect for morning coffee or relaxing with neighbors. The backyard is fully fenced and features a covered back porch along with an expansive paver patio, creating an inviting outdoor space for gatherings, grilling, or simply enjoying the Florida lifestyle.

Move-in ready and waiting for its new owner to add their personalized touch, this Riverwalk home offers the perfect blend of comfortable indoor living and inviting outdoor spaces. 

The Riverwalk community offers its residents use of pool amenities and scenic walking path leading to an observation dock overlooking Four Mile Creek; conveniently located in the Heart of Freeport, just south of highway 20 on 331. Come see all this home has to offer!
#1010382

Freeport

717 Riverwalk Circle

3 Beds

2 Baths

1,768 Sq.Ft.

$339,000

MLS#: 1010382

A standout value in Redstone Commons! Welcome to 652 Teal Street, a beautifully maintained 4-bedroom home offering the space, upgrades, location and energy-saving features today's buyers are looking for- without giving up the neighborhood amenities that make Redstone Commons so desirable. 
Step inside to an inviting open-concept floor plan where the kitchen, dining area and great room come together for easy everyday living and entertaining. The kitchen features granite countertops, a decorative tile back splash, and a breakfast bar. The living area is highlighted by a double trey ceiling and wood-burning fireplace, creating a warm focal point. 
The spacious primary suite offers its own trey ceiling and a comfortable private retreat. The primary bathroom features a double vanity, soaking tub, and separate tiled walk-in shower. Just what you need for the start and end of each day.
Outside, the privacy-fenced backyard provides a great space for pets, play, entertaining, or simply enjoying your own outdoor oasis.  Additional features include an oversized driveway, upgraded LED lighting and a 2-car garage with beautifully epoxied floors.
And then there is a feature that truly sets this home apart: Solar panels that are owned- nothing owed on this solar system. The sellers have reported receiving a check back from the power company almost every year since installation. This is even with running the mini split unit in the garage all summer. Located in the popular Redstone Commons community enjoy access to a neighborhood swimming pool, clubhouse, and playground, while the location puts you close to schools, shopping, restaurants, medical care, I-10, and everyday conveniences. Riverside Elementary and Shoal River Middle School are nearby, and Eglin Air Force Base is approximately 25 minutes away. 
This home offers an exceptional combination of value, upgrades, privacy, community amenities, and owned solar in a convenient Crestview loacation.
If you are searching for a well-cared for home in Crestview that gives you more than just four walls, this one deserves a closer look.
#1011356

Crestview

652 Teal Street

4 Beds

2 Baths

1,988 Sq.Ft.

$340,000

MLS#: 1011356

Some backyards have trees. This one backs to protected state land. Welcome to 164 Stonegate Circle. A rare Santa Rosa Beach find: a 4-bedroom, 2-bath smart home backing to state-owned forest land - protected under Florida Forest Service ownership and Conservation zoning. Single level and located in Stonegate, a community just 8-10 minutes from 30A beach access, Topsail Hill Preserve State Park, and Grand Boulevard, with the elementary school also about 10 minutes away. Built in 2019 and meticulously maintained, this home features LVP flooring (no carpet), 9-foot ceilings, and a chef-ready kitchen with tile backsplash, soft-close cabinets, custom pantry with appliance tower. The primary suite includes his and her walk-in closets with dual rods and motion-sensor lighting. Enjoy Florida living on the screened, fan-cooled back porch overlooking a fully fenced yard and untouched forest views. Smart-home security (owned), full-yard Rain Bird irrigation, gutters, and hurricane window covers add lasting value and peace of mind. Homes bordering state-owned conservation land rarely hit the market -- schedule your private showing today.
#1011300

Santa Rosa Beach

164 Stonegate Circle

4 Beds

2 Baths

2,029 Sq.Ft.

$559,000

MLS#: 1011300
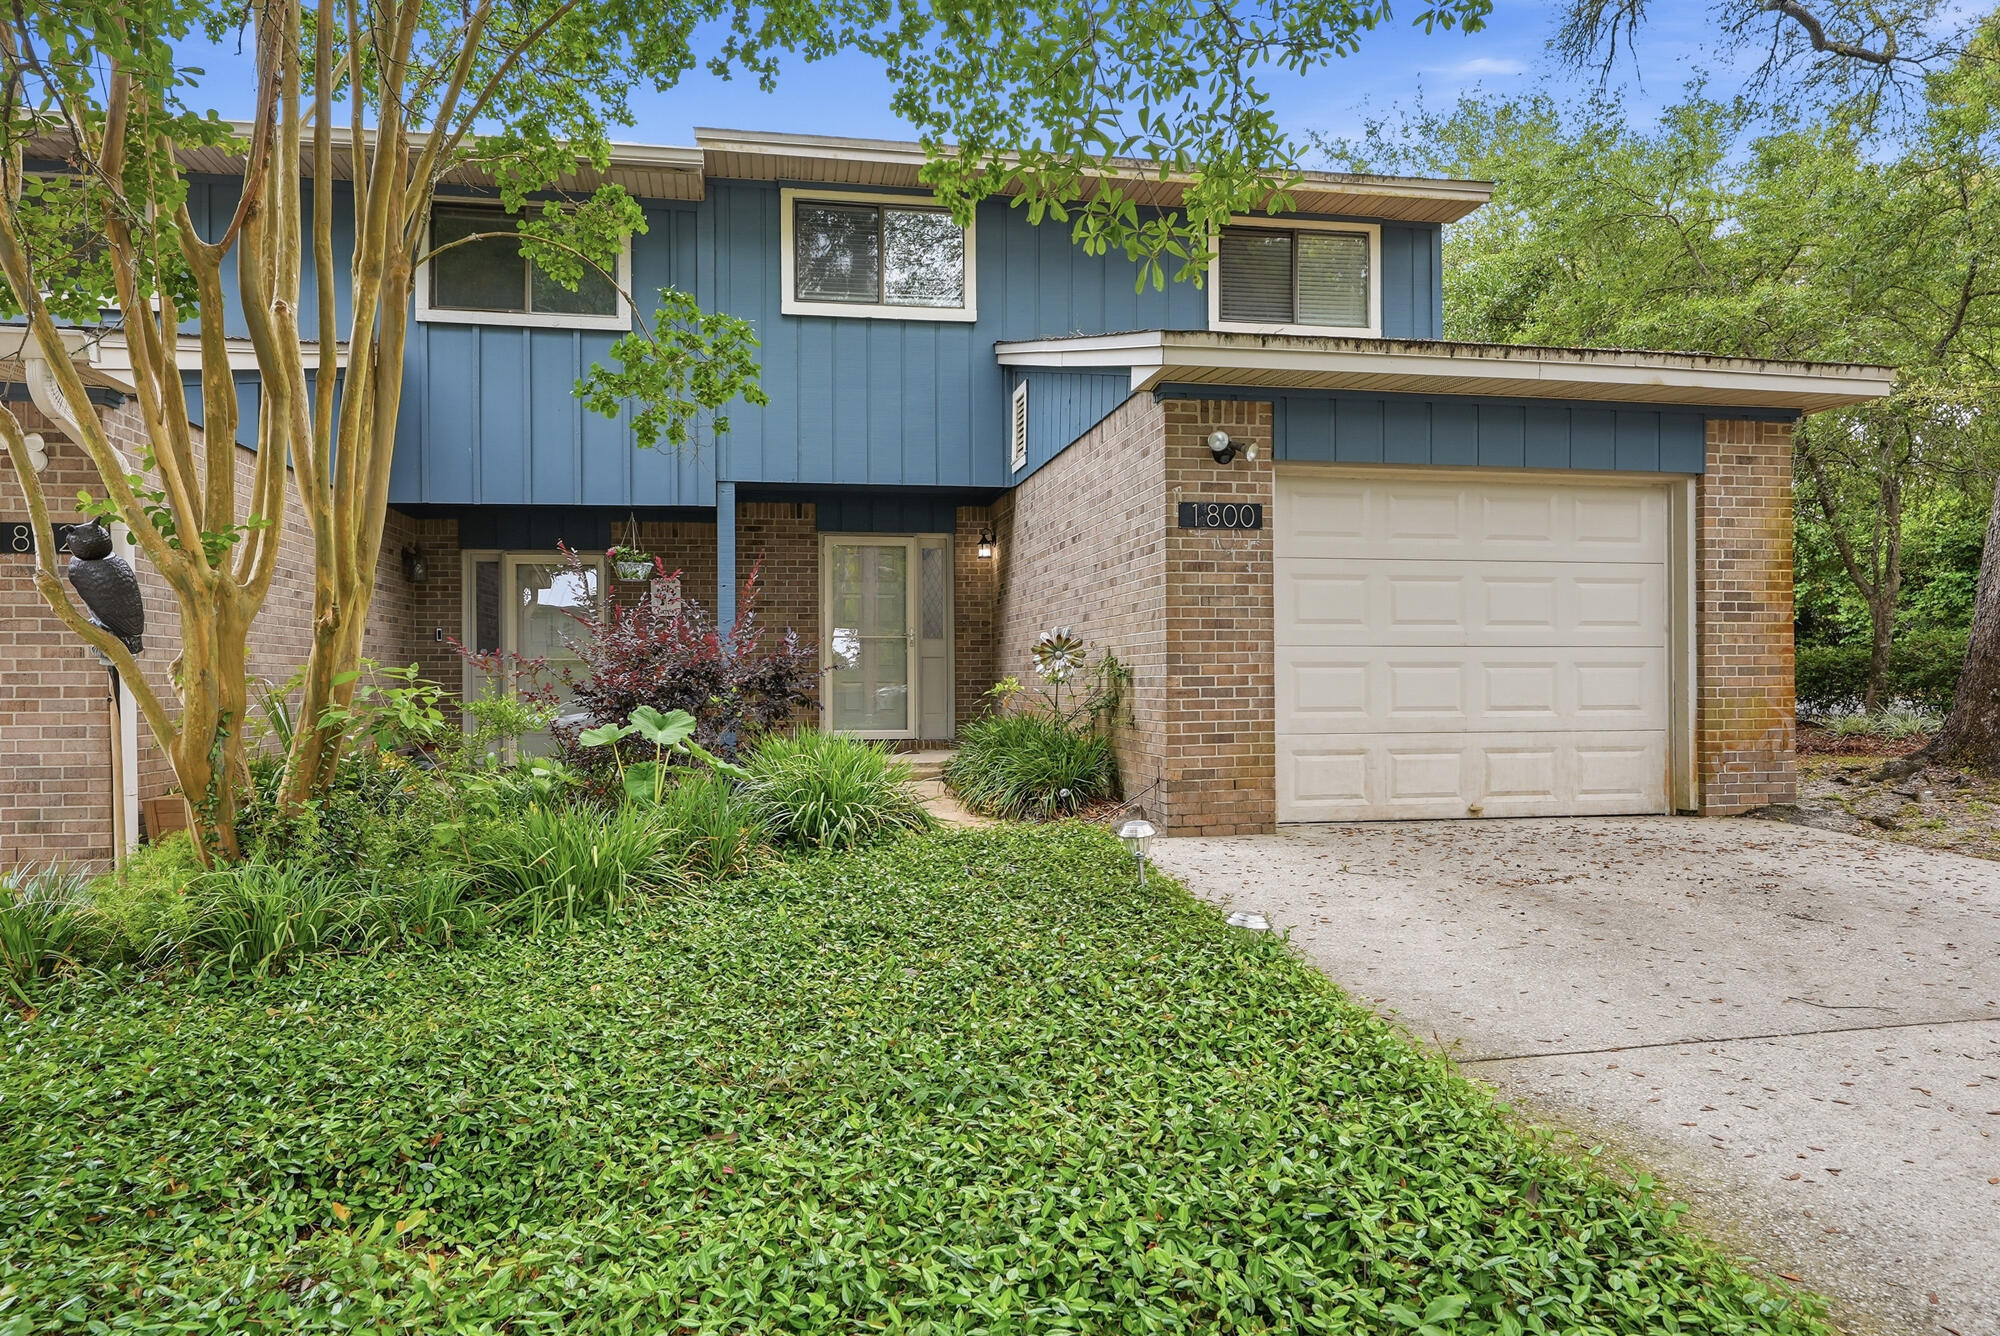
VA Assumable loan! 5.25% interest rate! Welcome to your waterfront oasis in the heart of Niceville! This beautifully maintained 3-bedroom, 2.5-bath townhouse offers the best of Niceville waterfront living for an exceptional price! Ideal as a primary residence, vacation home, or investment property. Nestled along the scenic Rocky Bayou, which flows directly into the Choctawhatchee Bay, you'll enjoy effortless access to boating, fishing, paddle-boarding, and more. One of the best parts, a boat dock and waterfront access are included in the HOA, along with additional storage space for boats and jet skis--making it easy to embrace the waterfront lifestyle! Boat slips are available for owners as well. Inside, you will enjoy a nicely sized living room with a fireplace, and dining area to create a warm and inviting space for relaxing or entertaining. Downstairs, you will be welcomed in with durable luxury vinyl tile flooring; perfect for pets or coming back from those fun days on the bay or at the beach. Upstairs, are two guest rooms with a shared full bathroom, and a master-suite with it's own ensuite bathroom, and walk-in closet. The home also comes with a smart thermostat--perfect for easy temperature adjustments during the hot summers. 

Stepping outside, you're just a short distance to Rocky Bayou, ideal for your watercraft enjoyment, or simply catching a nice sunset and unwinding. 

Don't miss your chance to own one of Niceville's best kept secrets--schedule your showing today!
#1002250

Niceville

1800 17th Street

3 Beds

2 Baths

1,317 Sq.Ft.

$285,000

MLS#: 1002250

Welcome to 921 Nutmeg Avenue, where tucked-away neighborhood charm meets easy Niceville living. Set toward the end of a quiet street on a level .26-acre lot, this 3-bedroom, 2-bath home offers 1,403 square feet of comfortable living space. Beautifully maintained and carefully updated, it ensures an easy move and limited weekend projects. Step inside to a bright, welcoming living room featuring a vaulted ceiling and fireplace, the kind of space that feels equally suited for a quiet night in or a house full of friends. The kitchen keeps things functional and inviting with granite countertops, generous cabinetry, and plenty of workspace.
And then there's the Florida room. Surrounded by windows and filled with natural light, this versatile space gives you room to stretch out, whether you're dreaming of a second living area, home office, playroom, entertaining space, or simply somewhere to enjoy a little extra Florida sunshine. Step outside to the large back deck overlooking the fenced backyard, where the possibilities for outdoor living are wide open.
The carpet-free floor will make it easy to keep up with the Florida sand. An attached one-car garage adds convenience and storage, too.

Best of all, you're convenient to the schools, shopping, dining, parks, and everyday conveniences that make Niceville such a popular place to call home while still enjoying the tucked-away feel of a quiet residential street. The best of every world!
#1010199

Niceville

921 Nutmeg Avenue

3 Beds

2 Baths

1,403 Sq.Ft.

$345,000

MLS#: 1010199

SHORT-TERM RENTALS NOW APPROVED! Welcome to waterfront living at Sun Harbor. This fully furnished, two-story end-unit condo offers a rare combination of space, flexibility, and beautiful views of the bay, marina, and pool.

The spacious floor plan features 2 bedrooms, 2 full bathrooms, a large kitchen, dedicated dining area, and an open living space ideal for relaxing or entertaining. Two private covered balconies extend the living space outdoors, offering the perfect place to enjoy morning coffee, evening sunsets, and the waterfront surroundings.

Boating enthusiasts will appreciate the convenient marina access, with boat slips available for purchase or rent, including options with or without lifts. A new on-site restaurant is also coming soon, adding even more convenience to this unique waterfront community.

With short-term rentals now permitted by the association, this property offers exceptional versatility as a primary residence, second home, vacation getaway, or investment property. Fully furnished and ready for its next owner, this is an opportunity to enjoy the waterfront lifestyle from day one.
#795029

Panama City

5505 Sun Harbor Road 181

2 Beds

2 Baths

1,200 Sq.Ft.

$327,000

MLS#: 795029

Before the first wall was raised, a decision had already been made... This would not be an ordinary Tortola.

No shortcuts. No rooms left unfinished. No long list of ''someday'' projects waiting after closing.

The story begins beneath your feet. Silver Shadow plank style Rev Wood flooring stretches through nearly every dry living space, pulling the home together with one clean, uninterrupted look. Above it, 5¼-inch crown molding frames the main living areas while carefully placed recessed lighting gives the entire home a brighter, more refined presence.

Then the kitchen takes over.

42'' Stone Gray cabinetry rises toward the ceiling, finished with crown molding, decorative end panels and sleek hardware. Behind those doors are the details most homes leave out: dovetail soft close construction, pullout base-cabinet shelves and pullout pantry shelving. Moon White granite covers both the perimeter and island, while a full-height white tile backsplash climbs the wall in a timeless brick pattern. Add the deep stainless undermount sink, sleek chrome faucet and stainless gas range performance package, and this kitchen was built to perform. 

The owner's suite proves the same level of thought went far beyond the places guests see. Stone Gray cabinetry, an added drawer stack, dual rectangular undermount sinks and Moon White granite create a polished vanity area. Across the room, a seamless glass shower rises dramatically in 12 X 24-inch gray tile extended all the way to the ceiling. It feels clean, modern and intentionally different.

The second bath carries the design forward with upgraded cabinetry, Moon White granite, an undermount sink and diagonally installed tile. Even the laundry room received upgraded tile flooring, while whole home faux wood blinds mean one more expense and one more project has already been handled.

Then the home opens to the outdoors.

A screened covered lanai and expanded concrete outdoor space create room for morning coffee, evening cocktails and the kind of conversations that somehow last longer in Florida. Recessed lanai lighting keeps the atmosphere going after sunset, while an exterior GFI and dedicated 60-amp electrical service provide a serious head start for whatever comes next.

And some of this home's smartest upgrades are the ones you may never notice until you need them. The garage walls and ceiling are insulated. The quiet belt-drive garage door opener includes Wi-Fi and battery-backup capability. Gutters protect the sides and rear. A soft-water loop and drain are already installed with a fully functioning whole house water filtration system. Extra electrical outlets and multiple CAT6/RG6 television locations were planned throughout the home.

That is the difference here.

This isn't a house filled with upgrades for the sake of a checklist. It is a home where the expensive decisions, complicated decisions and easy to postpone decisions have already been made.

Your part is much simpler:

Unlock the door. Pour something cold. And let Weekend Drive live up to its name.
#795040

Panama City Beach

8609 Weekend Drive

2 Beds

2 Baths

1,743 Sq.Ft.

$555,555

MLS#: 795040

*Pricing reflects a builder discount of over $40,000.

Set on a 170-foot-deep wooded homesite in Arborview Park, this single-level Brigette plan offers 2,200 square feet with four bedrooms, three-and-a-half baths and a two-car garage. The generous homesite depth and natural wooded backdrop provide an appealing setting for the home, while the thoughtfully designed one-story floor plan offers comfortable separation between the primary suite and secondary bedrooms.

From the foyer, the home opens into a spacious kitchen, dining and living area designed for easy everyday living and entertaining. The kitchen features quartz countertops, soft-close cabinetry, under-cabinet lighting, additional cabinetry along the back of the island with an extended countertop, and a stainless appliance package highlighted by a 36-inch dual-fuel gas range, vented hood and microwave drawer.

The primary suite is privately positioned at the rear of the home and includes a walk-in closet and well-appointed bath. Three additional bedrooms provide flexibility for family, guests or a home office. Upgraded melamine-wrapped wood shelving enhances storage in the pantry and closets, while the laundry room includes upper cabinetry above the washer and dryer along with lower cabinetry and countertop space.

Outdoor living extends to the screened rear porch overlooking the wooded backdrop, complemented by rear property fencing and a gas grill stub. Interior finishes include  10-foot ceilings, 8-foot solid-core doors, crown molding in the main living areas, luxury vinyl plank flooring, quartz countertops throughout, tiled showers and porcelain tile flooring.

Arborview Park is a recently released neighborhood located west of the established Watersound Origins community, offering convenient access to Origins Golf Course, Village Commons, fitness and sports courts, and an extensive network of walking and biking trails.

Estimated completion is: TBD
#1011312

Watersound

1019 Suwannee Drive Lot 49

4 Beds

3 Baths

2,200 Sq.Ft.

$964,900

MLS#: 1011312

WELCOME TO YOUR OWN PRIVATE POINT ON SARAH ANNE BAYOU- where life feels a little less ordinary and a lot more like paradise. With an incredible 226 feet of protected deep-water frontage, this .65-acre waterfront property offers a lifestyle that is increasingly hard to find in Niceville.

Arrive by boat and the experience is unforgettable: the property encompasses the entire point, creating the feeling that you're pulling up to your own private island. The deep-water dock has previously accommodated a 31' sailboat, making this a dream setting for boaters, sailors, anglers, paddleboarders- or anyone who believes the best days should begin and end on the water.

And what a waterfront it is. Watch mullet jump just off the point, herons stalk the shoreline and dolphins cruise the bayou. A wonderful reminder that this beautiful corner of Florida is still wonderfully wild.

Set on an elevated bluff and well back from the water's edge, the 1996-built home enjoys beautiful views across both Sarah Anne Bayou and Rocky Bayou. Mature hardwoods create a shaded canopy over the naturally landscaped backyard, while the expansive 400+ SF deck and charming waterfront gazebo invite you to slow down--morning coffee, sunset cocktails, dinner outside, or simply watching the water change with the light.

Inside, soaring ceilings and real hardwood, tile and marble flooring create an open, spacious feel. The remodeled kitchen includes a cozy coffee nook and opens to a versatile summer porch that can be screened during warmer months and enclosed when temperatures cool. The foyer and living areas feature a dramatic two-story ceiling and walls of natural light, while a one-of-a-kind custom hand-blown glass chandelier makes a statement in the foyer.

The primary suite is conveniently located downstairs with direct access to the deck, while two additional bedrooms and a full bath are upstairs. An oversized 2.5-car garage with EV charger and a generous utility room add everyday practicality.

But this property isn't really about a list of features. It's about stepping outside and deciding whether today calls for the boat, a paddleboard, a fishing rod or absolutely nothing at all. It's cocktails under the trees, dolphins in the bayou, boats tied at your own dock and sunsets from your own private point.

Some people VISIT paradise. You could LIVE here. Why wait? Call to schedule an appointment TODAY!
#1011406

Niceville

402 Tiger Pointe Drive

3 Beds

2 Baths

2,325 Sq.Ft.

$1,095,000

MLS#: 1011406

VALUE-ADD OPPORTUNITY IN THE VILLAGES OF CRYSTAL BEACH! This spacious 4-bedroom, 3.5-bath beach home is being offered fully furnished and presents an excellent opportunity for an investor, vacation-home buyer, or someone ready to make it their own. The home is in need of updating and improvements, and the asking price reflects its current condition. With approximately 1,950 square feet, two primary suites and two separate living areas, the floor plan offers plenty of flexibility for families and vacation rental guests. Located just minutes from Destin's beautiful white-sand beaches, the gated Villages of Crystal Beach is a popular vacation rental community featuring complimentary seasonal trolley service to the beach and an impressive 30,000-square-foot tropical lagoon-style pool with waterfalls, hot tub, tiki bar and more. For the buyer with vision, this is an opportunity to renovate, refresh and create a standout Destin vacation property at an attractive entry point into the community. Seller is motivated and will consider reasonable offers.
#1011335

Destin

235 Kono Way

4 Beds

3 Baths

1,950 Sq.Ft.

$745,000

MLS#: 1011335

Welcome home to this beautifully maintained 2021-built, 5-bedroom, 3-full-bathroom home offering over 3,000 square feet of living space in desirable Forest Bay Estates! Designed with plenty of room for everyone, this home features an inviting layout with a formal dining room, eat-in kitchen, and a versatile bonus flex room that can easily be used as a home office, second living area, playroom, or whatever best fits your lifestyle. The kitchen features granite countertops, stainless steel appliances, and plenty of cabinet space, a large island, while LVP flooring runs throughout the main living areas. The bedroom carpets have been freshly cleaned and the washer and dryer convey with the home. Step outside to the large, fully fenced backyard, complete with a covered porch and plenty of room to create your own outdoor oasis. There is ample space for a future private pool, making this backyard an exciting opportunity for entertaining, relaxing, and enjoying the Florida lifestyle. As an added benefit, the solar panels will be paid off by the sellers at closing, providing the new owners with the benefit of solar without assuming the existing balance. Forest Bay Estates residents also enjoy access to the community pool, providing another great way to cool off and enjoy time with family and friends. With its spacious floor plan, flexible living spaces, large backyard, and desirable amenities, this home offers the perfect combination of comfort, functionality, and Florida living!
#1011412

Gulf Breeze

6320 Jenks Drive

5 Beds

3 Baths

3,062 Sq.Ft.

$590,000

MLS#: 1011412

Make this your new home today! This turnkey 4 Bedroom, 2 Bathroom home is situated on a 0.33 acre lot in one of Marianna's nicest family-oriented neighborhoods. Built in 2022, featuring 1,688 square feet heated and cooled and plenty room throughout to spend time entertaining or relaxing. The interior of the home has been freshly painted. The master bedroom is adorned with tray ceiling, carpeting, and a good amount of closet storage.  The master bath features attractive cabinetry, plenty of counter space upon granite surface, and custom tile work in the shower. The living room and kitchen share an open floorplan and there is also an adequate dining area. The kitchen features attractive cabinetry, sufficient counter space topped with granite countertops, and stainless steel appliances.  There is an interior laundry room equipped with shelving. The 3 bedrooms on the east side of the house are good size, have carpeting, and plenty of storage. Two have double closets. The shared bathroom has granite countertop vanity and a shower/tub combination. A garage is part of the home for parking convenience. The home has a small front porch and a larger covered patio area for outdoor enjoyment of the backyard. Schedule a tour of this home today! Seller is highly motivated!
#1011402

Marianna

4169 Green Meadows Trail

4 Beds

2 Baths

1,688 Sq.Ft.

$349,000

MLS#: 1011402

Inviting 4 Bedroom home in Redstone Common's. Close to elementary and middle schools with access to the community's swimming pool, playground, club house and dog park. This home features a galley kitchen with espresso cabinets, granite countertops and stainless steal appliances. The split bedroom floorplan has a spacious primary suite, with double vanities, and a private water closet. French doors lead to the fenced backyard and patio. Beautiful LVP flooring in the main house and bathrooms and carpet in the bedrooms.
#1011403

Crestview

829 Moorhen Way

3 Beds

2 Baths

1,532 Sq.Ft.

$1,900

MLS#: 1011403

1 ... 85 86 87 88 89 ... 666
* Listings identified with the FMLS IDX logo come from FMLS and are held by brokerage firms other than the owner of this website. The listing brokerage is identified in any listing details. Information is deemed reliable but is not guaranteed. If you believe any FMLS listing contains material that infringes your copyrighted work please click here to review our DMCA policy and learn how to submit a takedown request. © 2024. First Multiple Listing Service, Inc.
 - property

Send a message

Message successfully sent.

Your message

What is 3 + 4 ?

Reason for contacting?

I agree to receive email communication and understand I can unsubscribe at any time.

I agree to be contacted by Gulf Life Real Estate via call, email, and text for real estate services. To opt out, you can reply 'stop' at any time or reply 'help' for assistance. You can also click the unsubscribe link in the emails. Message and data rates may apply. Message frequency may vary. Privacy Policy

Sign Out

Virtual Assistant

Would you like to take the next step with this property? We can help you schedule a showing or virtual tour, or send you more details.

Yes, I would like more information.

Thank You for Your Reply, One of Our Agents will contact you as soon as possible

No, maybe later.

Thank you, you can always contact me via email, phone number or through the contact form.

Realhub AI

Lucy - Your AI-Powered Realtor

Update Your Temporary Password

Personalize your search

Enter your email and we'll notify you immediately when new listings match what you're looking for.

or enter email address

Already have an account ? Login here

Continue your home search

I agree to receive communications and understand I can unsubscribe at any time.

I agree to be contacted by Gulf Life Real Estate via call, email, and text for real estate services. To opt out, you can reply 'stop' at any time or reply 'help' for assistance. You can also click the unsubscribe link in the emails. Message and data rates may apply. Message frequency may vary. Privacy Policy

Already have an account ? Login here

We use cookies

We use cookies primarily for analytics to enhance your experience. By accepting, you agree to our use of these cookies. You can manage your preferences or learn more about our cookies policy.
