


Property
Beds
3
Full Baths
2
1/2 Baths
1
Year Built
2006
Sq.Footage
1,476
Your Gulf Coast Lifestyle Awaits in Coral Bay! Imagine mornings walking to the sugar-white sands of the Gulf of Mexico, afternoons cruising by golf cart, and evenings enjoying the best of coastal living. Ideally situated in the Coral Bay community, this beautifully appointed three-bedroom, two-and-a-half-bath residence puts you just a short walk, bike ride, or golf cart drive from the breathtaking beaches of the Gulf. Here, the beach isn't just a destination--it's part of your everyday lifestyle! Enjoy the freedom and convenience of a true golf cart lifestyle, with easy access to the beach, scenic 30A, premier coastal dining, favorite local hangouts, and the shopping, entertainment, and attractions of Pier Park. Inside, a thoughtfully designed floor plan offers both comfort and privacy. The first floor features a private guest bedroom with an en-suite bath and direct access to the backyard, along with a separate powder room for guests. Upstairs, two spacious bedrooms share a Jack-and-Jill bath, complemented by an elegant Juliet balcony. High ceilings, abundant storage, vinyl plank flooring, and plantation shutters in the living room and primary bedroom add style and functionality throughout. Whether you're searching for a primary residence, a coastal getaway, or an investment opportunity, this Coral Bay home offers the perfect blend of beachside convenience, relaxed coastal charm, and the freedom to leave the car behind. With the Gulf's stunning beaches just moments away, you can spend less time driving and more time enjoying the 30A lifestyle!
Features & Amenities
Interior
-
Total Bedrooms
3
-
Bathrooms
2
-
1/2 Bathrooms
1
-
Cooling YN
YES
-
Cooling
Central Air, Ceiling Fan(s)
-
Heating YN
YES
-
Heating
Central, Electric
-
Pet friendly
N/A
Exterior
-
Garage
No
-
Construction Materials
HardiPlank Type
-
Other Exterior Features
Balcony
-
Parking
No Garage, Paved
-
Patio and Porch Features
Covered, Porch
-
Pool
Yes
-
Pool Features
Community
-
Waterfront YN
NO
Area & Lot
-
Lot Features
Paved
-
Property Type
Residential
-
Property Sub Type
Attached
Price
-
Sales Price
$368,000
-
Tax Amount
$4,172.17
-
Zoning
Resid Multi-Family
-
Sq. Footage
1,476
-
Price/SqFt
$249
HOA
-
Association
YES
-
Association Fee
$300
-
Association Fee Frequency
Monthly
-
Association Fee Includes
N/A
School District
-
Elementary School
West Bay
-
Middle School
Surfside
-
High School
Arnold
Property Features
-
Stories
2
-
New Construction
NO
-
Association Amenities
Management, Pool, Maintenance Grounds
Schedule a Showing
Showing scheduled successfully.
Mortgage calculator
Estimate your monthly mortgage payment, including the principal and interest, property taxes, and HOA. Adjust the values to generate a more accurate rate.
Your payment
Principal and Interest:
$
Property taxes:
$
HOA fees:
$
Total loan payment:
$
Total interest amount:
$
Location
County
Bay
Elementary School
West Bay
Middle School
Surfside
High School
Arnold
Listing Courtesy of Janet E Murphy, Scenic Sotheby's International Realty
RealHub Information is provided exclusively for consumers' personal, non-commercial use, and it may not be used for any purpose other than to identify prospective properties consumers may be interested in purchasing. All information deemed reliable but not guaranteed and should be independently verified. All properties are subject to prior sale, change or withdrawal. RealHub website owner shall not be responsible for any typographical errors, misinformation, misprints and shall be held totally harmless.

REALTOR®
Nate Shand
Call Nate today to schedule a private showing.

* Listings on this website come from the FMLS IDX Compilation and may be held by brokerage firms other than the owner of this website. The listing brokerage is identified in any listing details. Information is deemed reliable but is not guaranteed. If you believe any FMLS listing contains material that infringes your copyrighted work please click here to review our DMCA policy and learn how to submit a takedown request.© 2024 FMLS.
Related Properties
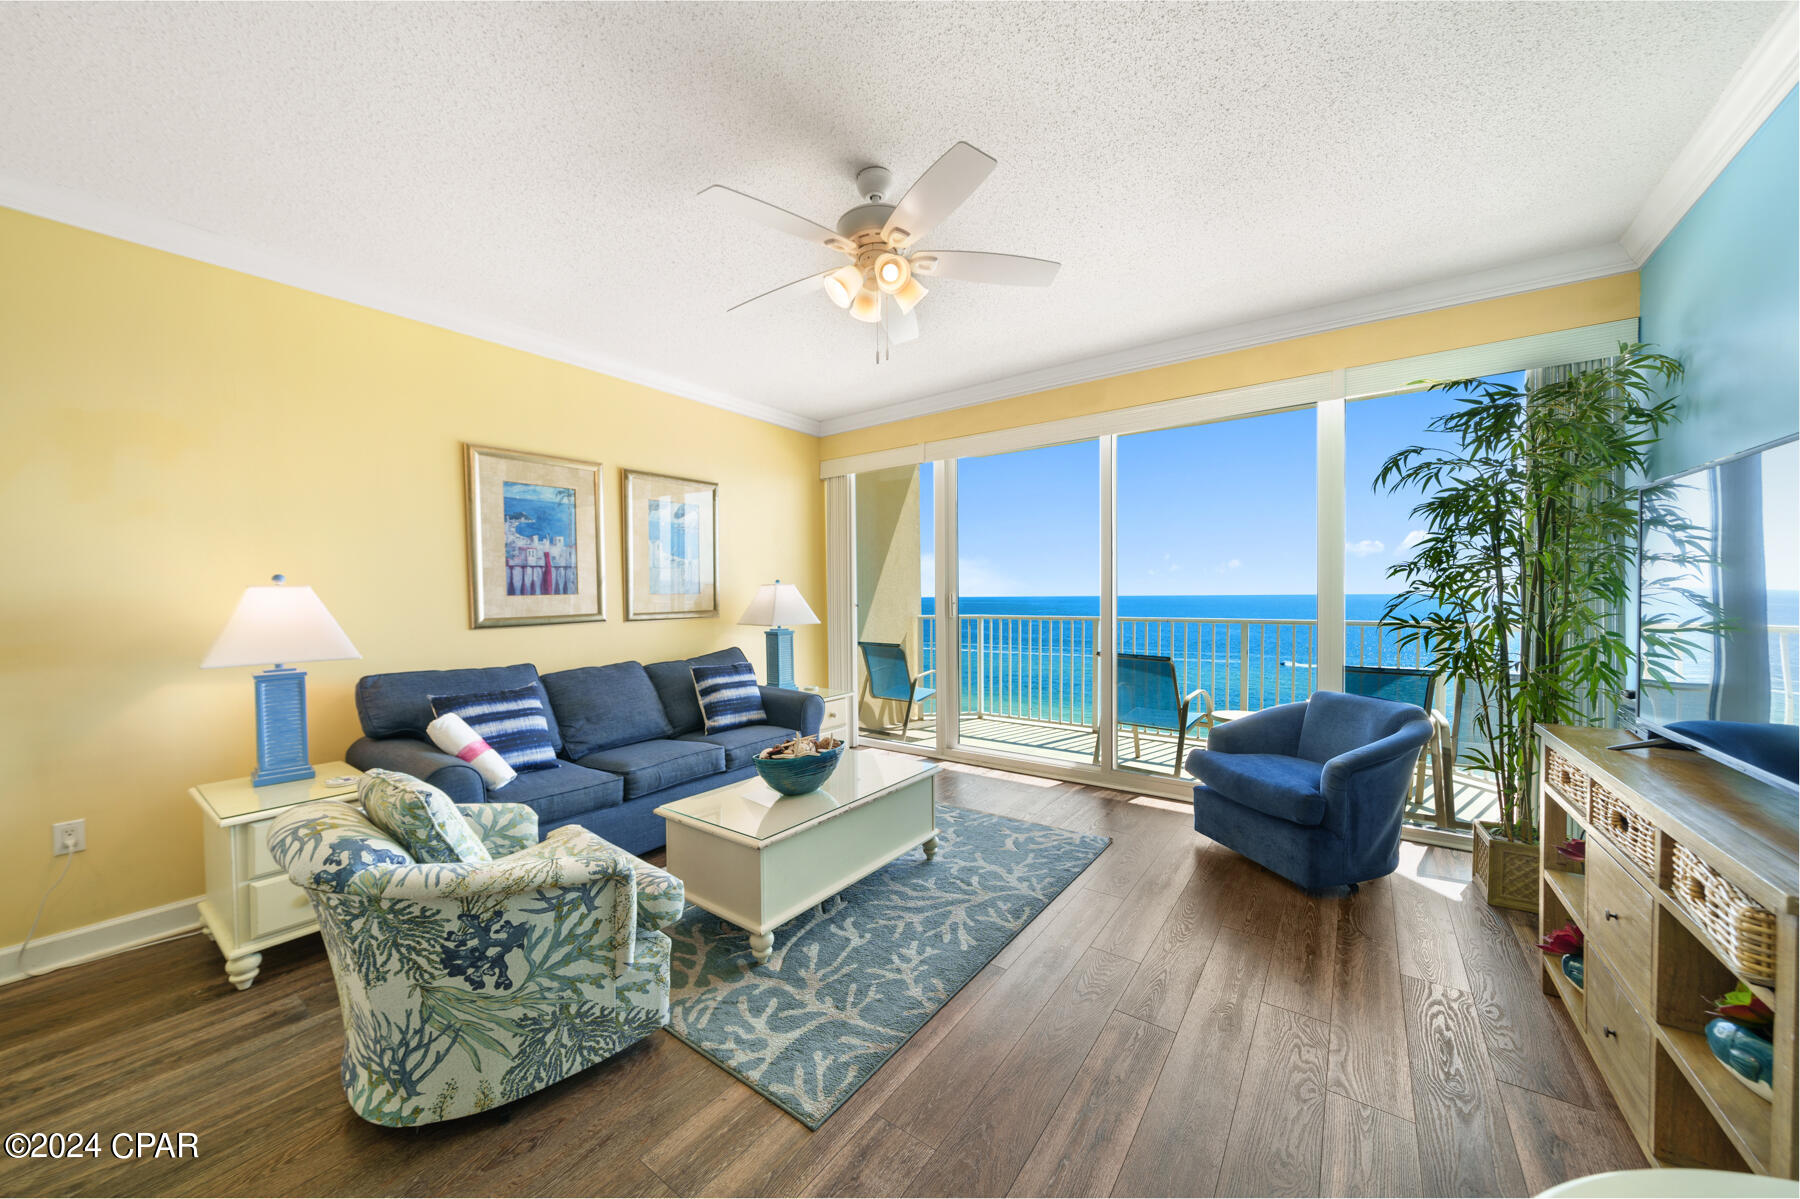
Panama City Beach
9450 S Thomas Drive 1107D
1 Beds
1 Baths
745 Sq.Ft.
$360,000
MLS#: 762977

Panama City Beach
4116 Appalachee Street B
2 Beds
1 Baths
1,114 Sq.Ft.
$329,000
MLS#: 790314
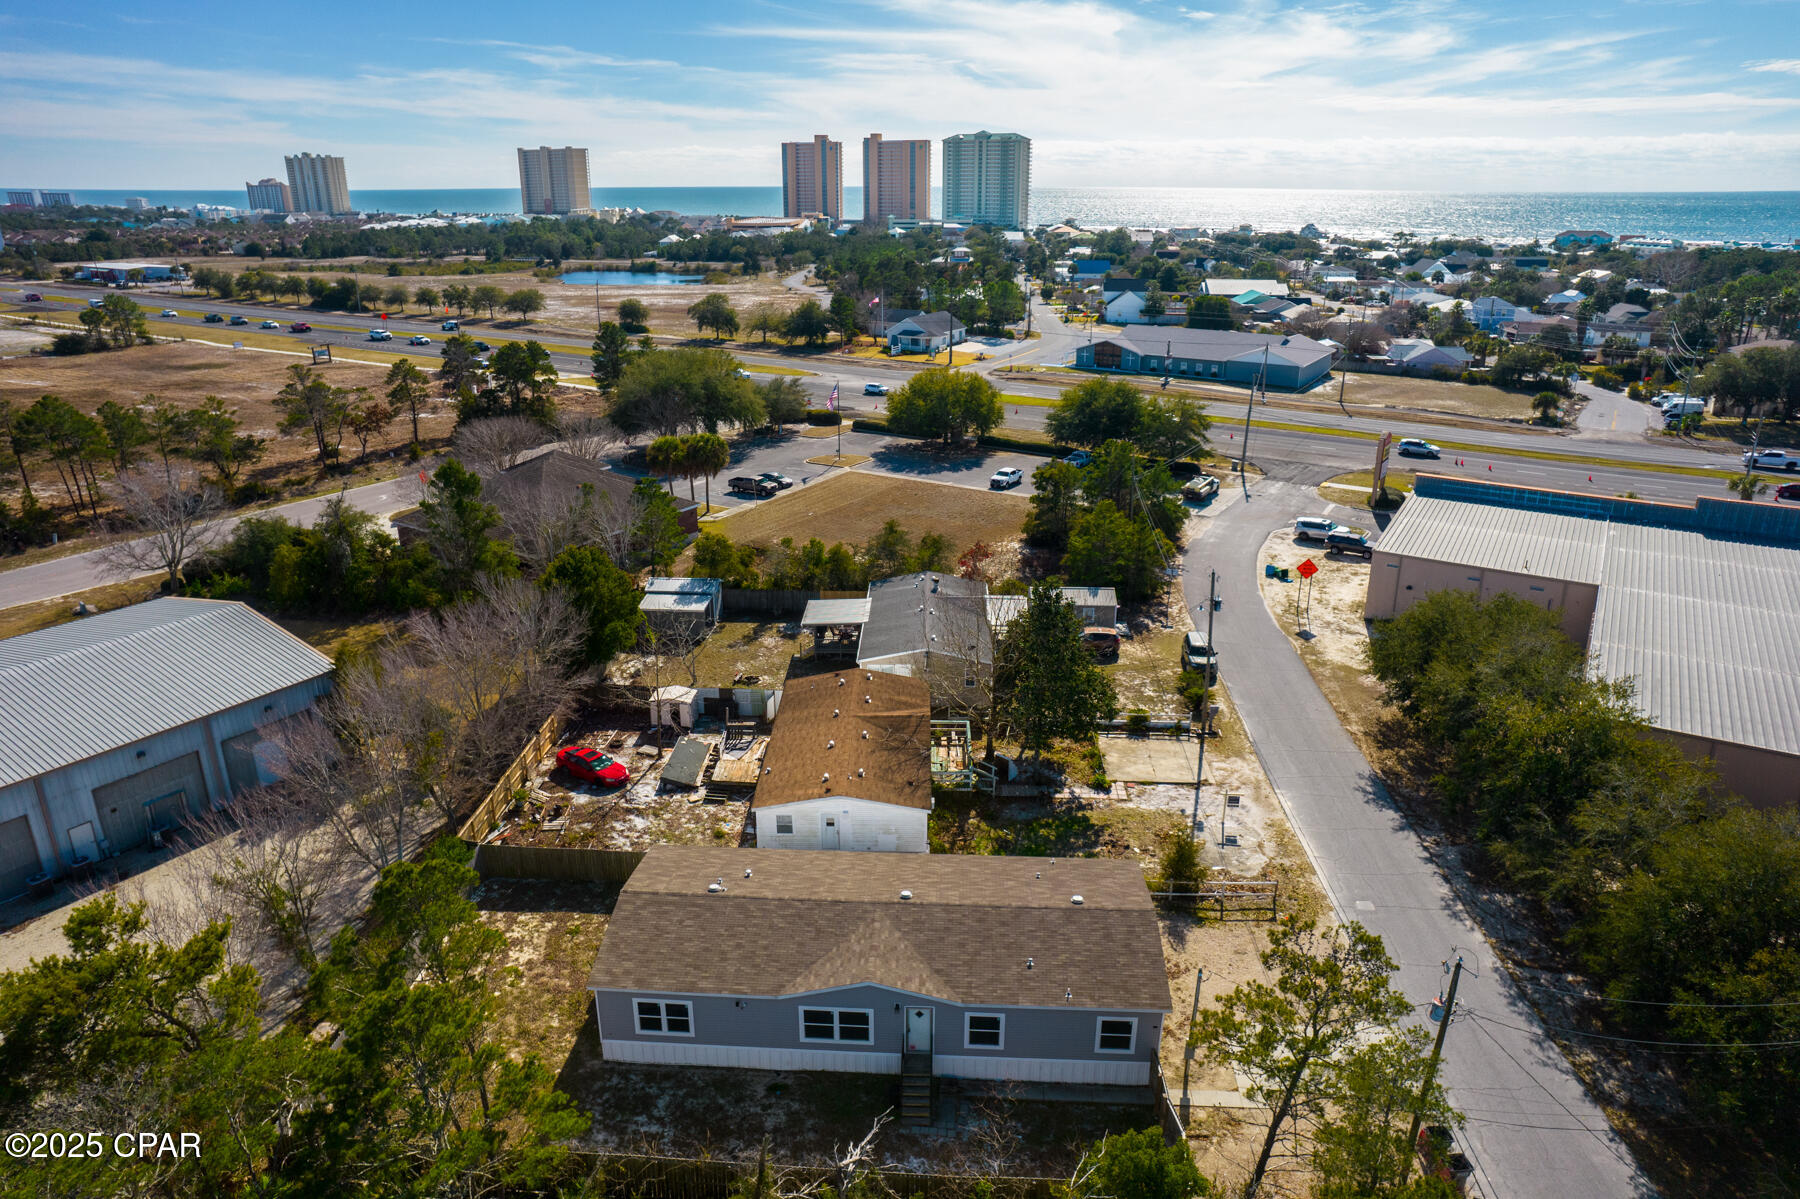
Panama City Beach
110 N Vestavia Street
5 Beds
3 Baths
2,010 Sq.Ft.
$295,000
MLS#: 782783

Panama City Beach
17690 Front Beach Road C303
2 Beds
2 Baths
962 Sq.Ft.
$357,000
MLS#: 796997

Panama City Beach
8743 Thomas Drive UNIT 1425
1 Beds
1 Baths
740 Sq.Ft.
$295,000
MLS#: 1014250

Panama City Beach
10901 Front Beach Road 705
2 Beds
2 Baths
862 Sq.Ft.
$400,000
MLS#: 796986

Panama City Beach
9860 S Thomas Drive UNIT 214
1 Beds
2 Baths
1,047 Sq.Ft.
$299,000
MLS#: 1014248

Panama City Beach
14825 Front Beach Road 2407
1 Beds
2 Baths
860 Sq.Ft.
$410,000
MLS#: 796976

Panama City Beach
655 Seal Drive
2 Beds
2 Baths
820 Sq.Ft.
$299,900
MLS#: 796929

Panama City Beach
316 Robinson Bluff Road
3 Beds
2 Baths
1,302 Sq.Ft.
$346,426
MLS#: 784588
