


Property
Beds
4
Full Baths
4
1/2 Baths
1
Year Built
1992
Sq.Footage
3,619
Welcome to this exquisite four-bedroom, 4.5-bath home situated on just over one acre, offering an impressive combination of luxury, space, privacy, and Florida living. The main level features a spacious primary suite with a private sitting area and cozy fireplace, creating the perfect retreat. A formal dining area with a built-in wet bar is ideal for entertaining, while the open-concept kitchen flows seamlessly into the living area. One of the highlights of this home is the huge family-sized in-ground pool, surrounded by a screened enclosure and offering an incredible space for swimming, entertaining, or simply relaxing and enjoying the Florida lifestyle. The spacious Florida room provides additional living and entertaining space and even includes a convenient dog-bathing area for your four-legged family members. Upstairs, each bedroom features its own private en-suite bathroom, along with charming window seats and generous walk-in closets. A convenient upstairs laundry chute adds another thoughtful touch to the home's design. Outside, the property continues to impress with just over an acre of land, an RV pad, and a well-water sprinkler system. With its expansive family pool, generous living spaces, private bedroom suites, and unique amenities, this home offers plenty of room for everyone--inside and out. Roof replaced in 2023 as well as water heaters.
Features & Amenities
Interior
-
Other Interior Features
Breakfast Bar, Crown Molding, Vaulted Ceiling(s), Recessed Lighting, Wet Bar
-
Total Bedrooms
4
-
Bathrooms
4
-
1/2 Bathrooms
1
-
Cooling YN
YES
-
Cooling
Central Air, Electric
-
Fireplace YN
YES
-
Pet friendly
N/A
Exterior
-
Garage
Yes
-
Garage spaces
4
-
Construction Materials
Brick
-
Parking
Garage Door Opener, Boat, Oversized, RV Access/Parking, Attached, Garage
-
Pool
Yes
-
Pool Features
In Ground
Area & Lot
-
Lot Size(acres)
1.02
-
Lot Size(square feet)
44,431
-
Property Type
Residential
-
Property Sub Type
Single Family Residence
-
Architectural Style
Colonial
Price
-
Sales Price
$769,000
-
Tax Amount
$5,373.18
-
Zoning
County, Resid Single Family
-
Sq. Footage
3,619
-
Price/SqFt
$212
HOA
-
Association
No
School District
-
Elementary School
Northwood
-
Middle School
Davidson
-
High School
Crestview
Property Features
-
New Construction
NO
-
Water Source
Public
Schedule a Showing
Showing scheduled successfully.
Mortgage calculator
Estimate your monthly mortgage payment, including the principal and interest, property taxes, and HOA. Adjust the values to generate a more accurate rate.
Your payment
Principal and Interest:
$
Property taxes:
$
HOA fees:
$
Total loan payment:
$
Total interest amount:
$
Location
County
Okaloosa
Elementary School
Northwood
Middle School
Davidson
High School
Crestview
Listing Courtesy of Denise J Mitchell, Blackwater Real Estate LLC
RealHub Information is provided exclusively for consumers' personal, non-commercial use, and it may not be used for any purpose other than to identify prospective properties consumers may be interested in purchasing. All information deemed reliable but not guaranteed and should be independently verified. All properties are subject to prior sale, change or withdrawal. RealHub website owner shall not be responsible for any typographical errors, misinformation, misprints and shall be held totally harmless.

REALTOR®
Nate Shand
Call Nate today to schedule a private showing.

* Listings on this website come from the FMLS IDX Compilation and may be held by brokerage firms other than the owner of this website. The listing brokerage is identified in any listing details. Information is deemed reliable but is not guaranteed. If you believe any FMLS listing contains material that infringes your copyrighted work please click here to review our DMCA policy and learn how to submit a takedown request.© 2024 FMLS.
Related Properties

Crestview
5698 Old Bethel Road
5 Beds
5 Baths
6,160 Sq.Ft.
$725,000
MLS#: 1011716

Crestview
930 Sioux Circle
3 Beds
3 Baths
3,155 Sq.Ft.
$672,500
MLS#: 1010173

Crestview
6051 Tupelo Street
3 Beds
1 Baths
2,592 Sq.Ft.
$860,000
MLS#: 1008990

Crestview
115 Steves Place
4 Beds
3 Baths
4,575 Sq.Ft.
$685,000
MLS#: 1008780

Crestview
4572 Ashton Circle
4 Beds
3 Baths
3,000 Sq.Ft.
$635,000
MLS#: 1006520
Crestview
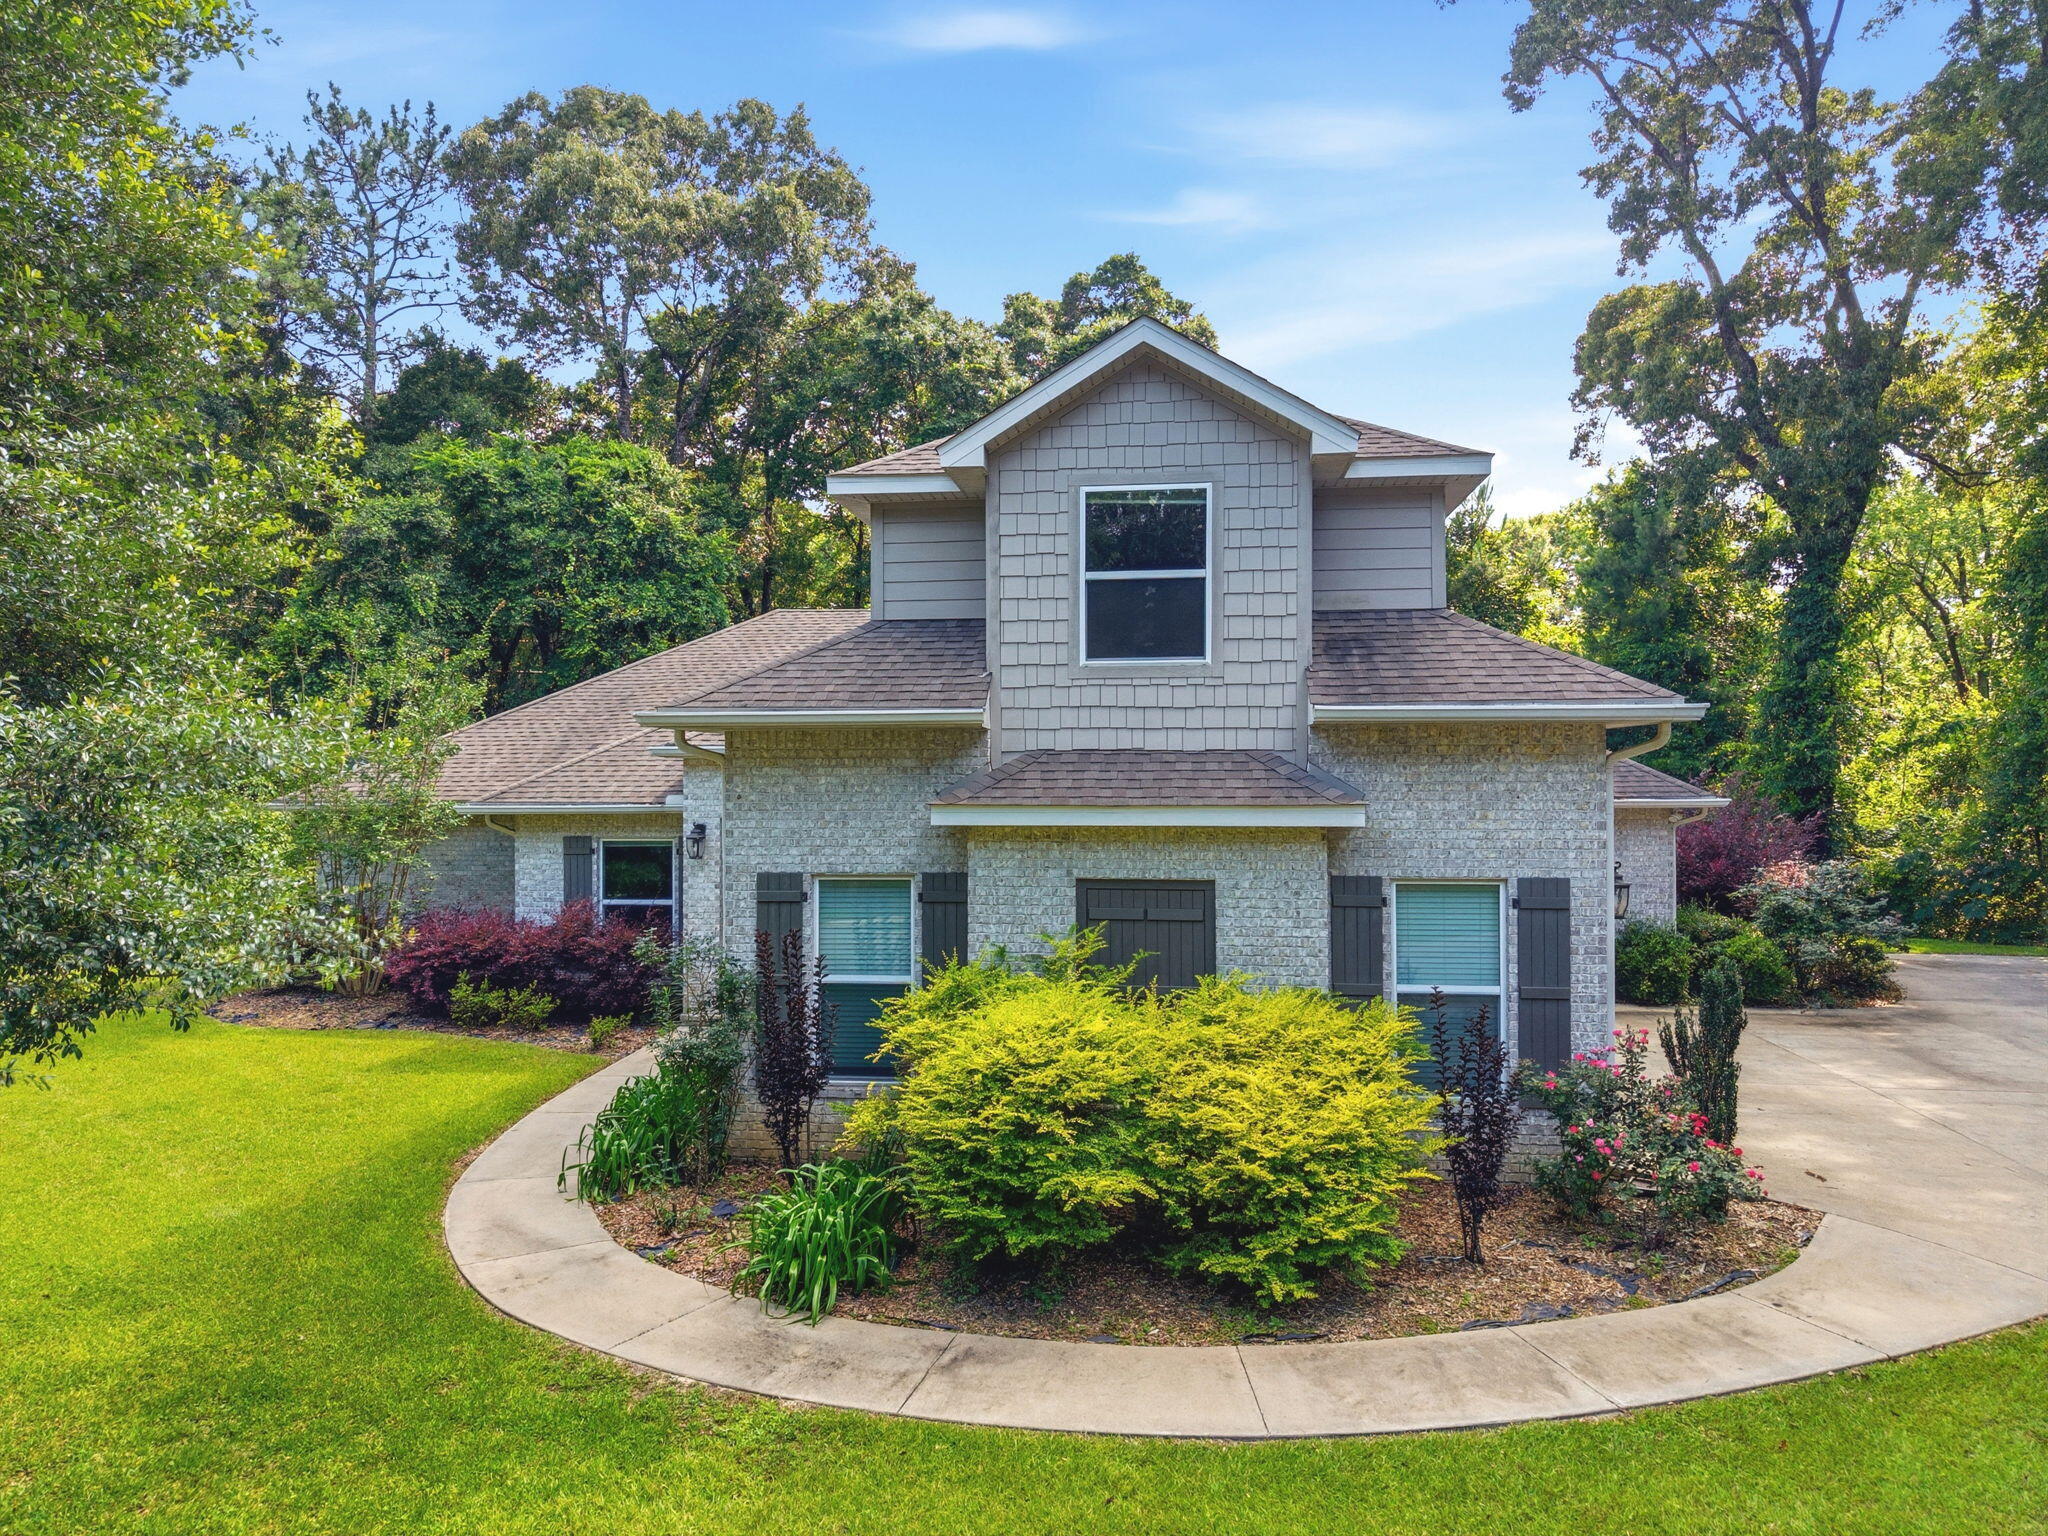
5528 Frontier Drive
4 Beds
2 Baths
2,851 Sq.Ft.
$619,995
MLS#: 1008380
Crestview
5800 S Mosley Lane
5 Beds
3 Baths
3,140 Sq.Ft.
$620,000
MLS#: 1005062

Crestview
122 Old South Drive
5 Beds
3 Baths
3,692 Sq.Ft.
$675,000
MLS#: 1004977
Crestview
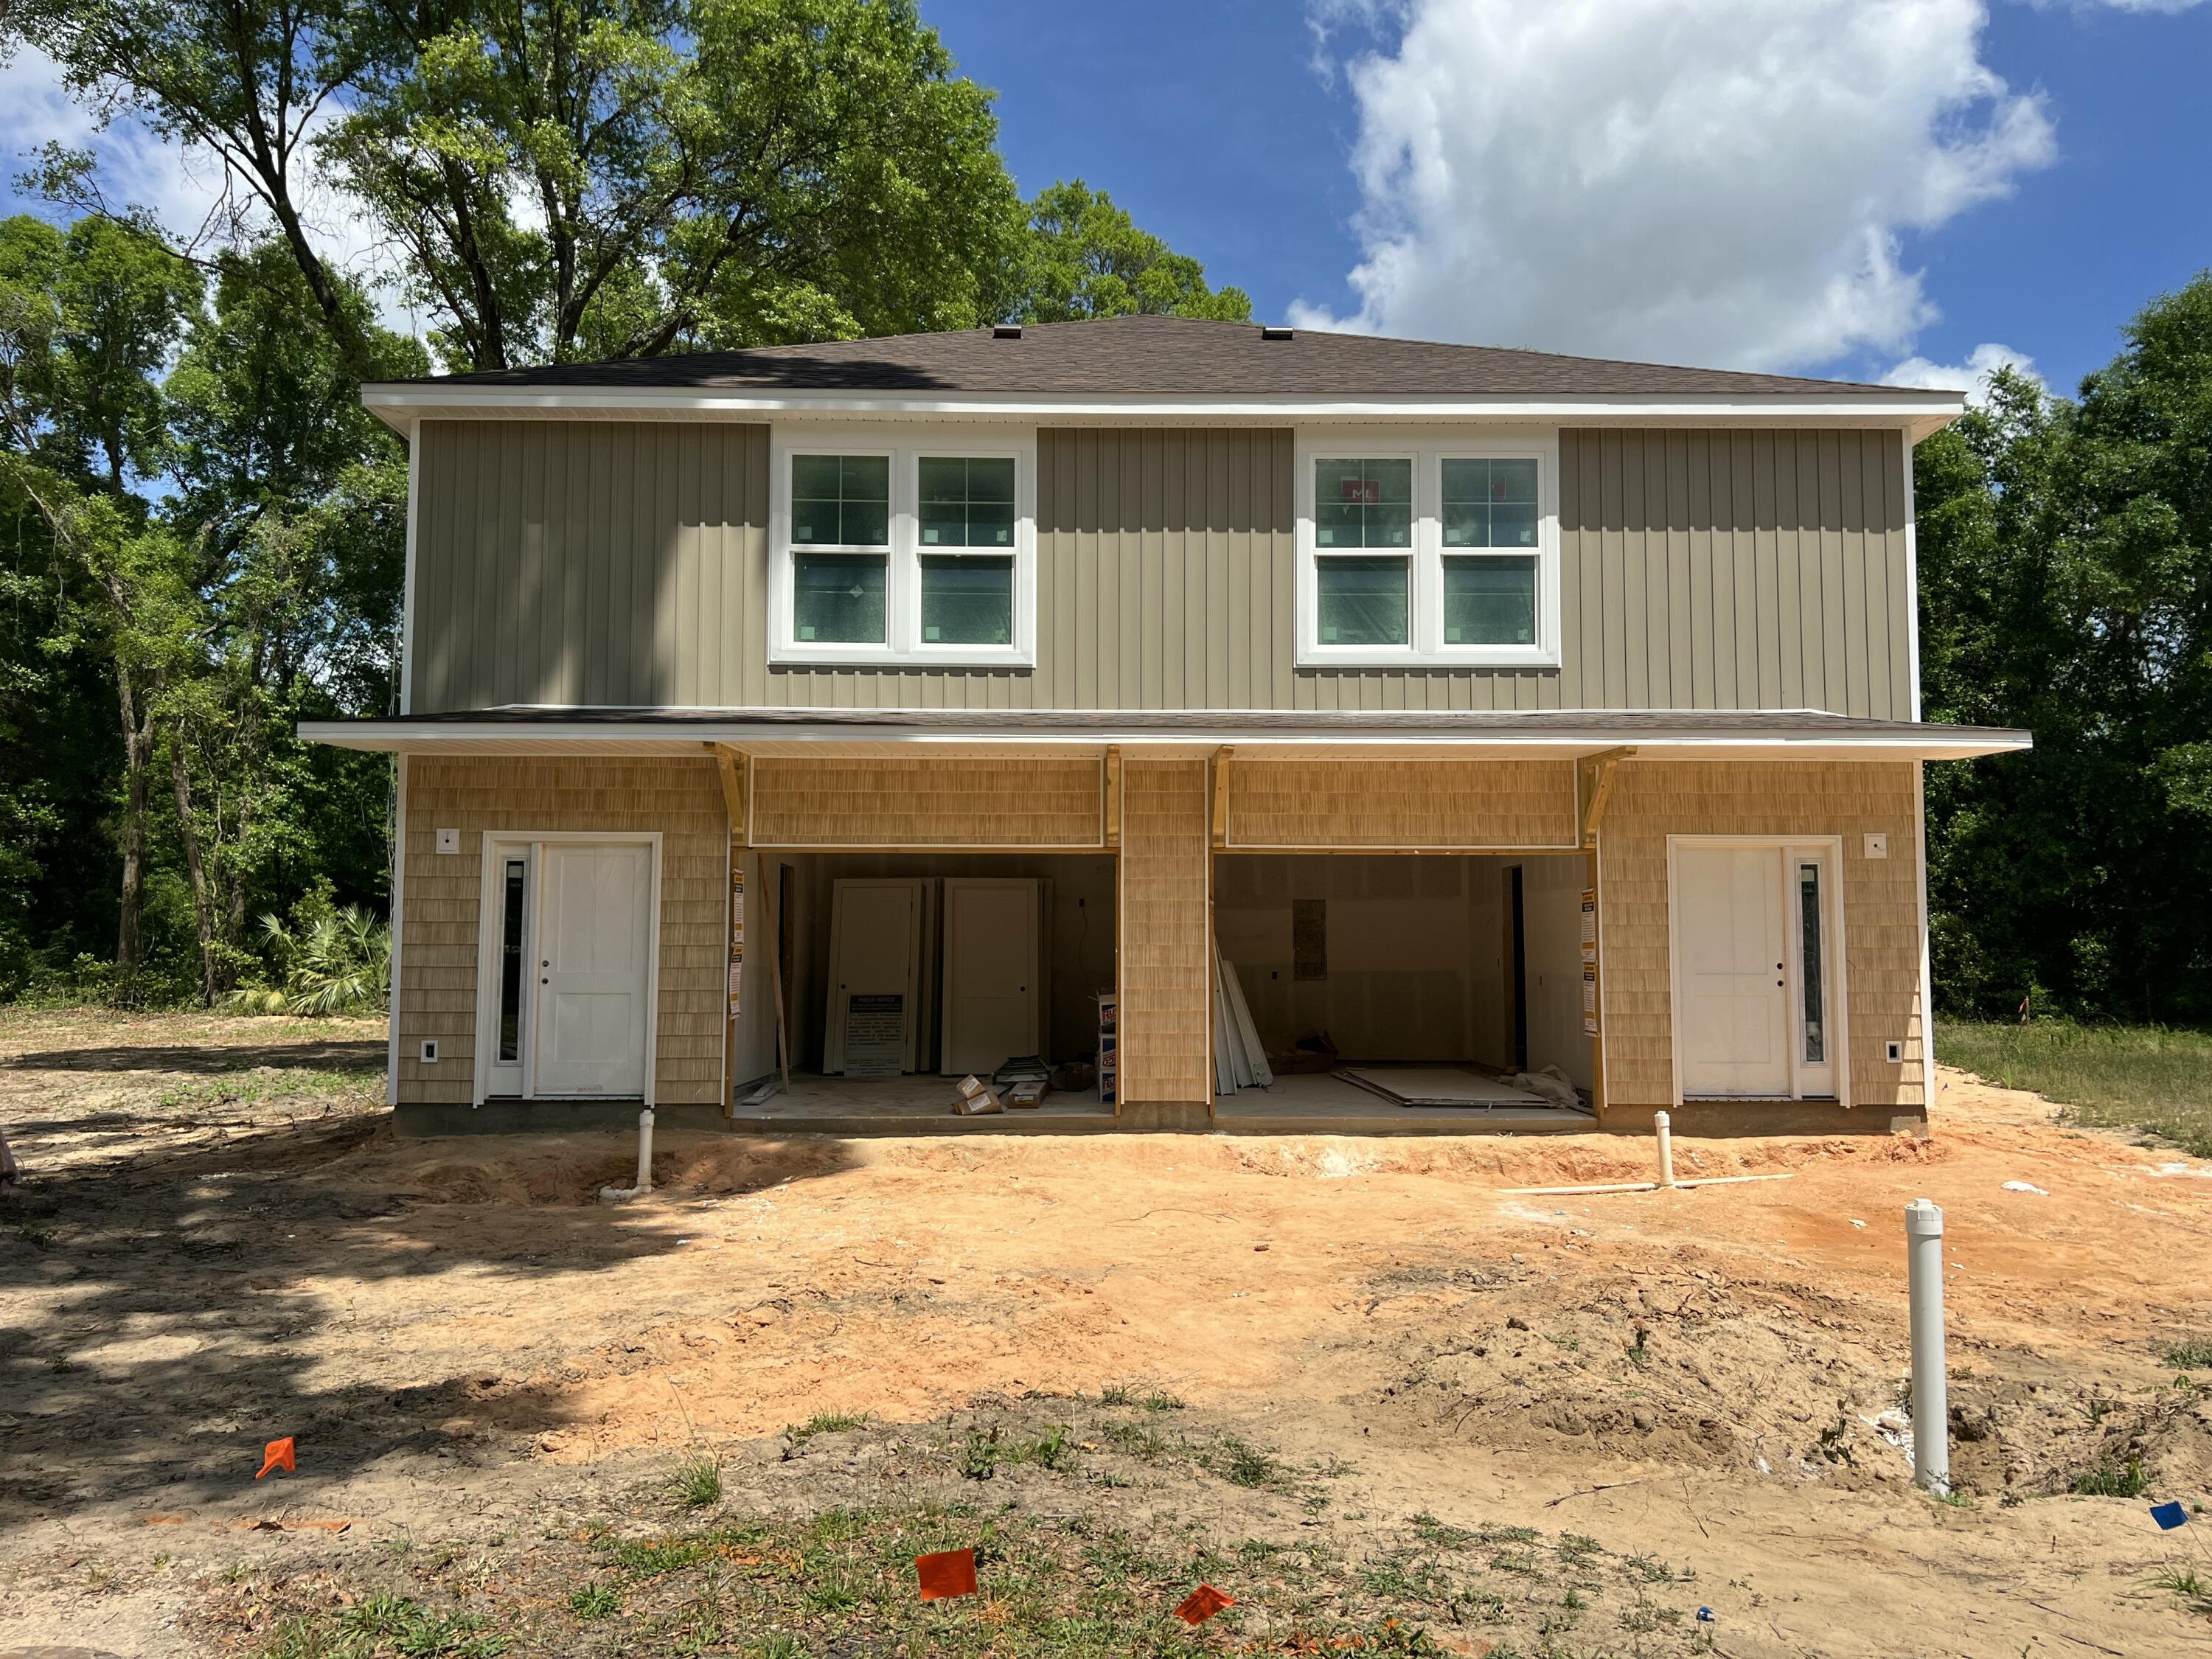
161 S Booker Street UNIT A + B
6 Beds
2 Baths
2,834 Sq.Ft.
$715,000
MLS#: 1000504
