


Property
Beds
3
Full Baths
2
1/2 Baths
None
Year Built
2007
Sq.Footage
1,431
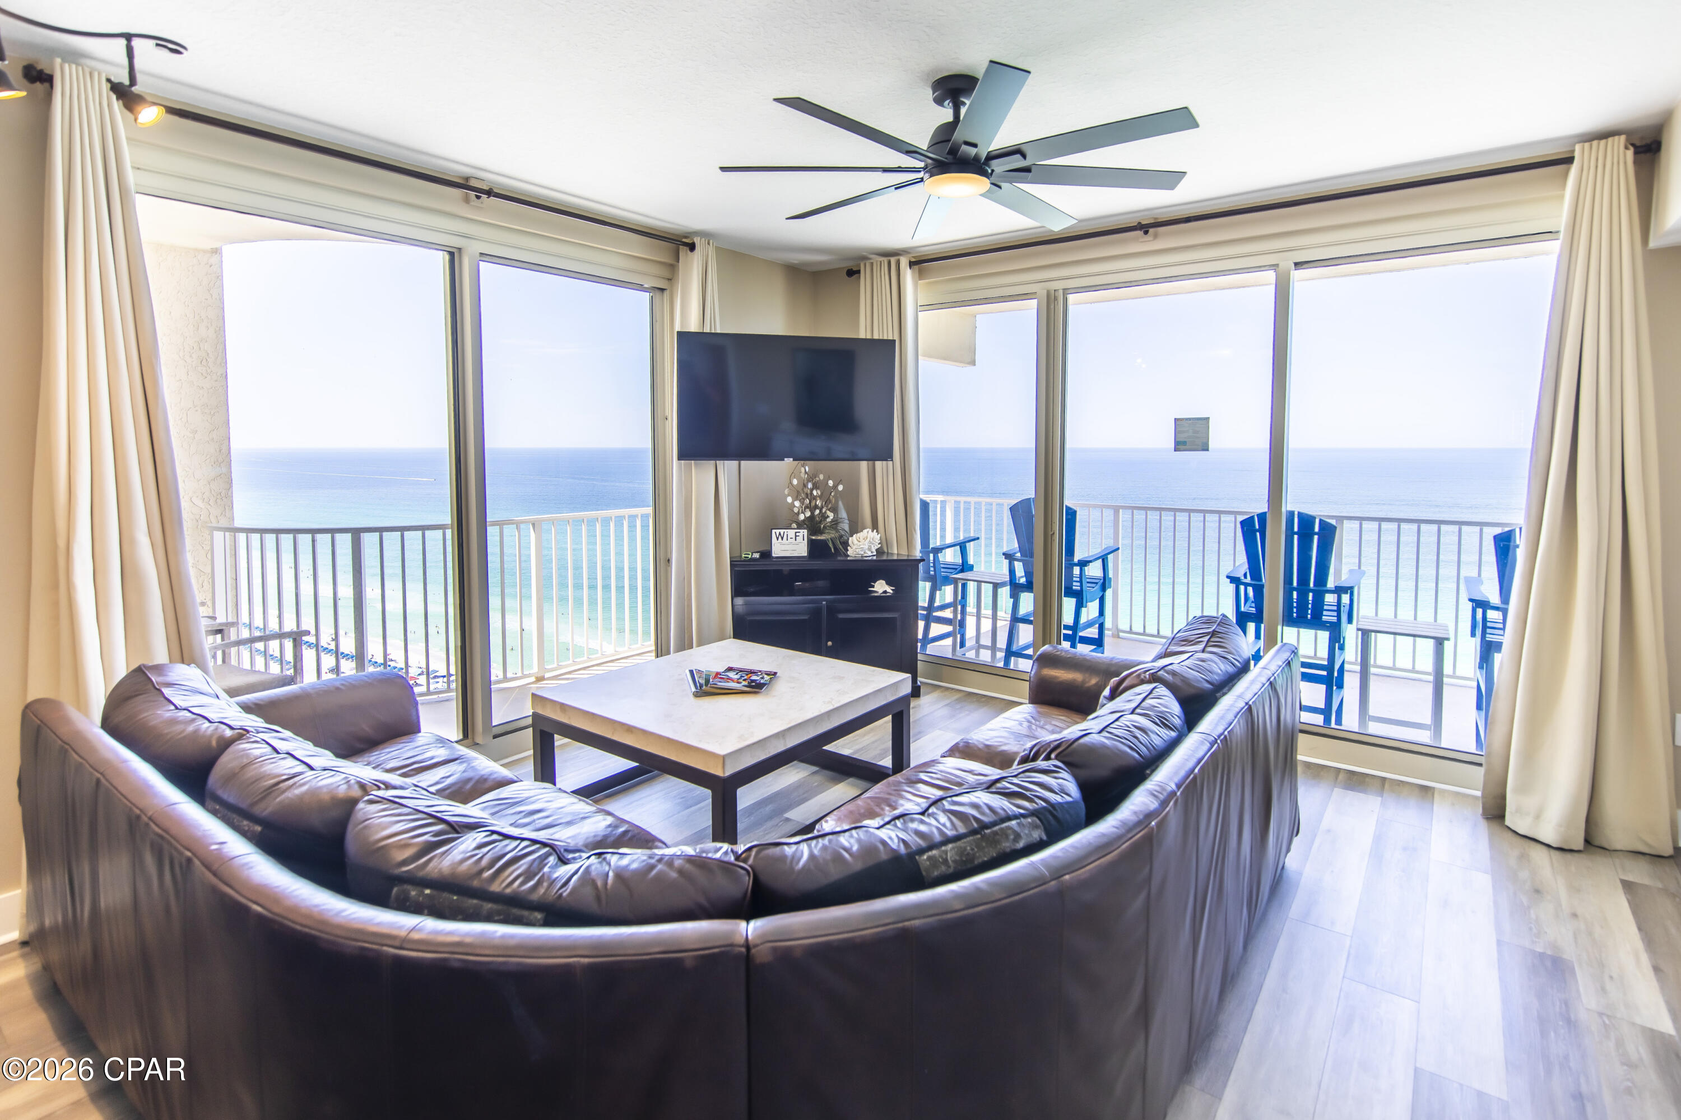
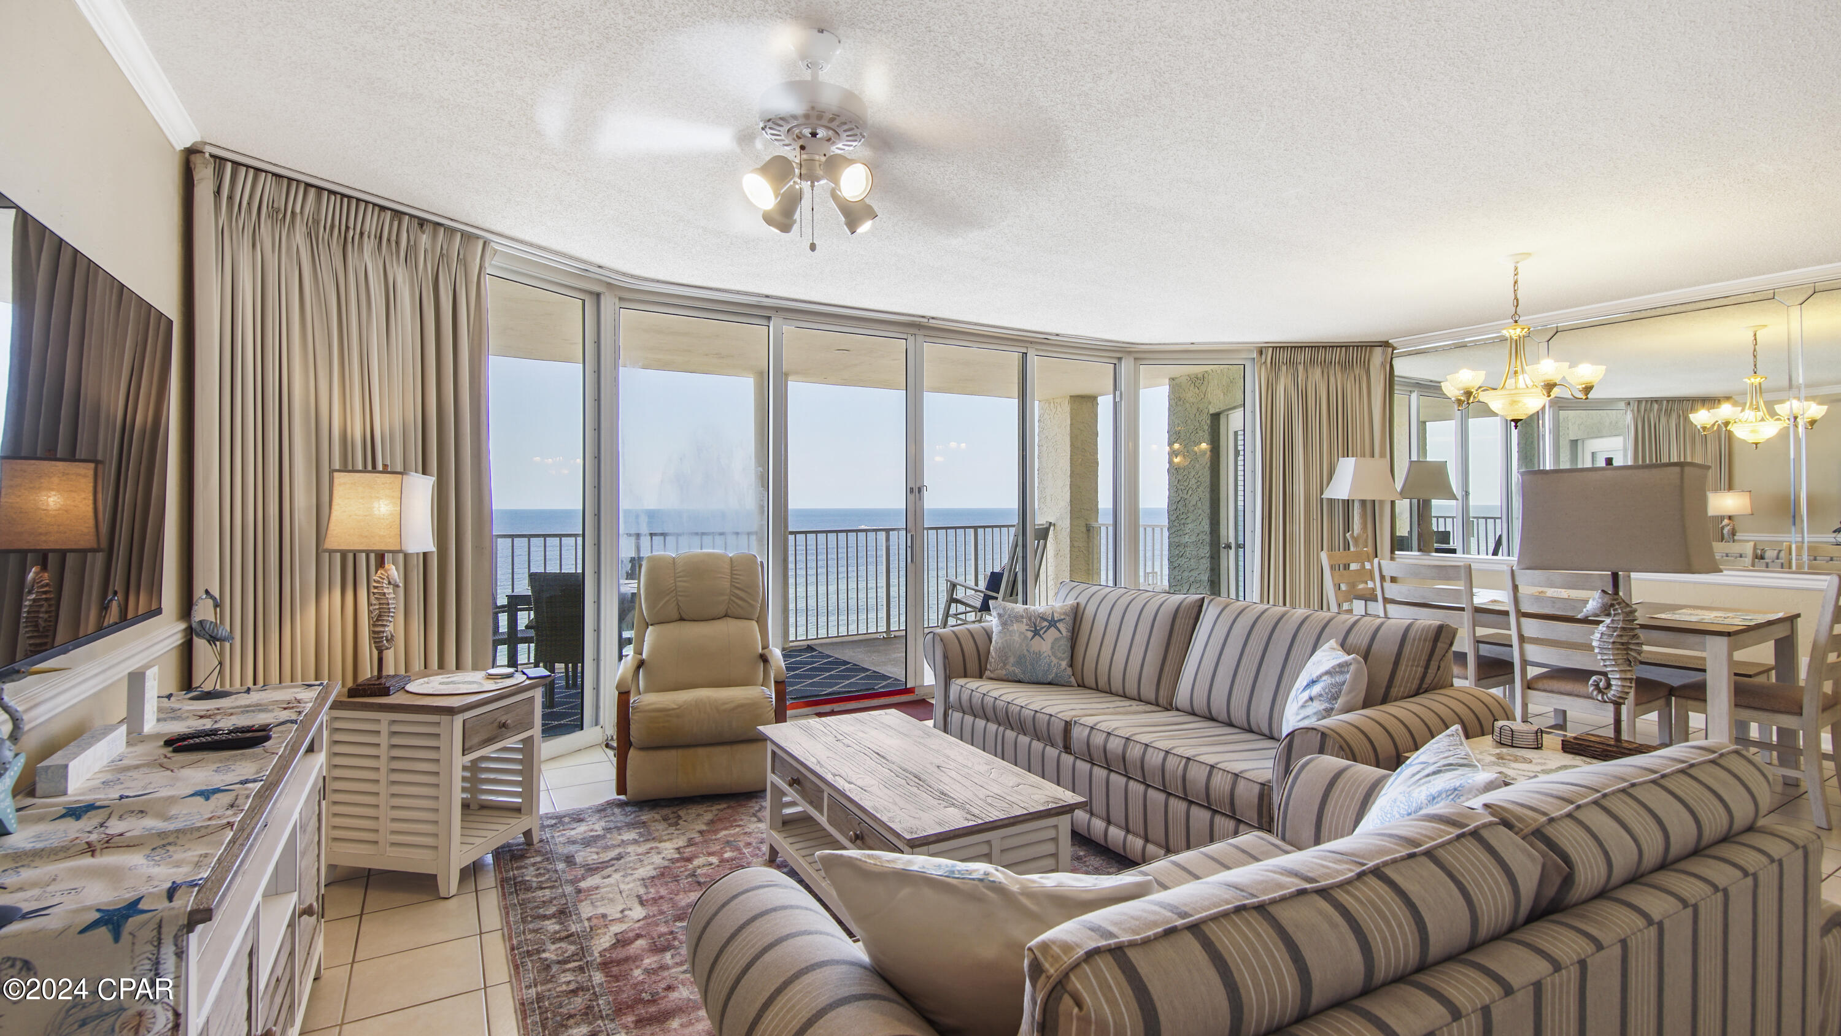
Welcome to your dream coastal getaway at the Grand Panama Beach Resort! This beautifully furnished condominium boasts three spacious bedrooms and two bathrooms, offering the perfect retreat for family, friends, or guests. This end unit boast breathtaking Gulf Views: Whether you're relaxing in the living room, unwinding in the master suite, enjoying a meal in the dining area, or staying in one of the guest bedrooms, breathtaking, unobstructed Gulf views greet you from every window bringing the beauty of the beach right to you. Notable features include generously sized bedrooms, a Gulf-front primary suite with balcony access, a primary ensuite equipped with twin vanities, a soaking tub, and a walk-in shower, as well as a comfortable bunk alcove. The condominium features updated stainless-steel appliances and HVAC, granite countertops throughout, and an open kitchen with breakfast bar that integrates seamlessly into the dining and living areas. An expansive balcony offers residents an inviting space for morning coffee or evening relaxation. This unit is offered fully furnished and move-in ready. Grand Panama Beach Resort, one of the most sought-after resorts in Panama City Beach, offers 24-hour security services, two resort-style pools (one heated), a beachside tiki bar, a large fitness center, an onsite general store, a bistro restaurant, an owner's library, barbecue grills, and a level-5 walkway connecting Tower 2 to Tower 1. This Grand Panama condo combines luxury, comfort, a
Features & Amenities
Interior
-
Other Interior Features
Breakfast Bar, Crown Molding, Vaulted Ceiling(s), Kitchen Island
-
Total Bedrooms
3
-
Bathrooms
2
-
Cooling YN
YES
-
Cooling
Central Air, Ceiling Fan(s), Electric
-
Heating YN
YES
-
Heating
Heat Pump
-
Pet friendly
Yes
Exterior
-
Garage
No
-
Construction Materials
Block, Concrete, Stucco
-
Other Exterior Features
Outdoor Grill, Balcony
-
Parking
Detached, Garage
-
Patio and Porch Features
Patio, Covered
-
Pool
Yes
-
Pool Features
Heated
-
Waterfront YN
YES
-
View
Bay
Area & Lot
-
Lot Features
Waterfront
-
Property Type
Residential
-
Property Sub Type
Condominium
-
Architectural Style
N/A
Price
-
Sales Price
$725,000
-
Tax Amount
$7,838.85
-
Sq. Footage
1,431
-
Price/SqFt
$506
HOA
-
Association
YES
-
Association Fee
$1,058.92
-
Association Fee Frequency
Monthly
-
Association Fee Includes
N/A
School District
-
Elementary School
Hutchinson Beach
-
Middle School
Surfside
-
High School
Arnold
Property Features
-
New Construction
NO
-
Sewer
Public Sewer
-
Water Source
Public
Schedule a Showing
Showing scheduled successfully.
Mortgage calculator
Estimate your monthly mortgage payment, including the principal and interest, property taxes, and HOA. Adjust the values to generate a more accurate rate.
Your payment
Principal and Interest:
$
Property taxes:
$
HOA fees:
$
Total loan payment:
$
Total interest amount:
$
Location
County
Bay
Elementary School
Hutchinson Beach
Middle School
Surfside
High School
Arnold
Listing Courtesy of Elwood J Junot, Lifes a Beach Luxury Real Estate
RealHub Information is provided exclusively for consumers' personal, non-commercial use, and it may not be used for any purpose other than to identify prospective properties consumers may be interested in purchasing. All information deemed reliable but not guaranteed and should be independently verified. All properties are subject to prior sale, change or withdrawal. RealHub website owner shall not be responsible for any typographical errors, misinformation, misprints and shall be held totally harmless.

REALTOR®
Nate Shand
Call Nate today to schedule a private showing.

* Listings on this website come from the FMLS IDX Compilation and may be held by brokerage firms other than the owner of this website. The listing brokerage is identified in any listing details. Information is deemed reliable but is not guaranteed. If you believe any FMLS listing contains material that infringes your copyrighted work please review our DMCA policy and learn how to submit a takedown request.© 2024 FMLS.
Related Properties
Panama City Beach
9900 S Thomas Drive 1903
2 Beds
2 Baths
1,131 Sq.Ft.
$604,000
MLS#: 791382
Panama City Beach
10517 Front Beach Road 1107
2 Beds
2 Baths
1,304 Sq.Ft.
$629,900
MLS#: 788756

Panama City Beach
8539 Preservation Drive
3 Beds
3 Baths
1,812 Sq.Ft.
$619,000
MLS#: 797466

Panama City Beach
309 Palatka Street
3 Beds
2 Baths
1,934 Sq.Ft.
$659,990
MLS#: 797479

Panama City Beach
400 Florida Lane
2 Beds
2 Baths
1,400 Sq.Ft.
$789,000
MLS#: 797447

Panama City Beach
302 Palatka Street
3 Beds
3 Baths
2,201 Sq.Ft.
$633,990
MLS#: 797477

Panama City Beach
234 Palatka Street
3 Beds
2 Baths
2,201 Sq.Ft.
$698,990
MLS#: 797478

Panama City Beach
15625 Front Beach Road 1405
2 Beds
2 Baths
1,283 Sq.Ft.
$637,000
MLS#: 797463

Panama City Beach
8539 Preservation Drive
3 Beds
3 Baths
1,812 Sq.Ft.
$619,000
MLS#: 1014983

Panama City Beach
309 Palatka Street
3 Beds
2 Baths
1,934 Sq.Ft.
$659,990
MLS#: 1014987
