Features & Amenities

Interior

  • Other Interior Features

    Entrance Foyer

  • Total Bedrooms

    4

  • Bathrooms

    3

  • Cooling YN

    YES

  • Cooling

    Ceiling Fan(s), ENERGY STAR Qualified Equipment

  • Heating YN

    YES

  • Heating

    Central, Electric

  • Pet friendly

    N/A

Exterior

  • Garage

    Yes

  • Garage spaces

    2

  • Construction Materials

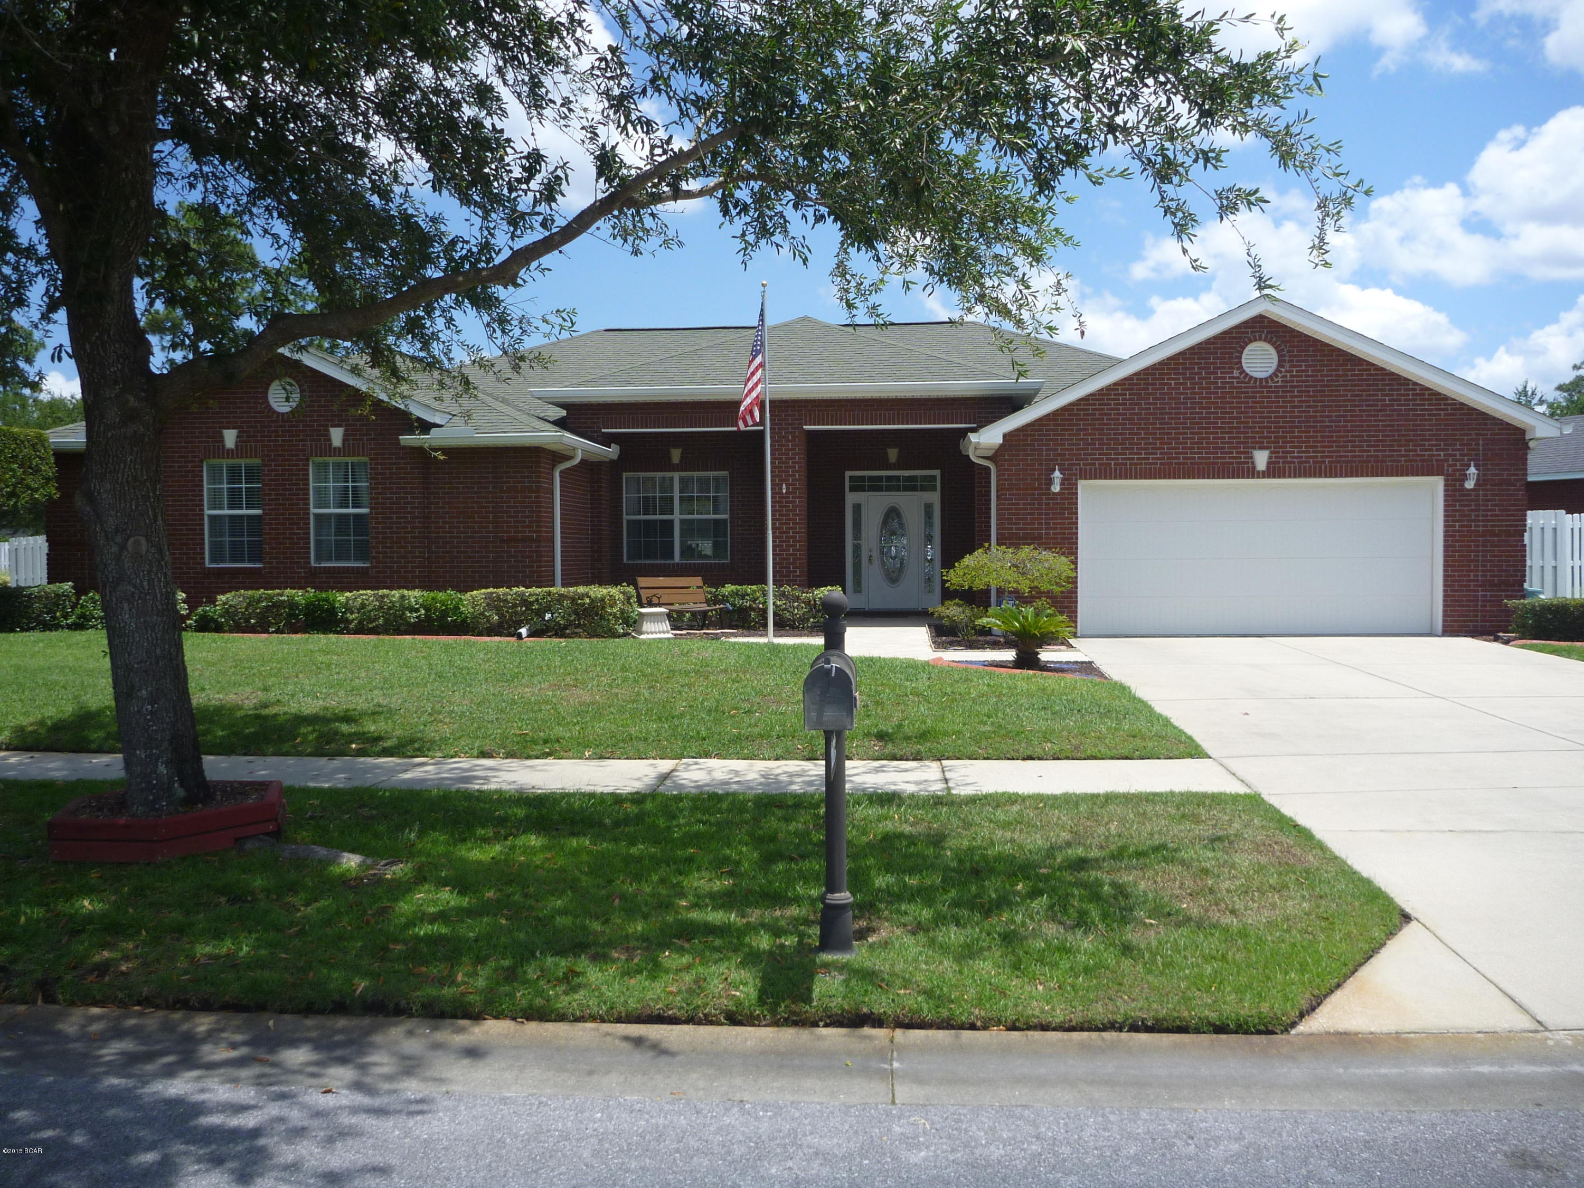
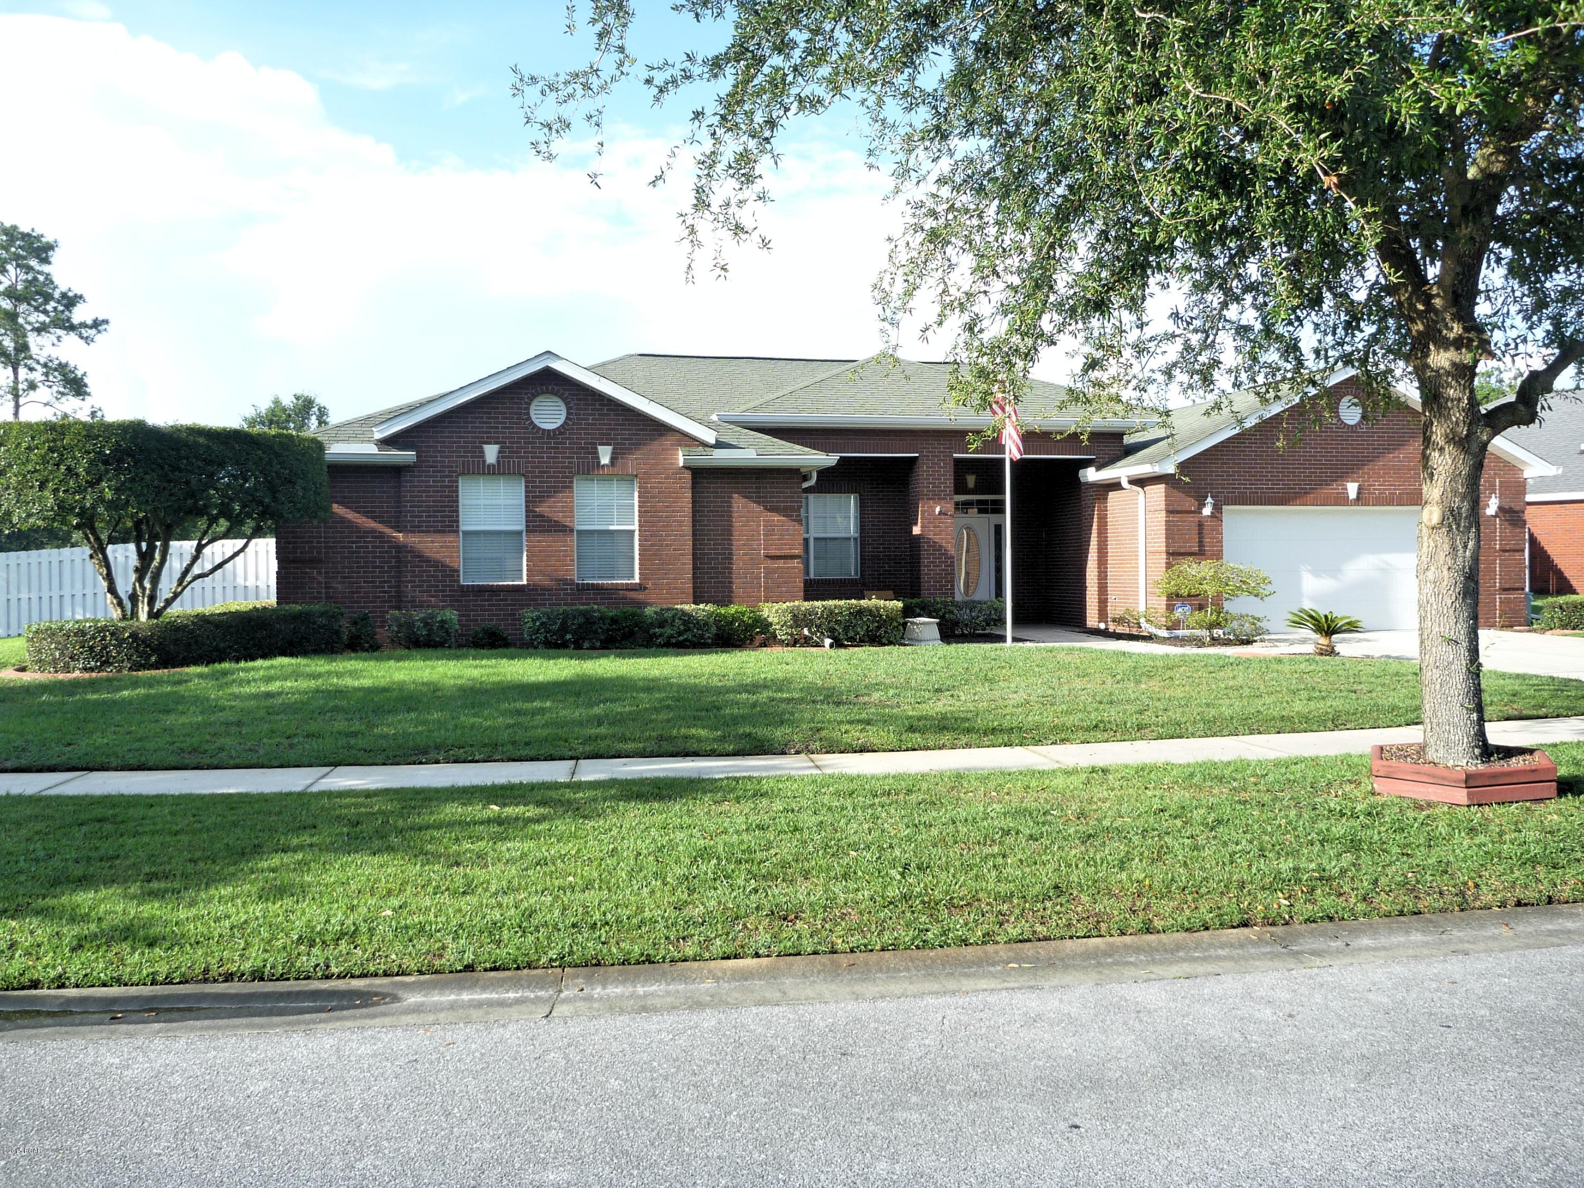
    Brick Veneer

  • Parking

    Garage, Garage Door Opener

  • Patio and Porch Features

    Porch, Screened

  • Pool

    No

Area & Lot

  • Lot Features

    Paved

  • Property Type

    Residential

  • Property Sub Type

    SingleFamilyResidence

  • Architectural Style

    Traditional

Price

  • Sales Price

    $324,994

  • Tax Amount

    $3,094

  • Zoning

    City, Resid Single Family

  • Sq. Footage

    2,454

  • Price/SqFt

    $132

HOA

  • Association

    YES

  • Association Fee Includes

    N/A

School District

  • Elementary School

    Hiland Park

  • Middle School

    Mowat

  • High School

    Mosley

Property Features

  • Sewer

    Public Sewer

Schedule a Showing

Showing scheduled successfully.

<
>
IN PERSON
VIA CHAT

What is 3 + 4 ?


Change time

Mortgage calculator

Estimate your monthly mortgage payment, including the principal and interest, property taxes, and HOA. Adjust the values to generate a more accurate rate.

Your payment

Principal and Interest:

$

Property taxes:

$

HOA fees:

$

Total loan payment:

$

Total interest amount:

$

Location

County

Bay

Elementary School

Hiland Park

Middle School

Mowat

High School

Mosley

Listing Courtesy of Maura Schroeder , CENTURY 21 Commander Realty

RealHub Information is provided exclusively for consumers' personal, non-commercial use, and it may not be used for any purpose other than to identify prospective properties consumers may be interested in purchasing. All information deemed reliable but not guaranteed and should be independently verified. All properties are subject to prior sale, change or withdrawal. RealHub website owner shall not be responsible for any typographical errors, misinformation, misprints and shall be held totally harmless.

Agent Nate Shand

REALTOR®

Nate Shand

Call Nate today to schedule a private showing.


* Listings on this website come from the FMLS IDX Compilation and may be held by brokerage firms other than the owner of this website. The listing brokerage is identified in any listing details. Information is deemed reliable but is not guaranteed. If you believe any FMLS listing contains material that infringes your copyrighted work please click here to review our DMCA policy and learn how to submit a takedown request.© 2024 FMLS.
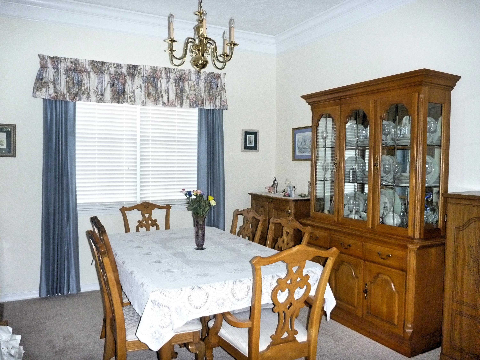
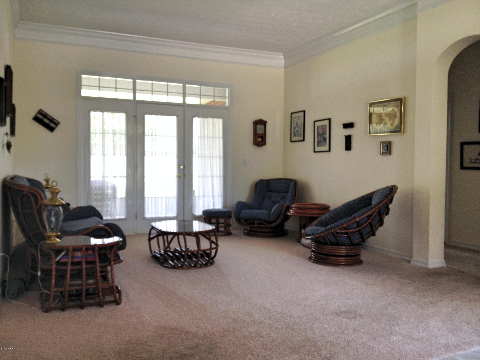
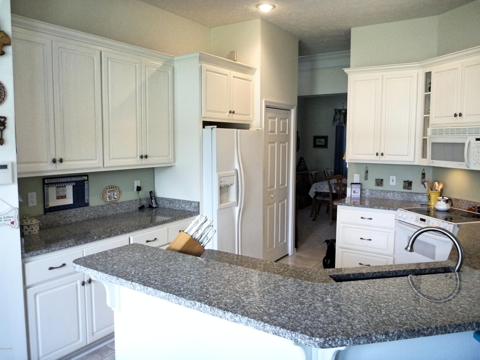
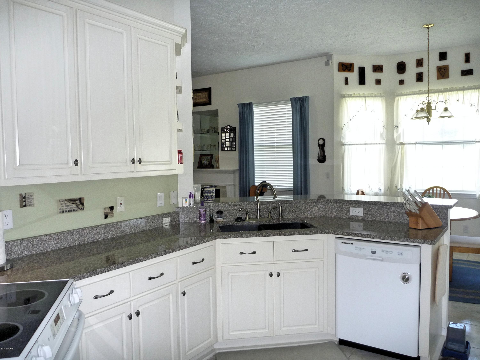
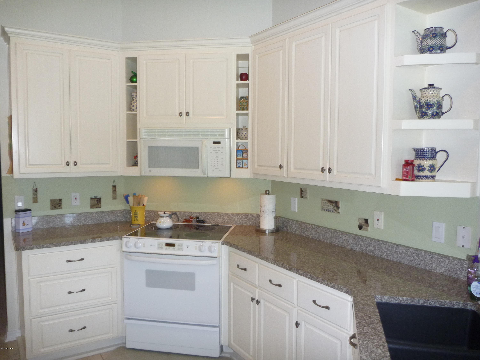
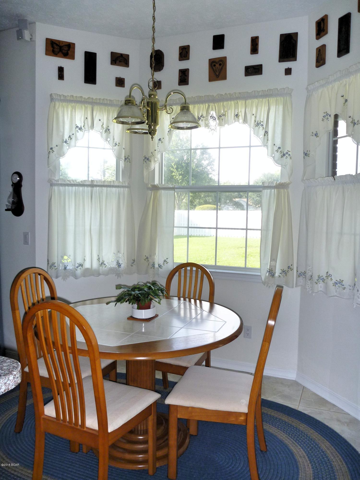
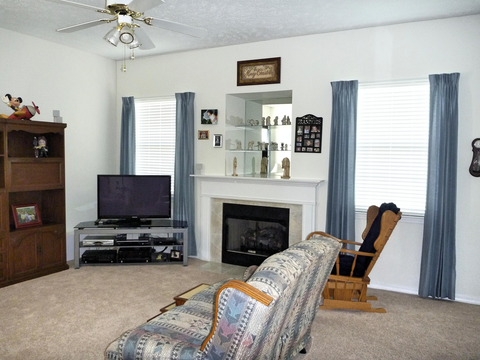
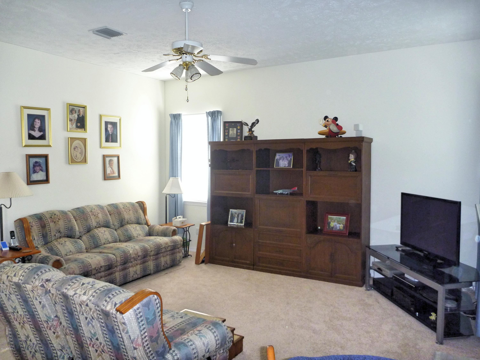
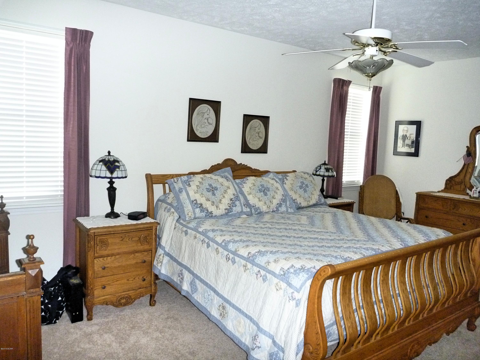
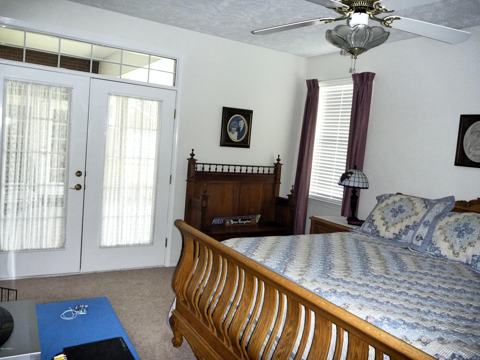
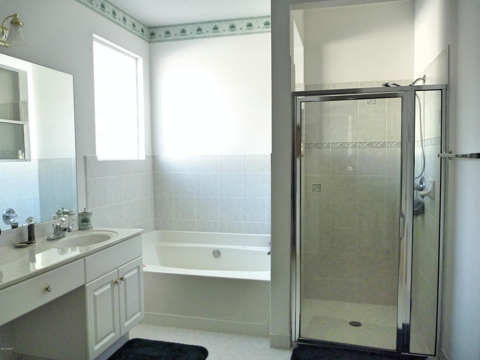
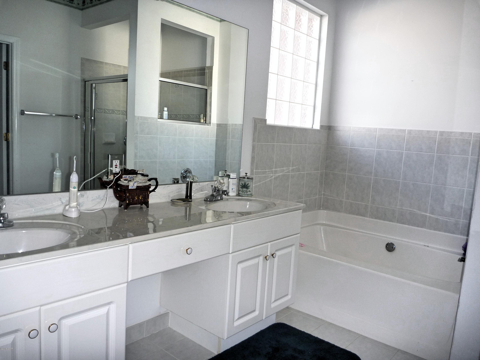
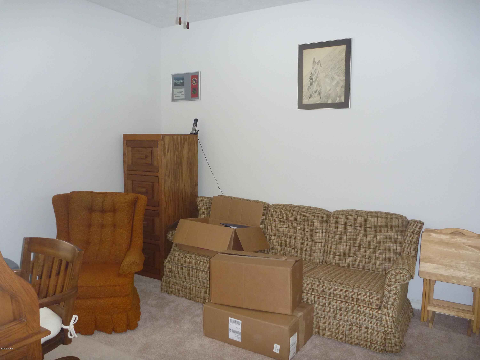
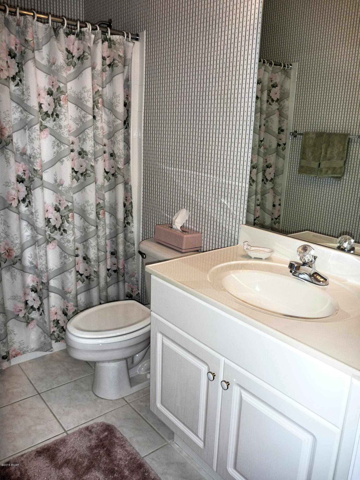
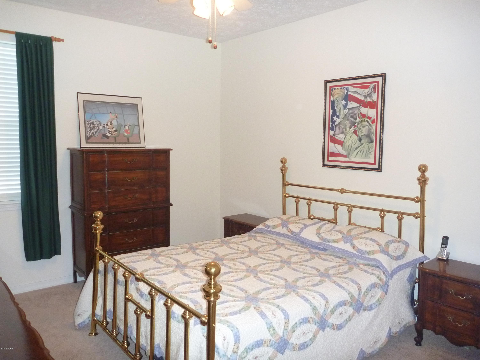
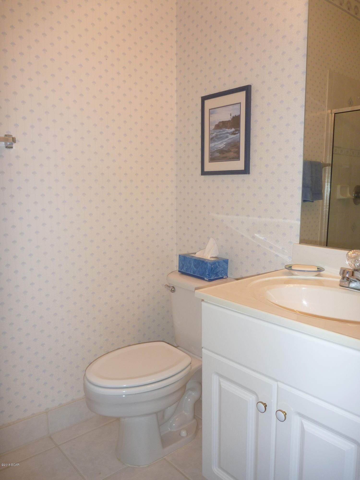
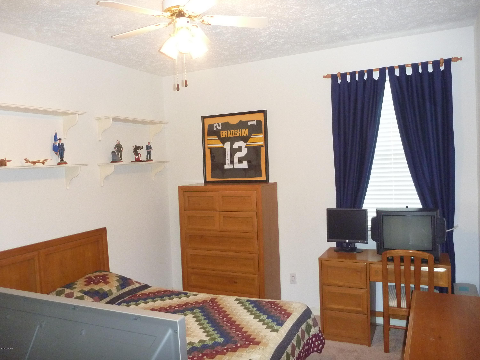
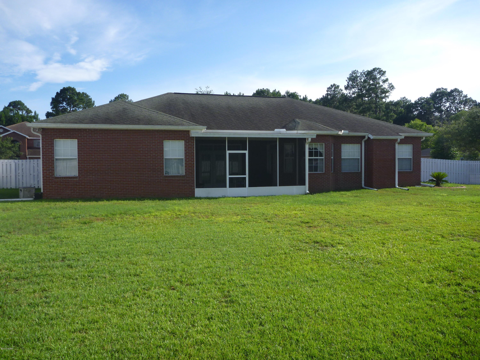
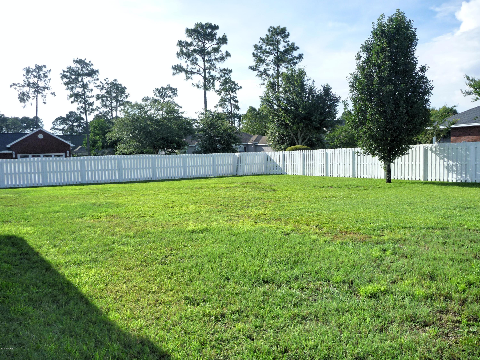
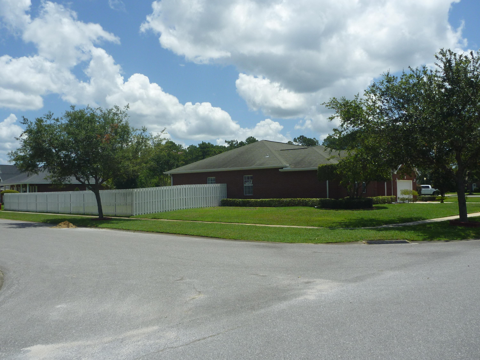
Pristine, all brick executive home in a great neighborhood! Beautiful landscaping and nicely appointed décor, you know you are in for a treat! Stepping in the home, it is light and bright with 12 ft ceilings, with crown molding, that add to the openness and French doors leading to the screened porch that also bring light into the living room and formal dining area. New carpet throughout! Moving into the kit you will find new cabinets and gorgeous granite countertops and lots of space for food prep. There is a breakfast bar that also provides a great serving area for parties. The breakfast nook sits in a bay window and there is access thru French doors to the screened porch. The kit and breakfast nook are open to a big family room, complete with gas log fireplace! A split floor plan, you will find 3 bedrooms on this same side of the home and 2 full bathrooms. Lots of storage in the large closets and linen closet. The MBR is HUGE! You won't have trouble placing your furniture there! The large MBA has his and her walk-in closets, cultured marble dbl vanity with knee space, sep tiled shower and let Calgon take you away in the deep garden tub! The backyard is enormous! Plenty of room for a pool! The garage is oversized with a laundry sink, workspace w/cabinets and counter and cabinets above that enclose 16' of pegboard storage. Floored attic adds storage. AND, if a hurricane is imminent, there are wood panels for the windows AND a gas generator (5500) that will keep your A/C and lights on, even if everyone else is in the dark! Be sure to put this on your MUST SEE list!

123 COTTONWOOD Circle

Message successfully sent.

What would you like to know?

What is 3 + 4 ?

I agree to receive email communication and understand I can unsubscribe at any time.

I agree to be contacted by Gulf Life Real Estate via call, email, and text for real estate services. To opt out, you can reply 'stop' at any time or reply 'help' for assistance. You can also click the unsubscribe link in the emails. Message and data rates may apply. Message frequency may vary. Privacy Policy

Related Properties

New on site today
Well-kept Lynn Haven home at the end of a quiet cul-de-sac with a private backyard in the desirable Britton Woods subdivision. Close to shopping, restaurants, and top Bay County schools, including Bay Haven Charter Academy (K-8). Just ~20 minutes to the beach, Tyndall AFB, and the Navy base. All-brick construction with easy-maintenance vinyl trim and a screened-in patio. Energy efficient and well maintained, featuring a living room with trey ceiling, recessed lighting, and a cozy fireplace. Eat-in kitchen with ample counter/cabinet space and new appliances. Spacious master suite with double trey ceiling, plus a home office/sitting area. Master bath with a separate shower and tub plus a double vanity. Generous guest bedrooms with walk-in closets. Oversized 2-car garage.
#793455

Lynn Haven

1801 Bowman Lane

3 Beds

2 Baths

1,823 Sq.Ft.

$349,000

MLS#: 793455

New on site today
Abundant natural light fills this home, creating a bright welcoming atmosphere. The open-concept layout and high ceilings enhance the spacious feel, while a cozy corner fireplace adds warmth and character to the main living area. The kitchen features a farmhouse sink, quartz countertops, modern appliances and ample cabinet and pantry storage. The primary suite includes a tray ceiling and a private bath with dual vanities. The HVAC system was updated in 2023, offering improved efficiency. Step into the enclosed sunroom overlooking a spacious fully fenced backyard with plenty of room for pets to roam, entertain, garden or simply enjoy the outdoors. An irrigation system helps keep the lawn looking its best, while sidewalks throughout the neighborhood add to its appeal. With No HOA and located outside of a flood zone, this home offers added peace of mind. Bring your boat as you're minutes from local boat ramps with easy access to both freshwater and saltwater fishing. Conveniently located near shopping, schools, dining, Tyndall Air Force Base and Northwest Florida Beaches International Airport (ECP). Come experience everything this Lynn Haven home has to offer.
#793449

Lynn Haven

1801 Glencoe Drive

3 Beds

2 Baths

1,442 Sq.Ft.

$335,000

MLS#: 793449

New on site 1 day ago
You will love the DOUBLE GATE, especially if you need to store a boat or a camper in the backyard -No HOA fees!--New ELECTRICAL panel in 2025, new roof in 2022, new irrigation pump in 2021, and the heat pump was a recent purchase. The great news is you will enjoy the third acre lot with a fenced yard for more privacy. Location of course is PRIME since you are only a minute or two away from Highway 77 ---which leads to many great destinations! The large back deck will be a new favorite area for many reasons. The garage door was replaced in 2018, so imagine your future in this precious house. You only need to move in.
#793442

Lynn Haven

343 Bell Circle

3 Beds

2 Baths

1,708 Sq.Ft.

$368,000

MLS#: 793442
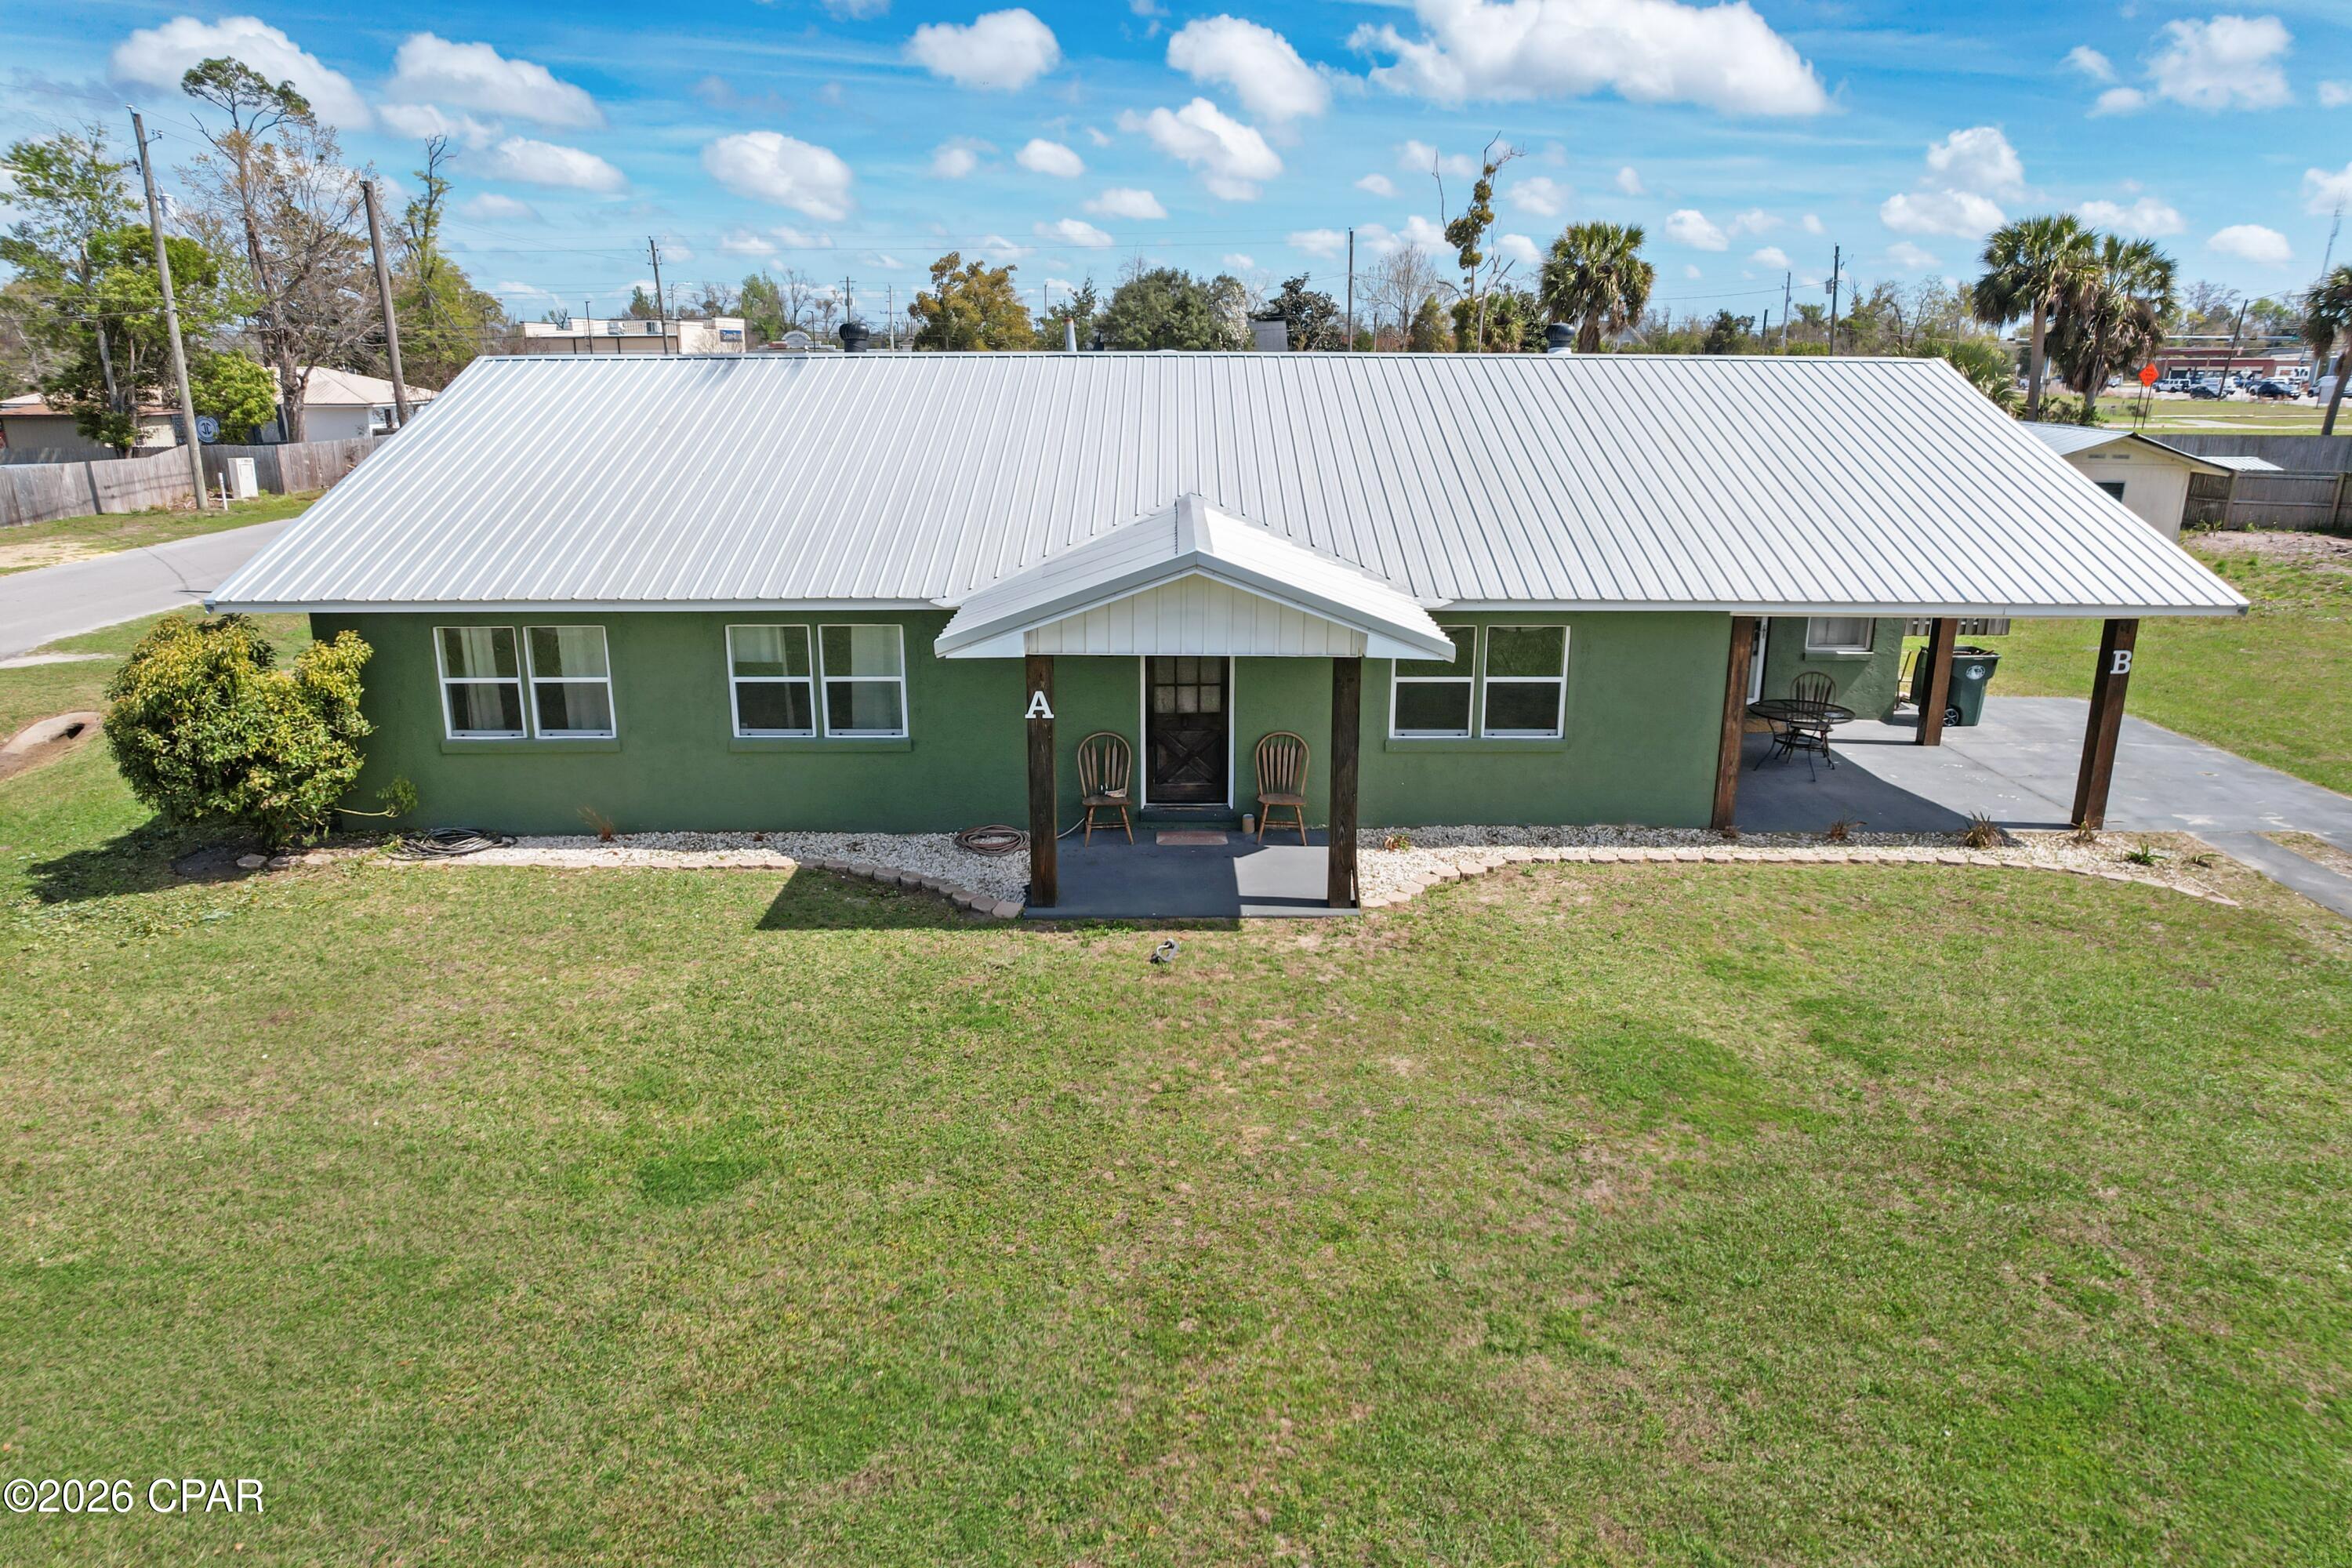
Rare opportunity in the heart of Lynn Haven! This unique property at 1301 New York Ave features two living spaces under one roof, offering incredible flexibility for homeowners and investors alike. The main portion of the home includes 3 bedrooms and 2 bathrooms, while the other side features a separate 1 bedroom, 1 bath living area perfect for a mother-in-law suite, guest quarters, long-term rental, or Airbnb potential.

Properties with this type of layout are hard to find and offer the ability to live in one side while generating income from the other, making it an excellent opportunity to offset your mortgage or expand your investment portfolio.

Conveniently located in the highly desirable Lynn Haven area, this property is close to top rated schools, parks, shopping, restaurants, boat ramps, and just a short drive to Panama City and Tyndall Air Force Base.

Whether you're looking for multi-generational living, rental income, or a smart investment, this property checks all the boxes.

Opportunities like this in Lynn Haven don't come around often!
#786750

Lynn Haven

1301 New York Avenue

4 Beds

3 Baths

2,256 Sq.Ft.

$379,900

MLS#: 786750
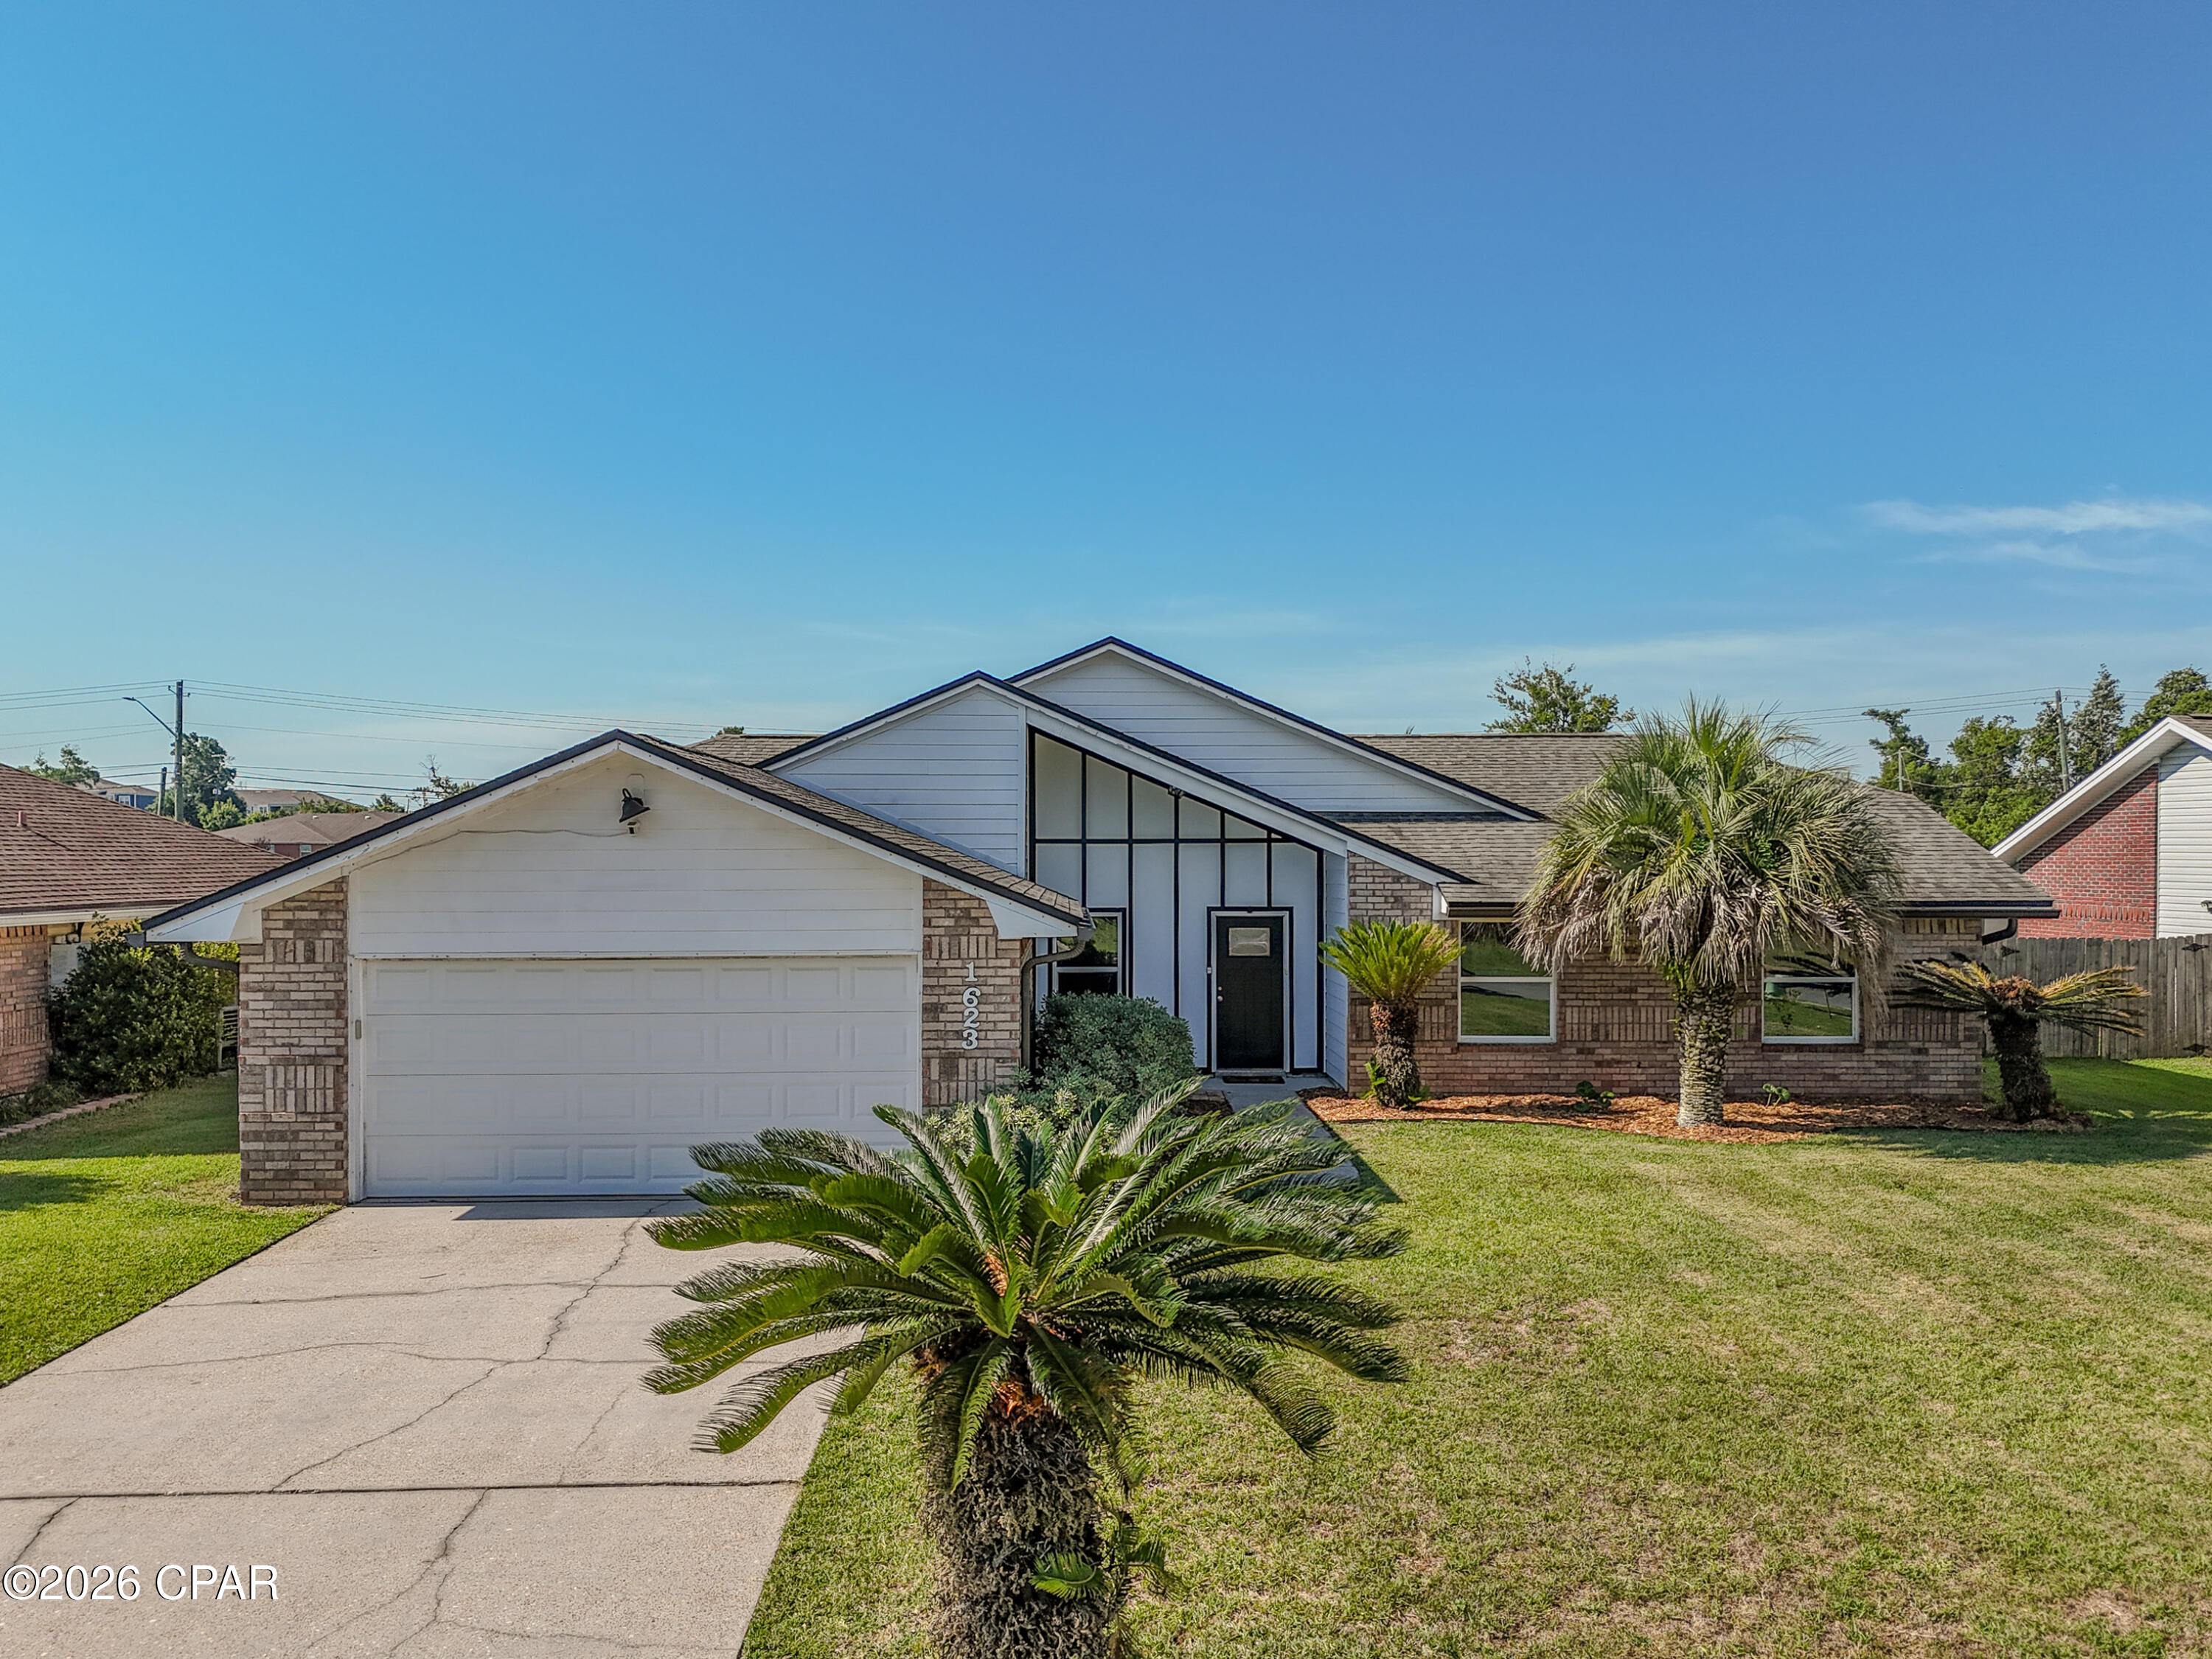
Back on the market, no fault of seller. Welcome to1623 Santa Anita Drive, Lynn Haven, FL. This 4 bedroom/2 Bath pool home offers the perfect combination of modern updates, functional living space, and resort-style outdoor living in one of Lynn Haven's most desirable established neighborhoods. This beautifully maintained Florida contemporary home features striking architectural lines, vaulted ceilings, abundant natural light, and exceptional curb appeal with mature palm landscaping and a spacious front yard.

Inside, the thoughtfully designed floor plan offers comfortable living spaces ideal for both everyday living and entertaining. The spacious kitchen serves as the heart of the home and includes a center kitchen island that conveys with the property, providing additional prep space, storage, and gathering space for family and guests. A dedicated coffee bar also conveys, creating the perfect setup for morning routines or entertaining. The laundry room includes an additional storage cabinet that will remain with the home, adding convenience and organization.

The open-concept living areas flow seamlessly while large windows and vaulted ceilings create a bright, airy atmosphere throughout the home. The layout offers the perfect blend of comfort, style, and functionality for families, entertaining, or relaxing at home.

Step outside into your own private backyard oasis featuring a beautiful in-ground pool, expansive fenced backyard, and plenty of room for entertaining, pets, play, or simply enjoying the Florida sunshine. Whether hosting weekend gatherings or unwinding after a long day, this outdoor space delivers the ideal Florida lifestyle.

Located in the heart of Lynn Haven, this move-in-ready pool home offers convenient access to top-rated schools, parks, shopping, dining, boat ramps, and nearby Panama City and Panama City Beach attractions. If you've been searching for a Lynn Haven FL home with a pool, large fenced backyard, vaulted ceilings, and updated contemporary style, 1623 Santa Anita Drive is a must-see.
#790142

Lynn Haven

1623 Santa Anita Drive

4 Beds

2 Baths

1,818 Sq.Ft.

$385,000

MLS#: 790142

ATTRACTIVE LYNN HAVEN HOME WITH BOAT/RV PARKING & ROOM TO ENJOY!
Welcome to this well-maintained 3-bedroom, 2-bath home offering a split bedroom, semi-open design for comfortable everyday living. The living room opens to the dining area and into the kitchen, creating an inviting space enhanced by recessed lighting, an electric fireplace, tile flooring throughout, crown molding, decorative wall accents, and a charming bay window complete with a blackout shade. The kitchen is both stylish and functional, featuring quartz countertops, black appliances, cabinetry and open shelving, and a garden window above the sink that brings in natural light for your plants. Both bathrooms have been tastefully updated, with one offering a shower/tub combination and the other featuring a walk-in shower with rain head. The oversized laundry/mud room provides exceptional storage with an extra-large folding station and additional cabinetry to keep everything organized.  Step outside to enjoy the covered front porch or unwind on the screened back patio, an ideal space for entertaining or adding a hot tub. The beautifully landscaped 100' x 150' lot includes an 8-foot privacy-fenced backyard, an oversized driveway, and a front double gate providing easy access to additional backyard parking for a boat, RV, or extra vehicles. A block storage building with electricity and concrete slab adds even more storage. Located just minutes from the Lynn Haven public boat ramps, parks, shopping, restaurants, and highly regarded schools, this home offers the perfect blend of convenience, comfort, and functionality. Call today to schedule your private preview!
#793248

Lynn Haven

1114 Wyoming Avenue

3 Beds

2 Baths

1,216 Sq.Ft.

$279,900

MLS#: 793248

Turn-key and completely renovated, this beautifully updated home is located in one of Lynn Haven's most desirable neighborhoods. Situated on a rare 0.43-acre lot, nearly double the size of many nearby properties, it offers endless possibilities for a pool, pole barn, workshop, or your own backyard oasis. Recent updates include a new HVAC system, ductwork, insulation, water heater, windows, appliances, fence, concrete driveway, gutters with guards, and a fully renovated interior, plus a 2020 roof. With its prime location, extensive upgrades, and oversized lot, this move-in ready home is a rare opportunity.
#793237

Lynn Haven

909 Louisiana Avenue

4 Beds

1 Baths

1,534 Sq.Ft.

$339,000

MLS#: 793237

Turn-key and completely renovated, this beautifully updated home is located in one of Lynn Haven's most desirable neighborhoods. Situated on a rare 0.43-acre lot, nearly double the size of many nearby properties, it offers endless possibilities for a pool, pole barn, workshop, or your own backyard oasis. Recent updates include a new HVAC system, ductwork, insulation, water heater, windows, appliances, fence, concrete driveway, gutters with guards, and a fully renovated interior, plus a 2020 roof. With its prime location, extensive upgrades, and oversized lot, this move-in ready home is a rare opportunity.
#1008638

Lynn Haven

909 Louisiana Avenue

4 Beds

2 Baths

1,534 Sq.Ft.

$339,000

MLS#: 1008638
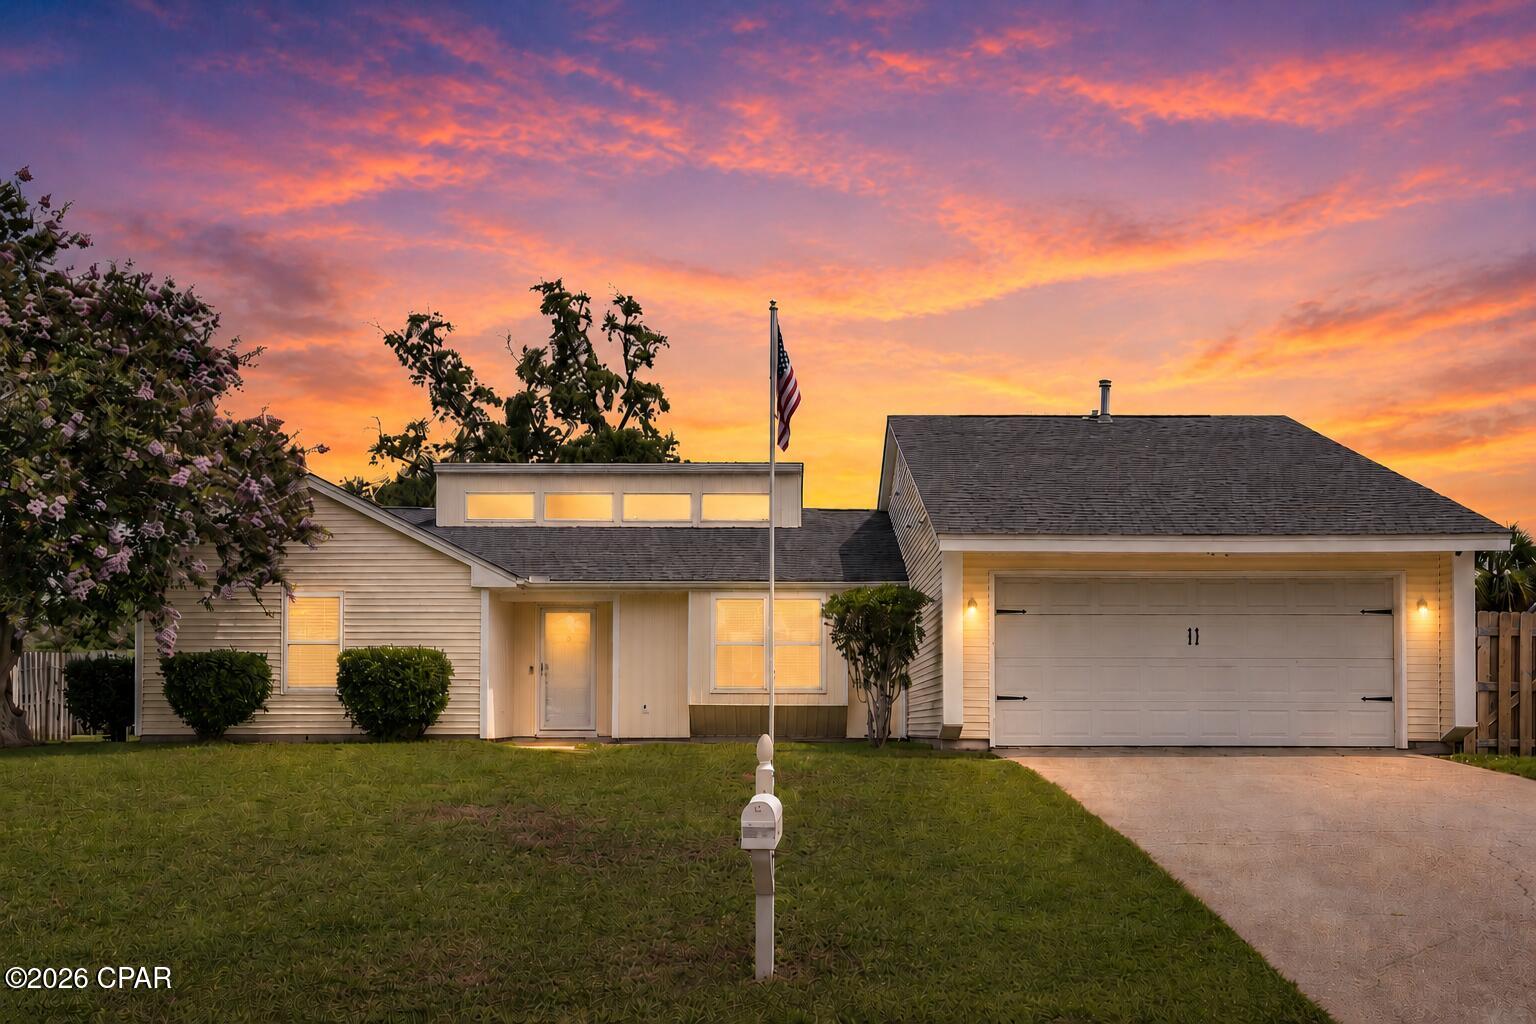
'CURRENTLY UNDER CONTRACT with KICKOUT CLAUSE' Welcome to this beautiful 3 bedroom, 2 bathroom home located in the Derby Woods subdivision. From the moment you walk through the front door, you'll appreciate how well this home has been cared for. With a spacious layout, fresh paint throughout, and an abundance of natural light, every room feels bright, welcoming, and ready for you to make it your own.

The living room features a custom accent wall with an electric fireplace, creating a warm and inviting space to gather with guests. The kitchen features granite countertops, stainless steel appliances, plenty of cabinet space, and a functional layout that flows seamlessly to the open patio, making it perfect for entertaining, grilling, or enjoying meals outdoors.

The primary suite offers a peaceful retreat with access to its own enclosed patio, giving you a private place to enjoy your morning coffee or unwind after a long day.

Step outside and you'll find one of this home's standout features: a huge backyard with endless possibilities. Whether you're hosting gatherings, playing in the yard, or simply enjoying the outdoors, there's plenty of room to make it your own. The backyard also includes a storage shed for all of your tools and equipment, as well as a private irrigation well to help keep your lawn looking its best while saving on water costs.

Additional features include a two car garage, fresh interior paint, low HOA fees, and a home that has been exceptionally well maintained.

Located just minutes from schools, shopping, restaurants, and everyday conveniences, this home offers the perfect combination of comfort, convenience, and value. If you've been looking for a move in ready home with thoughtful updates, plenty of outdoor space, and features that are hard to find, this Derby Woods home is one you won't want to miss. Schedule your private showing today.
#791997

Lynn Haven

2027 Willow Bend Lane

3 Beds

2 Baths

1,858 Sq.Ft.

$349,000

MLS#: 791997
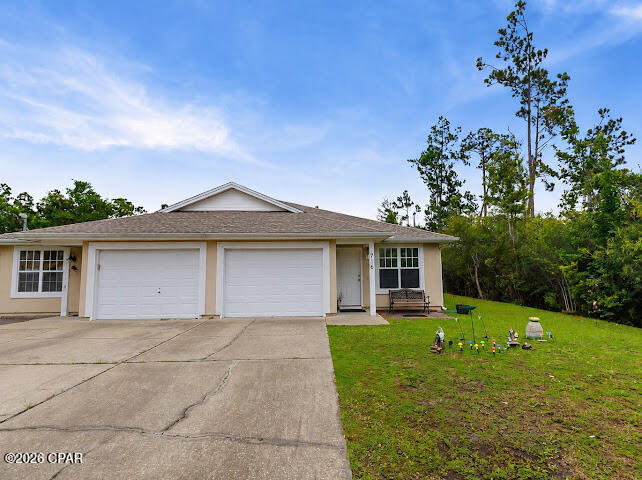
Welcome to this charming, fully furnished 3-bedroom, 2-bath duplex with a garage. Ideally located in the highly desirable Lynn Haven area. This property is in a perfect location with  Lynn Haven's Rails for Trails adjoining the backyard. And best of all it is COMPLETELY FURNISHED and move-in ready. Featuring an inviting open floor plan, a spacious kitchen with a breakfast bar, pantry, and stainless steel appliances--perfect for everyday living and entertaining. Enjoy the convenience of being less than five minutes from restaurants, grocery stores, shopping, and other everyday amenities. There are no HOA fees, making this an exceptional opportunity for homeowners, investors, or those seeking a turnkey property. Don't miss your chance to own this beautifully furnished Lynn Haven gem! All measurements should be verified by buyer.
#793034

Lynn Haven

716 E 24th Street

3 Beds

2 Baths

1,370 Sq.Ft.

$269,900

MLS#: 793034

 - property

Send a message

Message successfully sent.

Your message

What is 3 + 4 ?

Reason for contacting?

I agree to receive email communication and understand I can unsubscribe at any time.

I agree to be contacted by Gulf Life Real Estate via call, email, and text for real estate services. To opt out, you can reply 'stop' at any time or reply 'help' for assistance. You can also click the unsubscribe link in the emails. Message and data rates may apply. Message frequency may vary. Privacy Policy

Sign Out

Virtual Assistant

Would you like to take the next step with this property? We can help you schedule a showing or virtual tour, or send you more details.

Yes, I would like more information.

Thank You for Your Reply, One of Our Agents will contact you as soon as possible

No, maybe later.

Thank you, you can always contact me via email, phone number or through the contact form.

Realhub AI

Lucy - Your AI-Powered Realtor

Update Your Temporary Password

Personalize your search

Enter your email and we'll notify you immediately when new listings match what you're looking for.

or enter email address

Already have an account ? Login here

Continue your home search

I agree to receive communications and understand I can unsubscribe at any time.

I agree to be contacted by Gulf Life Real Estate via call, email, and text for real estate services. To opt out, you can reply 'stop' at any time or reply 'help' for assistance. You can also click the unsubscribe link in the emails. Message and data rates may apply. Message frequency may vary. Privacy Policy

Already have an account ? Login here

We use cookies

We use cookies primarily for analytics to enhance your experience. By accepting, you agree to our use of these cookies. You can manage your preferences or learn more about our cookies policy.