Features & Amenities

Interior

  • Other Interior Features

    Coffered Ceiling(s)

  • Total Bedrooms

    3

  • Bathrooms

    2

  • Cooling YN

    YES

  • Cooling

    ENERGY STAR Qualified Equipment

  • Pet friendly

    N/A

Exterior

  • Garage

    Yes

  • Garage spaces

    2

  • Construction Materials

    HardiPlank Type

  • Parking

    Garage, Garage Door Opener

  • Patio and Porch Features

    Covered, Patio, Porch

  • Pool

    Yes

  • Pool Features

    In Ground, Community

  • Waterfront YN

    NO

Area & Lot

  • Lot Features

    Paved

  • Lot Size(acres)

    0.17

  • Lot Size(square feet)

    7,449

  • Property Type

    Residential

  • Property Sub Type

    SingleFamilyResidence

  • Architectural Style

    Craftsman

Price

  • Sales Price

    $421,582

  • Tax Amount

    $181

  • Zoning

    Resid Single Family

  • Sq. Footage

    1,849

  • Price/SqFt

    $228

HOA

  • Association

    YES

  • Association Fee Includes

    N/A

School District

  • Elementary School

    University Academy

  • Middle School

    University Academy

  • High School

    Bay

Property Features

  • Stories

    1

  • Association Amenities

    Barbecue, Picnic Area

  • Sewer

    Public Sewer

Schedule a Showing

Showing scheduled successfully.

<
>
IN PERSON
VIA CHAT

What is 3 + 4 ?


Mortgage calculator

Estimate your monthly mortgage payment, including the principal and interest, property taxes, and HOA. Adjust the values to generate a more accurate rate.

Your payment

Principal and Interest:

$

Property taxes:

$

HOA fees:

$

Total loan payment:

$

Total interest amount:

$

Location

County

Bay

Elementary School

University Academy

Middle School

University Academy

High School

Bay

Listing Courtesy of Janet Melton, Berkshire Hathaway HomeServices Beach Properties of Florida

RealHub Information is provided exclusively for consumers' personal, non-commercial use, and it may not be used for any purpose other than to identify prospective properties consumers may be interested in purchasing. All information deemed reliable but not guaranteed and should be independently verified. All properties are subject to prior sale, change or withdrawal. RealHub website owner shall not be responsible for any typographical errors, misinformation, misprints and shall be held totally harmless.

Agent Nate Shand

REALTOR®

Nate Shand

Call Nate today to schedule a private showing.


* Listings on this website come from the FMLS IDX Compilation and may be held by brokerage firms other than the owner of this website. The listing brokerage is identified in any listing details. Information is deemed reliable but is not guaranteed. If you believe any FMLS listing contains material that infringes your copyrighted work please review our DMCA policy and learn how to submit a takedown request.© 2024 FMLS.
Samuel Taylor introduces the popular single story Anna Maria plan with Classical elevation situated on an oversized lot within the SweetBay community. The Anna Maria is cozy yet spacious with 1,849 sq. ft. while offering a split bedroom layout with Master Suite. Relax on your front porch and take in the Bay breeze or have fun entertaining on your large covered patio in the back! Plenty of beautiful large windows for natural light, 10ft ceilings, quartz kitchen countertops and stainless appliances, designer kitchen cabinets  and large kitchen island are just a few of the luxury features included in this home. Additional Options Available. Exterior design includes hardiboard construction with low maintenance aluminum facia & vinyl soffits, 2''x6'' exterior wall construction & architectural shingles, sprinkler system, landscaping & more.
The fantastic amenities at Sweetbay are unlike any other community in Bay County - North Bay access for kayaking, canoeing, paddle boarding, pocket parks, a retreat-like swimming pool, basketball court, community walking & jogging trails, an amphitheater and very pet & people friendly! *SweetBay New Home buyers receive priority access to University Academy!

2209 Warbler Street LOT 381

Message successfully sent.

What would you like to know?

What is 3 + 4 ?

I agree to receive email communication and understand I can unsubscribe at any time.

I agree to be contacted by Gulf Life Real Estate via call, email, and text for real estate services. To opt out, you can reply 'stop' at any time or reply 'help' for assistance. You can also click the unsubscribe link in the emails. Message and data rates may apply. Message frequency may vary. Privacy Policy

Related Properties

New on site today
A PROPERTY WITH ENDLESS POSSIBILITIES! If you've been searching for a home that offers space, versatility, outdoor enjoyment, and income-producing potential, 4929 Brock Street deserves a closer look! This four-bedroom, three-full-bath property combines practical updates with unique features that open the door to a variety of living arrangements and investment opportunities.
One of the standout features is the whole-home solar power system, completely paid for, offering the potential for reduced electricity expenses. The property also features an Additional Dwelling Unit (ADU) with separate exterior access. Whether you're exploring rental income, accommodating extended family, creating a private guest space, or establishing a dedicated workspace, this additional living area offers exciting possibilities. Outdoor living takes center stage with an inviting in-ground swimming pool and concrete apron, creating a great setting for relaxing afternoons, entertaining guests, and enjoying the Florida sunshine. Inside, you'll find four bedrooms, three full bathrooms, a cozy fireplace, and two additional flex living spaces that can adapt to your needs. Whether you envision a home office, hobby room, media room, playroom, or additional gathering space, there's room to make this property your own.
Several important improvements add to the property's appeal. The septic system was replaced in 2025, the water heater is new, and the surrounding soffits were replaced with vinyl in 2026. The roof was replaced in 2018. Outside, a circular driveway provides convenient access and parking, while on-site storage sheds offer additional room for tools, equipment, outdoor gear, and household belongings.
Location is another major advantage. Enjoy convenient access to Deer Point Lake and the Highpoint boat ramp, making this property especially appealing to boating enthusiasts, anglers, and anyone who appreciates spending time on the water. Everyday errands are easy with the new Publix grocery store, gas stations, fast-food options, and fine dining just moments away.
For military personnel and relocating families, the home's flexible living arrangements and convenient access to area amenities make it worth exploring. Growing households can appreciate the additional living spaces, while investors may see potential in the ADU and the property's multiple-use possibilities. Buyers seeking room to spread out, enjoy a pool, and benefit from solar power will find plenty to consider here as well.
Why settle for an ordinary property when you can explore so many possibilities in one place? From the pool and solar system to the separate-access ADU, flexible interior spaces, and desirable Deer Point Lake location, 4929 Brock Street offers a combination of features that is hard to overlook.
Schedule your private showing today and discover the potential waiting for you at this Panama City property!
#797208

Panama City

4929 Brock Street

4 Beds

3 Baths

2,280 Sq.Ft.

$469,900

MLS#: 797208
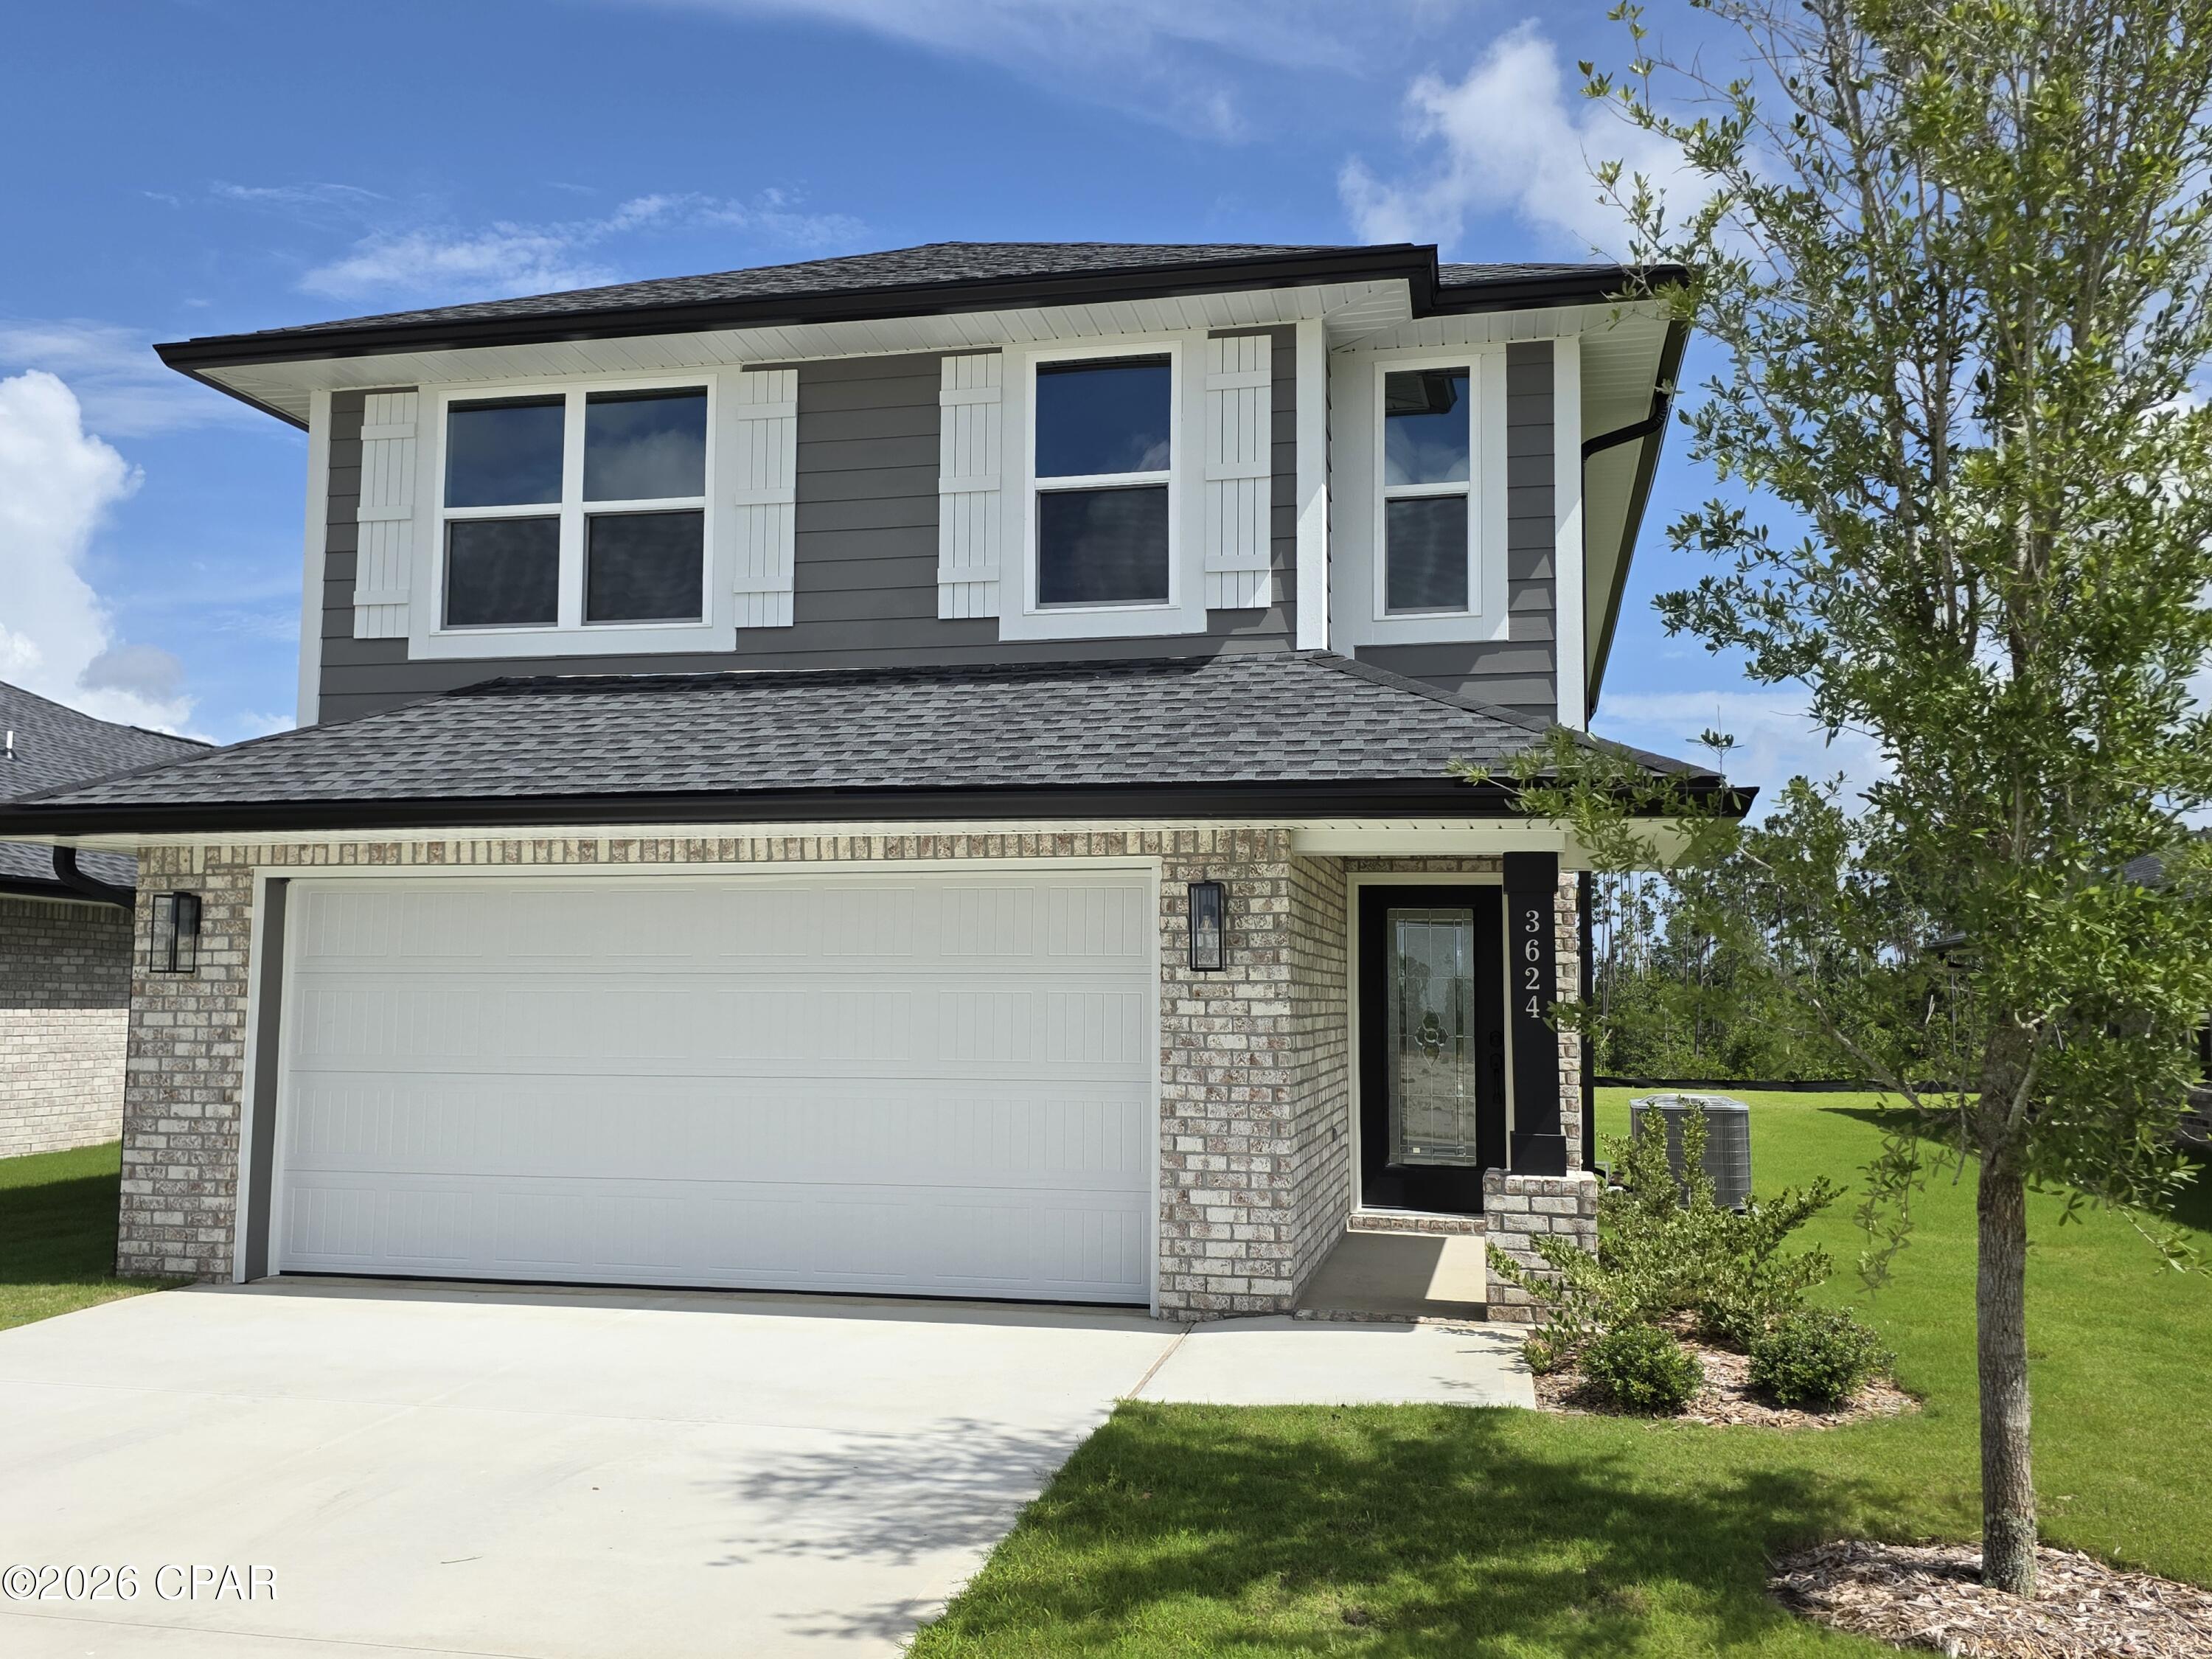
Welcome to this 1817 square foot beautifully designed home.  It is 2-stories and features 4-bedrooms, 2.5baths offering the perfect blend of comfort, space, and functionality.

This thoughtfully laid-out floor plan features a spacious open-concept living area, ideal for both everyday living and entertaining. The large living room flows seamlessly into the dining area and kitchen, creating a bright and inviting central gathering space. The kitchen offers ample counter space and cabinetry, making meal prep both easy and enjoyable.

The private primary suite features a generous bedroom, walk-in closet, and en-suite bath. Three additional bedrooms provide flexibility for family, guests, or a home office.

Step outside to enjoy the covered patio--perfect for relaxing or hosting outdoor gatherings. Additional highlights include a dedicated laundry room, convenient foyer entry, and a 2-car garage for added storage and convenience.
#788181

Panama City

3624 Basal Street

4 Beds

2 Baths

1,817 Sq.Ft.

$355,050

MLS#: 788181

New on site today
PICTURES OF SIMILIAR HOME OPTIONS, COLORS AND UPGRADES MAY DIFFER! Introducing the Eden, an exceptional floorplan from the Cornerstone collection by Holiday Builders. This stunning home offers a spacious and well-designed layout, combining functionality, style, and comfort to meet your every need.

As you step into the foyer, you'll immediately notice a formal living room, this flexible area offers endless possibilities. To the right, a formal dining room awaits, creating an elegant setting for hosting memorable dinner parties or enjoying special meals with loved ones.

Continuing through the home, you'll find a full guest bathroom conveniently located near the front of the home. In the heart of the Eden, a spacious great room awaits, serving as the central gathering space for relaxation and entertainment. Just off the great room, an outdoor living area invites you to enjoy the beauty of the surrounding environment.

The great room seamlessly connects to the breakfast nook and kitchen, forming the hub of the home. The kitchen features a GOURMET KITCHEN SET UP WITH island with a sink and dishwasher, WALL OVEN AND MICROWAVE providing a functional and stylish workspace with the ability to entertain guests and view family. A walk-in pantry within the kitchen ensures ample storage space for all your culinary needs.

The second and third bedrooms are separated by a shared bathroom, offering convenience for family members or guests. This wing of the home also includes two linen closets, with one located in the hallway and the other inside the bathroom, providing ample storage options.

The Eden features a split floorplan, with the owner's suite situated on the opposite side of the great room. The expansive suite offers a tranquil retreat, featuring dual closets and an owner's bathroom. You'll find an additional two linen closets in this wing of the home, one inside the bathroom, while the other is conveniently located just outside the owner's suite.

A large three-car garage is situated off the kitchen and laundry room area, providing plenty of space for vehicles and additional storage. COME SEE THE HOLIDAY BUILDERS BY STANLEY MARTIN EDEN FLOORPLAN.
#797224

Panama City

12804 Lake Merial Strand Drive 39

3 Beds

3 Baths

2,491 Sq.Ft.

$500,927

MLS#: 797224

New on site today
PICTURES OF SIMILIAR HOME OPTIONS, COLORS AND UPGRADES MAY DIFFER! Introducing the Navarre B plan! With its spacious layout and thoughtful design, this home offers comfort, flexibility, and a touch of luxury. Covering an impressive 2,482 square feet, the Navarre is a home that provides ample space for the whole family.
As you approach the front entrance, you'll notice the large truss covered porch, adding charm and character to the exterior. Upon entering the foyer, you'll find an optional den/living space that can also be converted into a fifth bedroom, providing versatility to suit your needs. Adjacent to this area, there is a section of the home that can serve as guest quarters or an ideal space for multi-generational living or a teen space, offering privacy away from the other bedrooms. This area includes a separate full bath and a linen closet.
Moving through the dining room and great room combo, you'll experience an open and inviting atmosphere. The great room seamlessly connects to the kitchen and breakfast nook, creating a central hub for family gatherings and entertaining. The kitchen features an island that houses a dishwasher and sink, combining functionality with style. A corner pantry provides ample storage for your culinary essentials.

COME SEE THE HOLIDAY BUILDERS BY STANLEY MARTIN NAVARRE FLOORPLAN!
#797225

Panama City

12814 Lake Merial Strand Drive

4 Beds

3 Baths

2,482 Sq.Ft.

$493,512

MLS#: 797225

New on site today
Welcome home to Reflections at Bay Point! Unwind and enjoy stunning views of the Gulf, lagoon, St. Andrews pass, golf course, and resort style pool from your personal balcony. This spacious 1458 sq ft unit offers the versatility of being a primary residence or investment opportunity as a high demand rental property. This exceptional 2 bedroom, 2 bathroom unit offers a seamless open floor plan fully furnished with tasteful, coastal decor. Premium upgrades include tile and LPV flooring throughout, stainless steel appliances, granite countertops, and a beautiful main shower. The unit's location on the third floor is ideal, offering easy access to the elevator or a  manageable walk up the stairs, while remaining quietly tucked away near the end of the building. Residents and guests enjoy access to a 10,000 sq ft resort style pool, an additional heated pool, and a hot tub. Additional amenities include outdoor grills, cabanas, on-site restaurants, and a full service spa. Short term rentals are allowed in this building. Schedule your showing today on this exceptional condo!
#797211

Panama City

4100 Marriott Drive 302

2 Beds

2 Baths

1,458 Sq.Ft.

$398,000

MLS#: 797211

New on site today
Located in desirable St. Andrews.  Spacious 3-bedroom 2-Bathroom home. Features ample storage space, a bonus room, attached 2 car garage, sizeable driveway, considerably large lot and storage shed. This charming home has the space you need and the perfect blend of comfort and convenience.  There is plenty of room for outdoor enjoyment.  Just minutes to local shopping, dining, and parks.
All dimensions are approximate.
#797232

Panama City

1203 W 12th Street

3 Beds

2 Baths

2,070 Sq.Ft.

$339,000

MLS#: 797232

New on site 1 day ago
Rare Opportunity to Own the Highly Sought-After Mackenzie Floor Plan in Magnolia Hills!
Don't miss your chance to own this beautiful all-brick home featuring the rare and popular Mackenzie floor plan, offering five spacious bedrooms, three full bathrooms, and an abundance of desirable features throughout. Thoughtfully designed with oversized hallways, elegant double tray ceilings in the living room and primary suite, arched doorways, and crown molding, this home combines timeless style with exceptional functionality. The gourmet kitchen is sure to impress, featuring a large center island, granite countertops, and stainless steel appliances, making it the perfect space for entertaining or everyday living. Upgraded hardwood flooring flows throughout the home, complemented by large ceramic tile in the entryway and wet areas. Additional living space includes a formal dining room and a generously sized office, den, or bonus room to accommodate your lifestyle and needs. Step outside to enjoy the screened-in back patio, which opens to a large deck--ideal for outdoor entertaining, relaxing, and enjoying the above-ground pool. A storage shed provides additional convenience, while the private backyard backs up to a wooded area, creating a peaceful, secluded setting.
With its desirable floor plan, classic all-brick construction, spacious interior, and inviting outdoor living spaces, this home offers a wonderful combination of comfort, versatility, and privacy. A rare opportunity to own a home with so much to offer--schedule your showing today!
#797146

Panama City

3814 Whitehead Boulevard

5 Beds

3 Baths

3,159 Sq.Ft.

$499,900

MLS#: 797146

New on site 1 day ago
BOAT SLIP & WATERFRONT VIEWS! Welcome to Paradise on Pitts Bayou! This spacious end-unit townhome offers beautiful bayou views, a private 16-foot-wide boat slip, and a location that puts waterfront dining, parks, shops, and more within walking distance. With water deep enough for boats with up to a 6-foot draft and a full-service marina practically next door, getting out on the water couldn't be more convenient. Enjoy the added benefit of a low HOA fee and spend your weekends on the water instead of working in the yard! Inside, you'll find an open floor plan with 10-foot ceilings, recessed lighting, and spacious living areas. The kitchen features wood cabinetry, granite countertops, and a large breakfast bar with seating for six. A full-sized washer and dryer are tucked behind double doors, with additional shelving for storage. The two-car garage offers extra functionality with an outdoor shower, laundry sink, shelving, and generous counter space for tools and hobbies. A convenient half bath and additional storage closet complete the main level. The living area features upgraded lighting, soaring ceilings, and large sliding glass doors that open to a covered porch overlooking Pitts Bayou. Upstairs, the waterfront primary suite features a private covered balcony, vaulted ceiling, walk-in closet, and ensuite bathroom with a soaking tub and separate shower. Two additional spacious bedrooms and a full bathroom provide comfortable accommodations for family or guests.
#1014531

Panama City

5116 Blue Harbor Drive

3 Beds

2 Baths

2,355 Sq.Ft.

$425,000

MLS#: 1014531

New on site 1 day ago
Experience the very best of coastal living in this beautifully renovated and furnished 1-bedroom, *2-full-bath* Gulf-front condominium at The Summit Panama City Beach. Meticulously maintained as a private second home, this turnkey residence offers sweeping, direct Gulf of Mexico views that greet you the moment you walk through the door. If you've been searching for a Panama City Beach condo for sale that blends modern style, comfort, and a prime beachfront location, your search ends here. Be sure to view the floor plan in the listing photos to see how well this condo is laid out.

Step inside and you'll find a fresh, modern coastal design that flows from room to room. Every detail of the renovation was carefully considered, creating a bright, relaxed space that feels both elegant and inviting. The living area is the perfect place to unwind after a long day on the sugar-white sand, with new, stylish coastal furnishings that convey with the sale. That means you can start enjoying your beachfront condo in PCB from day one, with no shopping trips or setup required.

The primary suite is a true retreat, featuring an adjustable King bed so you can rest exactly the way you like. Two full bathrooms add a level of comfort and privacy rarely found in a one-bedroom unit, making it easy to host family and friends. This thoughtful layout also adds strong appeal for vacation renters, who value the convenience of a private bath for every guest.

Life at The Summit feels like a resort vacation every day. Residents enjoy two large swimming pools, including a heated pool for year-round swimming, along with a lively tiki bar and poolside grill that make it easy to relax and dine just steps from the beach. Stay active on the tennis courts or in the fitness center, then soak up the Florida sunshine on the sundeck or gather with loved ones in the picnic areas. These resort-style amenities make The Summit one of the most sought-after Gulf-front communities in Panama City Beach.

This rare opportunity offers flexibility for every buyer. Enjoy it as your own personal beach getaway, a peaceful escape where Gulf of Mexico views and coastal breezes become part of daily life. Or take advantage of its turnkey condition, included furnishings, and in-demand location to build a strong vacation rental investment in one of Florida's most popular beach destinations. Better yet, enjoy the best of both by using it for your own escapes while earning income when you're away.
#797153

Panama City

8743 Thomas Drive 205

1 Beds

2 Baths

740 Sq.Ft.

$339,000

MLS#: 797153

New on site 1 day ago
TWO PROPERTIES - ONE LOW PRICE! 
Live in the main home and rent the separate residence to help offset your mortgage!
This non-HOA property sits on approximately half an acre with views of Deer Point Lake and features a private pool, and room to enjoy outdoor living.
The main home offers 3 bedrooms, 2 bathrooms, huge bonus room, and an updated open-concept kitchen with stainless steel appliances and solid-surface countertops. The separate 925-square-foot residence (mother-in-law) next door includes full kitchen 2 bedrooms, 1 bathroom, its own washer and dryer, and a private entrance ideal for guests, multigenerational living, a home office, or rental income. 

Flood Zone X- Does NOT require additional flood policy! Boat ramp is less than a half mile away! 

Book your private showing today!
#1014484

Panama City

4806 High Point Drive

5 Beds

3 Baths

1,972 Sq.Ft.

$479,000

MLS#: 1014484

Send a message

Message successfully sent.

Your message

What is 3 + 4 ?

Reason for contacting?

I agree to receive email communication and understand I can unsubscribe at any time.

I agree to be contacted by Gulf Life Real Estate via call, email, and text for real estate services. To opt out, you can reply 'stop' at any time or reply 'help' for assistance. You can also click the unsubscribe link in the emails. Message and data rates may apply. Message frequency may vary. Privacy Policy

Sign Out

Virtual Assistant

Would you like to take the next step with this property? We can help you schedule a showing or virtual tour, or send you more details.

Yes, I would like more information.

Thank You for Your Reply, One of Our Agents will contact you as soon as possible

No, maybe later.

Thank you, you can always contact me via email, phone number or through the contact form.

Realhub AI

Lucy - Your AI-Powered Realtor

Update Your Temporary Password

Personalize your search

Enter your email and we'll notify you immediately when new listings match what you're looking for.

or enter email address

Already have an account ? Login here

Continue your home search

I agree to receive communications and understand I can unsubscribe at any time.

I agree to be contacted by Gulf Life Real Estate via call, email, and text for real estate services. To opt out, you can reply 'stop' at any time or reply 'help' for assistance. You can also click the unsubscribe link in the emails. Message and data rates may apply. Message frequency may vary. Privacy Policy

Already have an account ? Login here

We use cookies

We use cookies primarily for analytics to enhance your experience. By accepting, you agree to our use of these cookies. You can manage your preferences or learn more about our cookies policy.