


Property
Beds
3
Full Baths
2
1/2 Baths
None
Year Built
2024
Sq.Footage
1,533
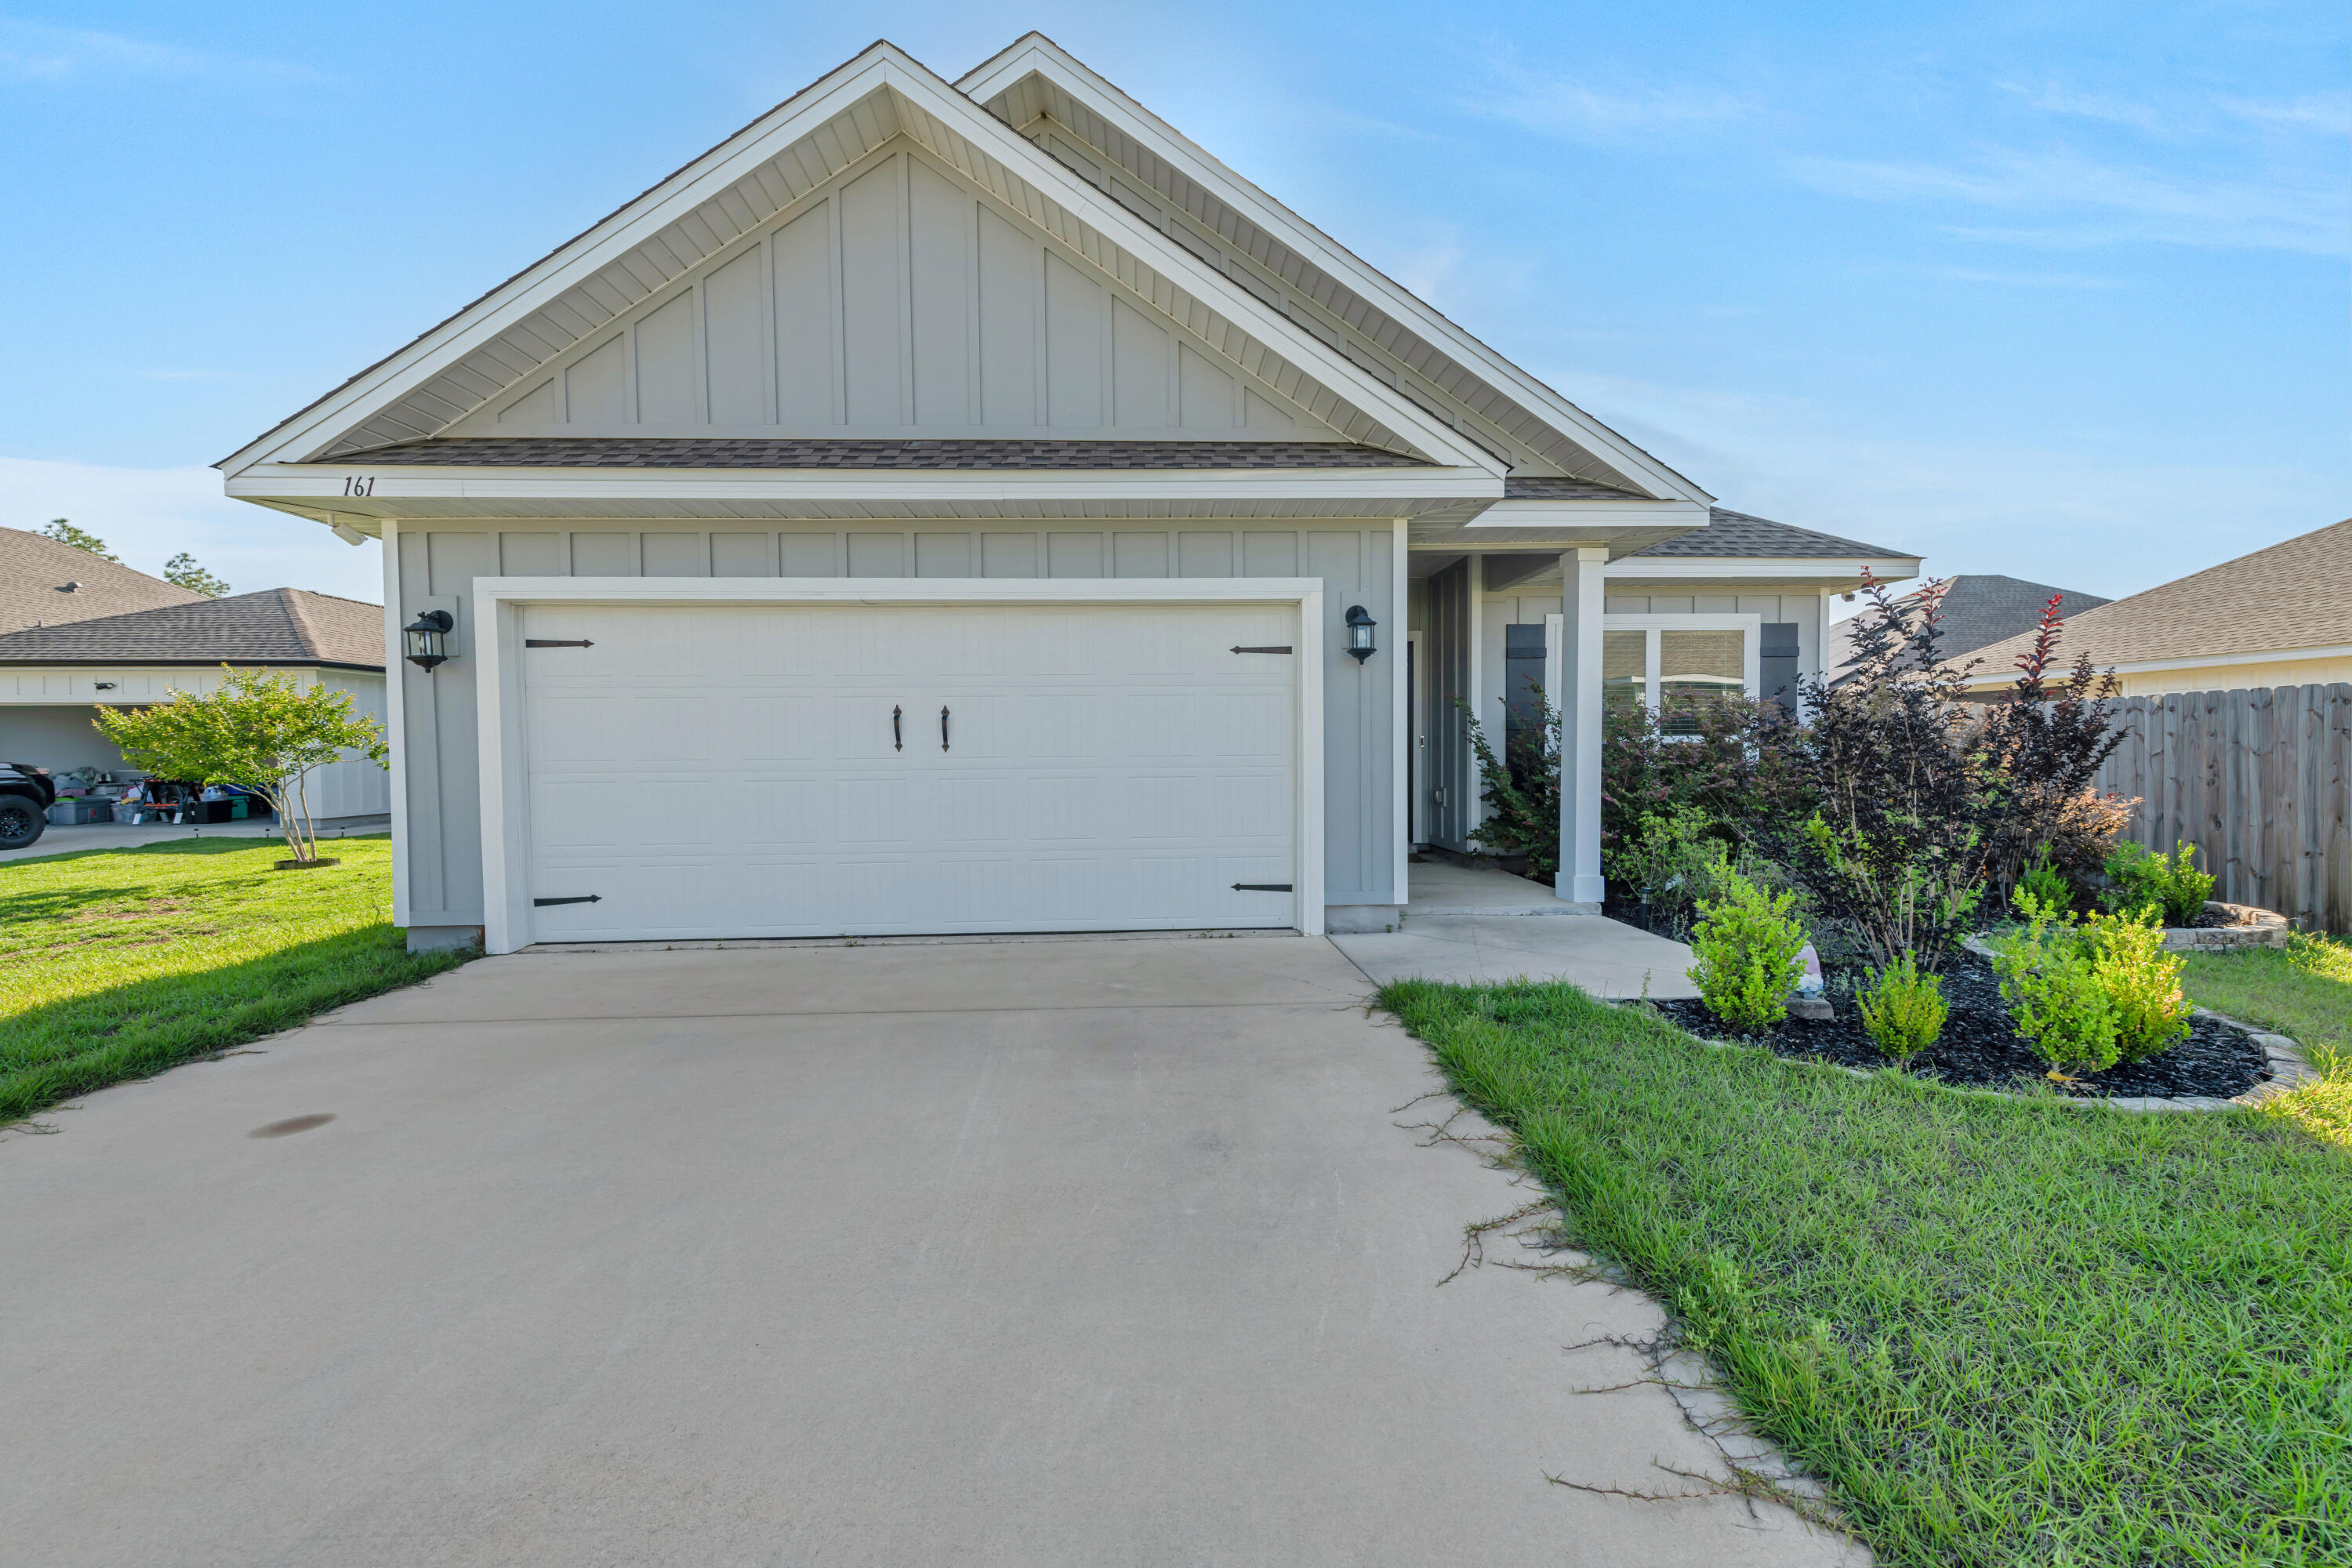
FULL ACRE CRAFTSMAN STYLE HOME - READY IN OCTOBER - STANDARD FEATURES-NOT UPGRADES include recessed lighting, raised ceilings w/ceiling fans in all bedrooms & family room, front & rear porches, luxury vinyl plank in common areas, carpet in bedrooms, work island with bar seating & quartz or granite countertops, white shaker cabinets in kitchen/baths, stainless steel appliances, corner pantry, dining area, double vanities, linen storage, walk in closet and tiled walk-in shower in owners bath. Seller will contribute up to $10,000 towards buyers closing costs and/or prepaids and/or rate buy down (restrictions apply). Photos are of similar completed home and colors and front elevation may vary. One year builder warranty + 10 year structural. NO HOA!
Features & Amenities
Interior
-
Other Interior Features
Vaulted Ceiling(s), Kitchen Island, Recessed Lighting, Pantry
-
Total Bedrooms
3
-
Bathrooms
2
-
Cooling YN
YES
-
Cooling
Central Air, Ceiling Fan(s), Electric
-
Heating YN
YES
-
Heating
Central, Electric
-
Pet friendly
N/A
Exterior
-
Garage
Yes
-
Garage spaces
2
-
Construction Materials
Brick
-
Parking
Garage Door Opener, Attached, Garage
-
Patio and Porch Features
Porch
-
Pool
No
Area & Lot
-
Lot Features
Interior Lot
-
Lot Size(acres)
1.03
-
Lot Size(square feet)
44,866
-
Property Type
Residential
-
Property Sub Type
Single Family Residence
-
Architectural Style
Craftsman
Price
-
Sales Price
$320,000
-
Zoning
County, Resid Single
-
Sq. Footage
1,533
-
Price/SqFt
$208
HOA
-
Association
No
School District
-
Elementary School
Bob Sikes
-
Middle School
Davidson
-
High School
Crestview
Property Features
-
New Construction
NO
-
Sewer
Septic Tank
-
Water Source
Public
Schedule a Showing
Showing scheduled successfully.
Mortgage calculator
Estimate your monthly mortgage payment, including the principal and interest, property taxes, and HOA. Adjust the values to generate a more accurate rate.
Your payment
Principal and Interest:
$
Property taxes:
$
HOA fees:
$
Total loan payment:
$
Total interest amount:
$
Location
County
Okaloosa
Elementary School
Bob Sikes
Middle School
Davidson
High School
Crestview
Listing Courtesy of Jenny R Teel, Teel & Waters Real Estate Company Inc
RealHub Information is provided exclusively for consumers' personal, non-commercial use, and it may not be used for any purpose other than to identify prospective properties consumers may be interested in purchasing. All information deemed reliable but not guaranteed and should be independently verified. All properties are subject to prior sale, change or withdrawal. RealHub website owner shall not be responsible for any typographical errors, misinformation, misprints and shall be held totally harmless.

REALTOR®
Nate Shand
Call Nate today to schedule a private showing.

* Listings on this website come from the FMLS IDX Compilation and may be held by brokerage firms other than the owner of this website. The listing brokerage is identified in any listing details. Information is deemed reliable but is not guaranteed. If you believe any FMLS listing contains material that infringes your copyrighted work please review our DMCA policy and learn how to submit a takedown request.© 2024 FMLS.
Related Properties

Crestview
4610 Eagle Way
3 Beds
2 Baths
1,468 Sq.Ft.
$299,900
MLS#: 1014308

Crestview
430 Triton Street
4 Beds
2 Baths
1,800 Sq.Ft.
$345,000
MLS#: 1014976

Crestview
4614 Hermosa Road
4 Beds
3 Baths
2,061 Sq.Ft.
$369,999
MLS#: 797468

Crestview
199 Ridgeway Circle
4 Beds
2 Baths
1,817 Sq.Ft.
$307,644
MLS#: 988002

Crestview
3140 Skyhawk Drive
3 Beds
2 Baths
1,854 Sq.Ft.
$325,000
MLS#: 1014992

Crestview
4614 Hermosa Road
3 Beds
3 Baths
2,061 Sq.Ft.
$369,999
MLS#: 1014998
Crestview
161 Blooming Cove
3 Beds
2 Baths
2,043 Sq.Ft.
$338,000
MLS#: 1004630

Crestview
113 Pointer Lane
3 Beds
2 Baths
1,519 Sq.Ft.
$319,000
MLS#: 1014907

Crestview
4702 Whitewater Lane
4 Beds
2 Baths
1,660 Sq.Ft.
$327,850
MLS#: 1014743

Crestview
4548 Live Oak Church Road
4 Beds
2 Baths
1,658 Sq.Ft.
$349,900
MLS#: 1014796
