


Property
Beds
4
Full Baths
2
1/2 Baths
None
Year Built
2026
Sq.Footage
1,810
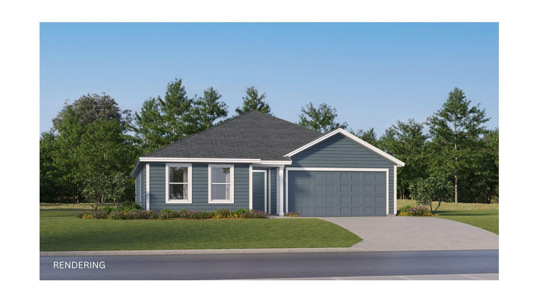
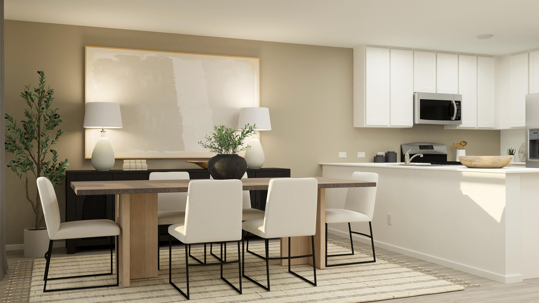
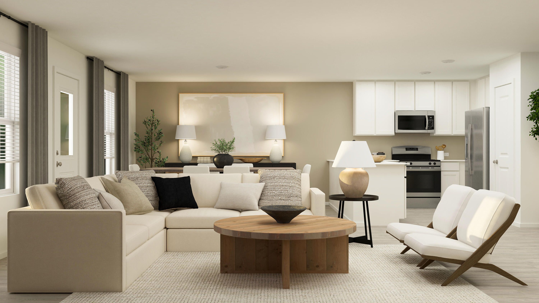
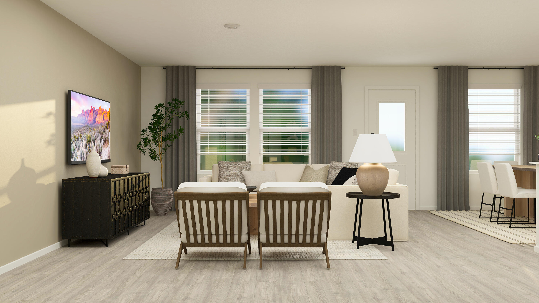
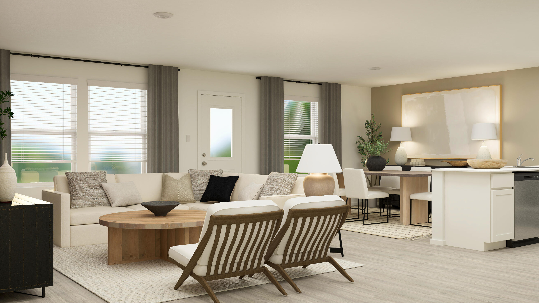
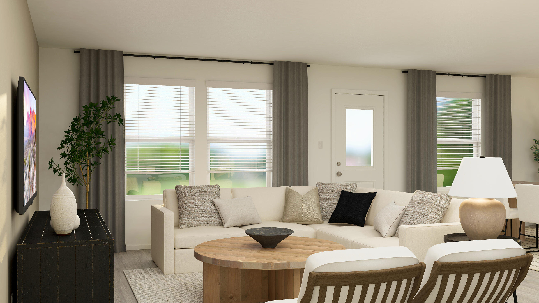
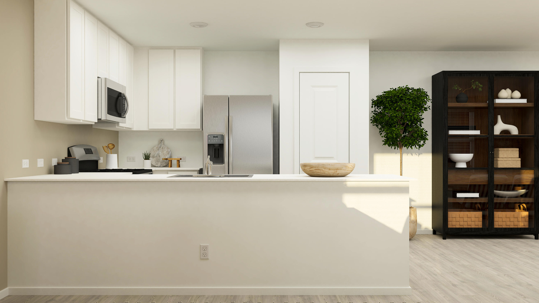
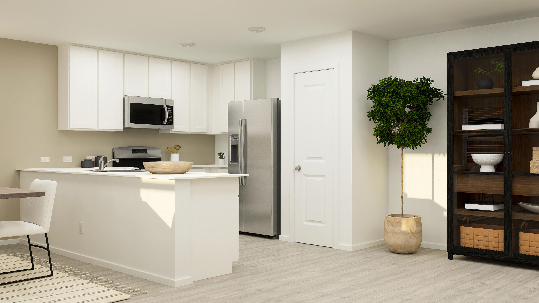
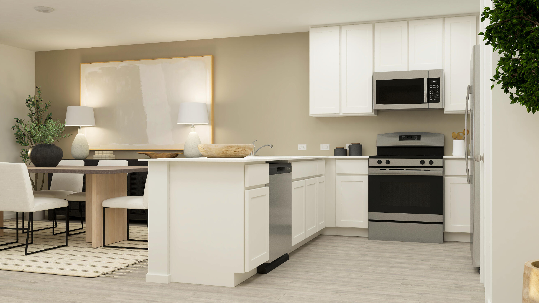
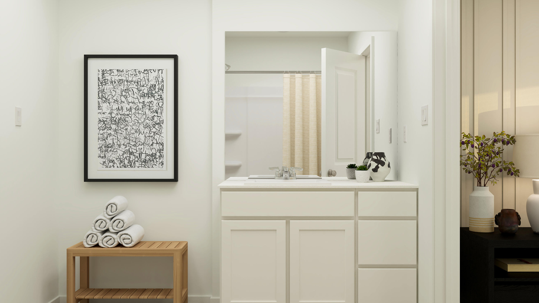
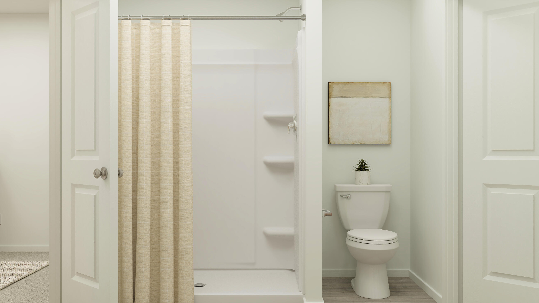
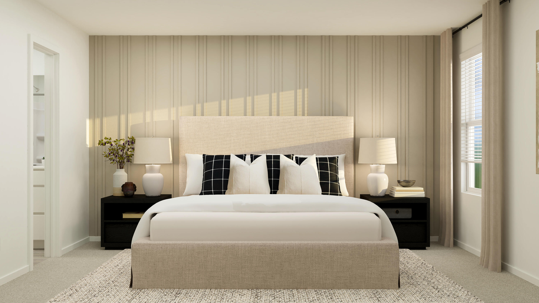
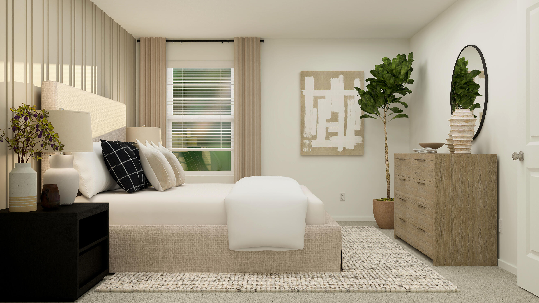
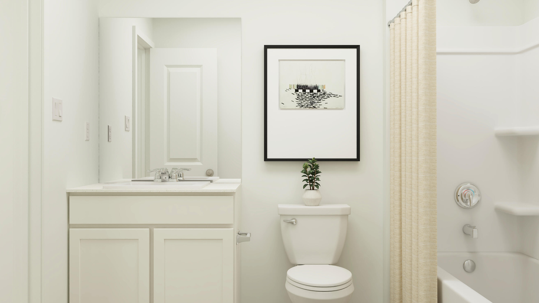
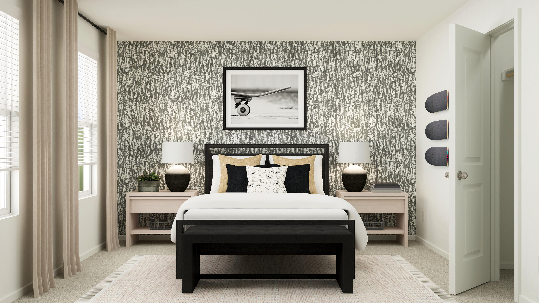
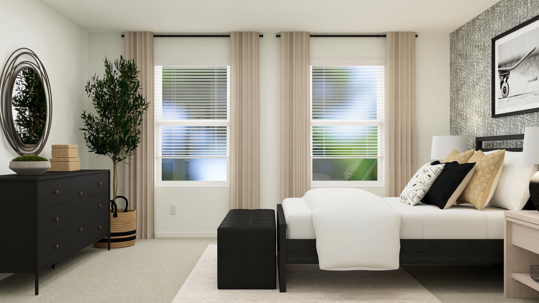
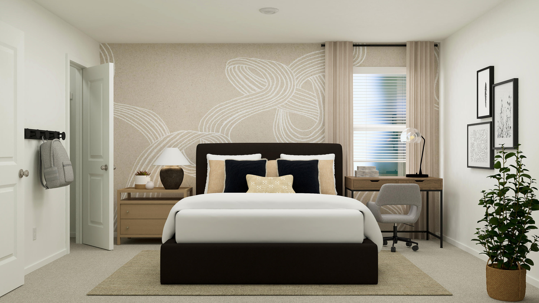
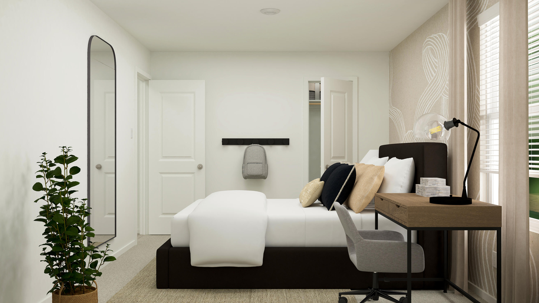
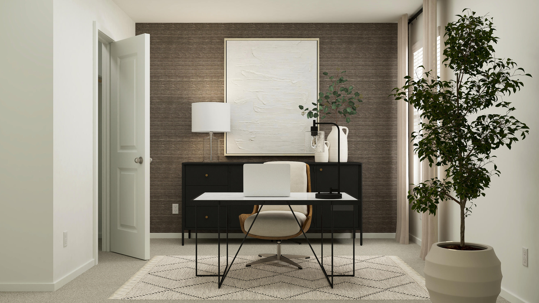
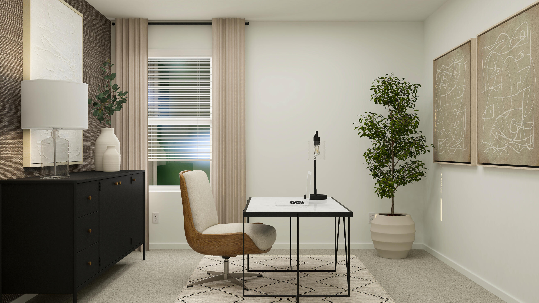
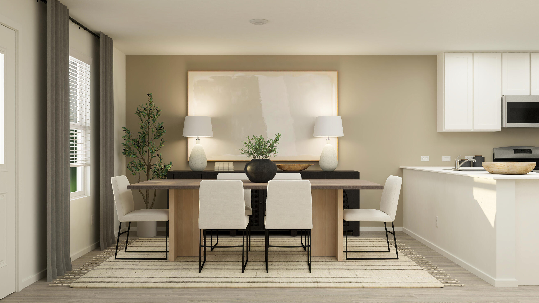
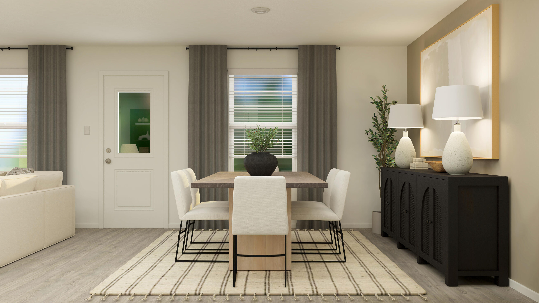
Welcome to Bay Springs, Lennar's newest community offering thoughtfully designed homes in DeFuniak Springs, conveniently located just minutes from I-10 and the rapidly growing Highway 331 corridor. Enjoy peaceful community living with easy access to shopping, dining, and regional travel. The DiMaggio floor plan features a beautifully designed single-story layout that combines comfort, functionality, and low-maintenance living. Three spacious secondary bedrooms are located near the front of the home, providing privacy and flexibility for family, guests, or a home office. The open-concept living area creates an inviting atmosphere where the kitchen, dining area, and family room flow seamlessly together, making it perfect for entertaining or relaxing with family. The kitchen features quartz countertops, stainless steel appliances, 42-inch cabinetry, and modern finishes designed for both style and convenience. Privately tucked away at the rear of the home, the owner's suite offers a peaceful retreat with a spa-inspired en-suite bath and a generous walk-in closet. This home is currently under construction. Photos are for illustrative purposes only. Actual colors, finishes, features, options, and layout may vary. Schedule your private tour today and ask about current builder incentives. Information is deemed reliable but not guaranteed. Buyer or buyer's agent should verify all information. Prices, specifications, features, and availability are subject to change without notice
Features & Amenities
Interior
-
Other Interior Features
Breakfast Bar, Pantry
-
Total Bedrooms
4
-
Bathrooms
2
-
Heating YN
YES
-
Heating
Heat Pump
-
Pet friendly
N/A
Exterior
-
Garage
Yes
-
Garage spaces
2
-
Construction Materials
Frame, Vinyl Siding
-
Parking
Attached, Garage
-
Pool
No
Area & Lot
-
Lot Features
Cleared, Interior Lot
-
Property Type
Residential
-
Property Sub Type
Single Family Residence
-
Architectural Style
Contemporary
Price
-
Sales Price
$257,990
-
Zoning
Deed Restrictions
-
Sq. Footage
1,810
-
Price/SqFt
$142
HOA
-
Association
YES
-
Association Fee
$90
-
Association Fee Frequency
Monthly
-
Association Fee Includes
N/A
School District
-
Elementary School
West Defuniak
-
Middle School
Walton
-
High School
Walton
Property Features
-
New Construction
NO
-
Foundation Details
Slab
-
Sewer
Public Sewer
-
Water Source
Public
Schedule a Showing
Showing scheduled successfully.
Mortgage calculator
Estimate your monthly mortgage payment, including the principal and interest, property taxes, and HOA. Adjust the values to generate a more accurate rate.
Your payment
Principal and Interest:
$
Property taxes:
$
HOA fees:
$
Total loan payment:
$
Total interest amount:
$
Location
County
Walton
Elementary School
West Defuniak
Middle School
Walton
High School
Walton
Listing Courtesy of Lisa M Strickland , Lennar Realty Inc
RealHub Information is provided exclusively for consumers' personal, non-commercial use, and it may not be used for any purpose other than to identify prospective properties consumers may be interested in purchasing. All information deemed reliable but not guaranteed and should be independently verified. All properties are subject to prior sale, change or withdrawal. RealHub website owner shall not be responsible for any typographical errors, misinformation, misprints and shall be held totally harmless.

REALTOR®
Nate Shand
Call Nate today to schedule a private showing.

* Listings on this website come from the FMLS IDX Compilation and may be held by brokerage firms other than the owner of this website. The listing brokerage is identified in any listing details. Information is deemed reliable but is not guaranteed. If you believe any FMLS listing contains material that infringes your copyrighted work please click here to review our DMCA policy and learn how to submit a takedown request.© 2024 FMLS.
Related Properties

DeFuniak Springs
439 Thornton Road
3 Beds
2 Baths
1,364 Sq.Ft.
$229,990
MLS#: 1009429

DeFuniak Springs
1255 Oakwood Lakes Blvd
3 Beds
2 Baths
1,490 Sq.Ft.
$289,900
MLS#: 1007375

DeFuniak Springs
97 Graham Street
4 Beds
2 Baths
1,320 Sq.Ft.
$235,900
MLS#: 1009293

DeFuniak Springs
169 E Honeysuckle Street
3 Beds
2 Baths
1,274 Sq.Ft.
$272,000
MLS#: 1009265

DeFuniak Springs
115 Cora Road
4 Beds
2 Baths
1,780 Sq.Ft.
$299,000
MLS#: 1008889

DeFuniak Springs
96 E Primrose Avenue
3 Beds
2 Baths
1,712 Sq.Ft.
$260,000
MLS#: 1008984

DeFuniak Springs
68 Spooner Street
3 Beds
2 Baths
1,295 Sq.Ft.
$246,500
MLS#: 1008938

DeFuniak Springs
297 Bay Springs Boulevard 5B
4 Beds
2 Baths
1,707 Sq.Ft.
$249,990
MLS#: 1008935

DeFuniak Springs
28 Rubens Lane
3 Beds
2 Baths
1,560 Sq.Ft.
$297,000
MLS#: 1008868

DeFuniak Springs
49 Fredrick Drive
3 Beds
1 Baths
1,128 Sq.Ft.
$224,900
MLS#: 1006586
