Features & Amenities

Interior

  • Other Interior Features

    Vaulted Ceiling(s), Recessed Lighting, Pantry

  • Total Bedrooms

    4

  • Bathrooms

    3

  • Cooling YN

    YES

  • Cooling

    Central Air, Ceiling Fan(s), Electric

  • Fireplace YN

    YES

  • Heating YN

    YES

  • Heating

    Central, Electric

  • Pet friendly

    N/A

Exterior

  • Garage

    No

  • Construction Materials

    Brick

  • Other Exterior Features

    Dock

  • Parking

    Boat, Detached Carport

  • Patio and Porch Features

    Deck, Patio, Covered, Enclosed

  • Pool

    No

  • Waterfront YN

    YES

  • View

    Lake

Area & Lot

  • Lot Features

    Cleared, Interior Lot, Level, Wooded, Waterfront

  • Lot Size(acres)

    15.0

  • Lot Size(square feet)

    653,400

  • Property Type

    Residential

  • Property Sub Type

    Single Family Residence

  • Architectural Style

    Traditional

Price

  • Sales Price

    $465,000

  • Tax Amount

    $2,468.23

  • Zoning

    County, Resid Single Family

  • Sq. Footage

    3,008

  • Price/SqFt

    $154

HOA

  • Association

    No

School District

  • Elementary School

    Bob Sikes

  • Middle School

    Davidson

  • High School

    Crestview

Property Features

  • New Construction

    NO

  • Foundation Details

    Slab

  • Sewer

    Septic Tank

Schedule a Showing

Showing scheduled successfully.

<
>
IN PERSON
VIA CHAT

What is 3 + 4 ?


Mortgage calculator

Estimate your monthly mortgage payment, including the principal and interest, property taxes, and HOA. Adjust the values to generate a more accurate rate.

Your payment

Principal and Interest:

$

Property taxes:

$

HOA fees:

$

Total loan payment:

$

Total interest amount:

$

Location

County

Okaloosa

Elementary School

Bob Sikes

Middle School

Davidson

High School

Crestview

Listing Courtesy of Jacob J Foreman, Coldwell Banker Realty

RealHub Information is provided exclusively for consumers' personal, non-commercial use, and it may not be used for any purpose other than to identify prospective properties consumers may be interested in purchasing. All information deemed reliable but not guaranteed and should be independently verified. All properties are subject to prior sale, change or withdrawal. RealHub website owner shall not be responsible for any typographical errors, misinformation, misprints and shall be held totally harmless.

Agent Nate Shand

REALTOR®

Nate Shand

Call Nate today to schedule a private showing.


* Listings on this website come from the FMLS IDX Compilation and may be held by brokerage firms other than the owner of this website. The listing brokerage is identified in any listing details. Information is deemed reliable but is not guaranteed. If you believe any FMLS listing contains material that infringes your copyrighted work please review our DMCA policy and learn how to submit a takedown request.© 2024 FMLS.
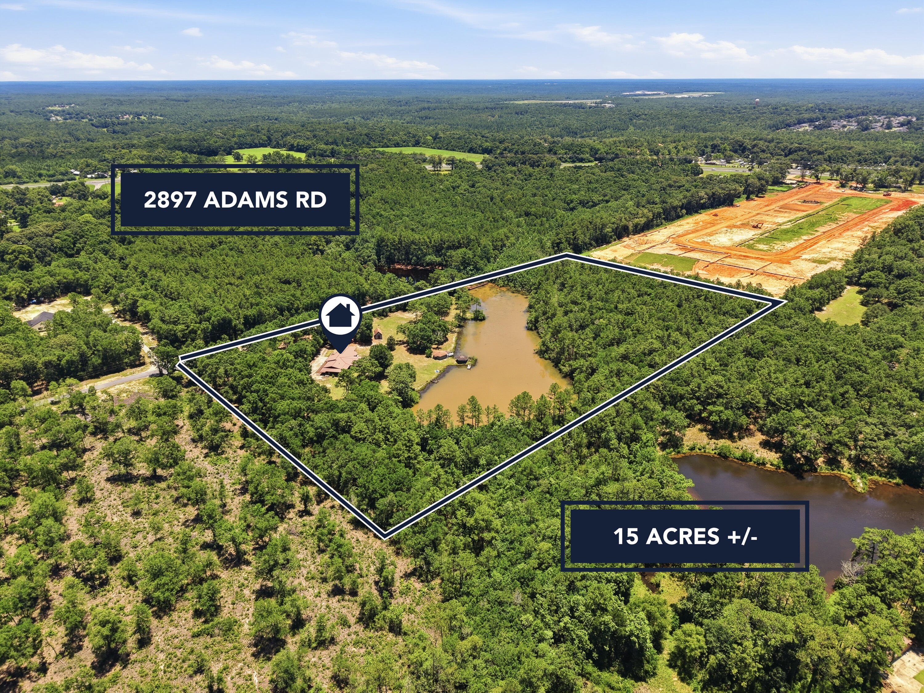
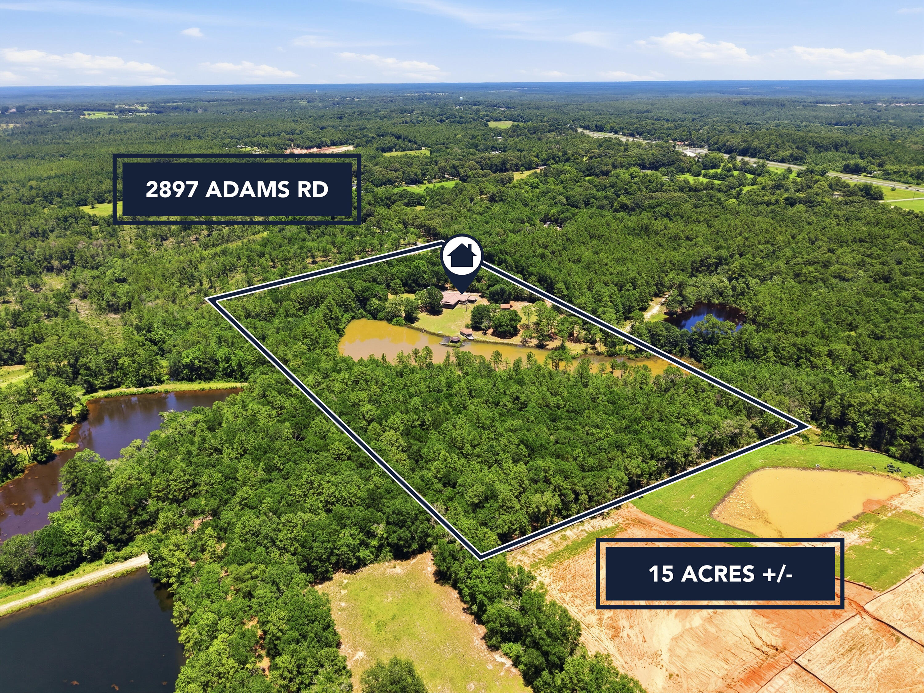
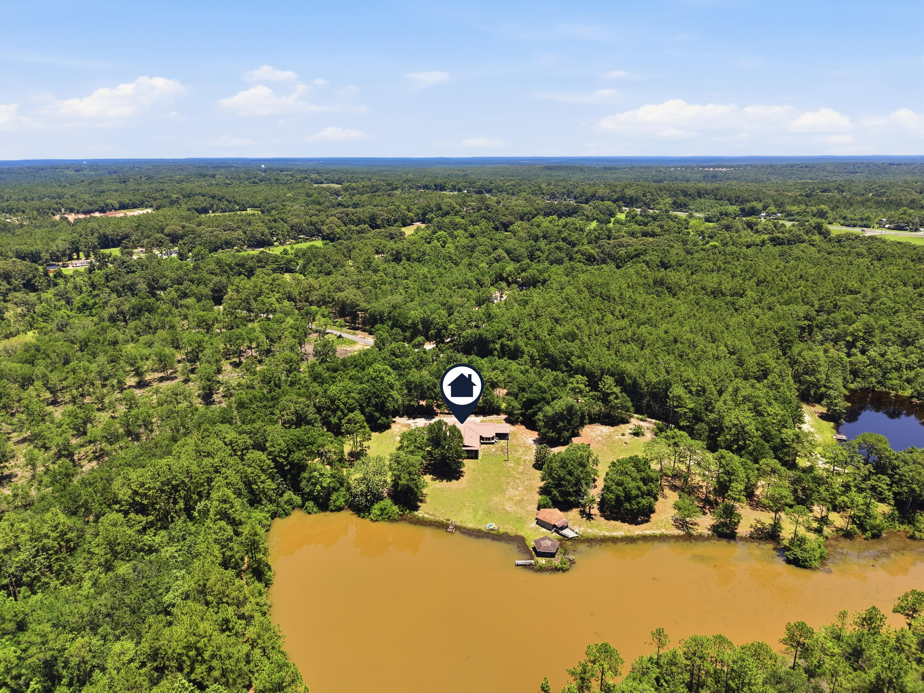
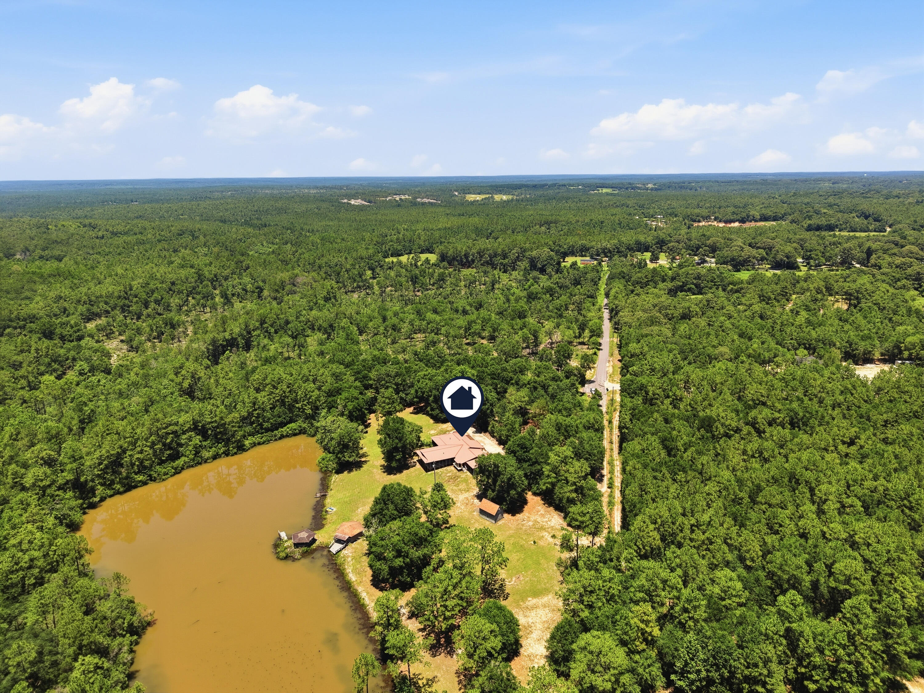
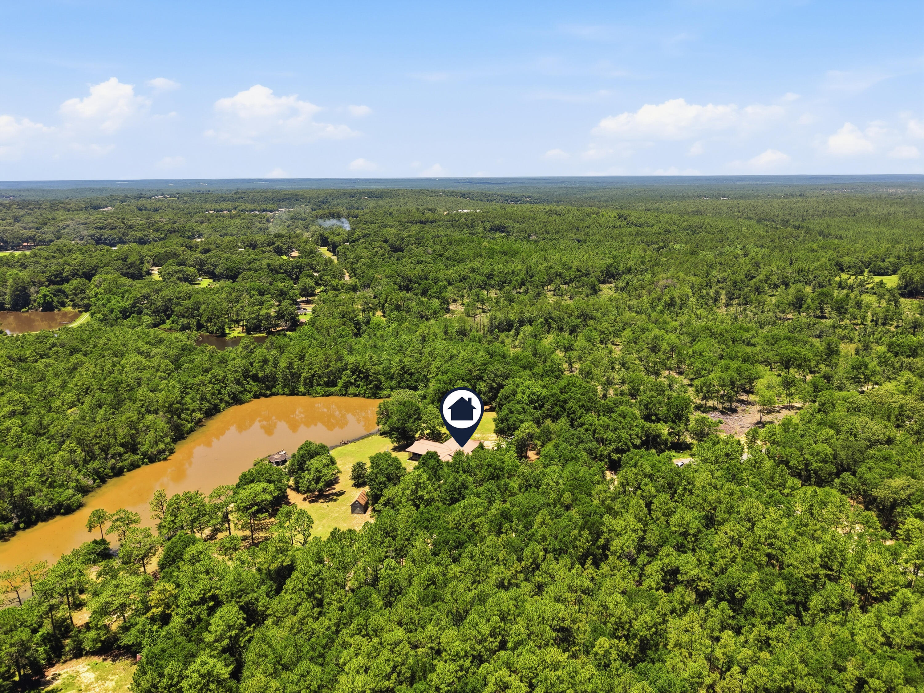
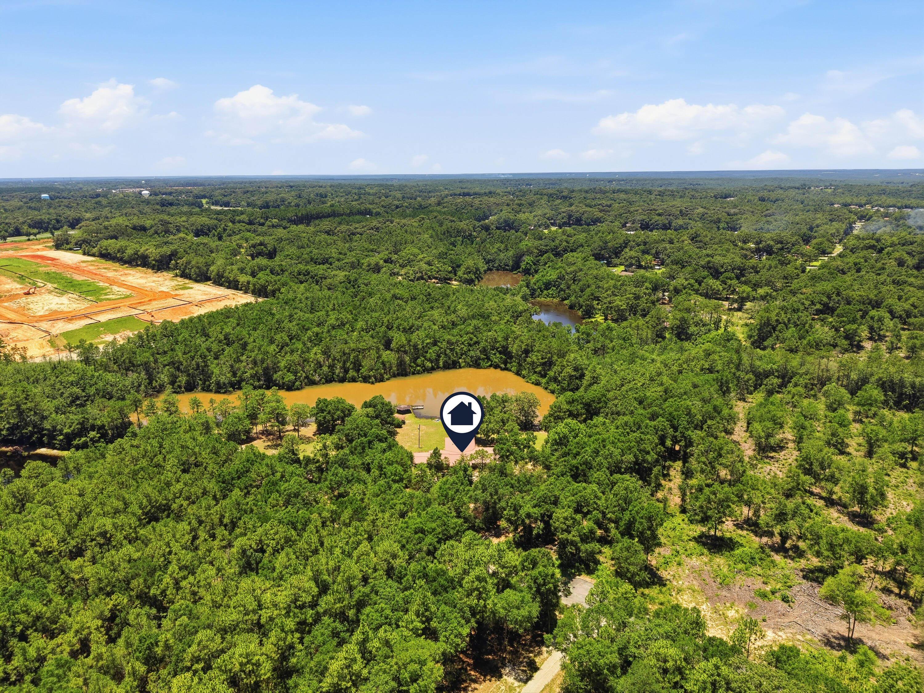
15 Acres with a Private 3.5-Acre Lake in North Crestview!

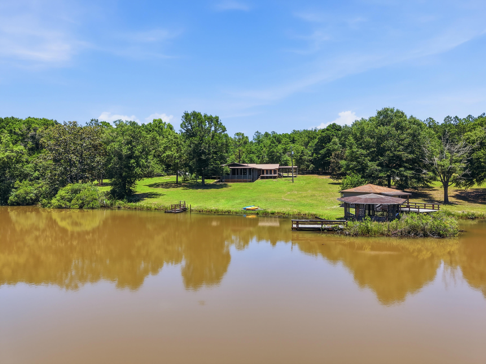
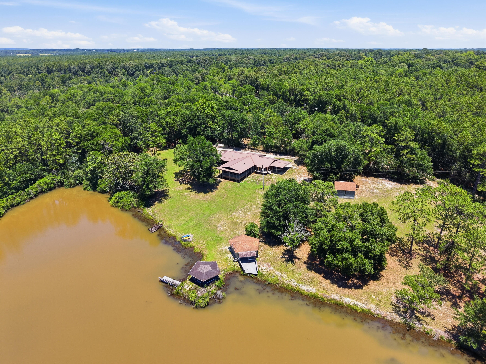
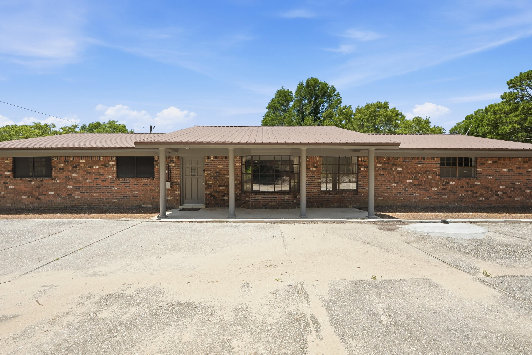
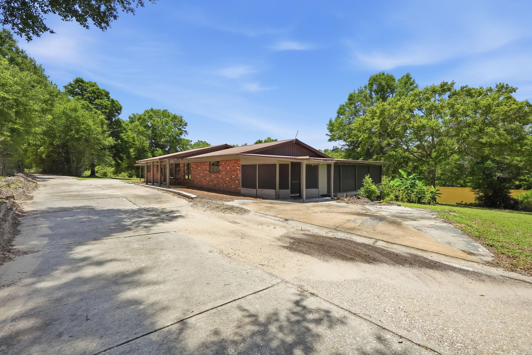
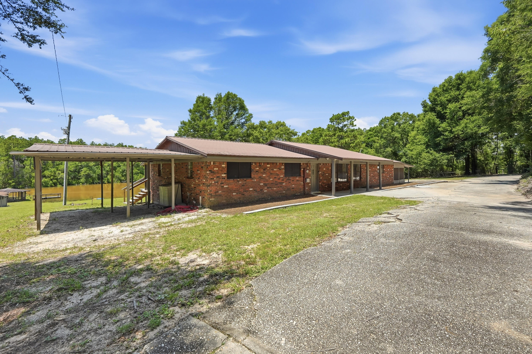
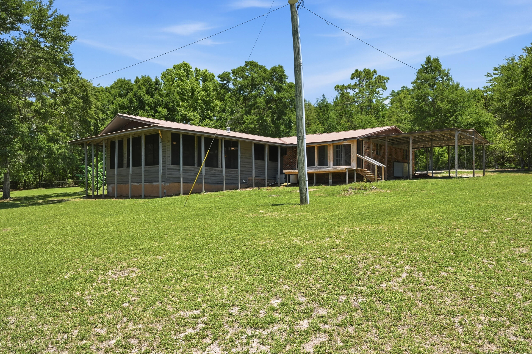
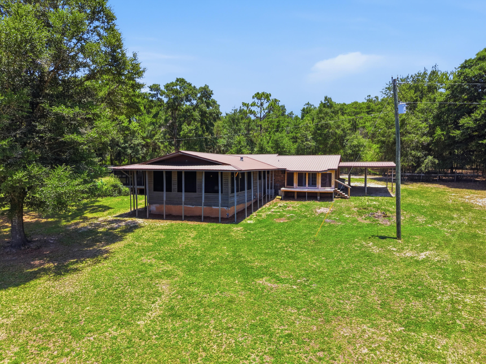
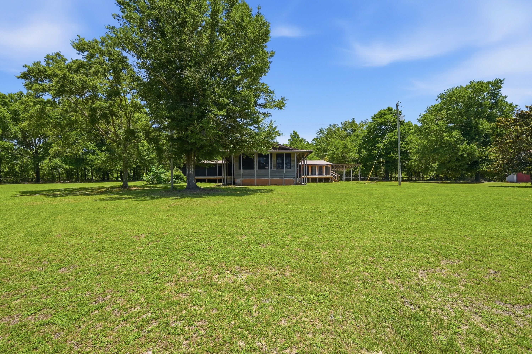
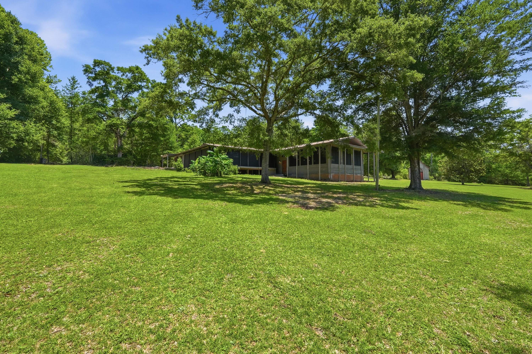
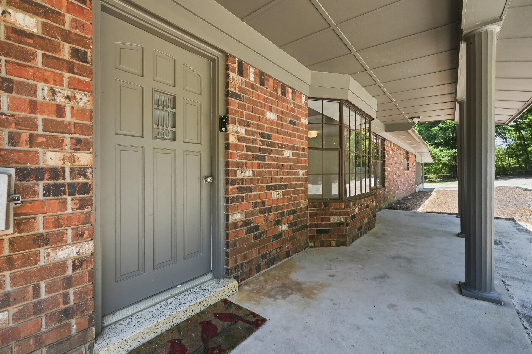
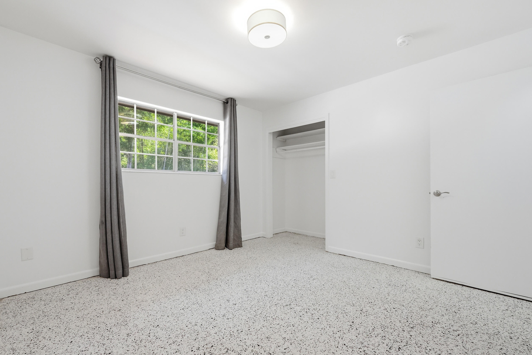
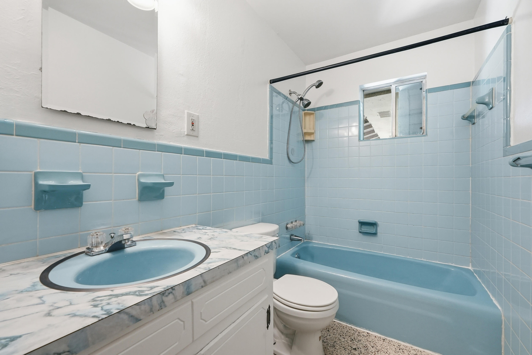
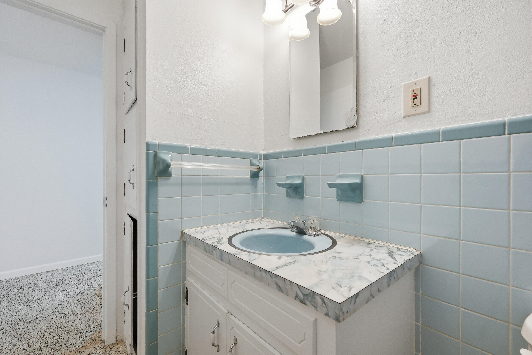
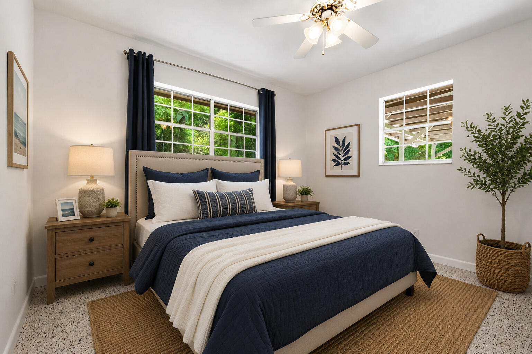
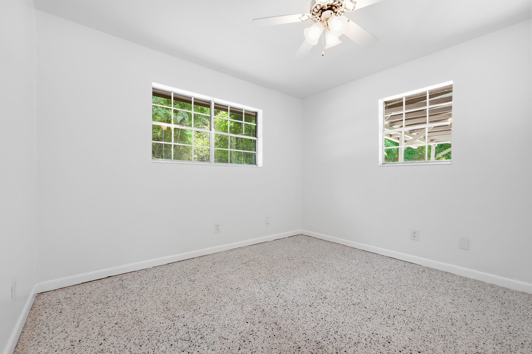
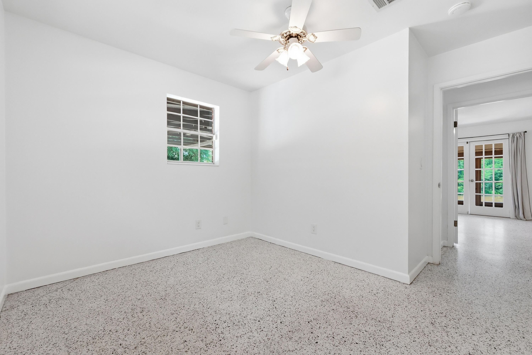
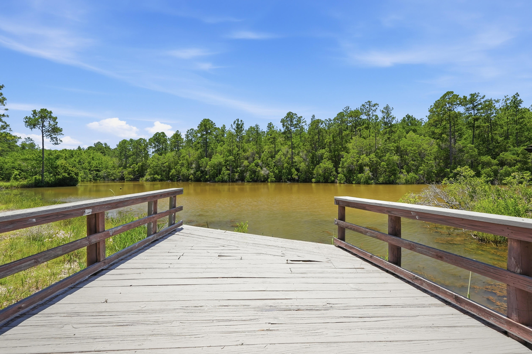
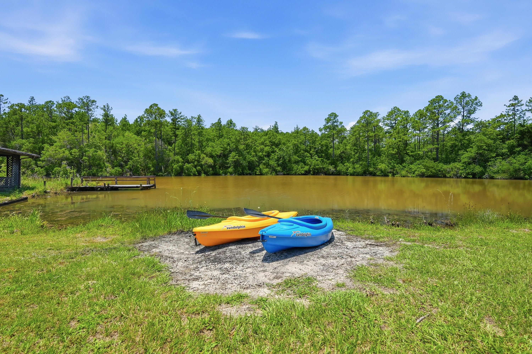
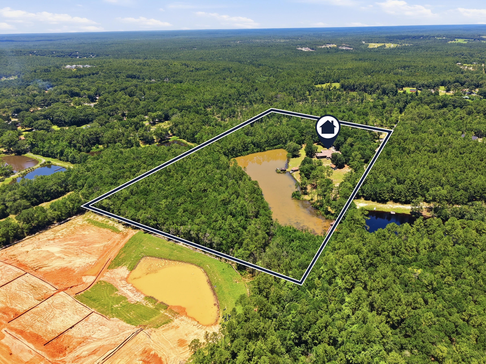
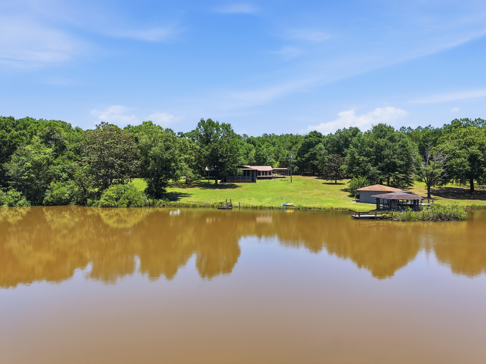
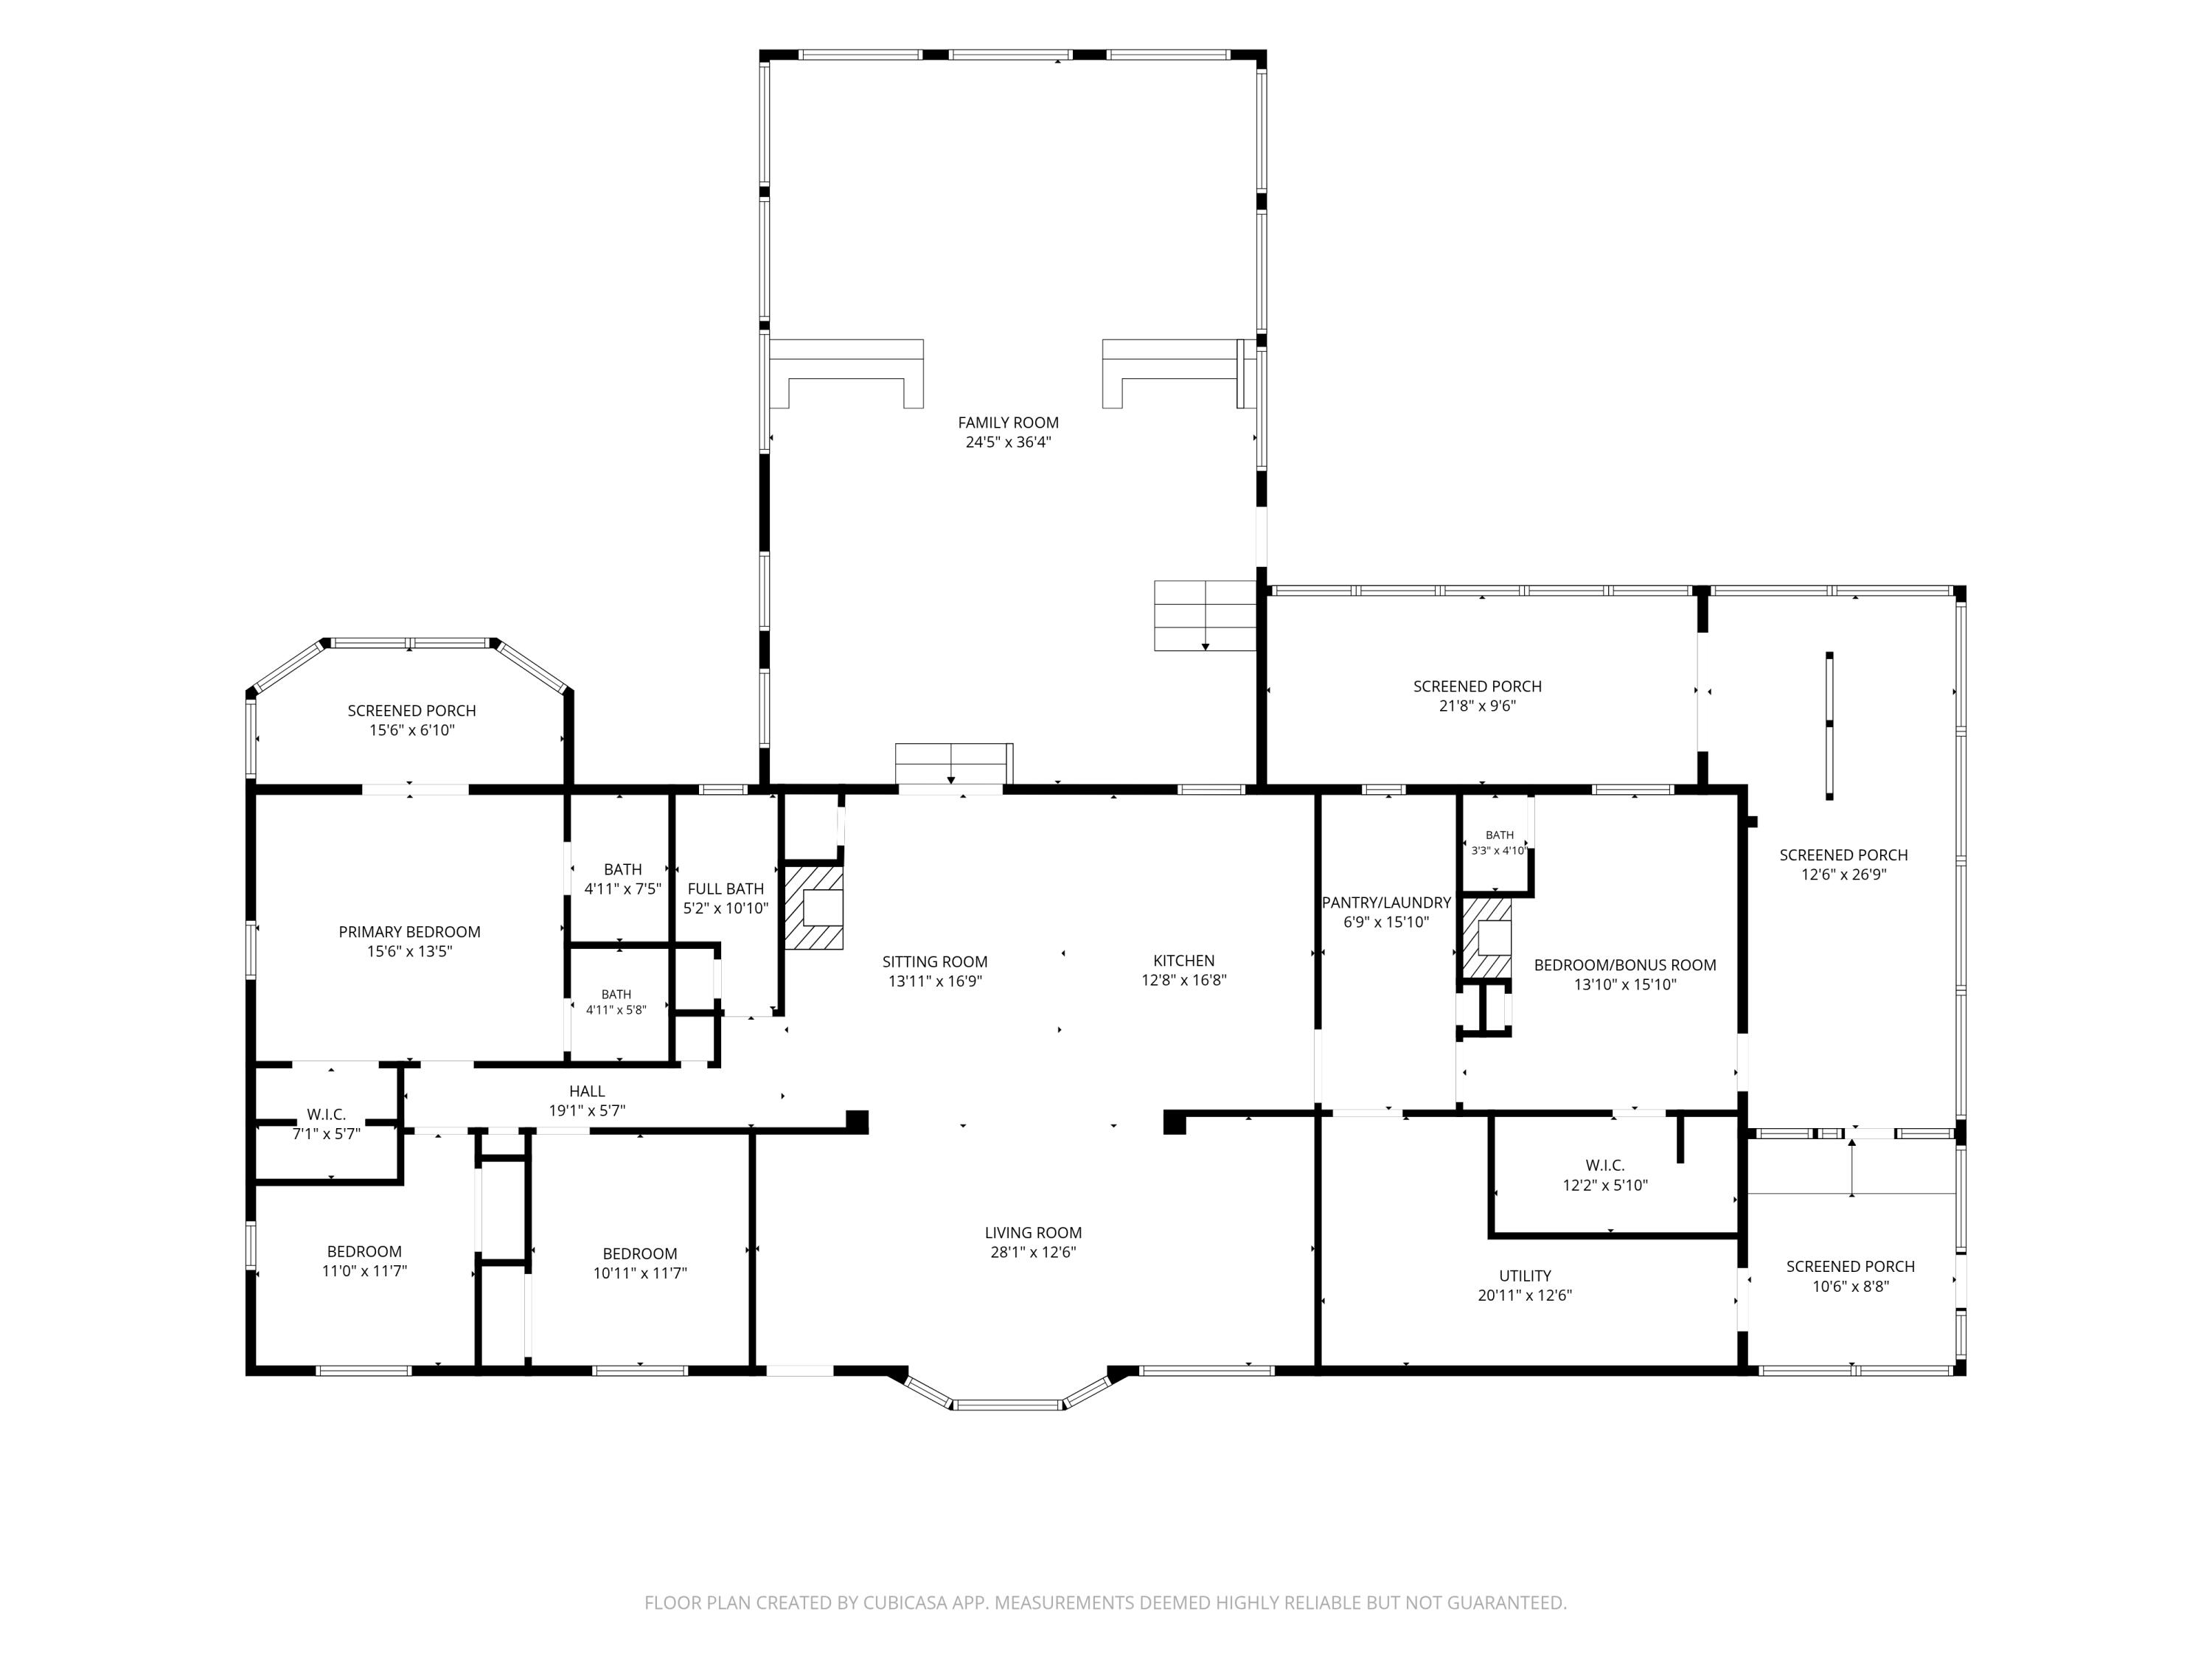
Rare opportunity to own one of North Crestview's most unique waterfront estates! Nestled on 15 picturesque acres, this exceptional property features a private 3.5-acre lake and a spacious 3,008-square-foot, all-brick home with a durable metal roof. Offering 4 bedrooms, 3 full bathrooms, and multiple living spaces, this one-of-a-kind property combines peaceful country living with the convenience of being just minutes from shopping, dining, and schools.

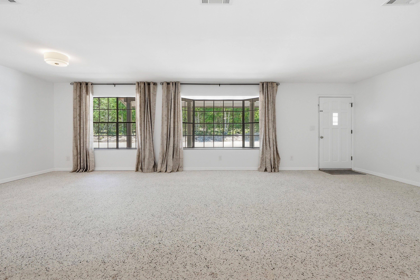
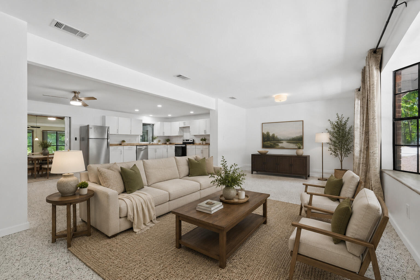
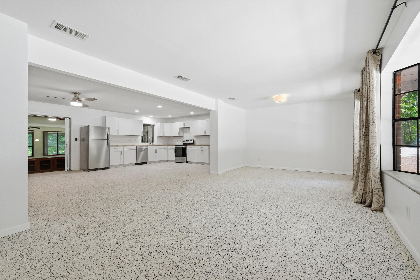
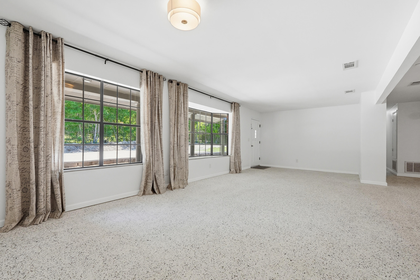
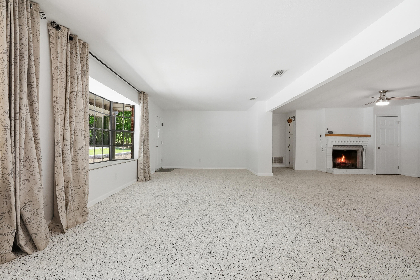
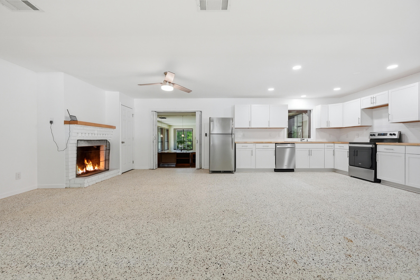
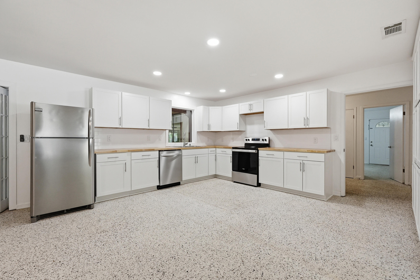
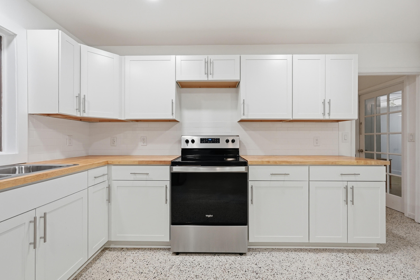
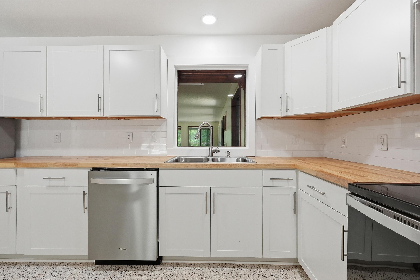
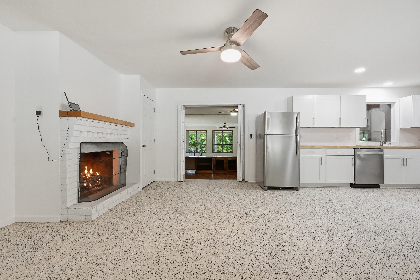
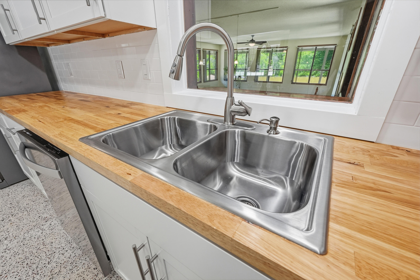
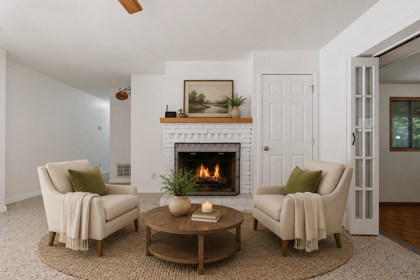
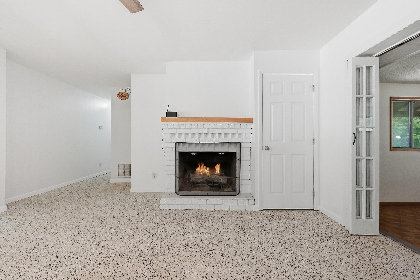
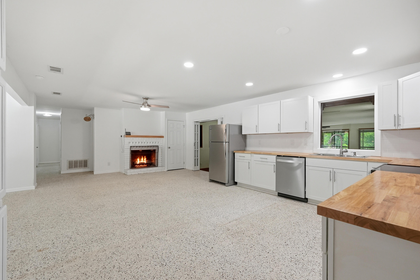
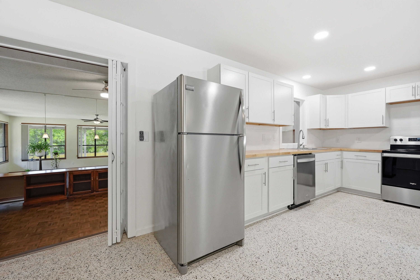
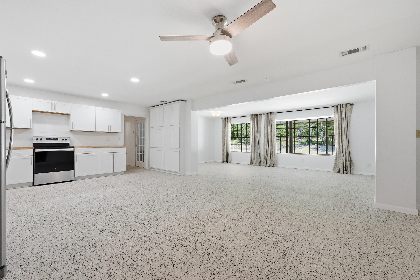
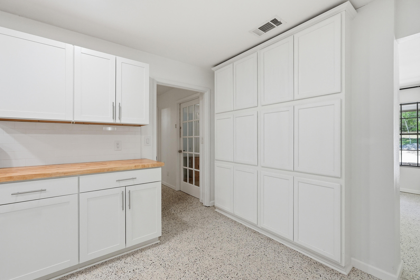
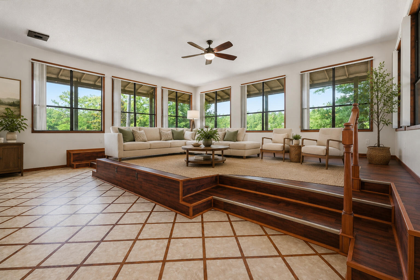
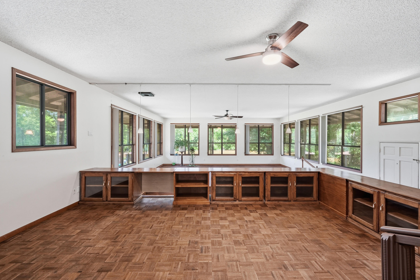
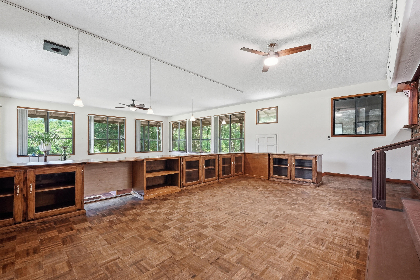
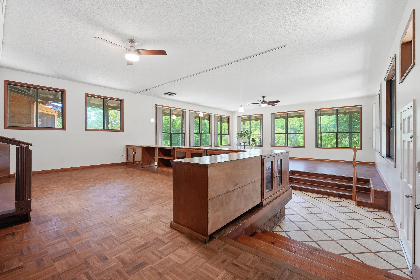
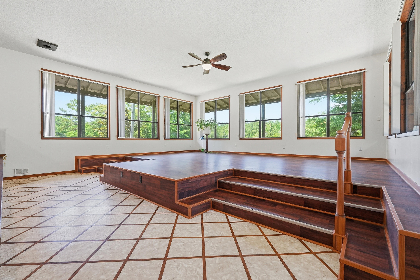
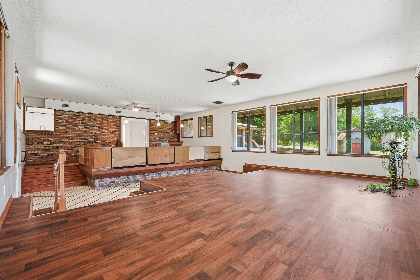
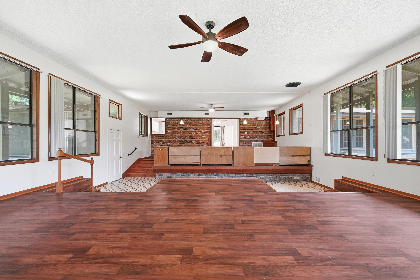
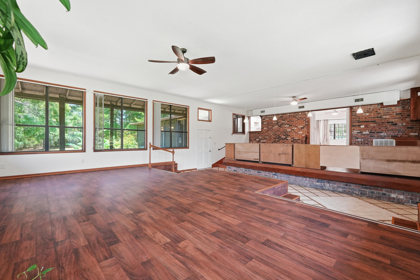
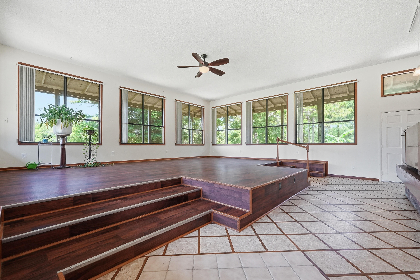
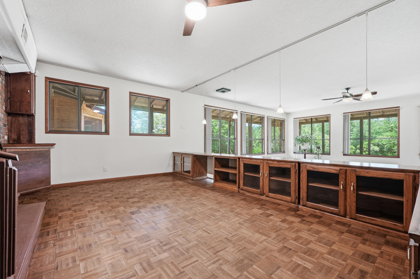
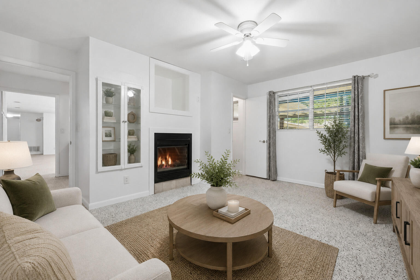
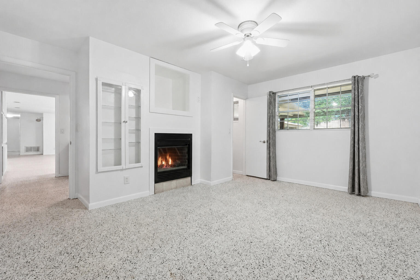
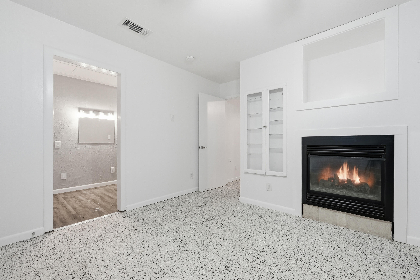
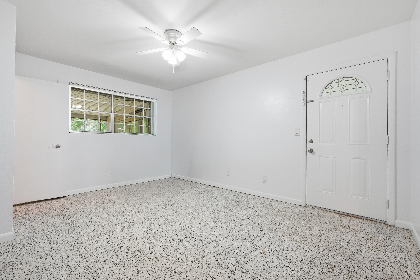
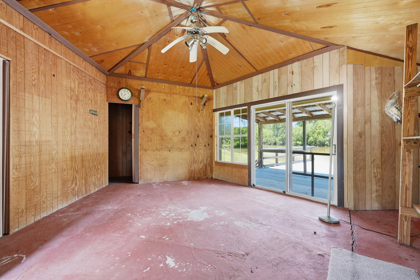
Designed to showcase the incredible lake views, the massive family room is surrounded by windows on three sides, filling the home with natural light and providing breathtaking waterfront scenery from nearly every angle. The newly renovated kitchen features butcher block countertops, shaker-style cabinetry, recessed lighting, a pantry, beautiful terrazzo flooring, and abundant workspace. Adjacent to the kitchen, the inviting living room offers a charming bay window, terrazzo floors, ceiling fan, and oversized windows overlooking the property. A cozy sitting room with a gas fireplace creates the perfect place to relax or entertain.

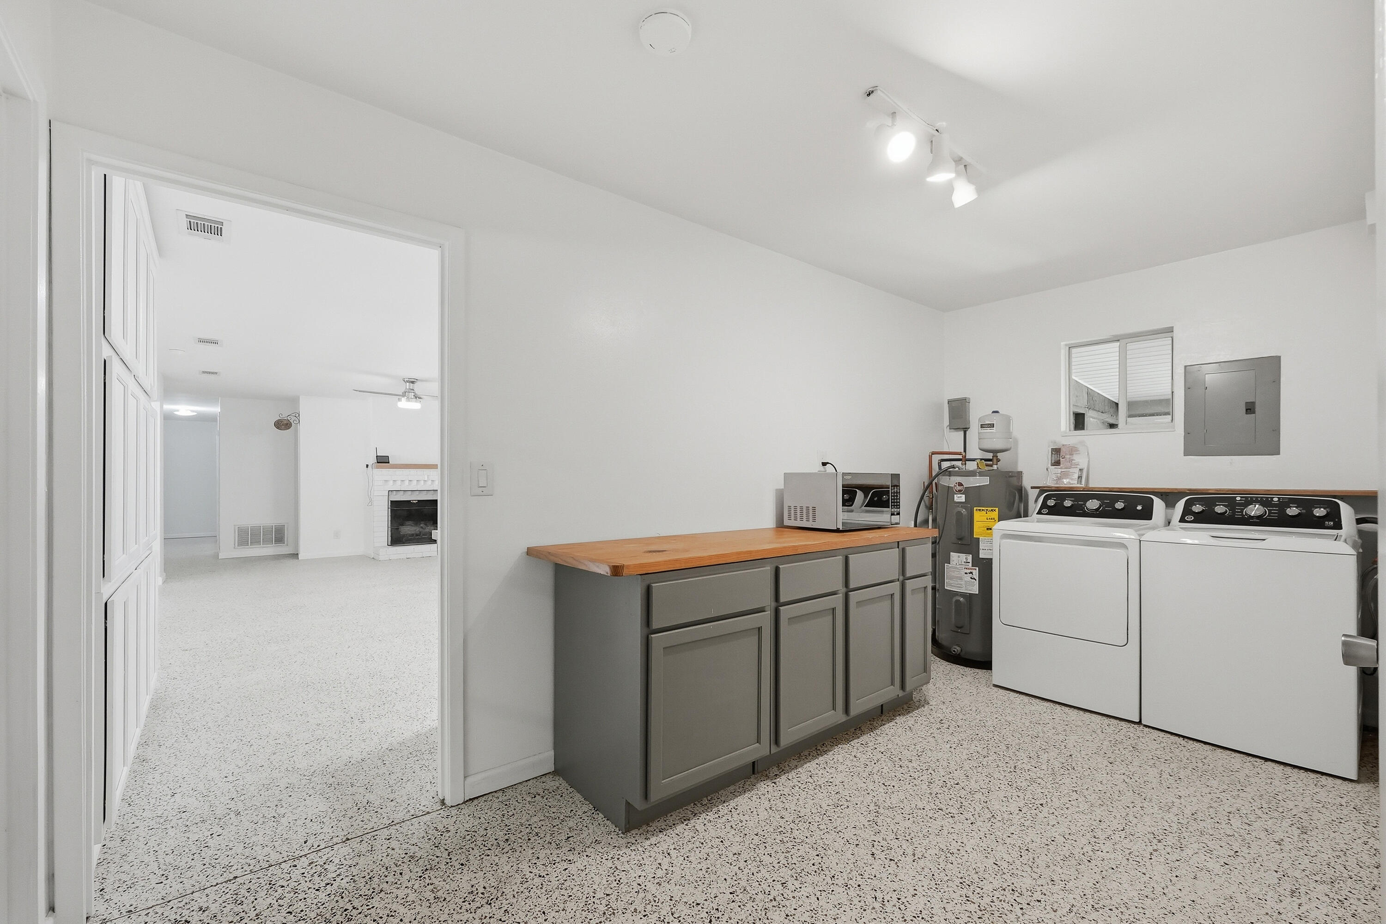
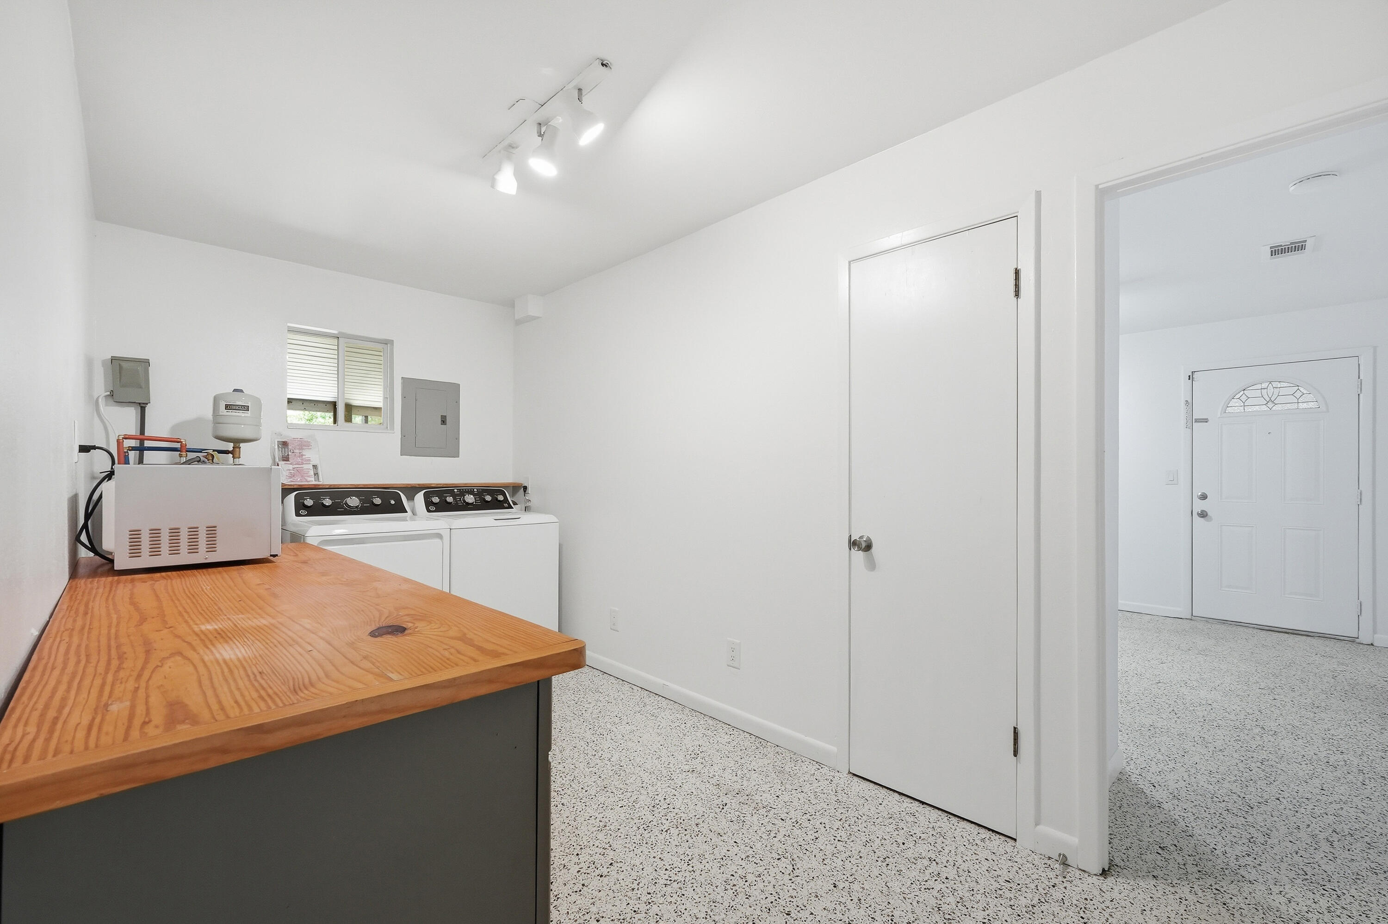
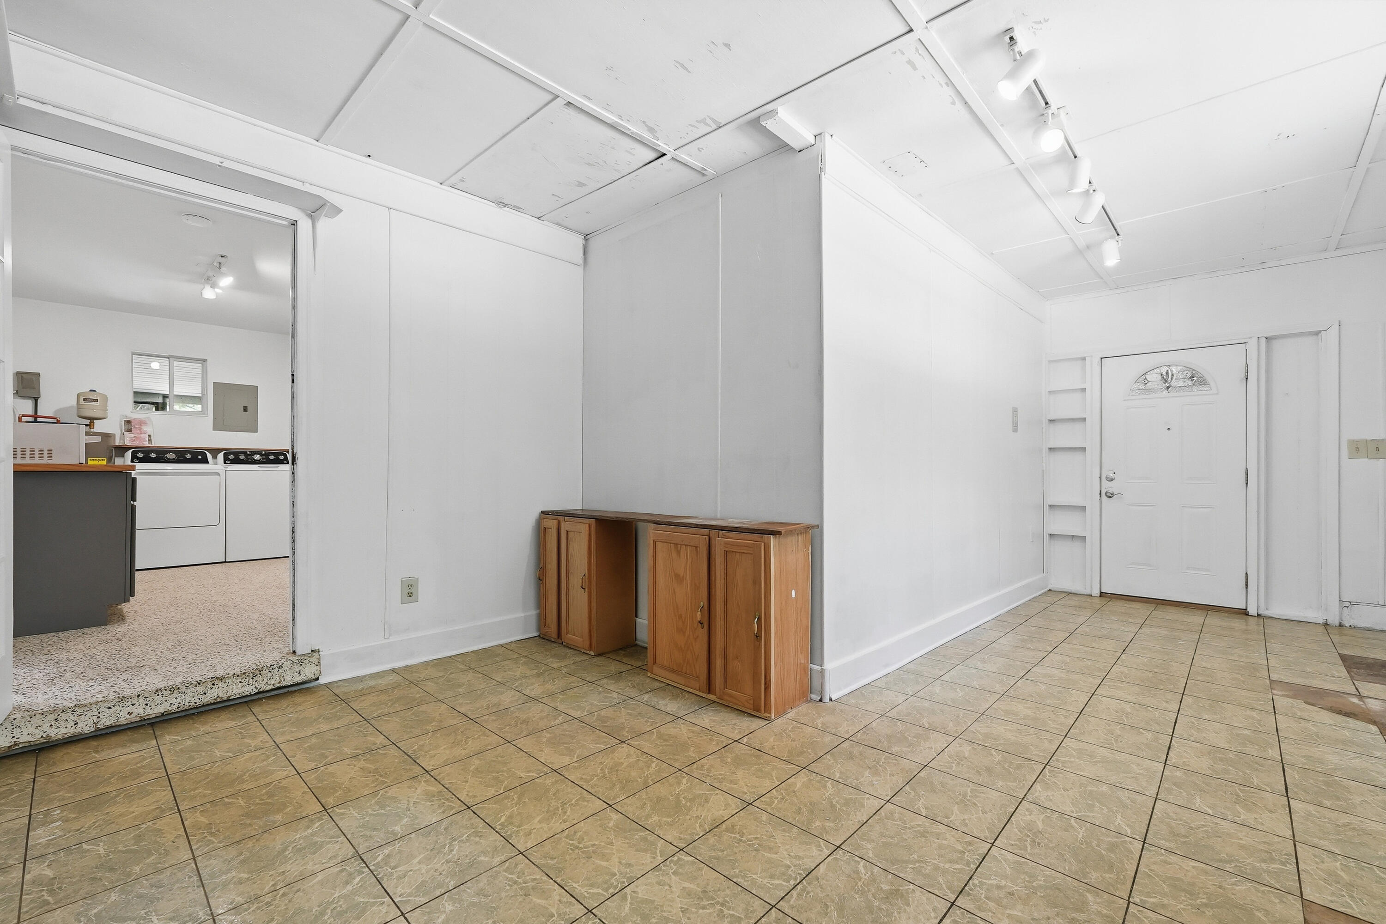
The spacious indoor laundry room includes additional cabinetry and has the flexibility to serve as a butler's pantry or additional storage space.

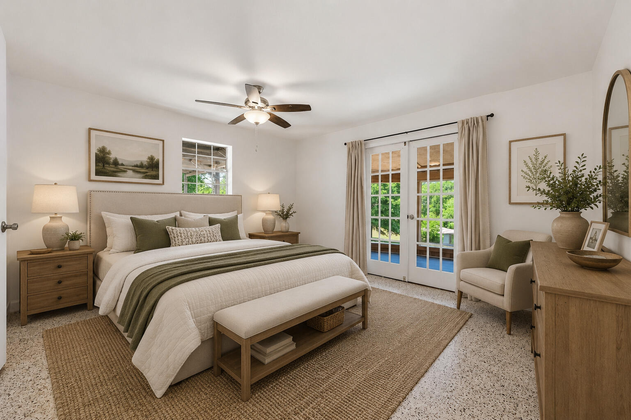
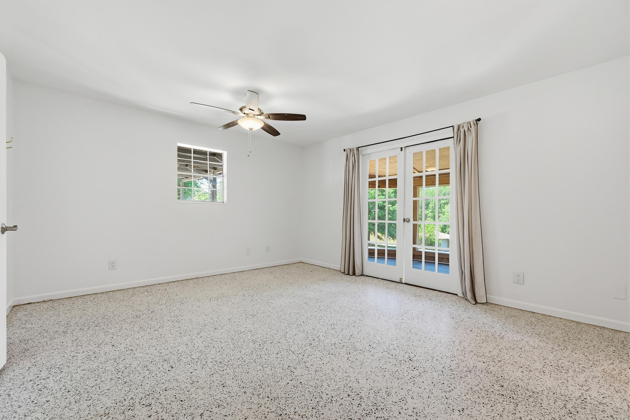
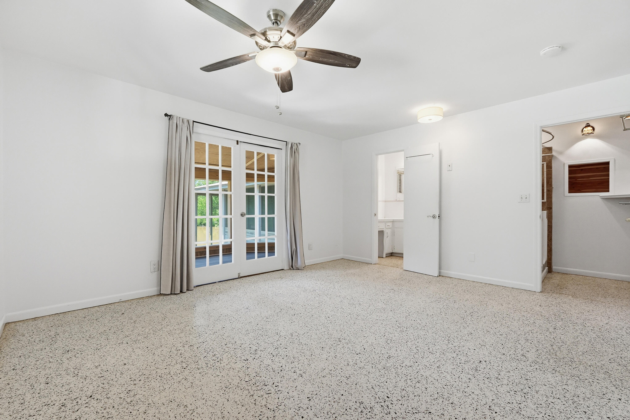
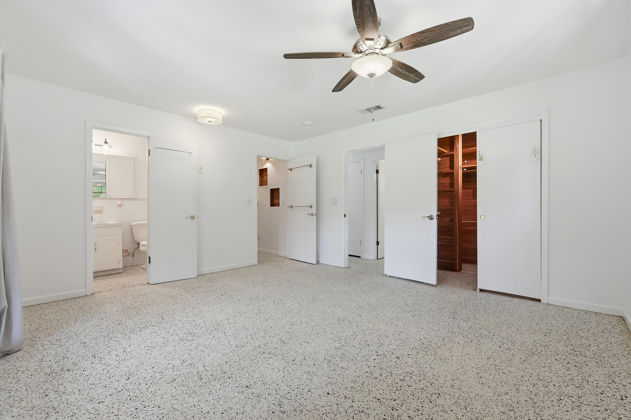
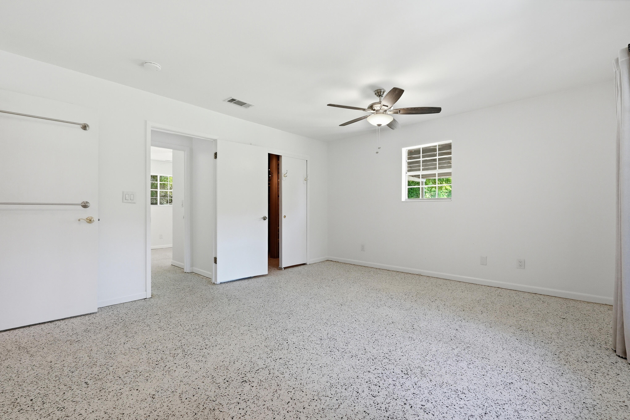
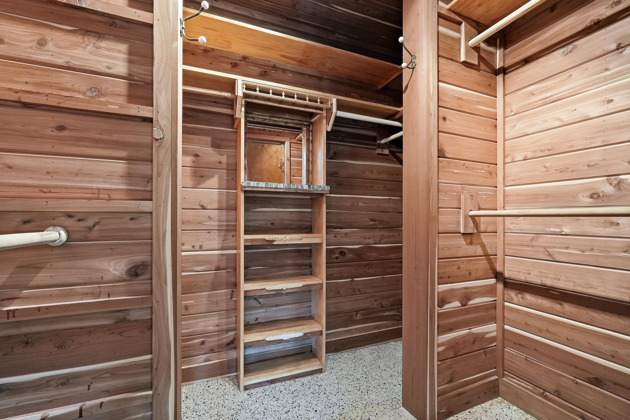
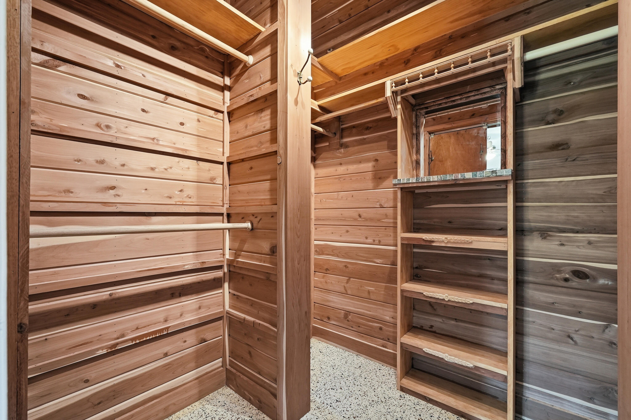
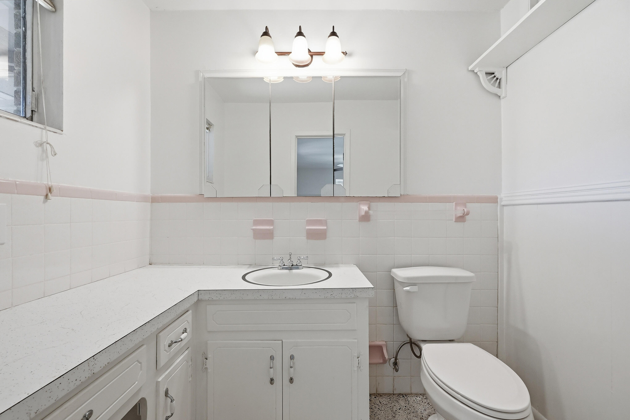
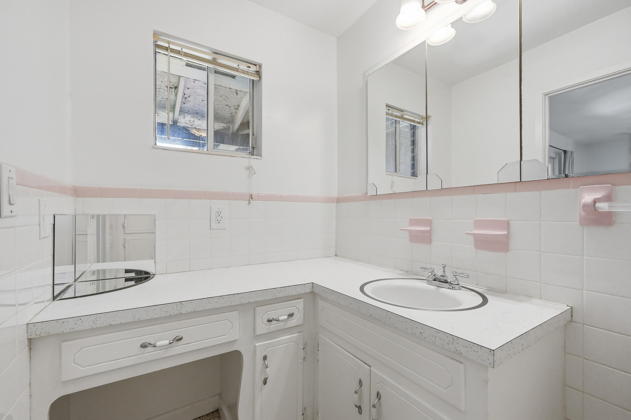
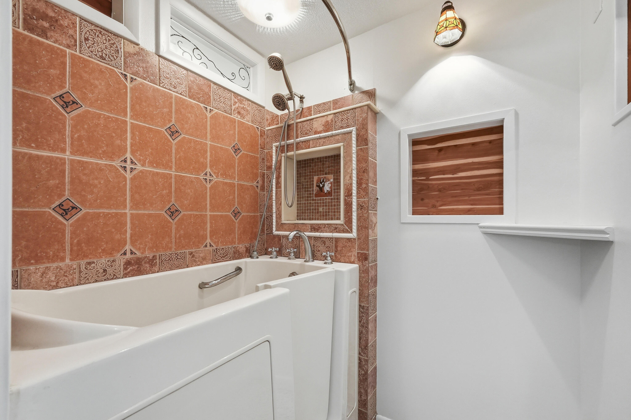
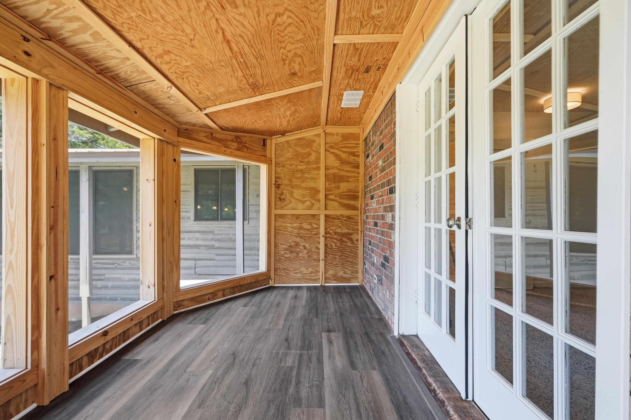
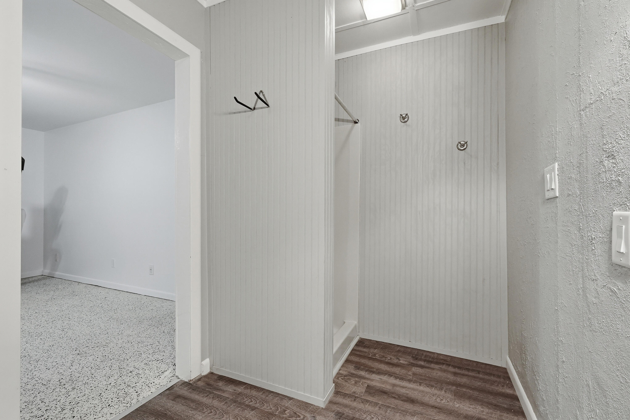
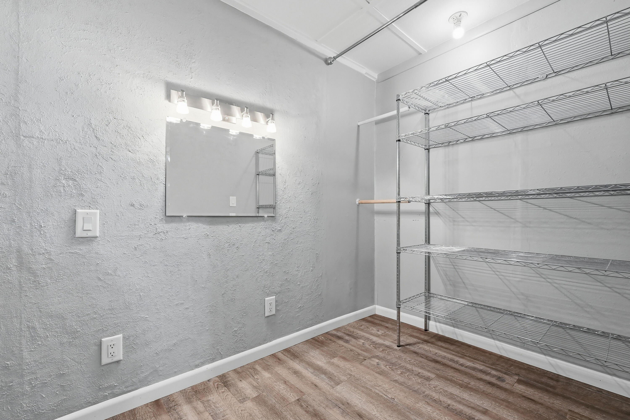
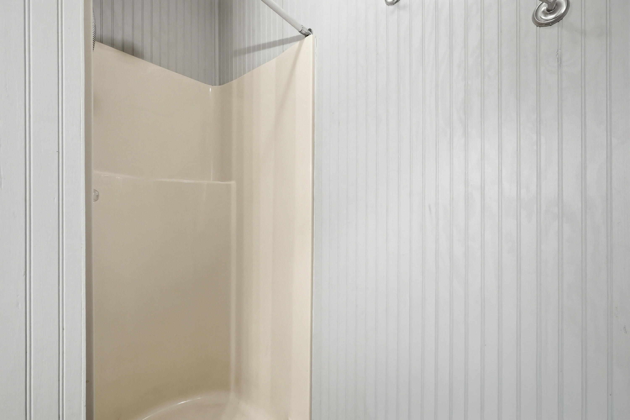
The primary suite is a true retreat, offering a double vanity, walk-in tub/shower, cedar-lined walk-in closet, and private screened porch with French doors overlooking the lake. Two additional bedrooms and a full guest bathroom are located on the opposite side of the main living area.

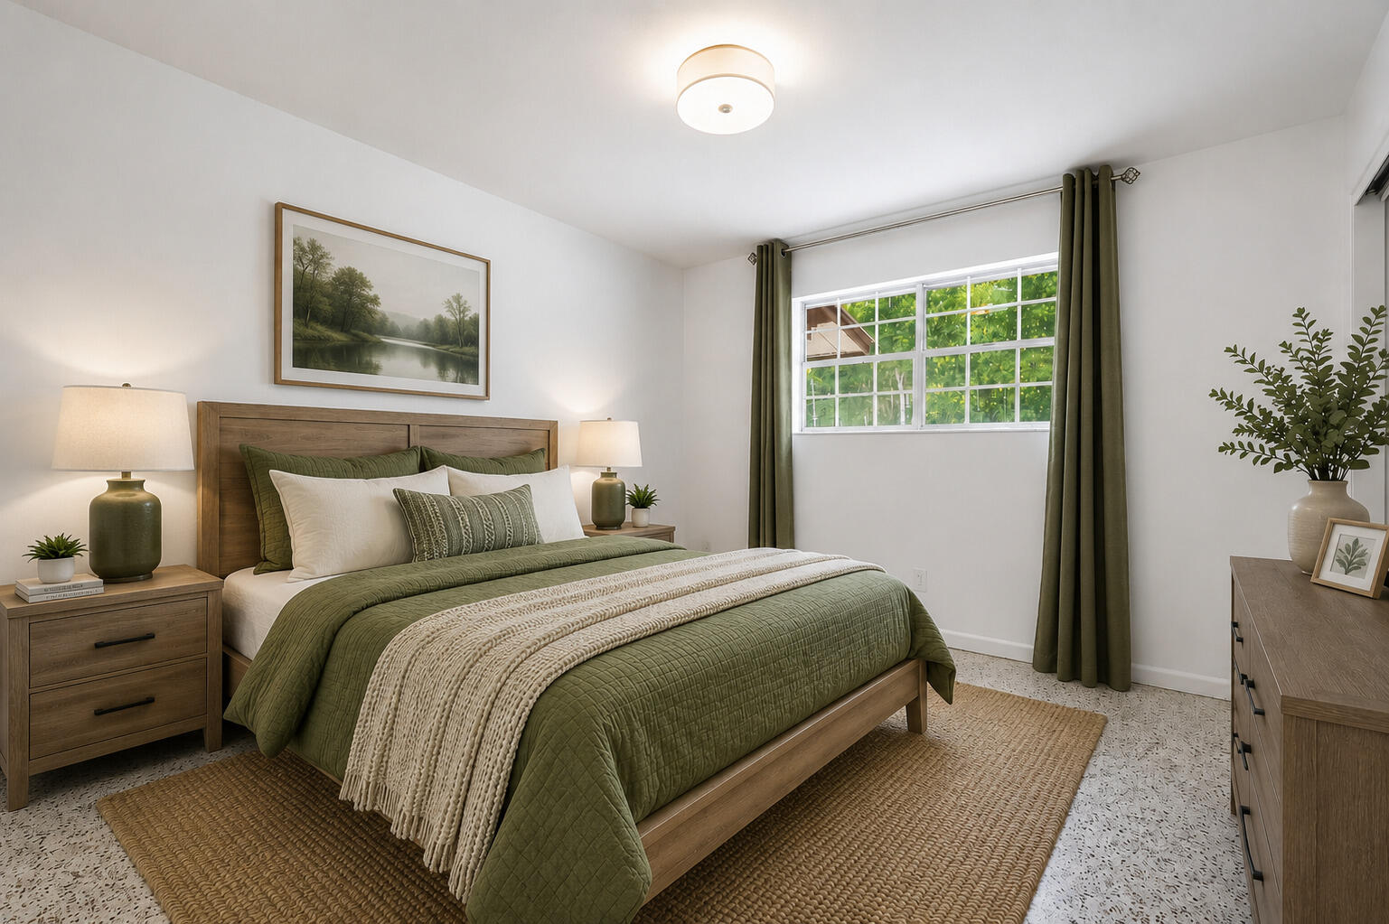
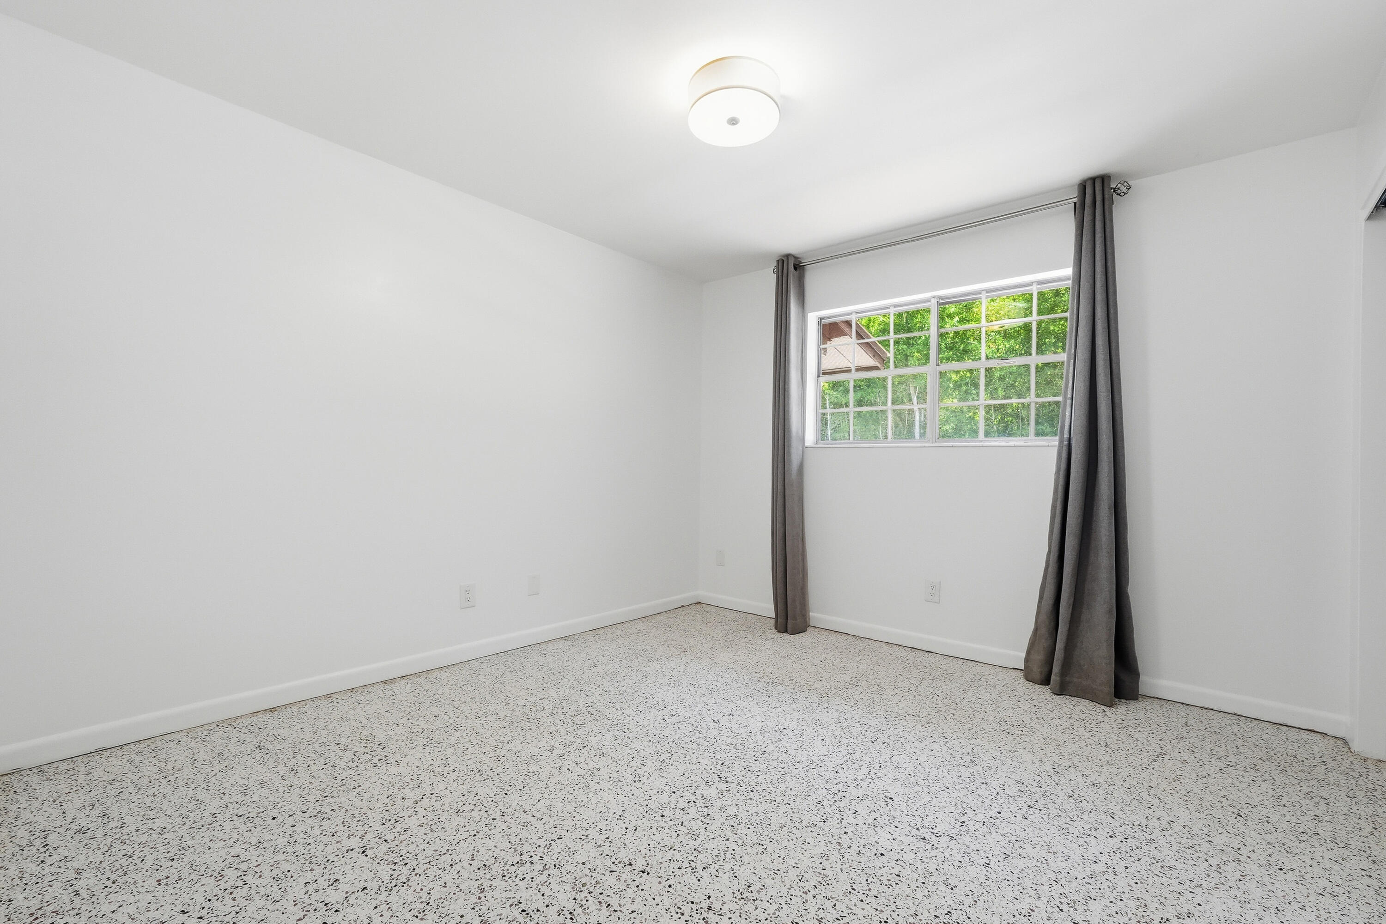
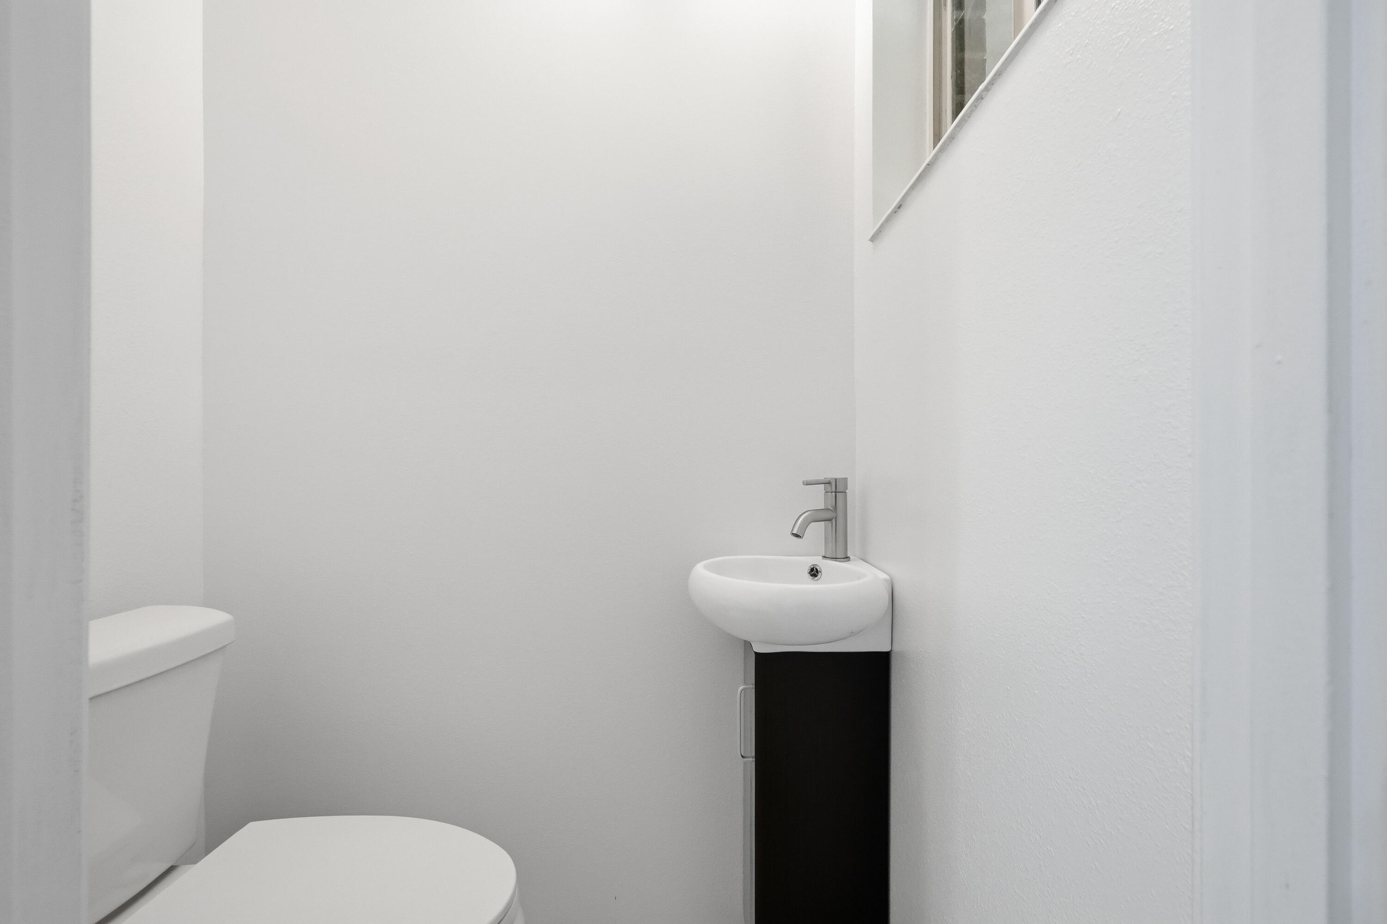
A separate fourth bedroom with its own gas fireplace and private bathroom offers endless possibilities as a second primary suite, guest quarters, bonus room, or private home office.

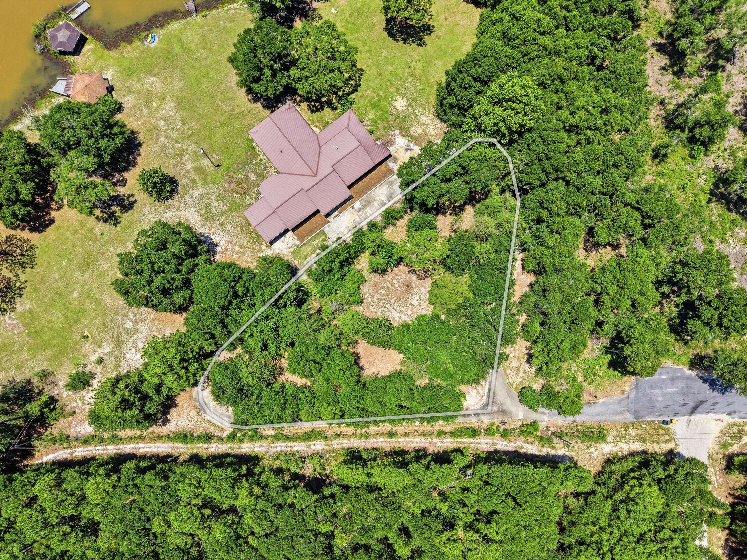
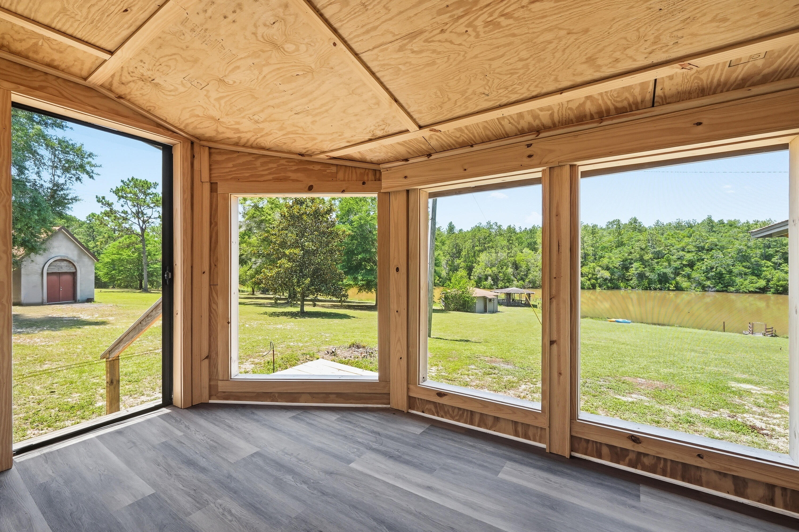
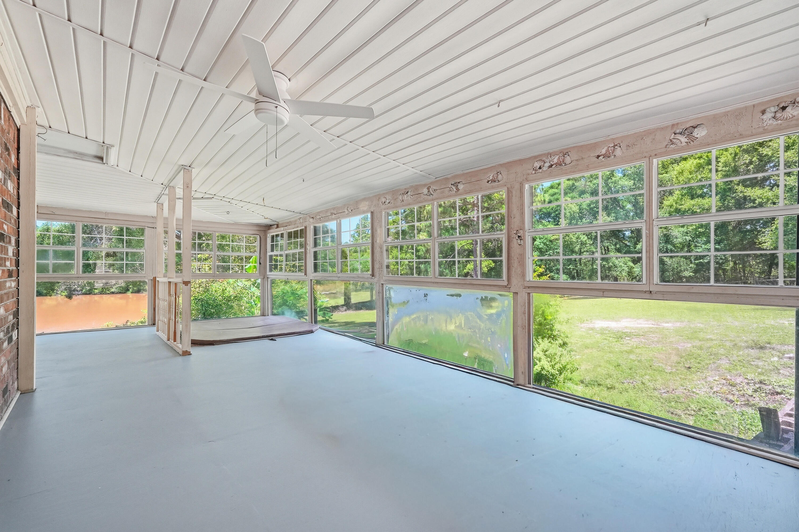
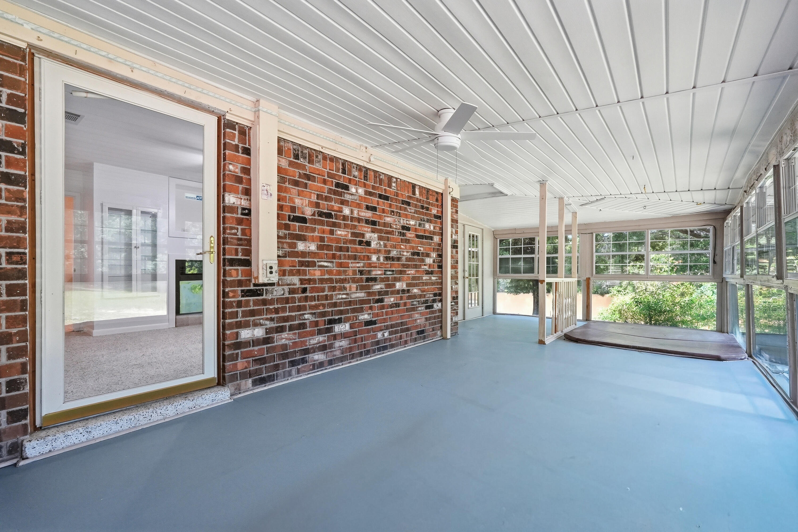
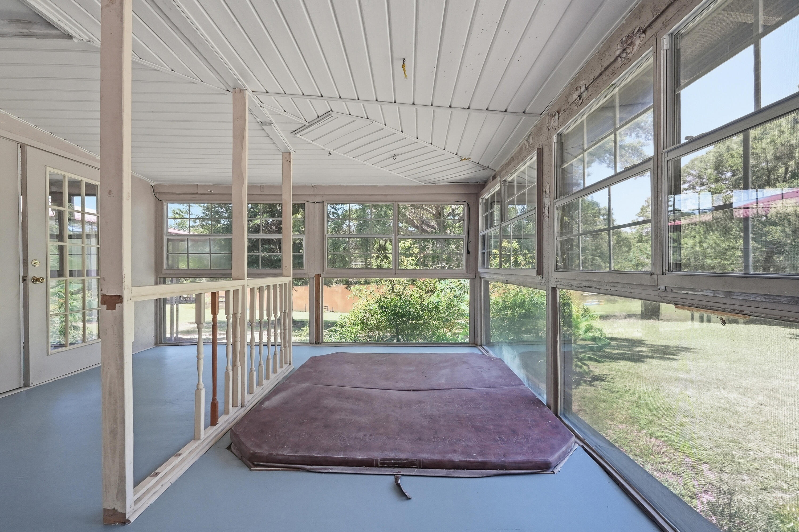
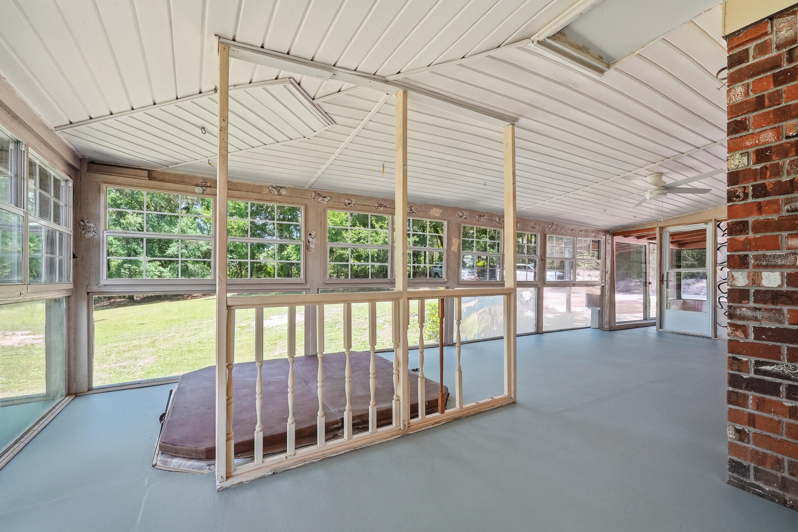
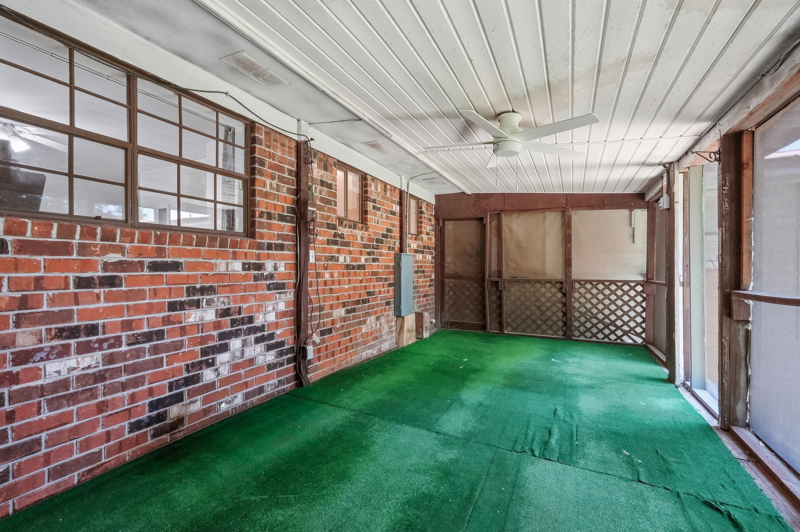
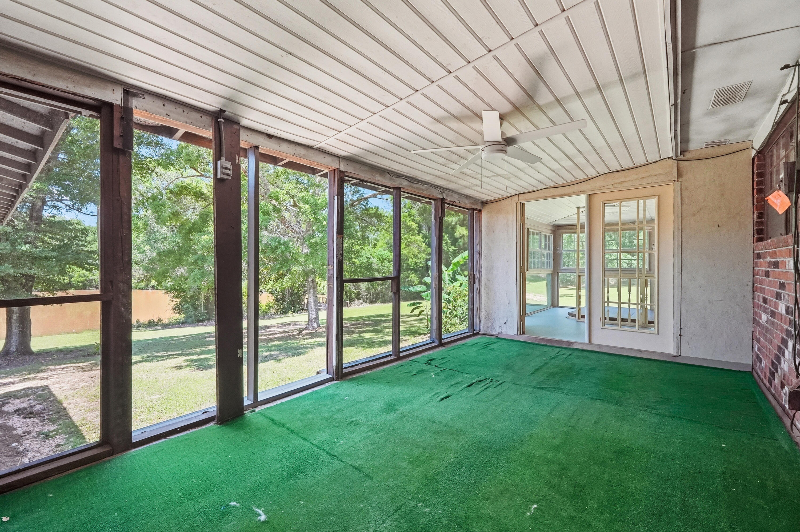
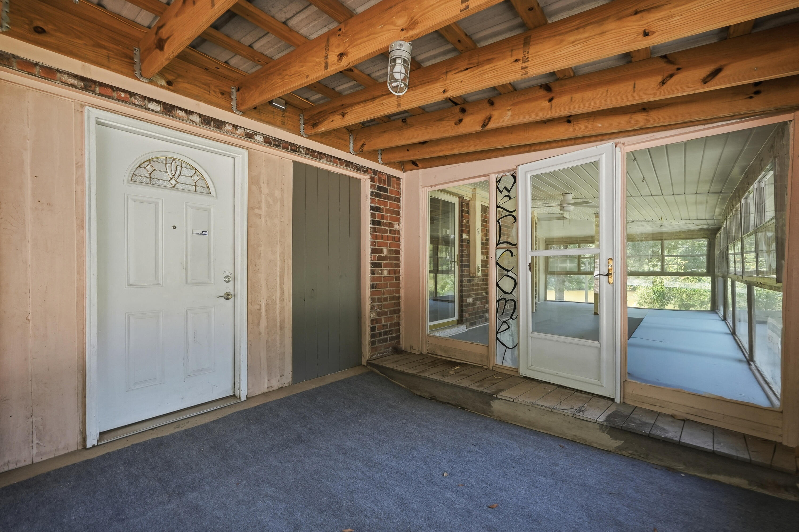
Outdoor living is where this property truly shines. Three separate screened porches wrap around the home, providing peaceful places to enjoy the water views. One screened porch even features a built-in hot tub that conveys with the property.

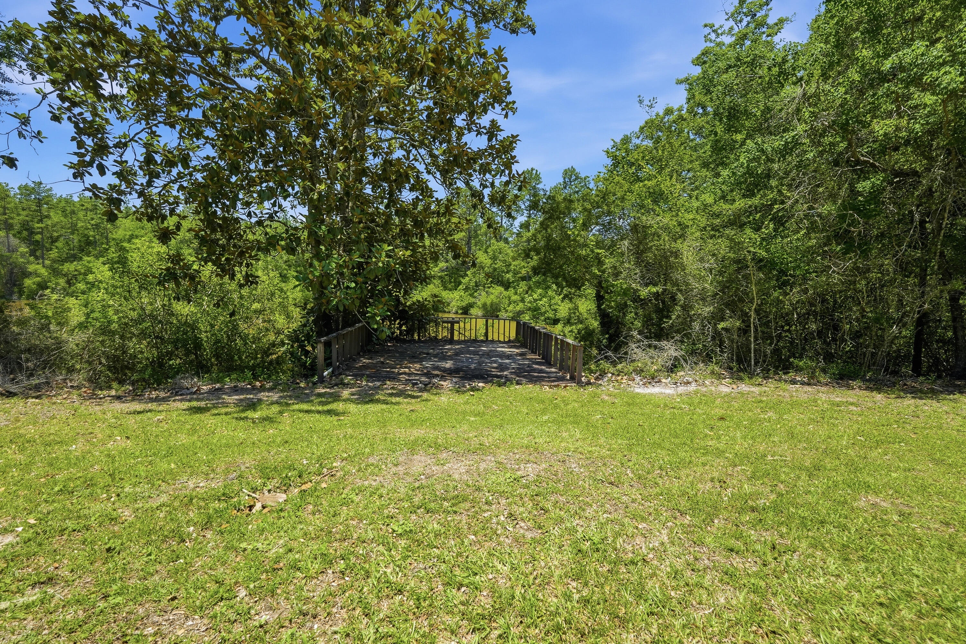
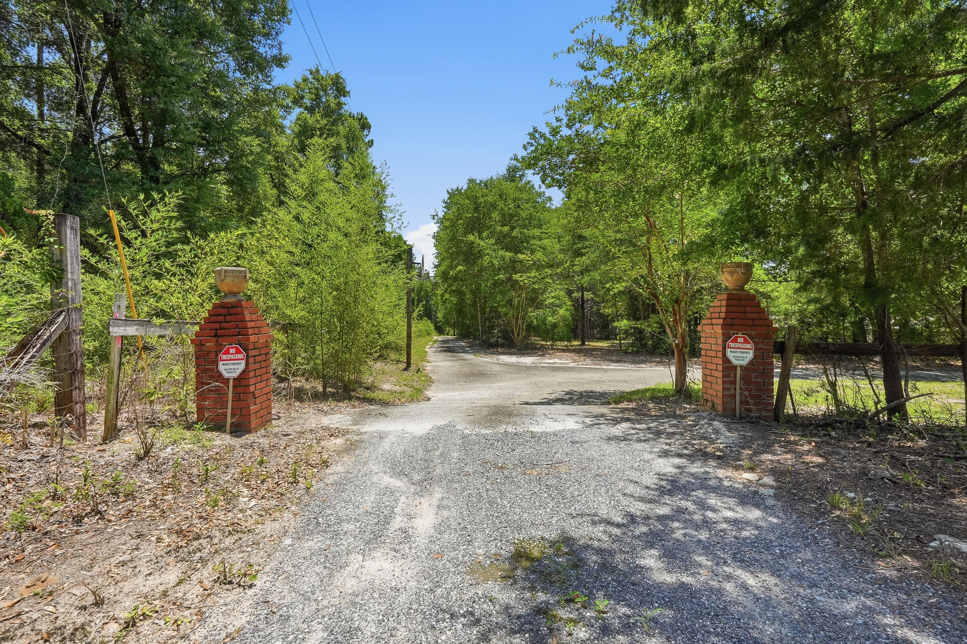
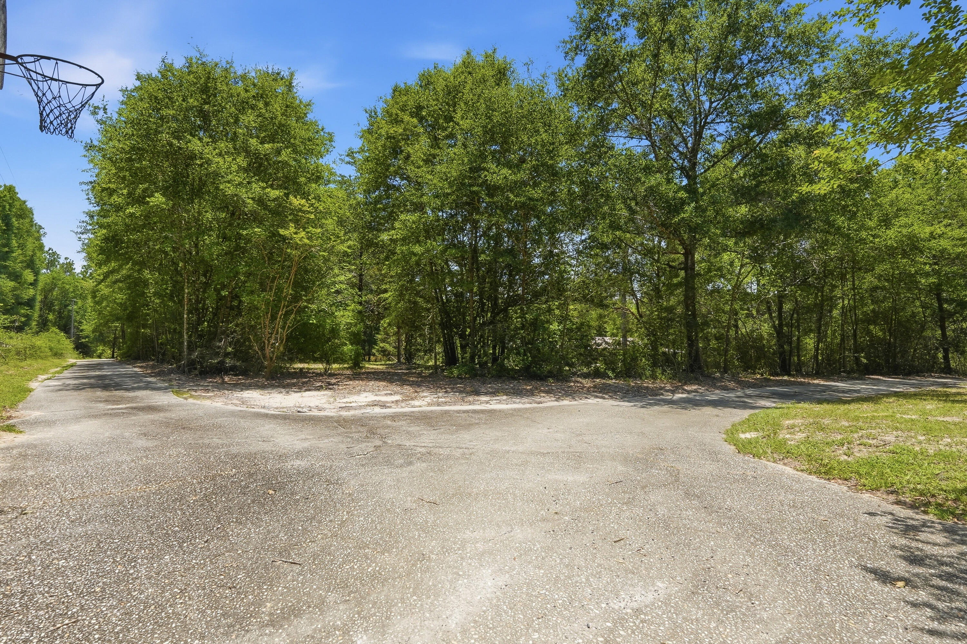
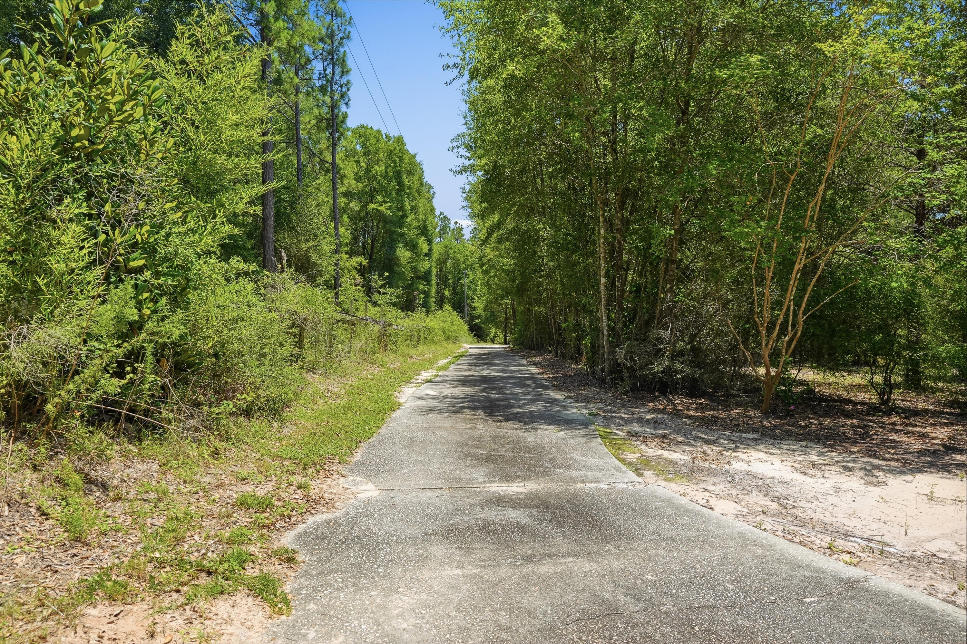
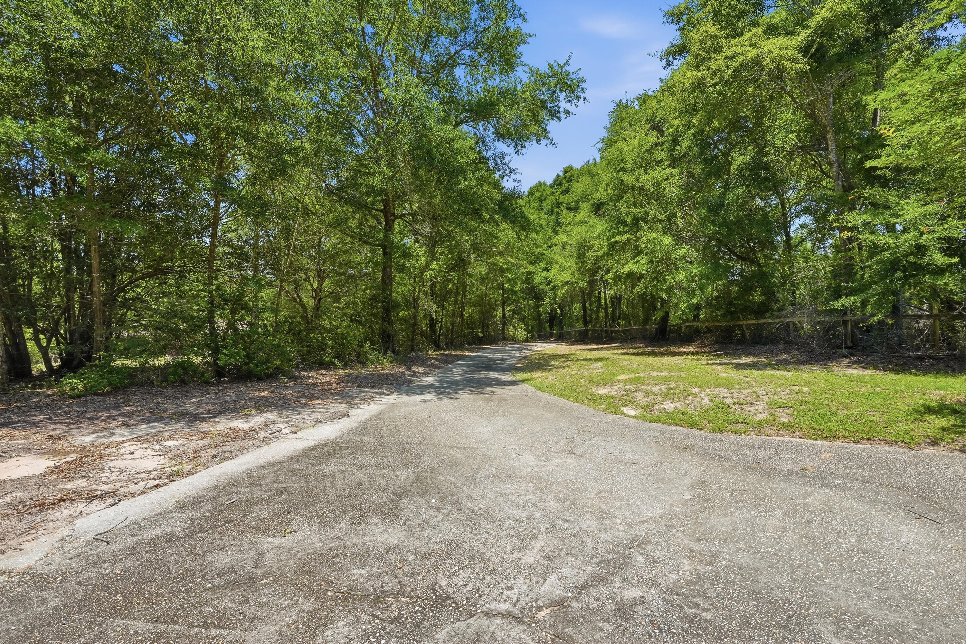
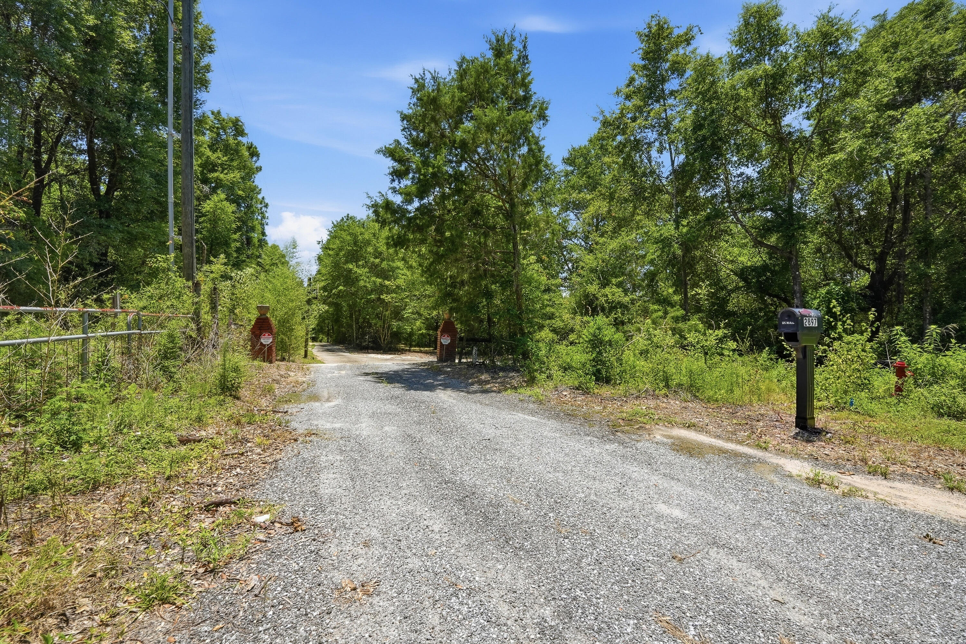
The grounds are equally impressive. A circular driveway winds through mature trees leading to the home, while the cleared backyard provides easy access to the lake and spectacular panoramic views. Beyond the open lawn, the remaining acreage offers mature hardwoods, privacy, and room to explore.

Additional improvements include:

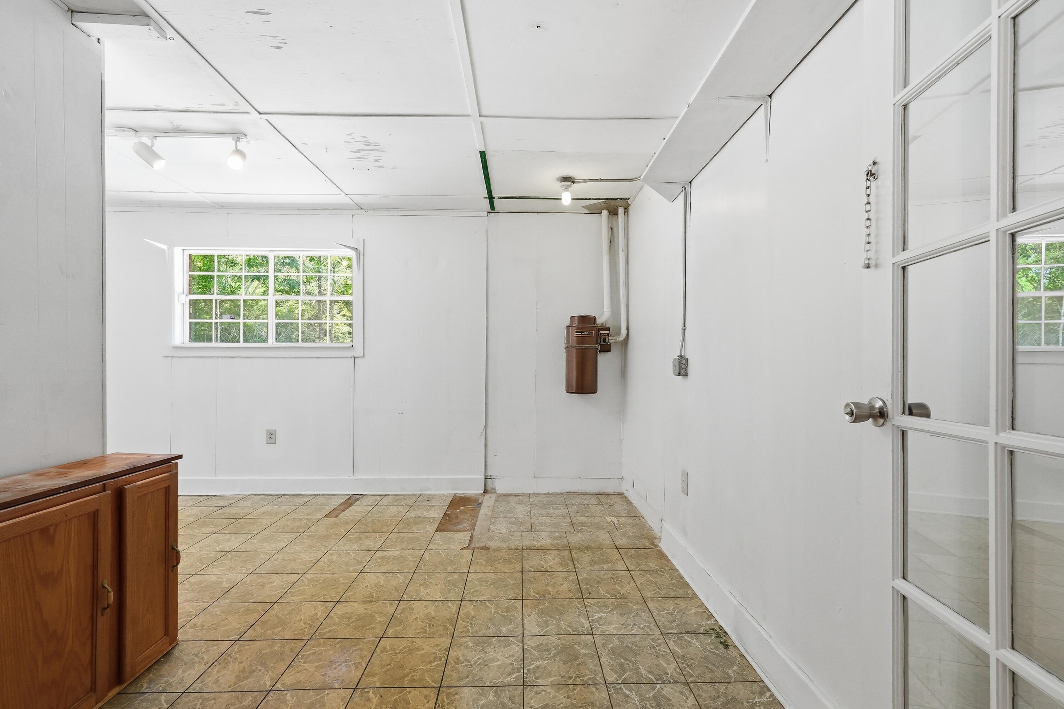
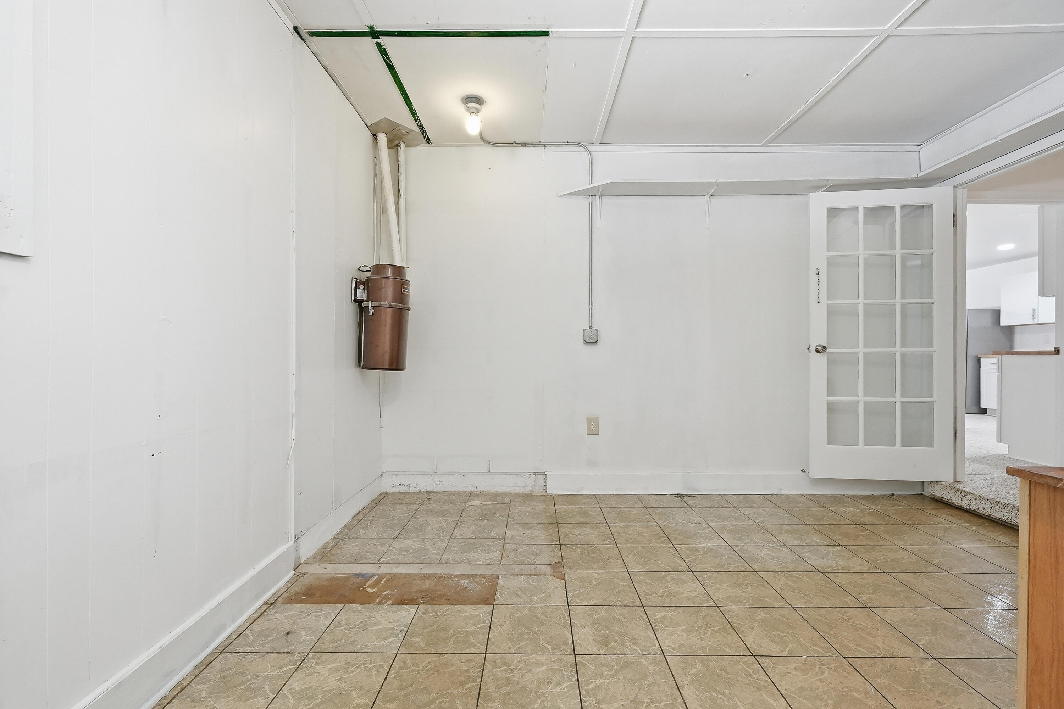
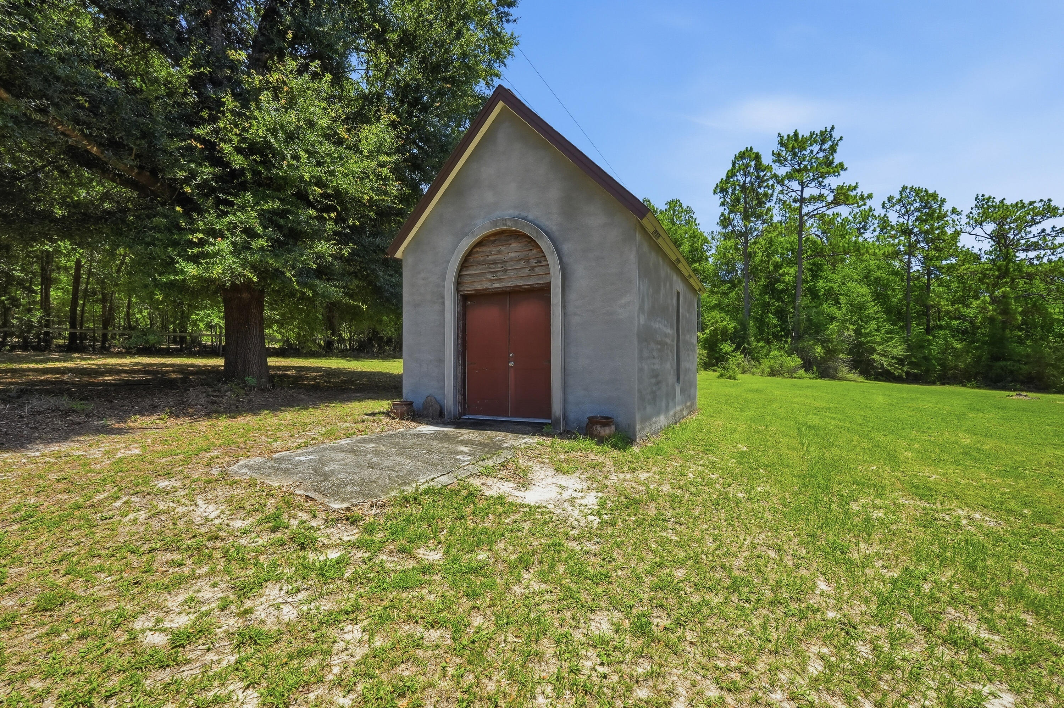
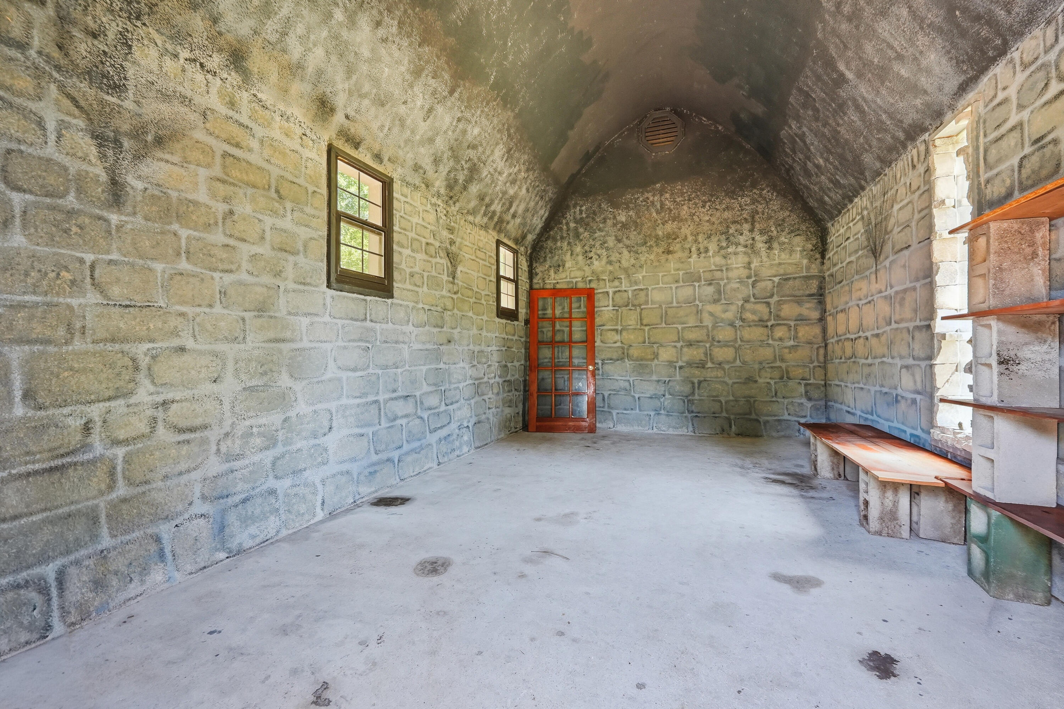
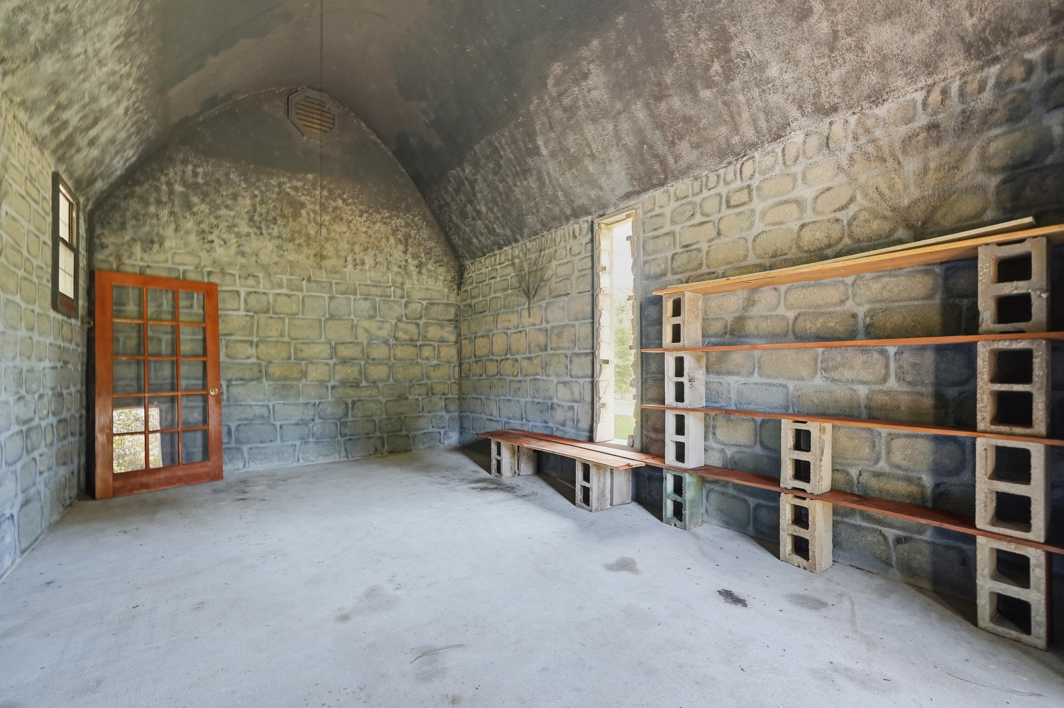
Workshop with power
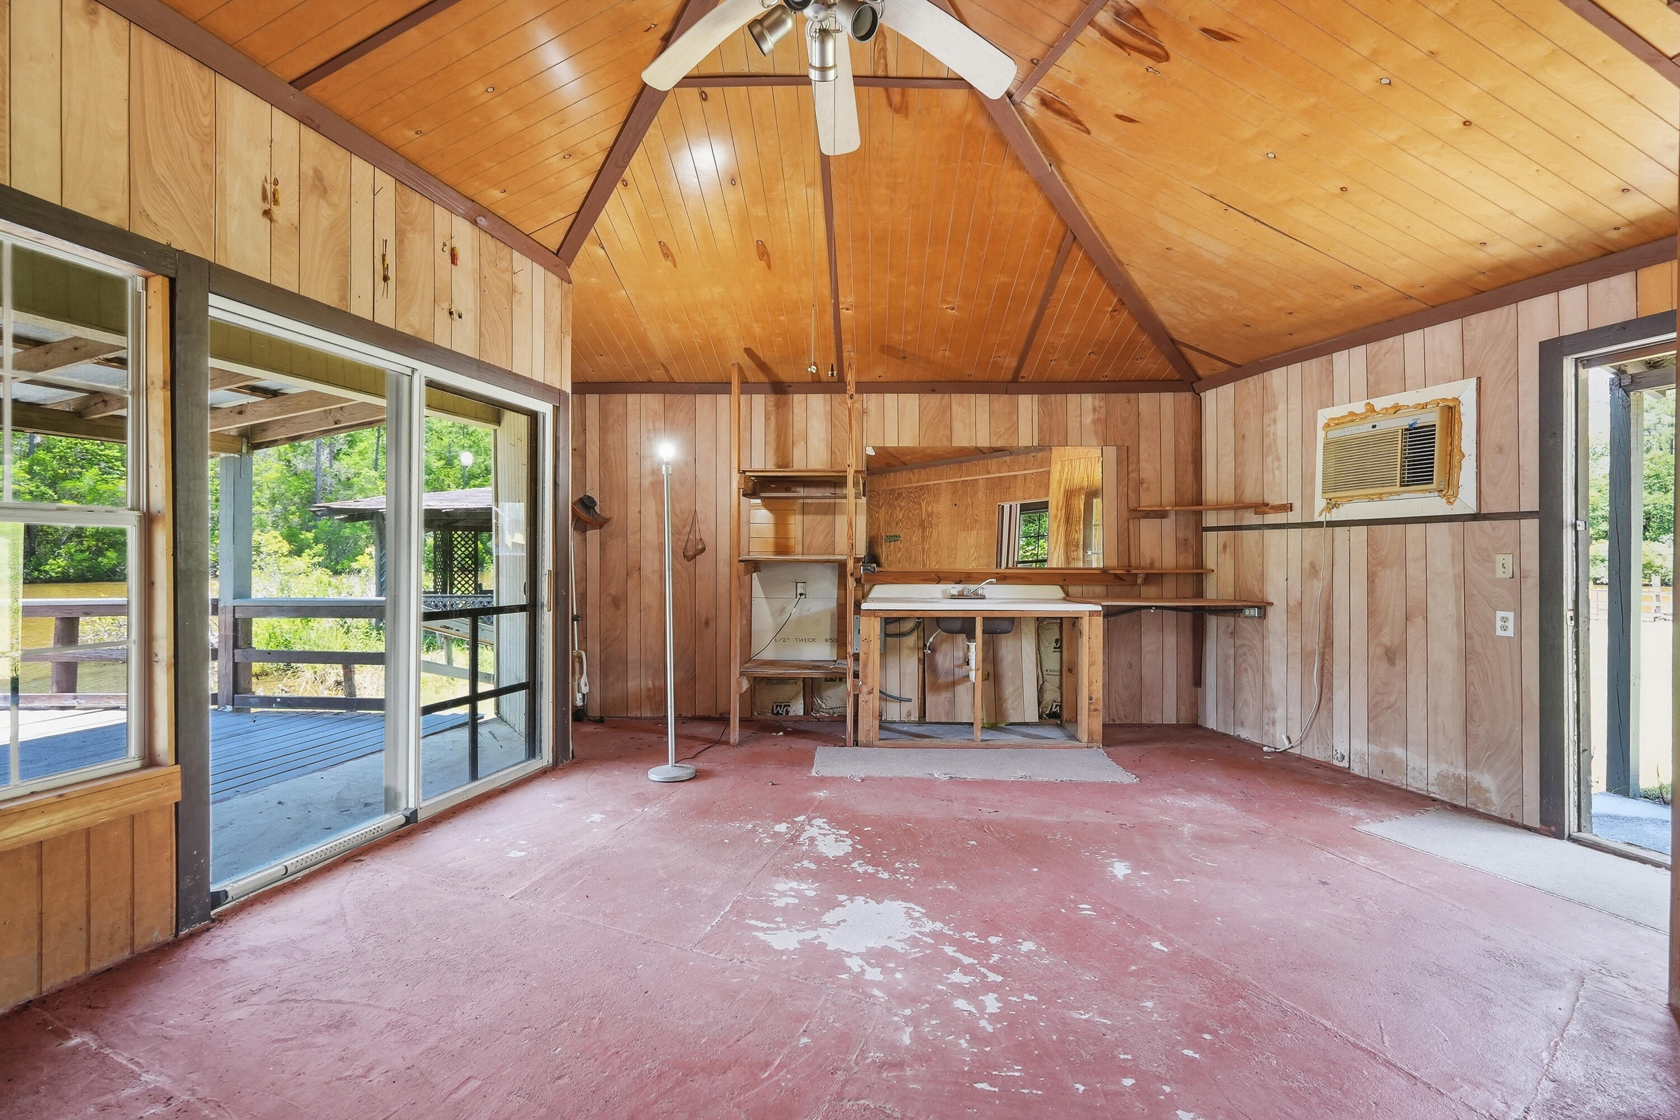
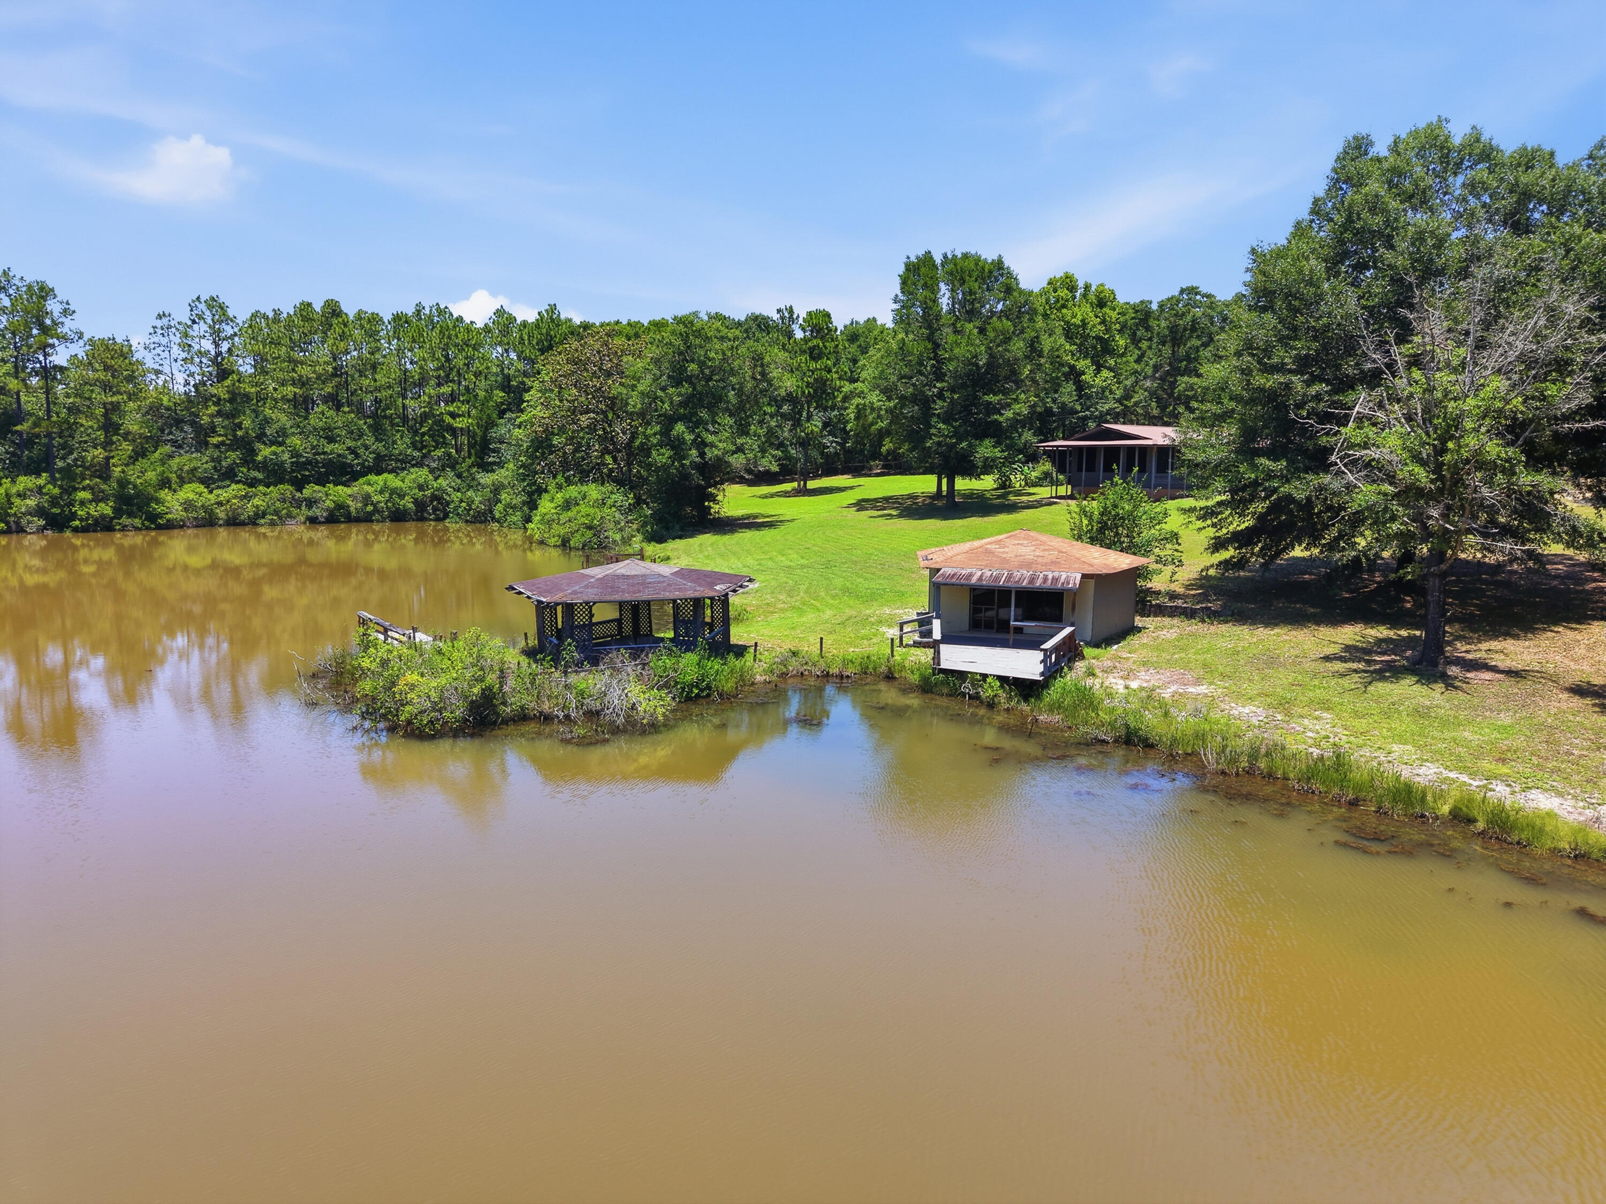
Fish house with power and water
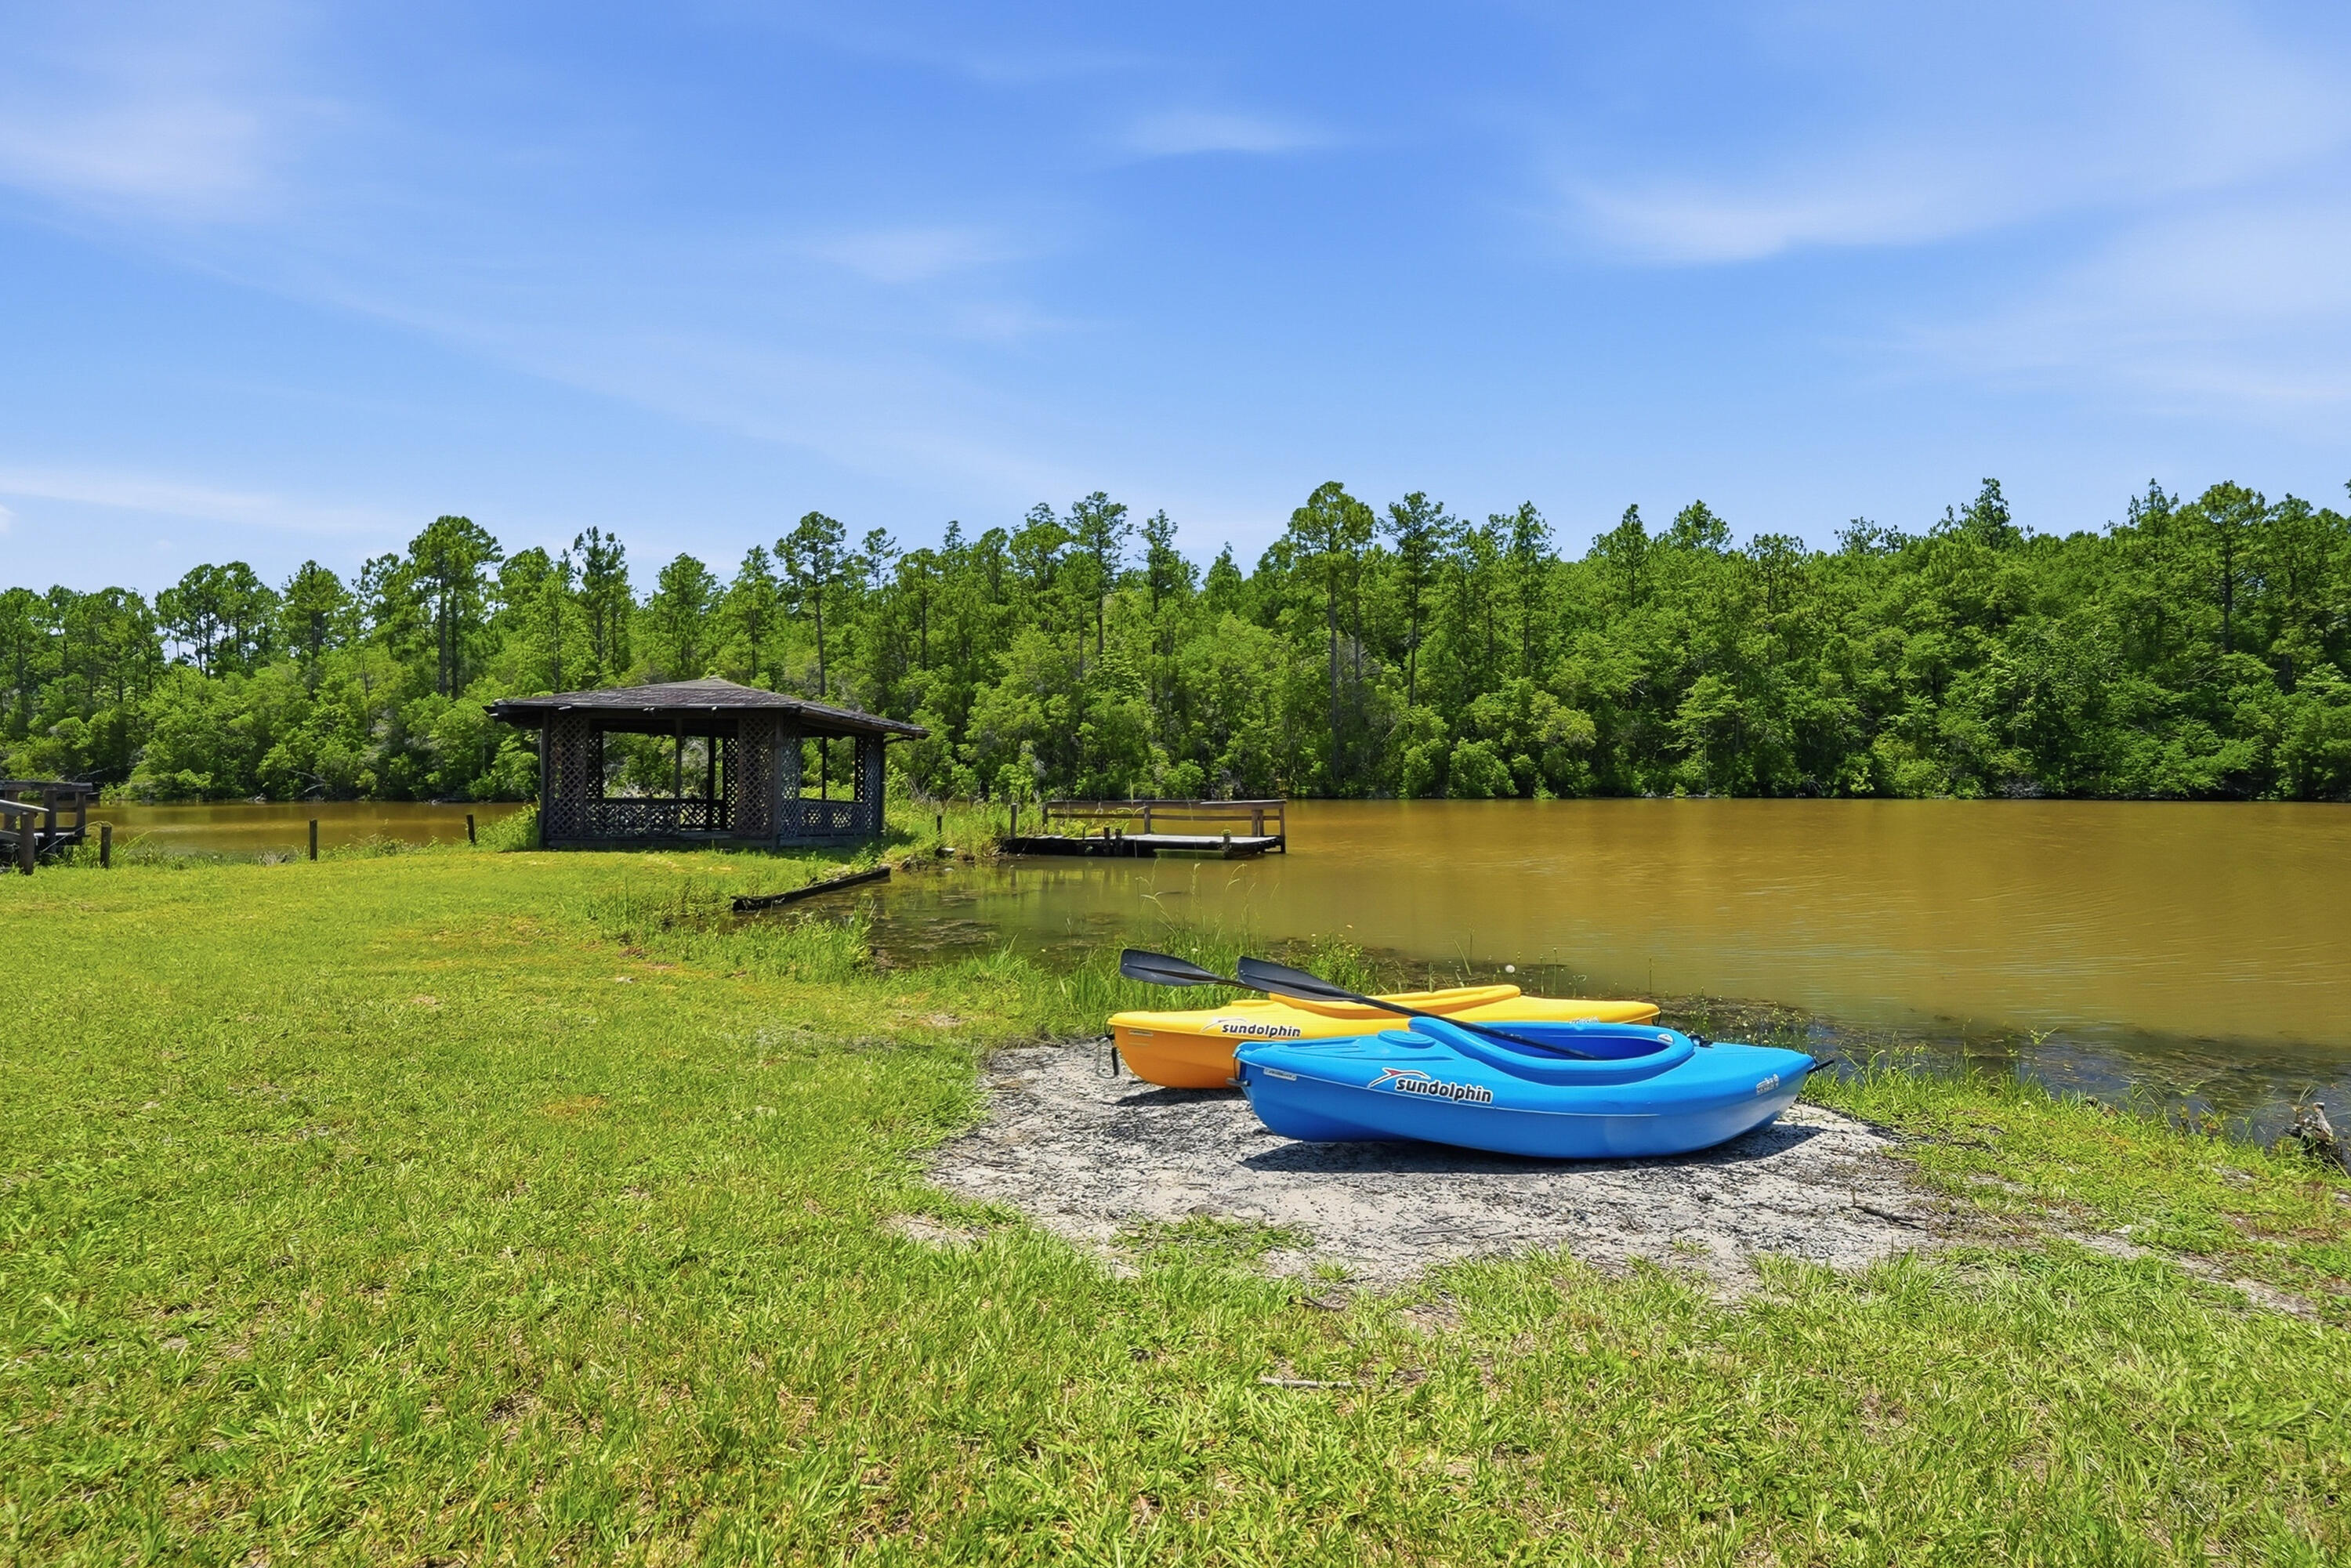
Multiple fishing and sitting docks
Newly paved road access
Low county taxes

The fish house and docks could benefit from a little TLC, offering an excellent opportunity for the next owner to restore them and fully maximize this incredible waterfront retreat.

Whether you're looking for a private family estate, recreational property, or peaceful country escape, opportunities like this rarely become available. Enjoy fishing, kayaking, wildlife watching, or simply relaxing while taking in the stunning lake views--all from your own backyard.

Schedule your private showing today and experience this extraordinary waterfront property for yourself!

2897 Adams Road

Message successfully sent.

What would you like to know?

What is 3 + 4 ?

I agree to receive email communication and understand I can unsubscribe at any time.

I agree to be contacted by Gulf Life Real Estate via call, email, and text for real estate services. To opt out, you can reply 'stop' at any time or reply 'help' for assistance. You can also click the unsubscribe link in the emails. Message and data rates may apply. Message frequency may vary. Privacy Policy

Related Properties

New on site today
4/4 WITH ADDITIONAL GUEST SUITE AND THREE CAR GARAGE! This one is tucked away on the southern edge of Crestview in Kaitlyn's Preserve just minutes from local military bases and I-10 for an easy commute. This 4 bedroom/4 bathroom home features a dedicated office, additional private guest suite, and a desirable open-concept layout perfect for everyday living and entertaining. As you enter, you're greeted by a large formal dining room that flows seamlessly into the expansive living room and well-appointed kitchen. The kitchen is a chef's delight, complete with granite countertops, abundant cabinet space, a center island, and a cozy breakfast nook for casual dining.
Every bedroom offers generous space and comfort, while the primary suite serves as a relaxing retreat with a double vanity, oversized walk-in closet, soaking tub, and a tiled tub/shower combination.
The private guest suite features its own bathroom, separate sink area, and exterior entrance for added convenience and privacy. Additional highlights include a dedicated home office, and a spacious 3-car garage, providing plenty of room for vehicles, storage, and hobbies.
This home offers the perfect combination of space, functionality, and flexibility.
#1015045

Crestview

4531 Annabelle Lane

4 Beds

4 Baths

2,687 Sq.Ft.

$399,000

MLS#: 1015045

New on site 1 day ago
Welcome to 6010 Paige Lane! This gorgeous brick home features 4 bedrooms, 2 bathroom, 2 car garage and the freedom of NO HOA! 

From the moment you step inside, you'll notice the custom trim work, board-and-batten accent walls in the entryway and primary suite, and high-end finishes. The open-concept floor plan flows effortlessly for comfortable living and entertaining.

The interior features durable tile and luxury vinyl plank (LVP) flooring throughout, recessed lighting throughout and built int laundry room cabinetry. The gourmet kitchen is a focal point, complete with a center island, farmhouse sink, rich wood cabinetry, and soft-close, full-extension drawer bases. 

Out back enjoy the fresh air under your covered back porch overlooking the large backyard enclosed with a privacy fence. Additionally, the property comes equipped with a full sprinkler system, and an expanded driveway and is situated on a spacious, flat lot with no neighbors to one side!
#1014957

Crestview

6010 Paige Lane

4 Beds

2 Baths

1,908 Sq.Ft.

$405,000

MLS#: 1014957

New on site 3 days ago
UNIQUE PROPERTY AND RARE OPPORTUNITY TO OWN 2.29 ACRES LOCATED IN SOUTH CRESTVIEW! 
This property has so much potential and offers plenty of space for all your needs. The charming all brick home has a large kitchen that boasts a gas stove and a large refrigerator. The spacious family room has lots of windows for natural lighting while enjoying the outside view. The home has had several updates recently which include, a new roof less than a year old, a new HVAC system which is less than six months old, new back windows with hurricane shutters, and new ceiling fans. Enjoy grilling your favorite meals while sitting under the covered back patio. Conveniently located in an A+ school district with no HOA's just minutes to Eglin, I10, beaches, restaurants and shopping.
#1014778

Crestview

4757 Young Road

3 Beds

2 Baths

2,440 Sq.Ft.

$450,000

MLS#: 1014778
New on site 4 days ago
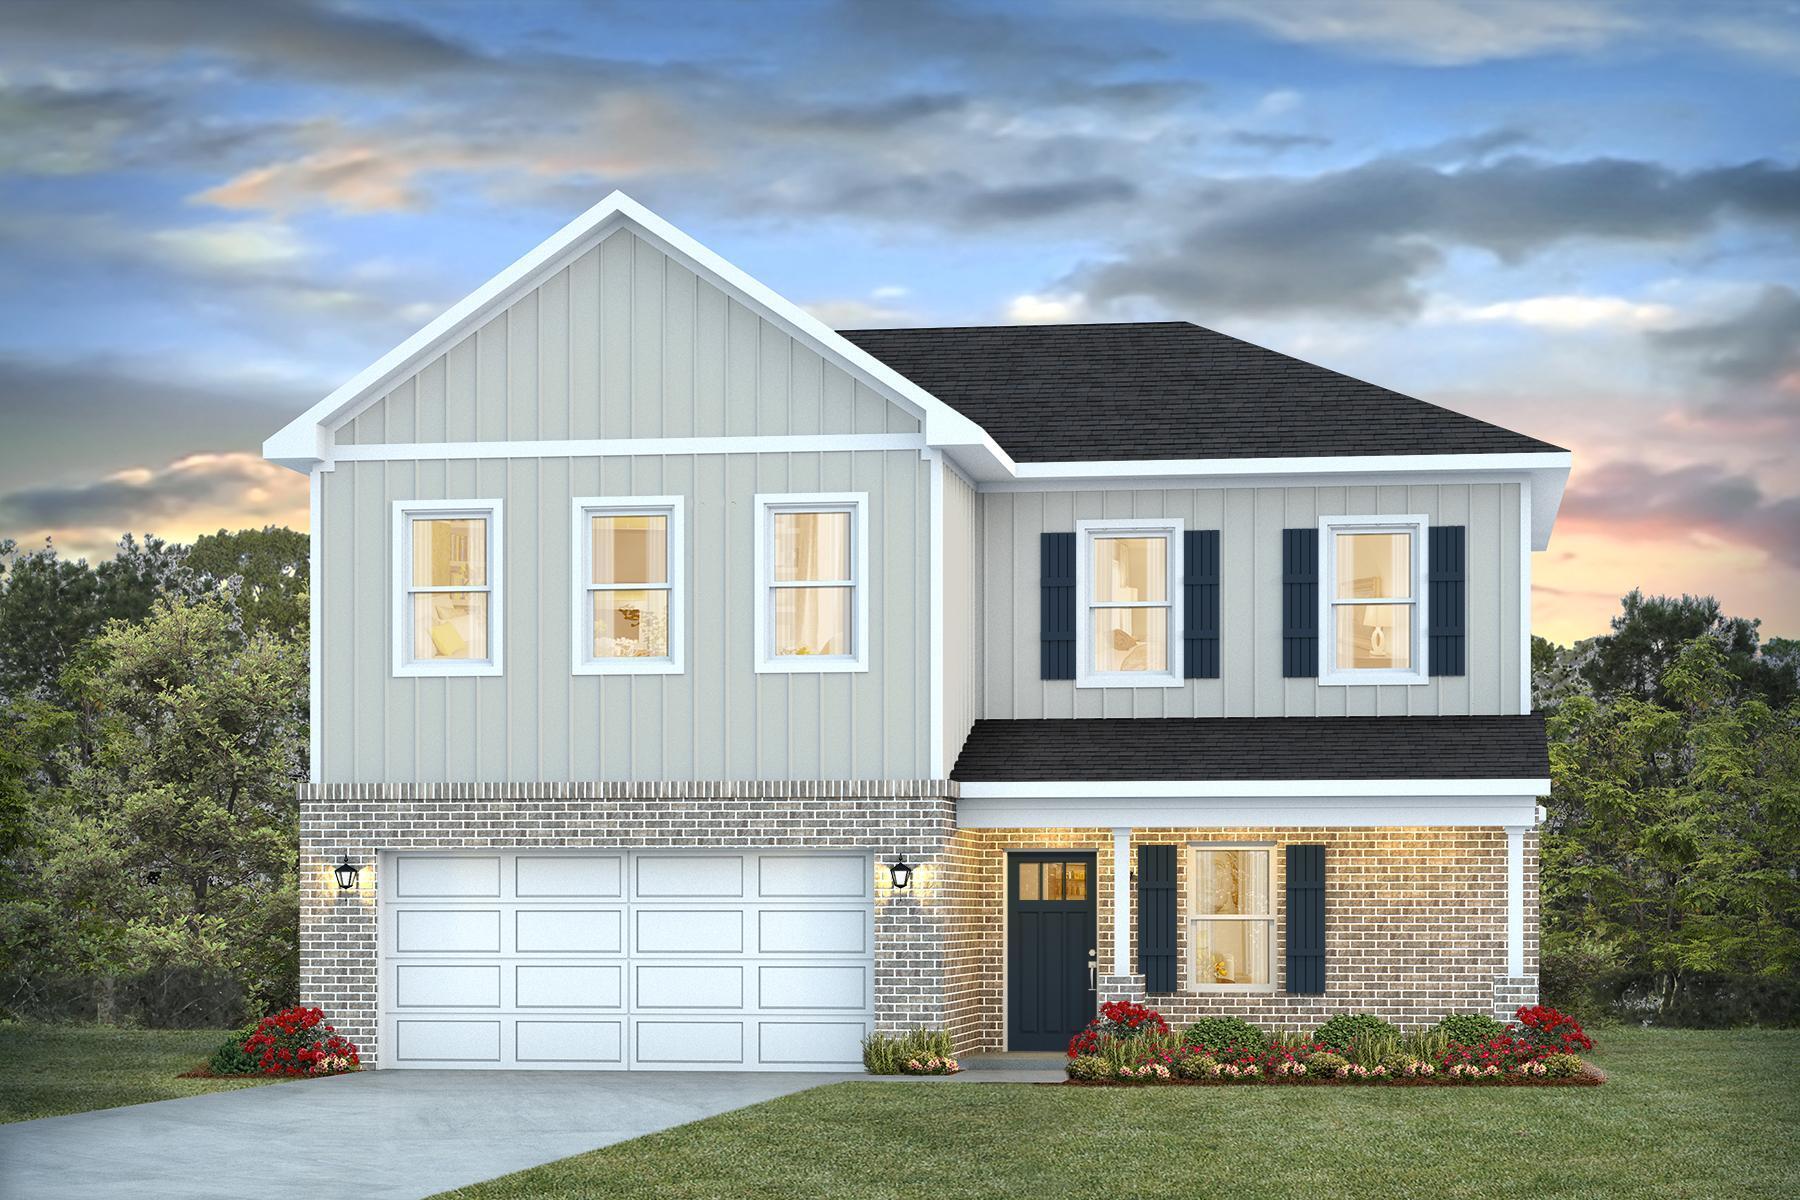
NEW ''Belfort'' floorplan, a well-designed open-concept 2 story model. The kitchen, living room & dining area flow together for relaxed living. Open kitchen features: all stainless-steel appliances, pantry, Quartz kitchen countertops, nice island, smooth-top range, built in microwave & quiet dishwasher. Bedroom 1 on the first floor offers a spacious walk-in closet, & adjoining bath has a double vanity, large shower, linen and water closet. All baths offer Quartz countertops. Covered back patio, Smart Hm. system & more. The Smart Home 'Connect' System has several convenient devices. Easy drive to the airport, military base, beaches at Ft. Walton, Destin area & just minutes to golfing. ALL LISTING pictures, colors, features, and size may vary. Square footages are approximate.
#1008429

Crestview

4732 Marine Loop

4 Beds

2 Baths

2,384 Sq.Ft.

$384,900

MLS#: 1008429

6 ACRES, HORSES ALLOWED, RURAL RESIDENTIAL ZONING, SCREENED-IN POOL & 30X60 WORKSHOP! Welcome to 5852 Deermont Drive in Crestview, Florida, where country living meets comfort, privacy, and endless possibilities! This well-maintained, established 4-bedroom, 2-bath home offers approximately 2,104 square feet of living space on 6 beautiful acres.  Built with durable concrete block exterior walls covered in brick, this home offers solid construction and a spacious, functional layout. Step inside to discover a bright, oversized living room featuring. attractive wood looking Luxury Vinyl Plank (LVP) flooring throughout, recessed lighting, ceiling fans, and neutral finishes. The adjoining dining area provides a comfortable gathering space and flows into the kitchen through a charming arched opening. The refreshed kitchen features white shaker-style cabinetry, stainless steel appliances, attractive quartz countertops, a white brick stylish backsplash, and generous storage space. Additional flexible living areas provide room for a home office, playroom, or hobbies.  OUTDOOR LIVING AT ITS BEST! Enjoy your own private backyard retreat featuring an impressive 40x20 in-ground swimming pool surrounded by a screened enclosure, offering the perfect setting for swimming, relaxing, and entertaining. A 12x9 covered patio provides additional shaded outdoor living space. Need room for your vehicles, equipment, tools, or hobbies? The oversized 25x25 attached two-car garage and massive 30x60 detach workshop provides exceptional storage and workspace opportunities. With 6 acres of rural residential-zoned land where horses, livestock, poultry and beekeeping are permitted, along with its large workshop, and a private pool retreat, 5852 Deermont Drive offers an exceptional combination of space and possibilities! The garden has mature Pecan trees, 6yr old Muscadine grapevine and fruit trees planted throughout the property. The 2 large chicken coops have a secure run for the chicks safety. All this next to a spring feed stream. MAJOR IMPROVEMENTS INCLUDE: New insulation (2026), new hurricane-rated windows (2026), HVAC (2023), pool liner (2023), and a well with whole-house filtration system installed in (2025). Roof (2013)-Approx. 2 Acres Fenced - These valuable updates add to the appeal of this well-kept older home. Schedule your private showing today and discover everything this 6-acre Crestview property has to offer!
#1014663

Crestview

5852 Deermont Drive

4 Beds

2 Baths

2,104 Sq.Ft.

$550,000

MLS#: 1014663

Come live in Lee Farms! This beautiful spacious home has such an inviting entrance with a formal dining room on one side and office or receiving area as you walk in the door on the other. Then you walk into an inviting living area with a stunning fireplace & hearth for the rooms visual anchor. Double doors open up to a covered porch with seating areas for plenty of friends & family for game night or cook out gatherings.  The back yard has an above ground pool and established flowers and foliage. The primary suite features an extra large walk-in closet, deep soaking tub & shower, & double doors that also open up to the coverd porch. The kitchen features a bespoke brick wall, an oversized island where memories can be made and custom cabinets. You can walk out of the kitchen through a sliding glass door to a large covered porch.  And you can have up to six vehicles parked in the drive including garage spaces. Sprinkler system and over sized laundry room leading to garage for safe entry.
#1014650

Crestview

2139 Hagood Loop

4 Beds

2 Baths

2,622 Sq.Ft.

$409,000

MLS#: 1014650

The COMSTOCK III G in Houston Place community offers a 4BR/2BA, open and split design. Upgrades added (list attached). Features: double vanity, garden tub, separate shower, and walk-in closet in primary bathroom, double vanity in 2nd bathroom, walk-in closet in bedrooms 2 and 3, kitchen island, walk-in pantry, boot bench in mudroom, walk-in closet in laundry room, undermount sinks, cabinet hardware, LED lighting, crown molding, framed mirrors in all bathrooms, landscaping, architectural 30-year shingles, flood lights, and more! Energy Efficient Features: water heater, electric kitchen appliance package, vinyl low E MI windows, and more! Energy Star Partner.
#1014298

Crestview

2912 Houston Place Drive

4 Beds

2 Baths

2,314 Sq.Ft.

$427,461

MLS#: 1014298

Some homes give you a place to live. This one gives you room to build the life you want.

Welcome to 383 Riverchase Boulevard, where an established Crestview neighborhood meets the kind of flexible living space that makes everyday life easier. From the moment you step inside, the generous great room invites you to settle in, with a fireplace creating a natural gathering place for quiet evenings, movie nights, weekend get-togethers, and everything in between.

The kitchen sits naturally alongside the great room and breakfast area, creating an easy flow for morning routines, casual meals, and entertaining. An island and pantry add the kind of practical workspace and storage that make a kitchen feel truly usable. Just beyond the main living spaces, a dedicated office gives work-from-home days a place of their own, while the additional rooms offer flexibility for guests, hobbies, or whatever your next chapter requires. The primary suite feels like its own retreat. A spacious bedroom leads into a private bath with a garden tub, separate shower, double vanity, tile finishes, and a walk-in closet--giving you a comfortable place to slow down at the end of the day.

Then step outside, where the home really begins to open up. The covered patio extends the living space into a fully fenced backyard, creating room for pets, play, outdoor dinners, morning coffee, or simply enjoying a little privacy. And for the buyer who needs more than the typical garage or closet for their projects, the exterior building is a standout feature. It has electricity and is wired as a workshop, giving you a dedicated space for tools, projects, hobbies, crafts, equipment, or hands-on work without taking over the main house.

Inside, you'll find a practical mix of tile and carpet flooring, double-pane windows, ceiling fans, and an electric heating system. The roof was replaced in 2010. The existing HVAC cooling system needs replacement, and the sellers can provide a quote. A new 40-gallon 2023 gas water heater with insulation wrap also conveys with the property and is ready for installation.

Beyond the property itself, Riverchase offers the appeal of an established residential setting in southwest Crestview. The location puts you within the broader network of SR 85 and I-10, making Crestview a convenient home base for reaching Eglin AFB, Duke Field, Fort Walton Beach, and the Emerald Coast. Crestview also offers local parks, shopping, dining, and outdoor recreation, while the beaches and coastal communities remain within easy reach for weekends when you want a change of scenery.

This is the kind of home that gives you more than rooms--it gives you options. A place to gather. A place to work. A place to pursue the hobbies you've been putting off. A backyard to enjoy. And a dedicated, powered workshop where you can spread out and make the space truly your own.

If you've been searching for an established Crestview home with room to live, work, create, and grow, 383 Riverchase Boulevard deserves a closer look.
#1014322

Crestview

383 Riverchase Boulevard

4 Beds

3 Baths

2,971 Sq.Ft.

$374,900

MLS#: 1014322

Space to spread out, a layout designed to bring everyone together, and a convenient South Crestview location--this beautiful brick home delivers it all! Situated on a generous .54-acre homesite, this meticulously maintained 4-bedroom, 2.5-bath home offers comfort, style, and functionality with thoughtful upgrades throughout. Gorgeous wood-look tile flooring, trayed ceilings, recessed lighting, and cased window and door trim add to the home's appeal. The spacious living area flows seamlessly into the kitchen, featuring abundant counter space, ample cabinetry, and soft-close drawers. Perfect for entertaining during the upcoming holidays, the open floor plan keeps everyone connected while making it easy to keep an eye on the little ones! Just off the entryway, the formal dining room offers flexibility as a home office, playroom, or additional sitting area. The split-bedroom design provides privacy, with the primary suite featuring a separate walk-in shower and relaxing soaking tub. Recent improvements include a new patio and extended fencing, adding to the enjoyment of the spacious outdoor setting. Additional features include a newly installed in-wall safe and integrated security system Some other features worth mentioning: Trayed Ceilings, recessed lighting, cased window and door trim,soft close cabinet drawers, Master bath separate walk in shower and master tub.Located in South Crestview with easy access to military bases, shopping, dining, and the beautiful beaches.
#1014279

Crestview

424 Shoal River Drive

4 Beds

2 Baths

2,357 Sq.Ft.

$399,900

MLS#: 1014279

Short Sale Opportunity, FREE SOLAR PANELS!
Step into a place that instantly feels like home. This beautiful Otto Loop gem welcomes you with warmth, comfort, and inviting spaces made for everyday living and lasting memories. From cozy evenings in the living room to gatherings filled with laughter, every corner of this home feels special.
Located in South Crestview, this home offers the perfect mix of peace and convenience, with an easy drive 1 minute to schools, shopping, dining, and local bases. Whether you are starting a new chapter or searching for the right place to settle in, this is a home where new memories are ready to be made.
#996190

Crestview

805 Otto Loop

5 Beds

3 Baths

2,526 Sq.Ft.

$390,000

MLS#: 996190

Send a message

Message successfully sent.

Your message

What is 3 + 4 ?

Reason for contacting?

I agree to receive email communication and understand I can unsubscribe at any time.

I agree to be contacted by Gulf Life Real Estate via call, email, and text for real estate services. To opt out, you can reply 'stop' at any time or reply 'help' for assistance. You can also click the unsubscribe link in the emails. Message and data rates may apply. Message frequency may vary. Privacy Policy

Sign Out

Virtual Assistant

Would you like to take the next step with this property? We can help you schedule a showing or virtual tour, or send you more details.

Yes, I would like more information.

Thank You for Your Reply, One of Our Agents will contact you as soon as possible

No, maybe later.

Thank you, you can always contact me via email, phone number or through the contact form.

Realhub AI

Lucy - Your AI-Powered Realtor

Update Your Temporary Password

Personalize your search

Enter your email and we'll notify you immediately when new listings match what you're looking for.

or enter email address

Already have an account ? Login here

Continue your home search

I agree to receive communications and understand I can unsubscribe at any time.

I agree to be contacted by Gulf Life Real Estate via call, email, and text for real estate services. To opt out, you can reply 'stop' at any time or reply 'help' for assistance. You can also click the unsubscribe link in the emails. Message and data rates may apply. Message frequency may vary. Privacy Policy

Already have an account ? Login here

We use cookies

We use cookies primarily for analytics to enhance your experience. By accepting, you agree to our use of these cookies. You can manage your preferences or learn more about our cookies policy.