


Property
Beds
4
Full Baths
2
1/2 Baths
None
Year Built
2024
Sq.Footage
1,788
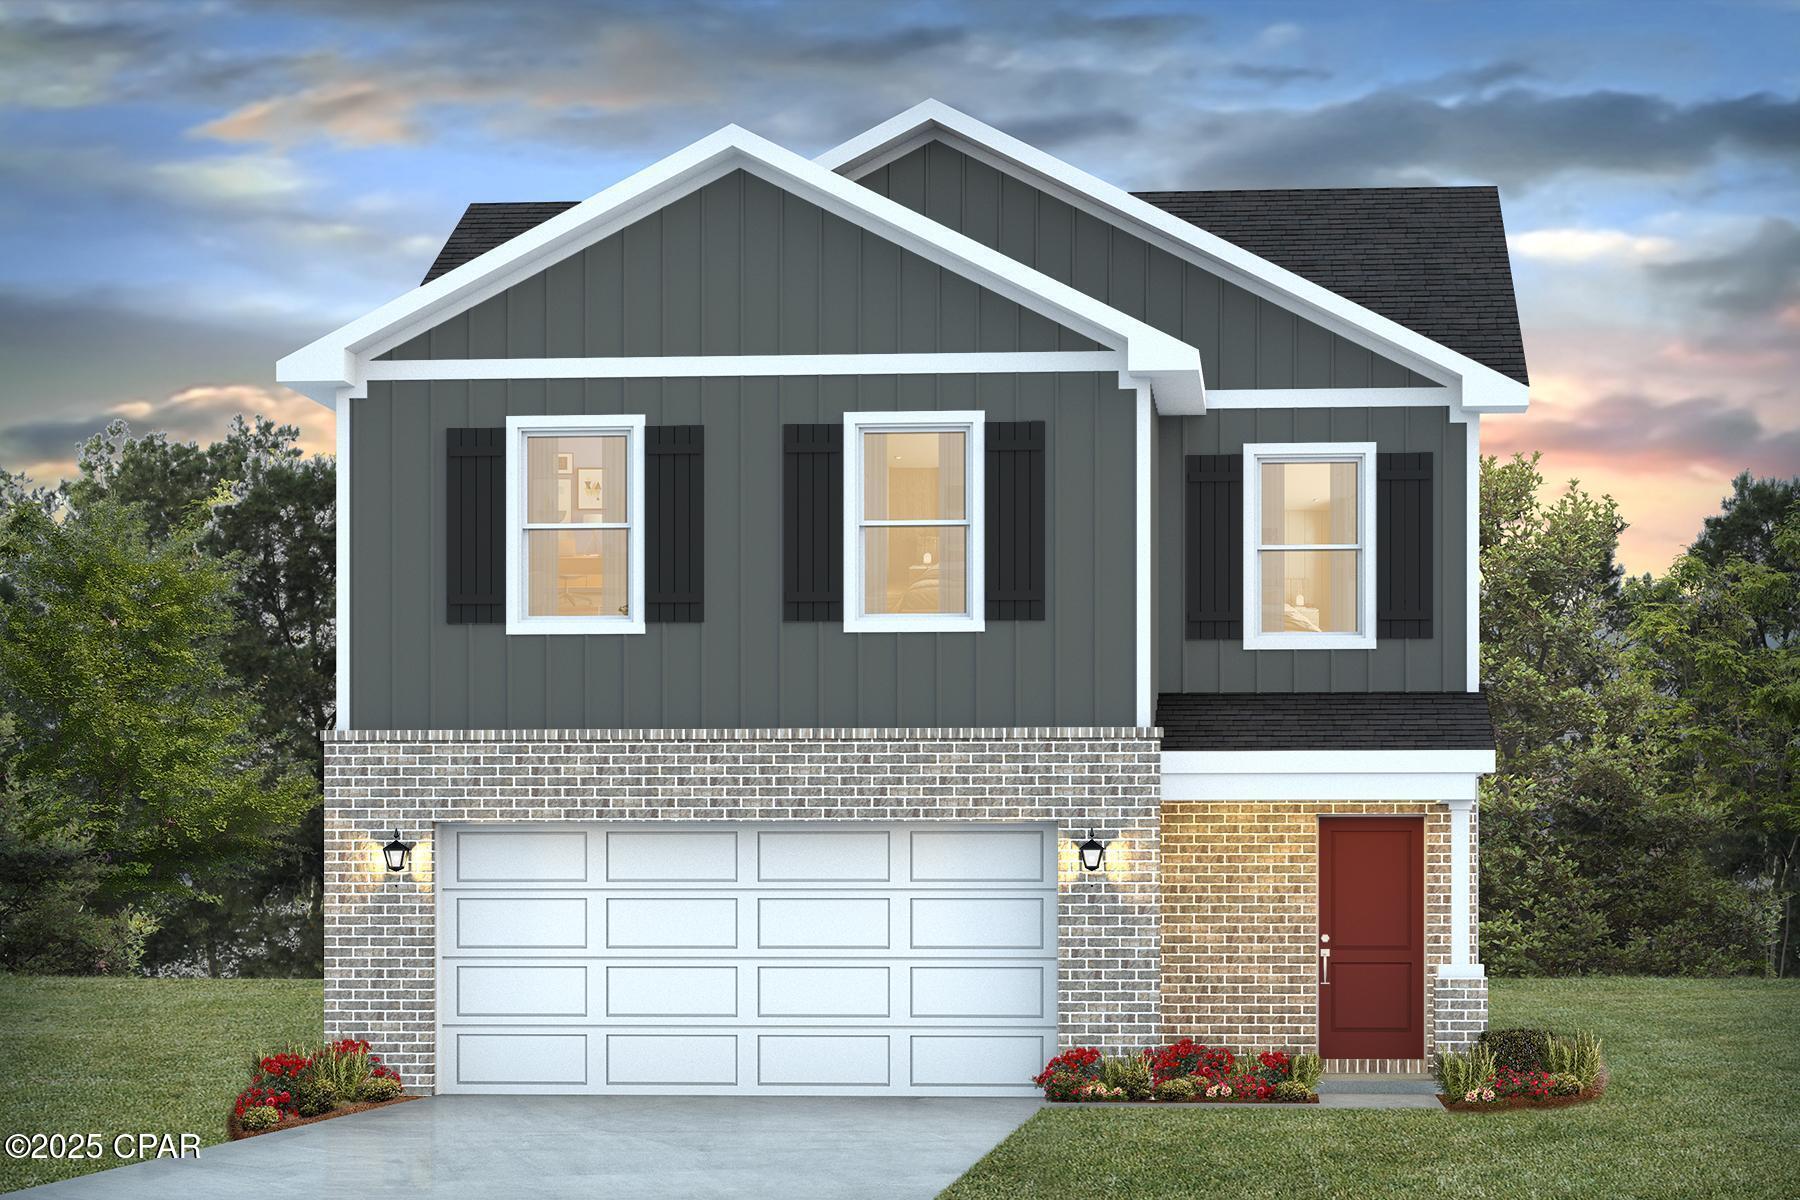
Welcome home to Hodges Bayou! This beautiful Cali floorplan offers modern comfort, an open-concept layout, and a location that puts you just around the corner from Deer Point Lake, nearby boat ramps, and Lindsey's Crossing, where you'll find Publix, Starbuck's, restaurants, shopping, and more. Enjoy the convenience of being just a short drive to Northwest Florida Beaches International Airport and approximately 30 mintues from the beautiful beaches of Panama City Beach. Inside, you'll find traditional 8-foot ceilings and durable engineered vinyl plank flooring throughout the main living areas, with carpet in the bedrooms. The open-concept design creates an inviting space for everyday living, entertaining, and spending time with family. The kitchen is the heart of this home, featuring white cabinetry, quartz countertops, a center island, large pantry, and stainless-steel appliances, including a range, dishwasher, and microwave. The thoughtful layout provides plenty of storage and workspace while keeping the kitchen connected to the dining and living areas. Smart-home features add convenience to everyday life, including Kwikset keyless entry, SkyBell video doorbell, automated front porch lighting, and a Quolsys touchscreen panel that can integrate with your lighting, thermostat, front door, and more. Enjoy the best of a convenient Bay County location with easy access to Deer Point Lake, boat ramps, schools, restaurants, shopping, beaches, and everything Panama City and Bay County have to offer. Hodges Bayou also offers sidewalks throughout the community, creating the perfect setting for evening walks, bike rides, and enjoying beautiful sunsets! Whether you're searching for a newer construction home near Deer Point Lake, a home with easy boat-ramp access, or a convenient Bay County location close to Publix and Lindsey's Crossing, this one is worth seeing! Schedule your private showing today and come see what makes Hodges Bayou home.
Features & Amenities
Interior
-
Total Bedrooms
4
-
Bathrooms
2
-
Cooling YN
YES
-
Cooling
Central Air, Ceiling Fan(s)
-
Heating YN
YES
-
Heating
Central
-
Pet friendly
N/A
Exterior
-
Garage
Yes
-
Garage spaces
2
-
Construction Materials
HardiPlank Type, Frame
-
Patio and Porch Features
Covered, Porch
-
Pool
No
-
Waterfront YN
NO
Area & Lot
-
Lot Features
Paved
-
Lot Size(acres)
0.2
-
Lot Size(square feet)
8,712
-
Property Type
Residential
-
Property Sub Type
SingleFamilyResidence
-
Architectural Style
Craftsman
Price
-
Sales Price
$342,000
-
Tax Amount
$3,072.49
-
Zoning
Resid Single Family
-
Sq. Footage
1,788
-
Price/SqFt
$191
HOA
-
Association
YES
-
Association Fee
$225
-
Association Fee Frequency
Quarterly
-
Association Fee Includes
N/A
School District
-
Elementary School
Southport
-
Middle School
Deane Bozeman
-
High School
Deane Bozeman
Property Features
-
New Construction
NO
-
Association Amenities
Management
-
Foundation Details
Slab
-
Sewer
Public Sewer
Schedule a Showing
Showing scheduled successfully.
Mortgage calculator
Estimate your monthly mortgage payment, including the principal and interest, property taxes, and HOA. Adjust the values to generate a more accurate rate.
Your payment
Principal and Interest:
$
Property taxes:
$
HOA fees:
$
Total loan payment:
$
Total interest amount:
$
Location
County
Bay
Elementary School
Southport
Middle School
Deane Bozeman
High School
Deane Bozeman
Listing Courtesy of Jessica N Wilson, Counts Real Estate Group Inc
RealHub Information is provided exclusively for consumers' personal, non-commercial use, and it may not be used for any purpose other than to identify prospective properties consumers may be interested in purchasing. All information deemed reliable but not guaranteed and should be independently verified. All properties are subject to prior sale, change or withdrawal. RealHub website owner shall not be responsible for any typographical errors, misinformation, misprints and shall be held totally harmless.

REALTOR®
Nate Shand
Call Nate today to schedule a private showing.

* Listings on this website come from the FMLS IDX Compilation and may be held by brokerage firms other than the owner of this website. The listing brokerage is identified in any listing details. Information is deemed reliable but is not guaranteed. If you believe any FMLS listing contains material that infringes your copyrighted work please click here to review our DMCA policy and learn how to submit a takedown request.© 2024 FMLS.
Related Properties

Southport
213 Maegans Way HS 30
3 Beds
2 Baths
1,744 Sq.Ft.
$297,990
MLS#: 795469

Southport
3931 Deerpoint Lake Drive
2 Beds
1 Baths
1,306 Sq.Ft.
$395,000
MLS#: 795400

Southport
140 Spikes Circle
4 Beds
2 Baths
2,326 Sq.Ft.
$318,900
MLS#: 795358

Southport
4026 Kirkpatrick Road
2 Beds
2 Baths
1,192 Sq.Ft.
$335,000
MLS#: 795031

Southport
8835 Jeffery Road
4 Beds
4 Baths
2,756 Sq.Ft.
$299,000
MLS#: 794795

Southport
12283 Bowen Way HS 77
3 Beds
2 Baths
1,891 Sq.Ft.
$309,990
MLS#: 794198

Southport
3143 Sawgrass Street
4 Beds
2 Baths
1,960 Sq.Ft.
$324,900
MLS#: 793922

Southport
3131 Sawgrass Street
4 Beds
2 Baths
1,722 Sq.Ft.
$319,900
MLS#: 793923
Southport
3147 Breezy Bay Court
4 Beds
2 Baths
1,722 Sq.Ft.
$299,900
MLS#: 793167
