


Property
Beds
4
Full Baths
3
1/2 Baths
None
Year Built
1980
Sq.Footage
1,905
FOUR BEDROOMS. A BACKYARD POOL. A 100' X 100' LOT. 4019 Milano Road is a detached single-family home in Venetian Villa, Panama City, offering 1,906 square feet, four bedrooms, and three full bathrooms. The brick exterior, extended driveway with parking for four vehicles, and spacious fenced backyard provide plenty of room inside and out. The backyard features an in-ground swimming pool and two storage sheds. Inside, tile flooring runs throughout the home. The formal living room is anchored by a gas fireplace, while the large dining room connects conveniently to the kitchen. Updated cabinetry and granite countertops give the kitchen a functional finish. A large Florida room off the main living area adds even more usable space. The split-bedroom floor plan places the primary suite apart from the three additional bedrooms. The primary suite includes direct exterior access to the backyard. On the opposite side of the home, the secondary-bedroom wing includes a second suite and an additional full bathroom. Notable updates include a roof, pool liner, and HVAC air handler from 2018, along with a water heater from 2022. With generous interior space, multiple bedroom suites, substantial driveway parking, and a fenced backyard with an in-ground pool, this Venetian Villa home brings together features that are increasingly difficult to find in one property. All information is deemed reliable but should be verified by the buyer if important.
Features & Amenities
Interior
-
Total Bedrooms
4
-
Bathrooms
3
-
Cooling YN
YES
-
Cooling
Central Air
-
Heating YN
YES
-
Heating
Central, Electric
-
Pet friendly
N/A
Exterior
-
Garage
No
-
Construction Materials
Brick Veneer, Stucco
-
Pool
Yes
-
Pool Features
In Ground, Private
-
Waterfront YN
NO
Area & Lot
-
Lot Size(acres)
0.23
-
Lot Size(square feet)
9,583
-
Property Type
Residential
-
Property Sub Type
SingleFamilyResidence
-
Architectural Style
Contemporary
Price
-
Sales Price
$325,000
-
Tax Amount
$2,775.84
-
Sq. Footage
1,905
-
Price/SqFt
$170
HOA
-
Association
No
School District
-
Elementary School
Northside
-
Middle School
Mowat
-
High School
Mosley
Property Features
-
New Construction
NO
-
Foundation Details
Slab
-
Sewer
Public Sewer
Schedule a Showing
Showing scheduled successfully.
Mortgage calculator
Estimate your monthly mortgage payment, including the principal and interest, property taxes, and HOA. Adjust the values to generate a more accurate rate.
Your payment
Principal and Interest:
$
Property taxes:
$
HOA fees:
$
Total loan payment:
$
Total interest amount:
$
Location
County
Bay
Elementary School
Northside
Middle School
Mowat
High School
Mosley
Listing Courtesy of Alice de La Penha , Coldwell Banker Realty
RealHub Information is provided exclusively for consumers' personal, non-commercial use, and it may not be used for any purpose other than to identify prospective properties consumers may be interested in purchasing. All information deemed reliable but not guaranteed and should be independently verified. All properties are subject to prior sale, change or withdrawal. RealHub website owner shall not be responsible for any typographical errors, misinformation, misprints and shall be held totally harmless.

REALTOR®
Nate Shand
Call Nate today to schedule a private showing.

* Listings on this website come from the FMLS IDX Compilation and may be held by brokerage firms other than the owner of this website. The listing brokerage is identified in any listing details. Information is deemed reliable but is not guaranteed. If you believe any FMLS listing contains material that infringes your copyrighted work please click here to review our DMCA policy and learn how to submit a takedown request.© 2024 FMLS.
Related Properties
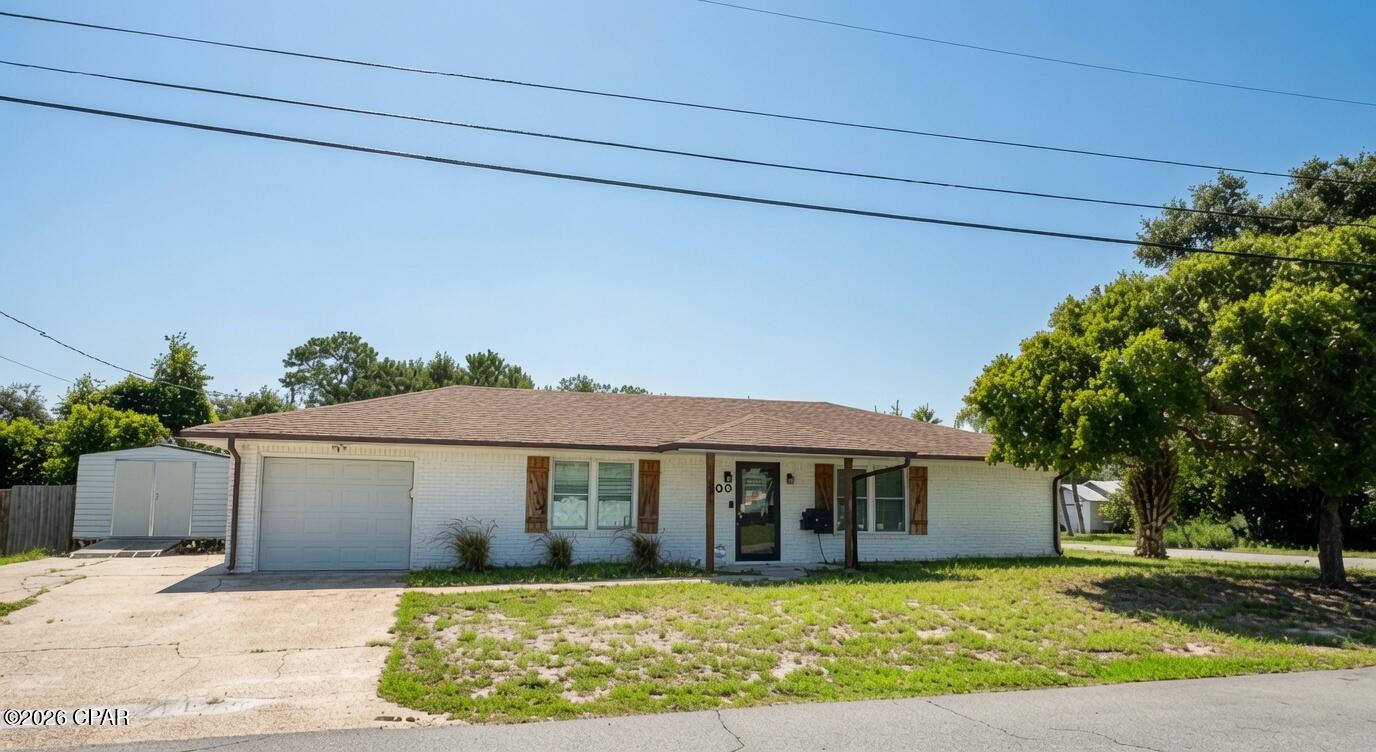
Panama City
300 Prudence Lane
2 Beds
2 Baths
1,215 Sq.Ft.
$315,000
MLS#: 793153
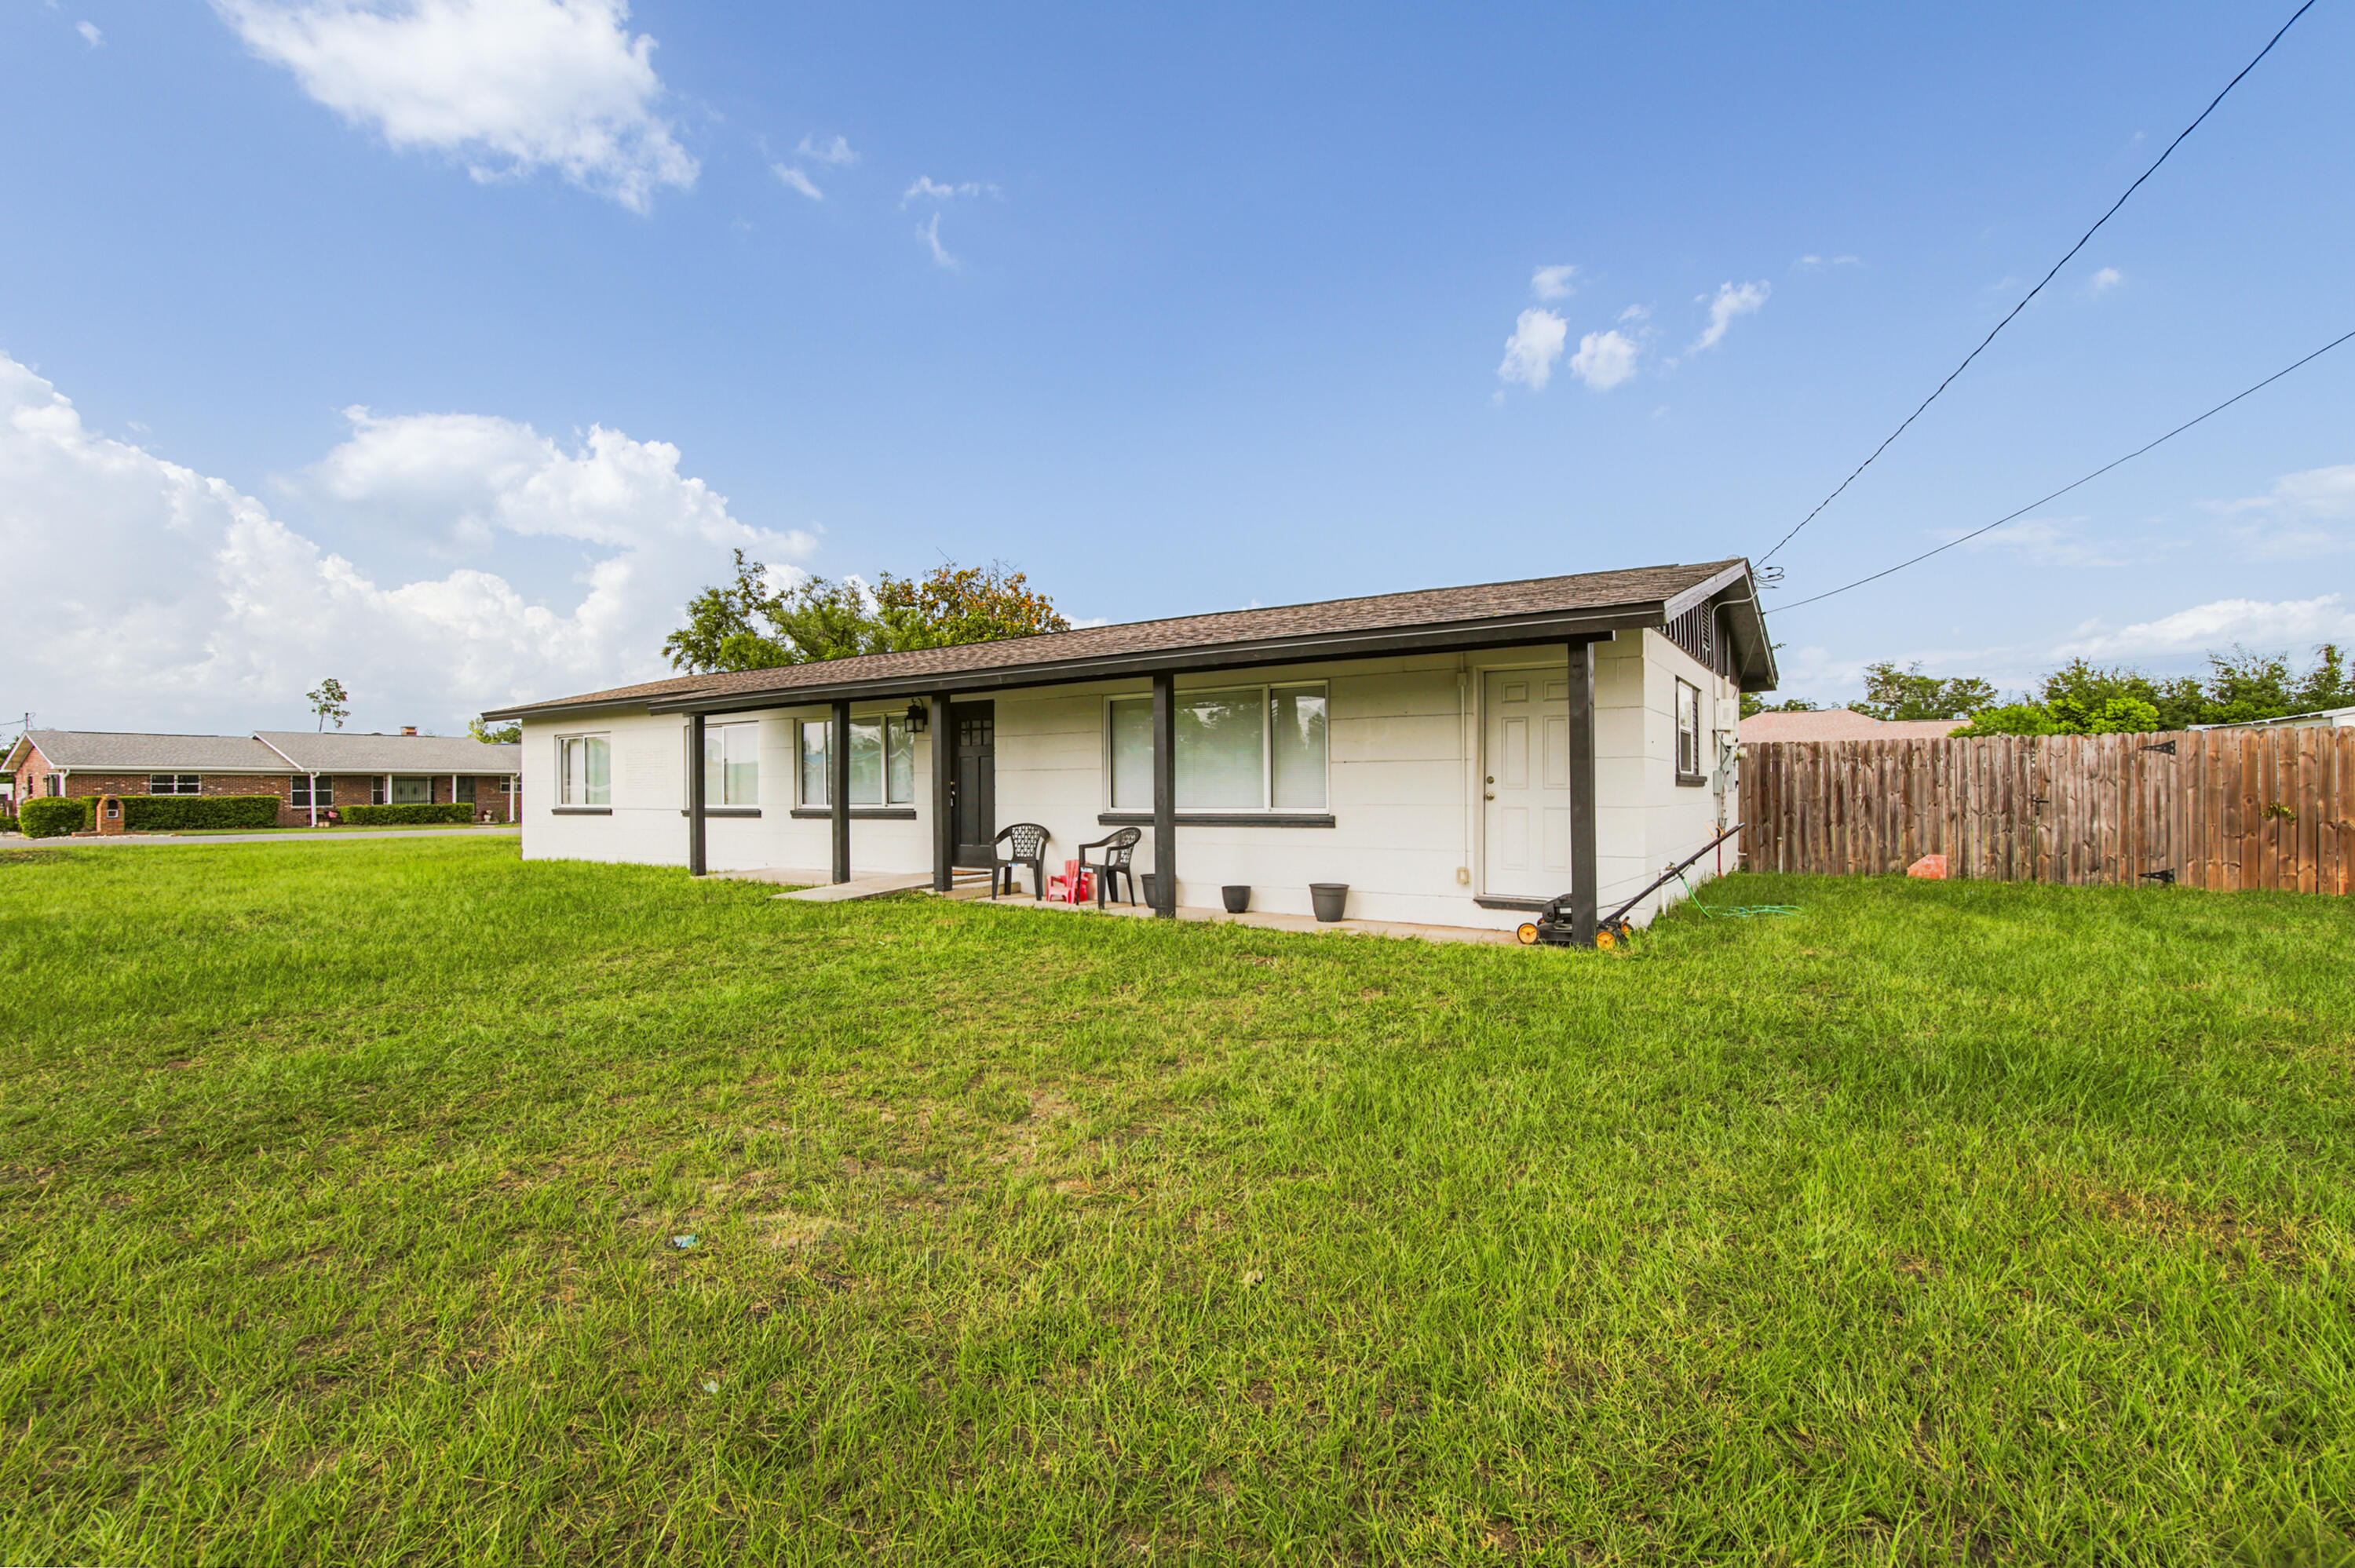
Panama City
176 N Anita Drive
4 Beds
2 Baths
1,359 Sq.Ft.
$310,700
MLS#: 1007447
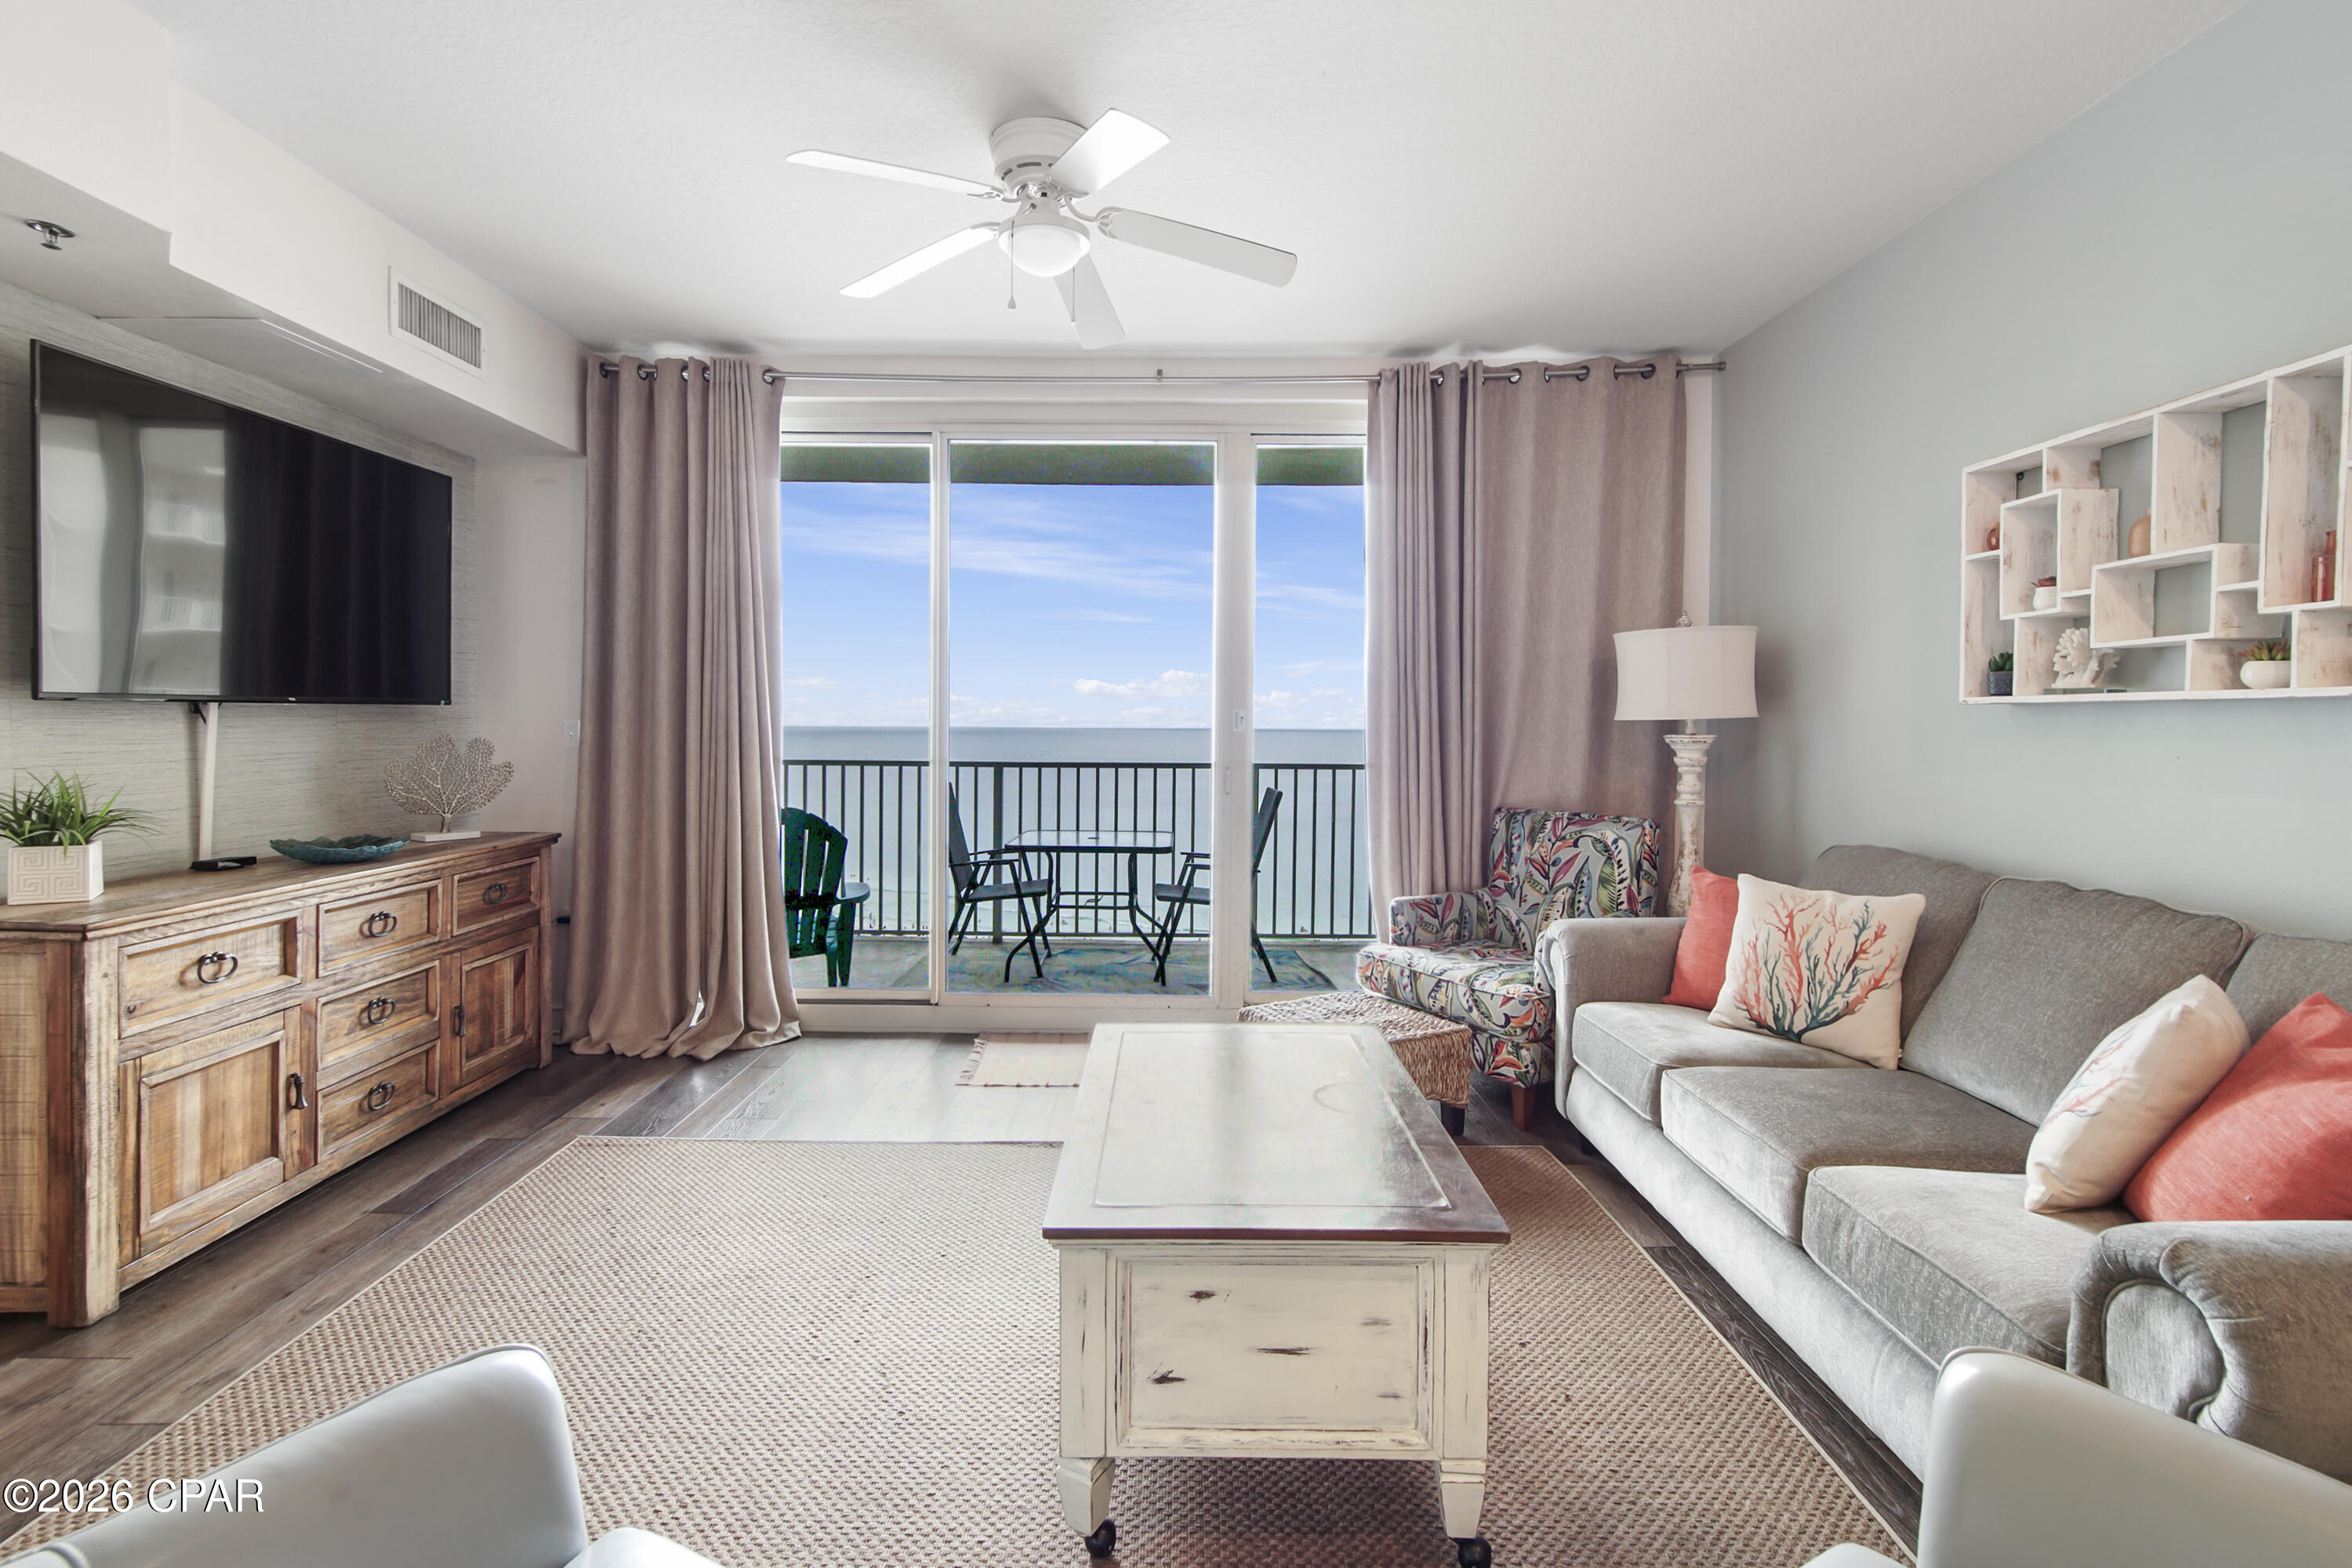
Panama City
9900 S Thomas Drive 1411
1 Beds
2 Baths
907 Sq.Ft.
$329,000
MLS#: 791282

Panama City
5210 Hastings Drive
4 Beds
2 Baths
1,799 Sq.Ft.
$349,900
MLS#: 793181

Panama City
4912 Rosemary Street
4 Beds
2 Baths
1,799 Sq.Ft.
$344,900
MLS#: 793937

Panama City
7524 Delancey Street
4 Beds
2 Baths
2,045 Sq.Ft.
$314,900
MLS#: 793932

Panama City
1336 Cincinnati Avenue
4 Beds
2 Baths
2,088 Sq.Ft.
$339,900
MLS#: 793942

Panama City
2350 Cincinnati Avenue
3 Beds
2 Baths
1,990 Sq.Ft.
$315,000
MLS#: 793898

Panama City
7528 Delancey Street
4 Beds
2 Baths
2,045 Sq.Ft.
$314,900
MLS#: 793933

Panama City
5165 Porter Way
3 Beds
2 Baths
1,637 Sq.Ft.
$319,900
MLS#: 793938
