


Property
Beds
4
Full Baths
3
1/2 Baths
None
Year Built
2025
Sq.Footage
3,419
Welcome home to this beautifully designed split-bedroom floor plan offering comfort, functionality, and plenty of space to enjoy everyday living. The main living areas feature 10-ft ceilings and laminate wood-plank flooring, creating a bright and open feel throughout. The kitchen is well-appointed with granite countertops, a large island, stainless steel appliances, and soft-close cabinetry throughout the home. The spacious primary suite offers a relaxing retreat with a large walk-in closet and a beautifully appointed bath featuring a all-tile walk-in shower with two shower heads, a separate soaking tub, and double vanity. Tile flooring and granite countertops are featured in all bathrooms, while ceiling fans are in the main living areas and all bedrooms. Step outside to the covered rear back porch, perfect for enjoying your morning coffee, relaxing in the evening, or entertaining guests. The irrigation system helps keep the outdoor spaces looking their best. A 3-car garage provides ample room for vehicles, storage, and recreational equipment. Additional features include a built-in entertainment system, a $2,500 alarm system, and convenient access to nearby outdoor recreation. With the home located near the lake, fishing and nearby trails are easily accessible, offering opportunities to enjoy the outdoors and make the most of the surrounding area. This home combines thoughtful design, desirable amenities, and outdoor enjoyment to create a place you'll be proud to call home.
Features & Amenities
Interior
-
Other Interior Features
Vaulted Ceiling(s), Kitchen Island, Pantry
-
Total Bedrooms
4
-
Bathrooms
3
-
Cooling YN
YES
-
Cooling
Central Air, Ceiling Fan(s), Electric
-
Heating YN
YES
-
Heating
Natural Gas
-
Pet friendly
N/A
Exterior
-
Garage
Yes
-
Garage spaces
3
-
Construction Materials
Frame
-
Parking
Garage Door Opener, Attached, Garage
-
Patio and Porch Features
Patio, Covered
-
Pool
No
-
View
Lake
Area & Lot
-
Lot Size(acres)
0.31
-
Lot Size(square feet)
13,503
-
Property Type
Residential
-
Property Sub Type
Single Family Residence
-
Architectural Style
Contemporary
Price
-
Sales Price
$439,900
-
Tax Amount
$448.44
-
Zoning
County, Resid Single Family
-
Sq. Footage
3,419
-
Price/SqFt
$128
HOA
-
Association
YES
-
Association Fee
$550
-
Association Fee Frequency
Annually
-
Association Fee Includes
N/A
School District
-
Elementary School
Bob Sikes
-
Middle School
Davidson
-
High School
Crestview
Property Features
-
New Construction
NO
-
Sewer
Septic Tank
-
Water Source
Public
Schedule a Showing
Showing scheduled successfully.
Mortgage calculator
Estimate your monthly mortgage payment, including the principal and interest, property taxes, and HOA. Adjust the values to generate a more accurate rate.
Your payment
Principal and Interest:
$
Property taxes:
$
HOA fees:
$
Total loan payment:
$
Total interest amount:
$
Location
County
Okaloosa
Elementary School
Bob Sikes
Middle School
Davidson
High School
Crestview
Listing Courtesy of Dino Sinopoli , Coldwell Banker Realty
RealHub Information is provided exclusively for consumers' personal, non-commercial use, and it may not be used for any purpose other than to identify prospective properties consumers may be interested in purchasing. All information deemed reliable but not guaranteed and should be independently verified. All properties are subject to prior sale, change or withdrawal. RealHub website owner shall not be responsible for any typographical errors, misinformation, misprints and shall be held totally harmless.

REALTOR®
Nate Shand
Call Nate today to schedule a private showing.

* Listings on this website come from the FMLS IDX Compilation and may be held by brokerage firms other than the owner of this website. The listing brokerage is identified in any listing details. Information is deemed reliable but is not guaranteed. If you believe any FMLS listing contains material that infringes your copyrighted work please click here to review our DMCA policy and learn how to submit a takedown request.© 2024 FMLS.
Related Properties

Crestview
6034 W Dogwood Drive
4 Beds
2 Baths
2,285 Sq.Ft.
$449,900
MLS#: 1009522

Crestview
5498 Goodwin Road
4 Beds
2 Baths
2,316 Sq.Ft.
$484,900
MLS#: 1009483

Crestview
213 Hunter Drive
3 Beds
2 Baths
2,134 Sq.Ft.
$360,000
MLS#: 1009471

Crestview
116 Creve Core Drive
4 Beds
2 Baths
2,082 Sq.Ft.
$374,999
MLS#: 1009376
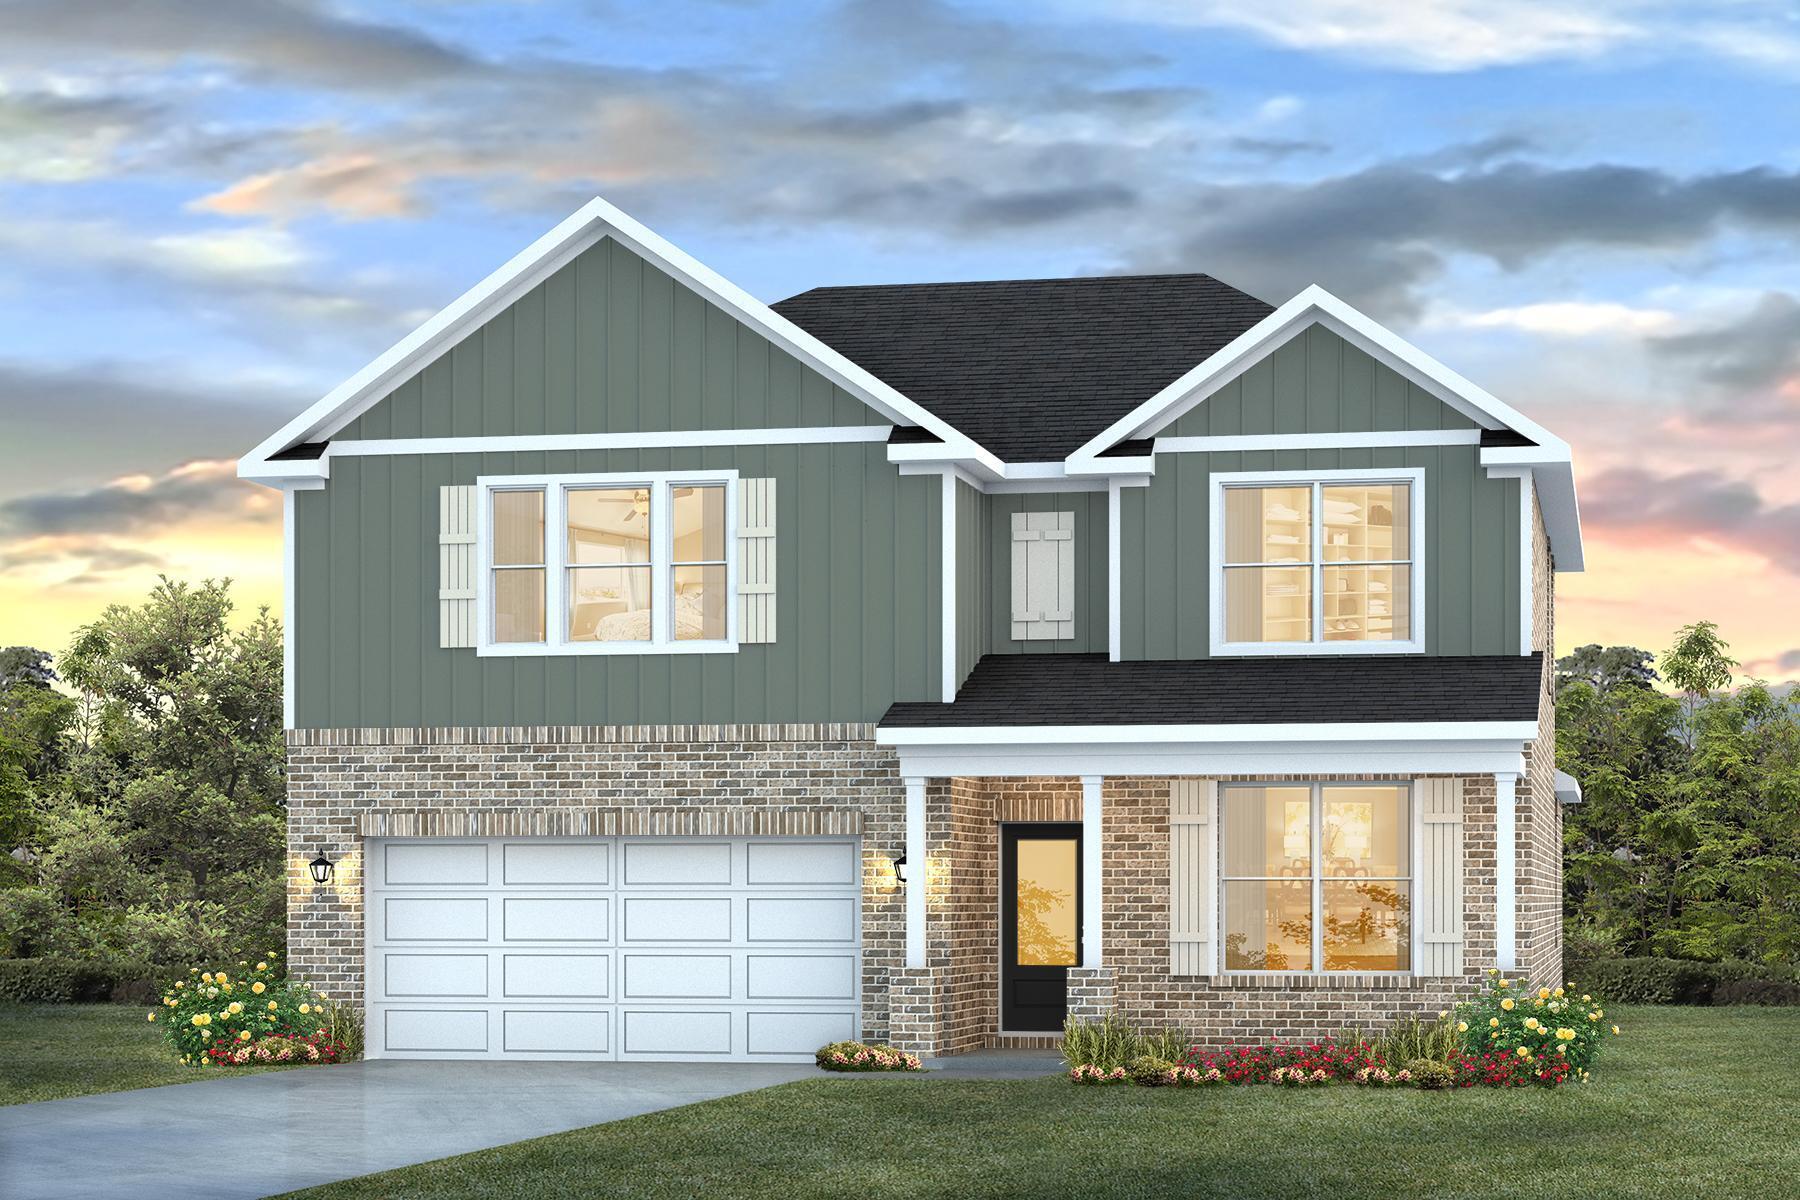
Crestview
4720 Marine Loop
5 Beds
3 Baths
2,995 Sq.Ft.
$431,900
MLS#: 1006600

Crestview
2956 Houston Place Drive
4 Beds
2 Baths
2,204 Sq.Ft.
$415,062
MLS#: 1009251

Crestview
924 Sandbar Loop
4 Beds
2 Baths
1,790 Sq.Ft.
$359,900
MLS#: 1009196
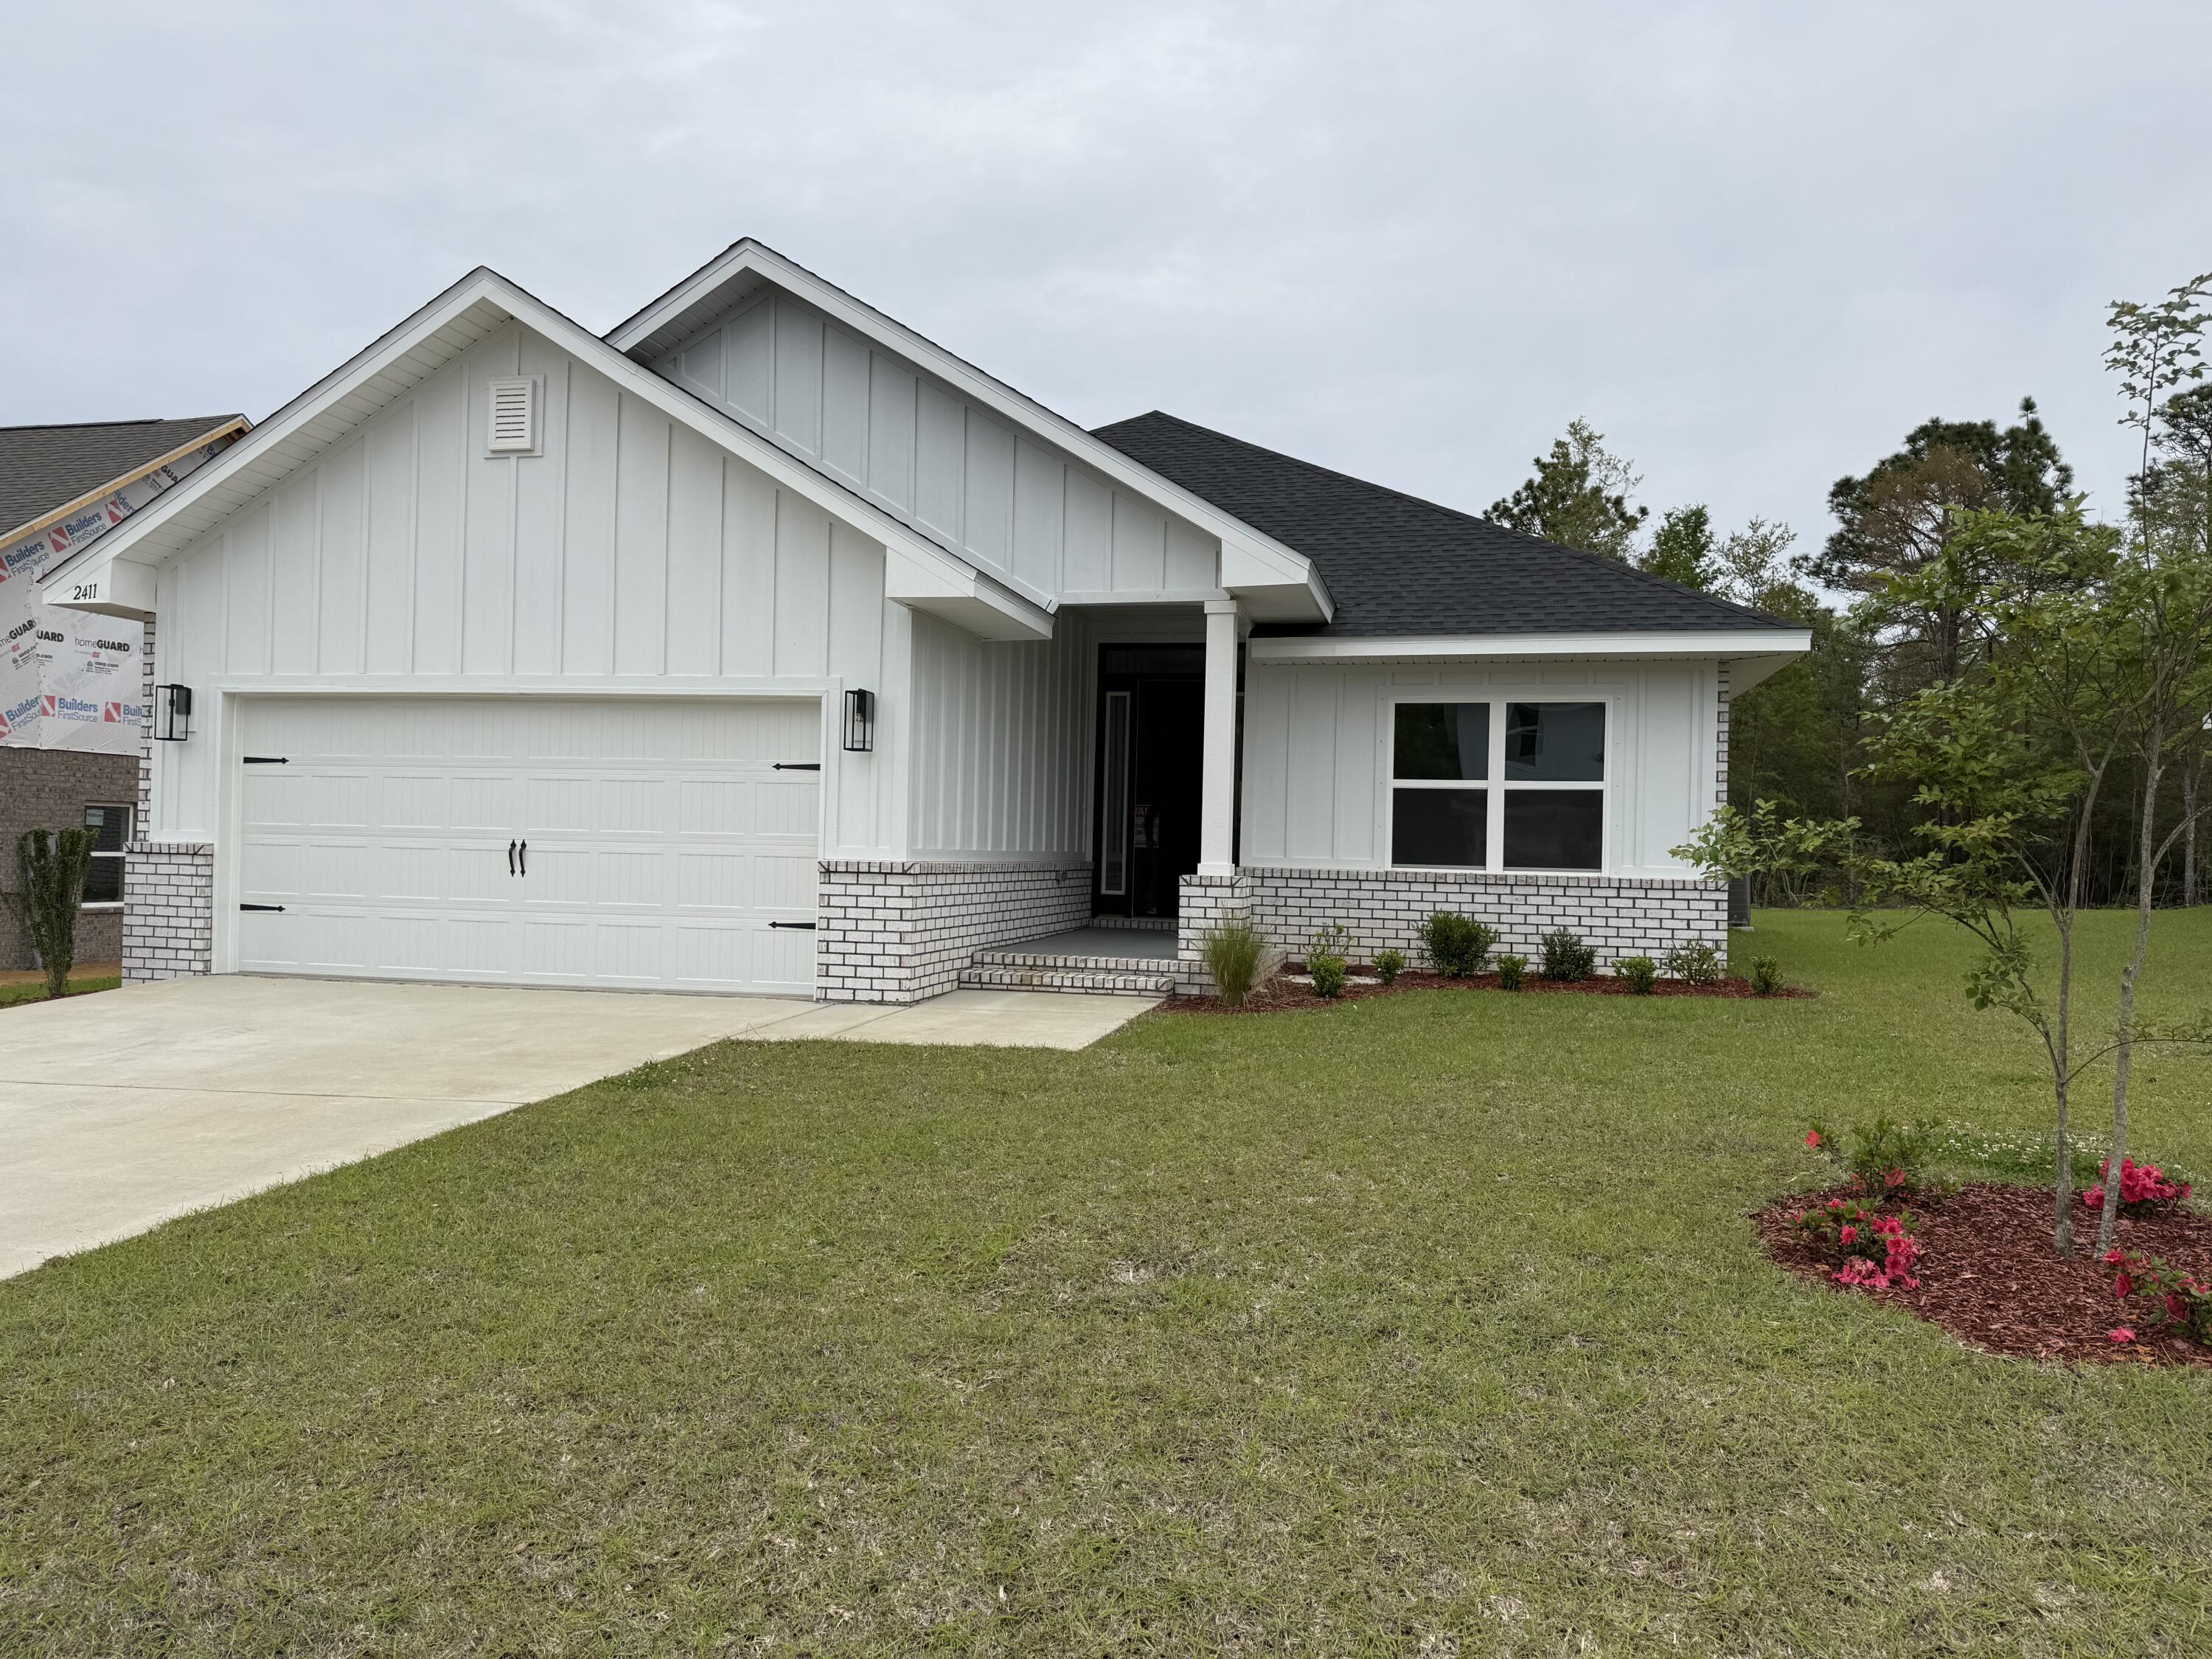
Crestview
2411 Aleia Lane
4 Beds
2 Baths
1,820 Sq.Ft.
$360,307
MLS#: 985470

Crestview
2400 Aleia Lane
4 Beds
2 Baths
1,820 Sq.Ft.
$360,307
MLS#: 985500
