
Property
Beds
4
Full Baths
2
1/2 Baths
None
Year Built
2020
Sq.Footage
1,948
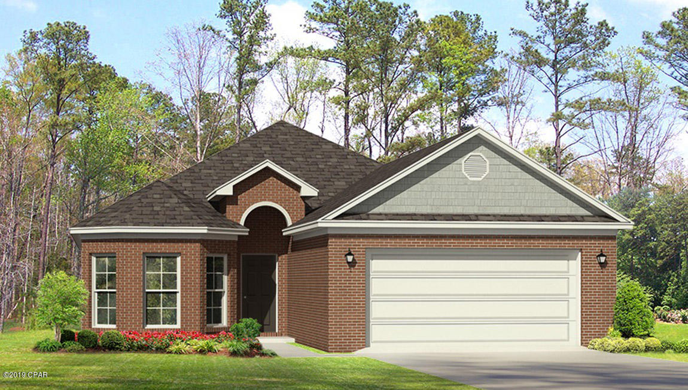
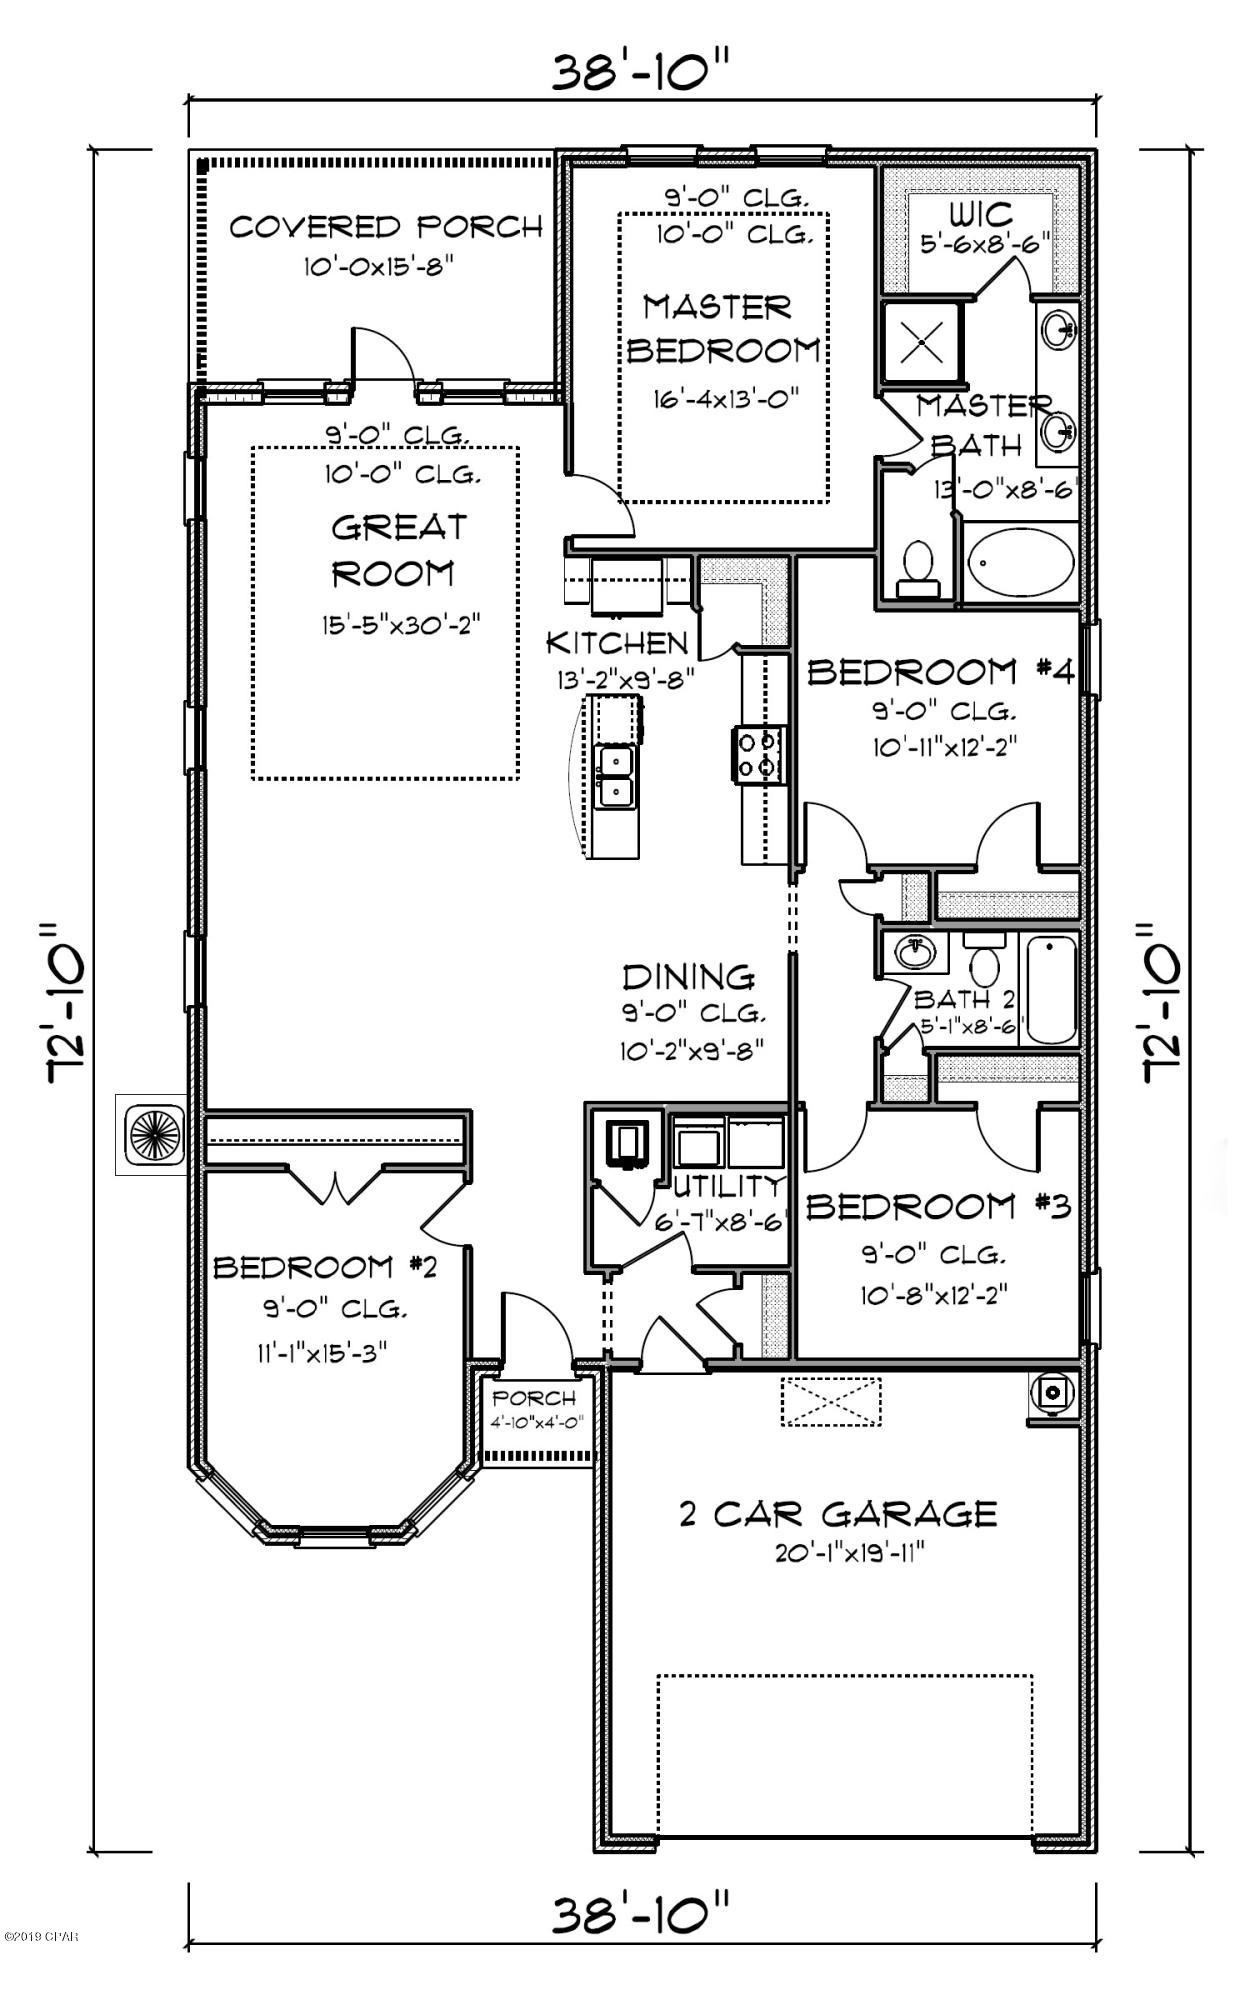
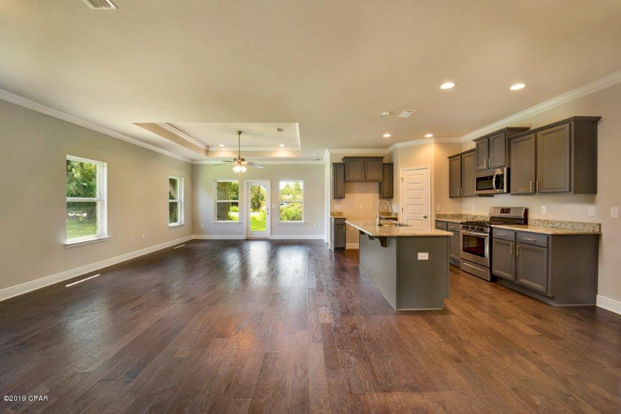
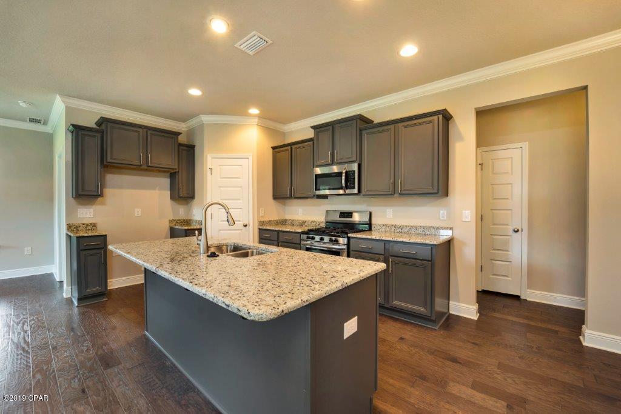
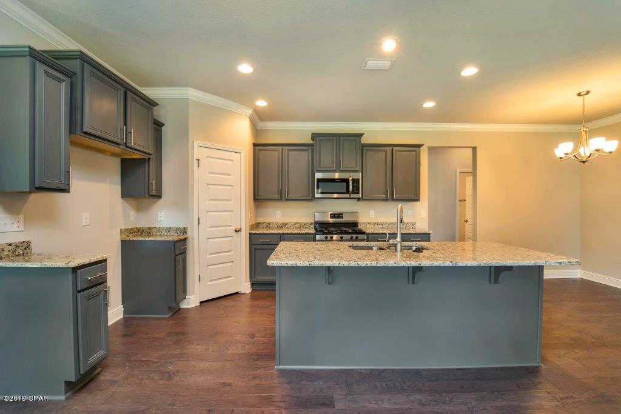
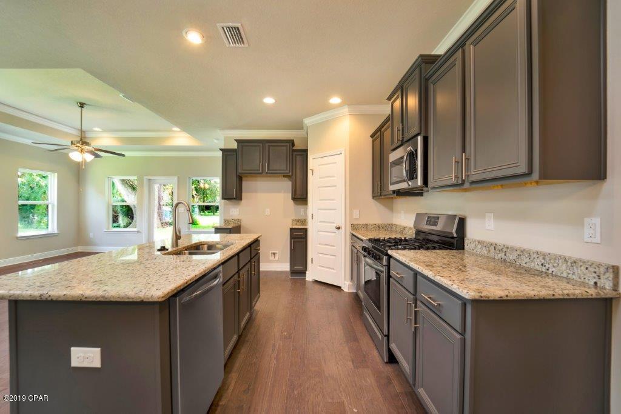
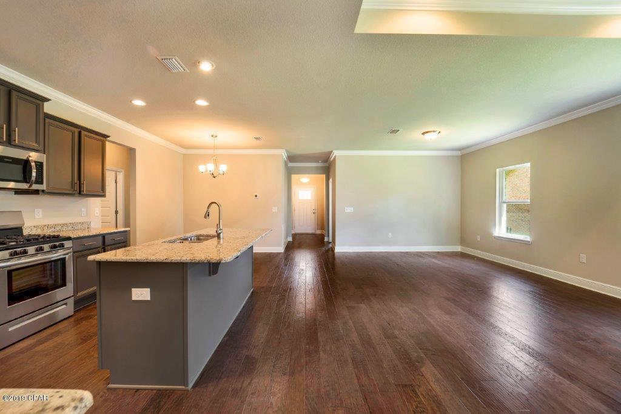
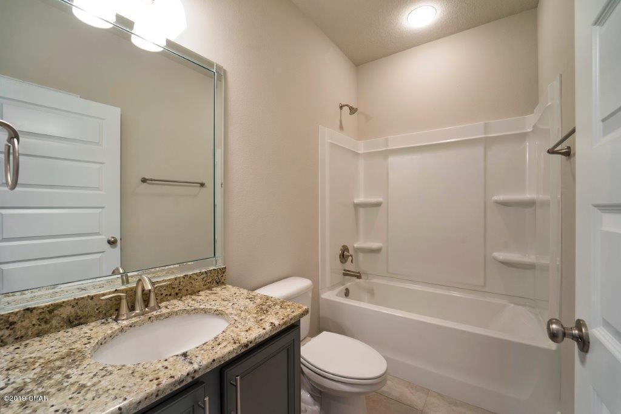
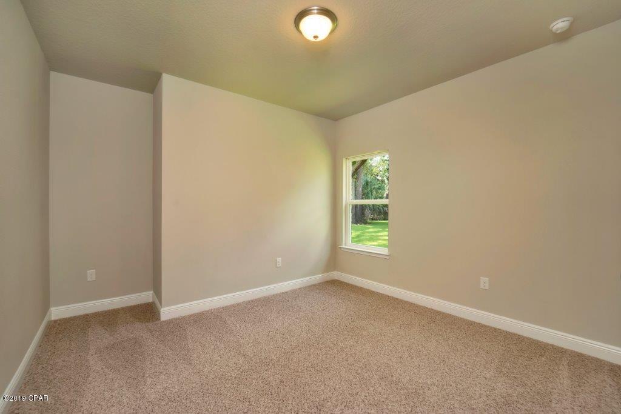
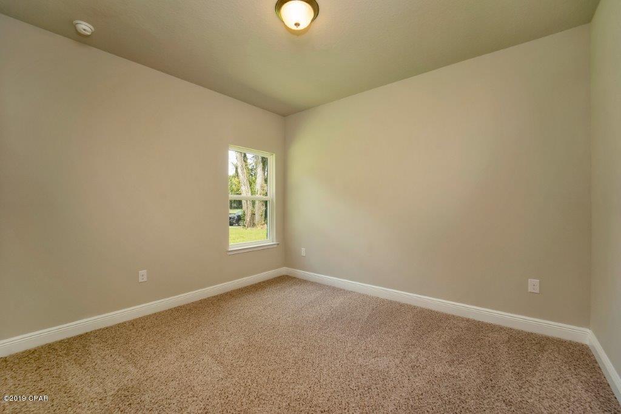
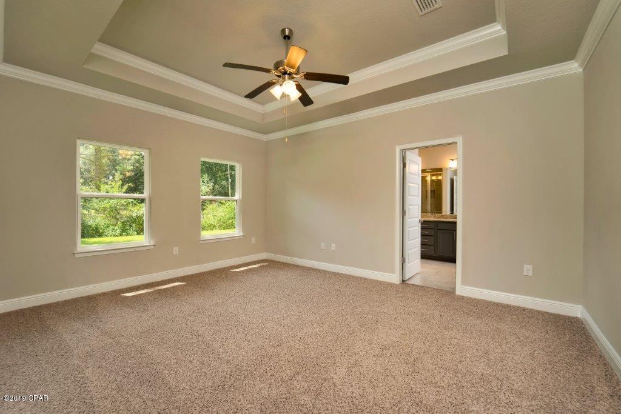
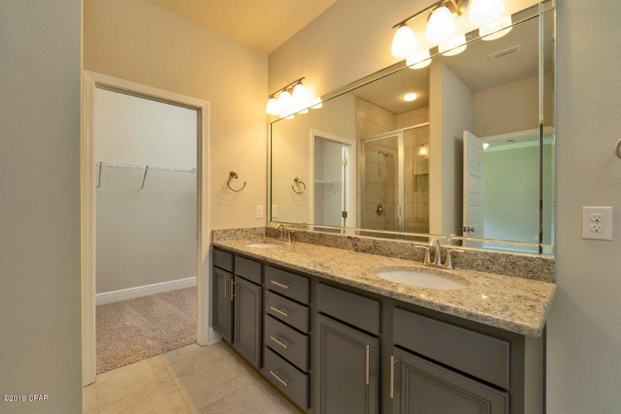
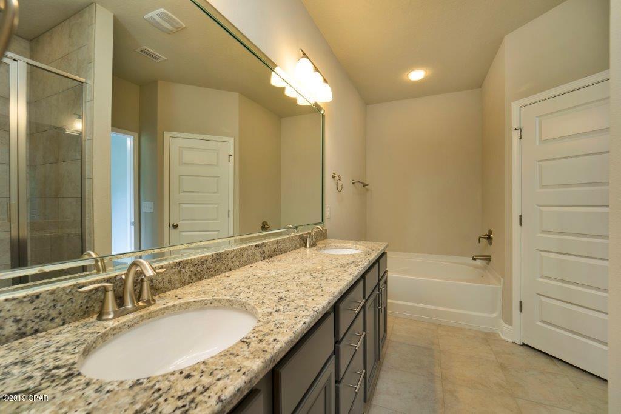
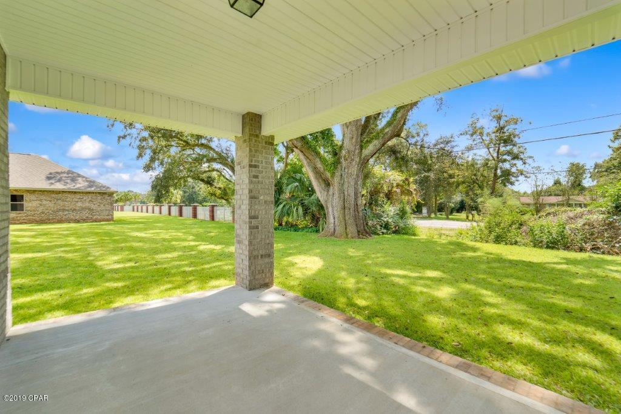
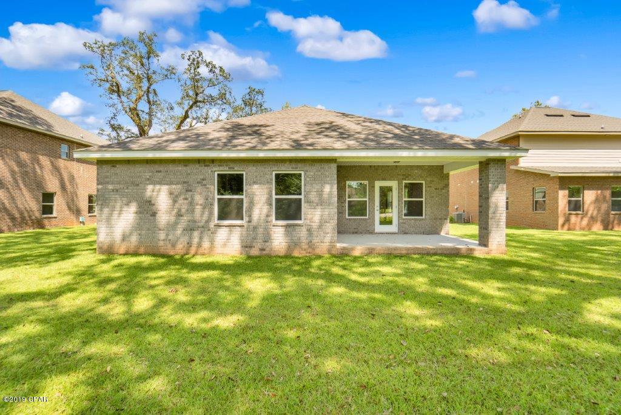
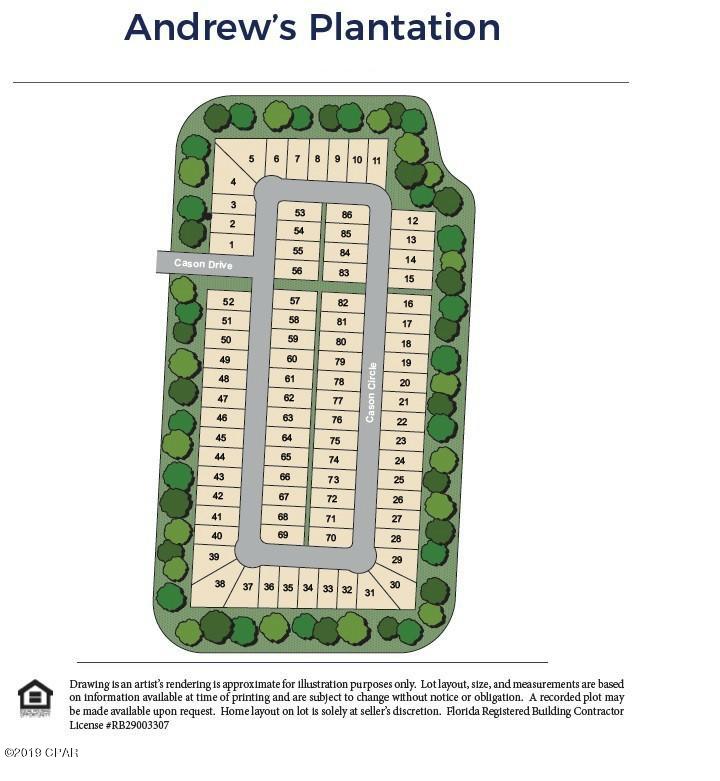
Welcome to Andrews Plantation. This is the Isabella floor plan. As you enter this home you will find luxury vinyl plank flooring throughout all the common areas, orange peel texture walls finished with quality paint. Added features include: designer lighting package, brushed nickel hardware on interior doors, granite countertops in kitchen and baths. The kitchen is open with a center island and looks out to a large great room with access to the covered back porch. The master suite is located at the back of the home has a nice bath with walk-in closet, separate shower and garden tub. This home is also equipped with Smart Home Technology for additional energy efficiency and security. Andrews Plantation is centrally located, close to dining shopping and entertainment. Pictures, photographs, floor plans, elevations, features, colors and sizes are approximate for illustration purposes only and will vary from the homes as built. Home and community information including pricing, included features, terms, availability and amenities are subject to change and prior sale at any time without notice or obligation. For Move-In/Completion Estimates: Ready dates are estimates only. Timing of completion of construction and buyer move-in are subject to contingencies contained in home purchase agreement and governing jurisdictions issuance of a certificate of occupancy, and may change due to forces majeures and other delays or disruptions outside the reasonable control of D.R. Horton, Inc.
Features & Amenities
Interior
-
Total Bedrooms
4
-
Bathrooms
2
-
Cooling YN
YES
-
Cooling
Central Air, Ceiling Fan(s)
-
Heating YN
YES
-
Heating
Central, Electric
-
Pet friendly
N/A
Exterior
-
Garage
No
-
Construction Materials
Brick Veneer
-
Parking
Garage, Garage Door Opener
-
Patio and Porch Features
Covered, Porch
-
Pool
No
-
Waterfront YN
NO
Area & Lot
-
Lot Size(acres)
0.15
-
Lot Size(square feet)
6,534
-
Property Type
Residential
-
Property Sub Type
SingleFamilyResidence
-
Architectural Style
Traditional
Price
-
Sales Price
$281,575
-
Sq. Footage
1,948
-
Price/SqFt
$144
HOA
-
Association
YES
-
Association Fee Includes
N/A
School District
-
Elementary School
Deer Point
-
Middle School
Mowat
-
High School
Mosley
Property Features
-
Accessibility Features
Smart Technology
-
Foundation Details
Slab
-
Sewer
Public Sewer
Schedule a Showing
Showing scheduled successfully.
Mortgage calculator
Estimate your monthly mortgage payment, including the principal and interest, property taxes, and HOA. Adjust the values to generate a more accurate rate.
Your payment
Principal and Interest:
$
Property taxes:
$
HOA fees:
$
Total loan payment:
$
Total interest amount:
$
Location
County
Bay
Elementary School
Deer Point
Middle School
Mowat
High School
Mosley
Listing Courtesy of Emily A Natalio , DR Horton of NWFL LLC
RealHub Information is provided exclusively for consumers' personal, non-commercial use, and it may not be used for any purpose other than to identify prospective properties consumers may be interested in purchasing. All information deemed reliable but not guaranteed and should be independently verified. All properties are subject to prior sale, change or withdrawal. RealHub website owner shall not be responsible for any typographical errors, misinformation, misprints and shall be held totally harmless.

REALTOR®
Nate Shand
Call Nate today to schedule a private showing.

* Listings on this website come from the FMLS IDX Compilation and may be held by brokerage firms other than the owner of this website. The listing brokerage is identified in any listing details. Information is deemed reliable but is not guaranteed. If you believe any FMLS listing contains material that infringes your copyrighted work please click here to review our DMCA policy and learn how to submit a takedown request.© 2024 FMLS.
Related Properties
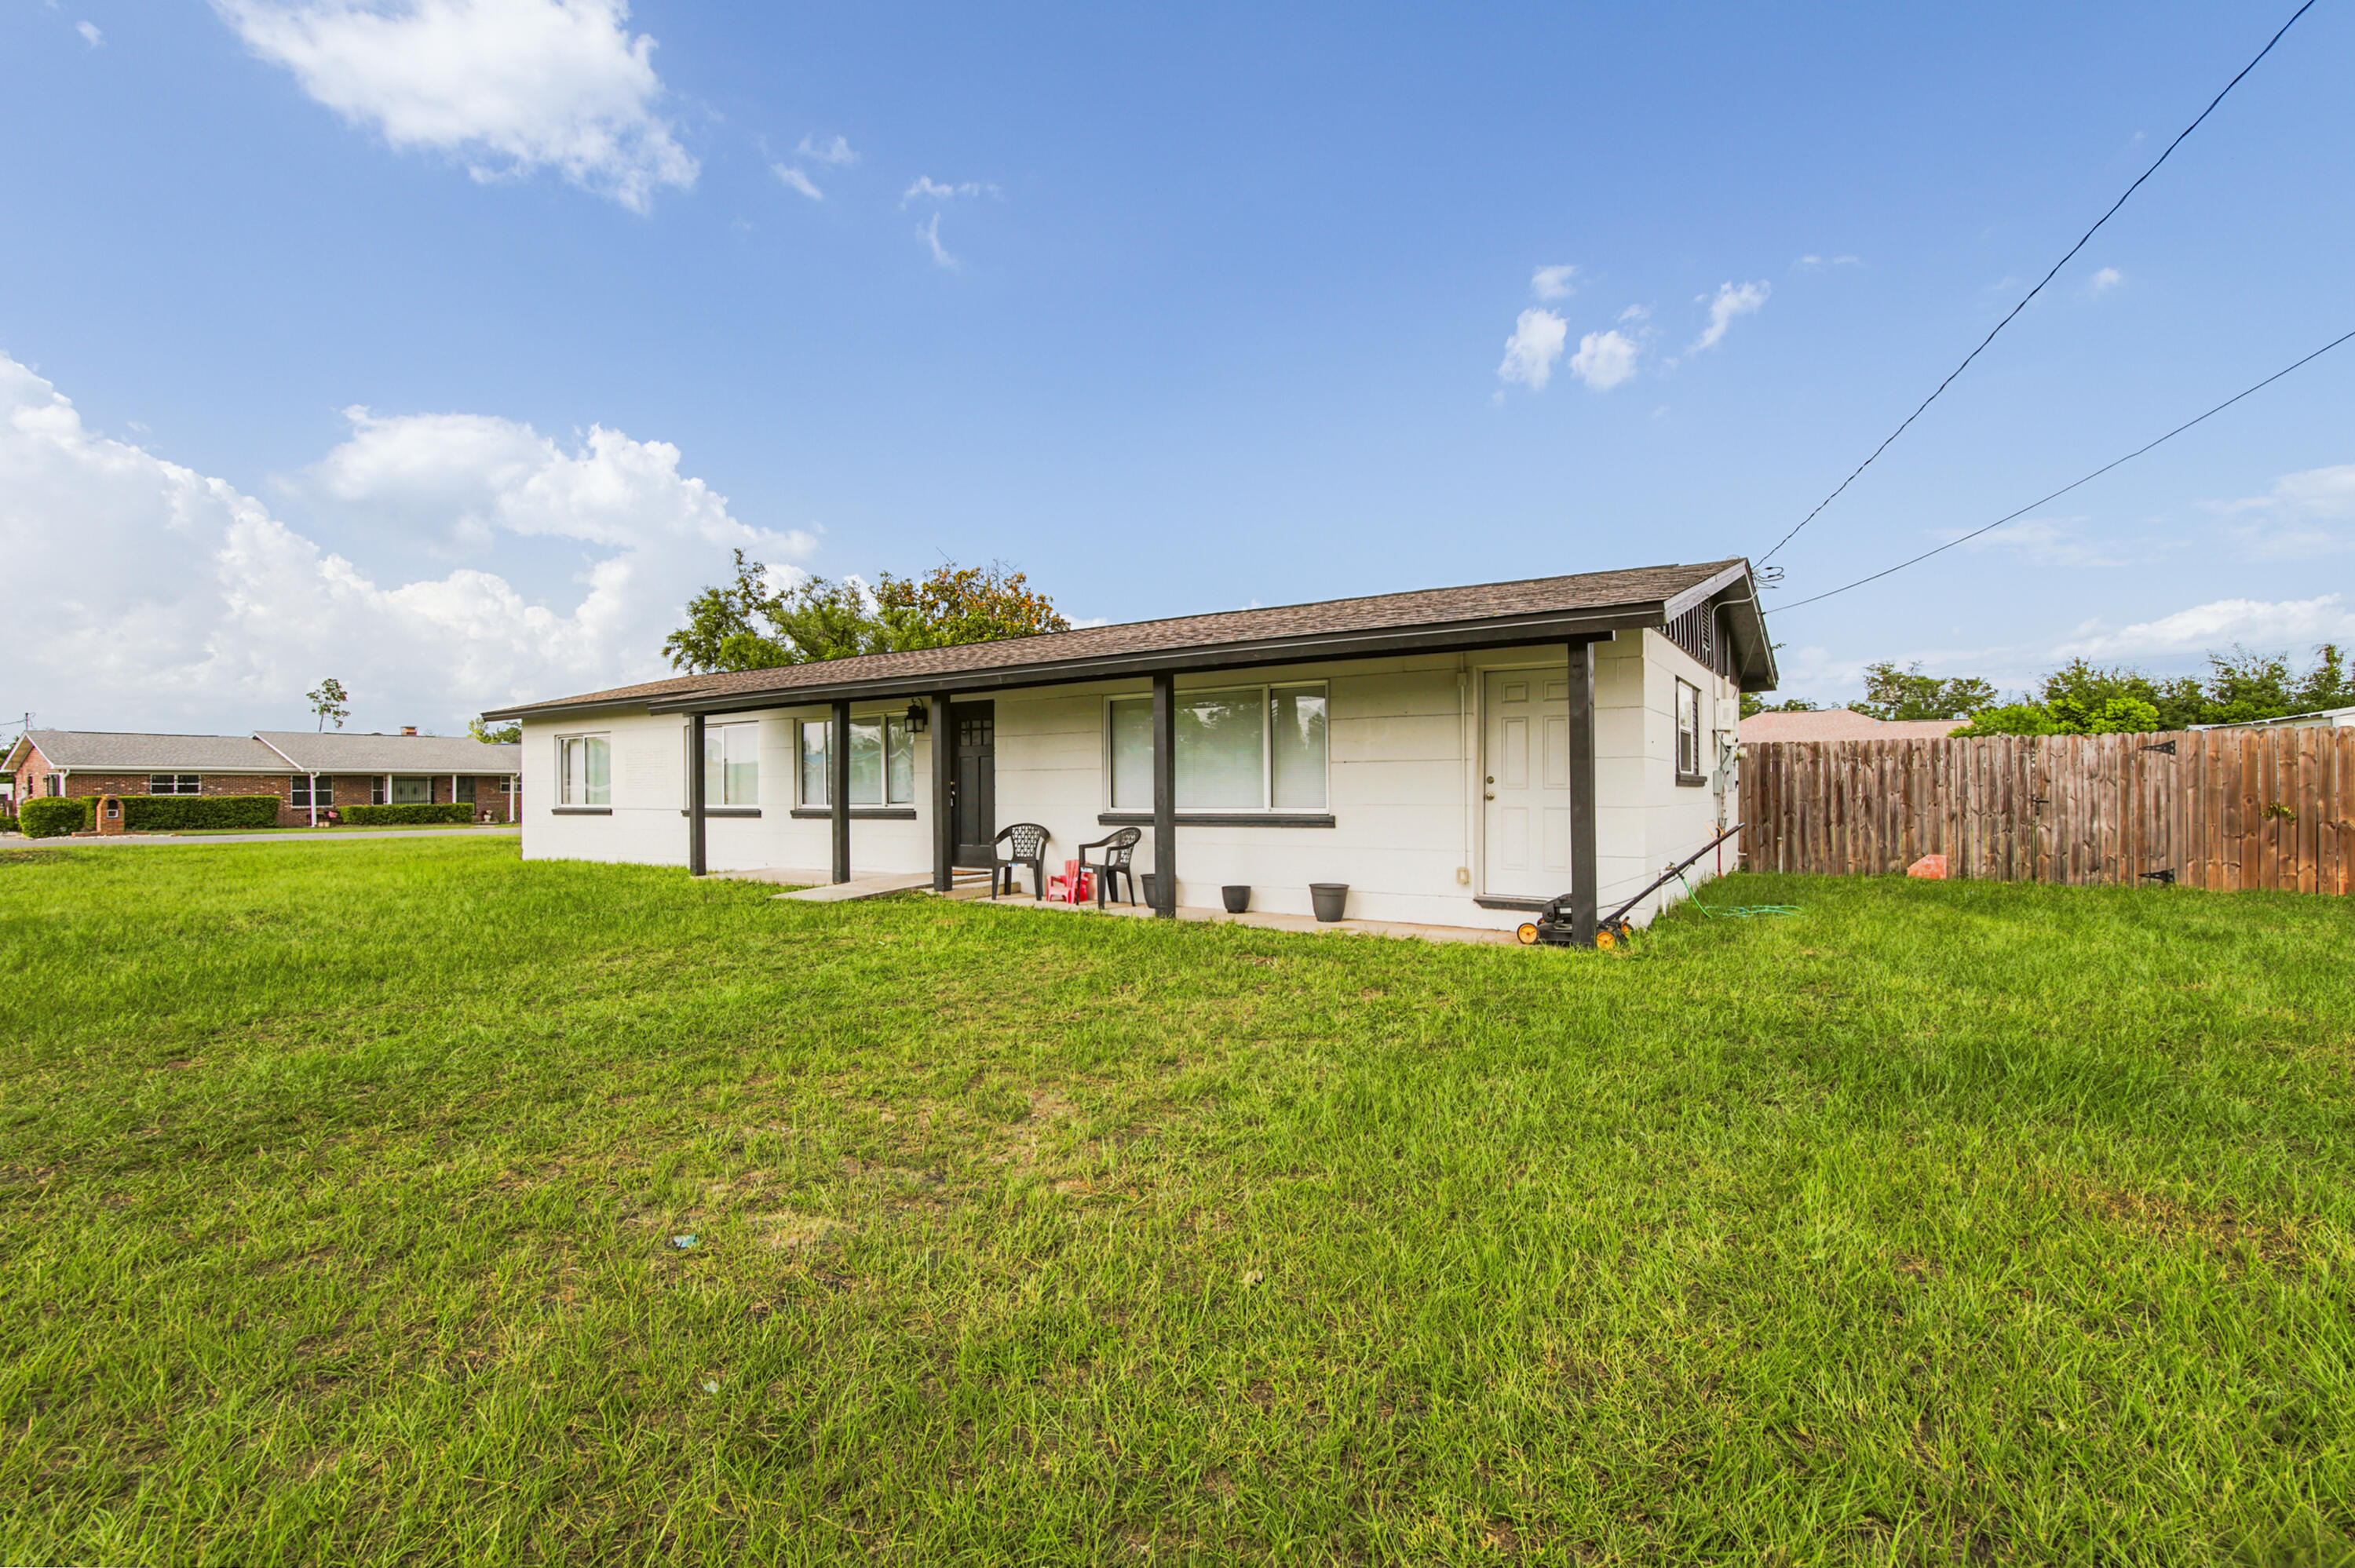
Panama City
176 N Anita Drive
4 Beds
2 Baths
1,359 Sq.Ft.
$315,000
MLS#: 1007447
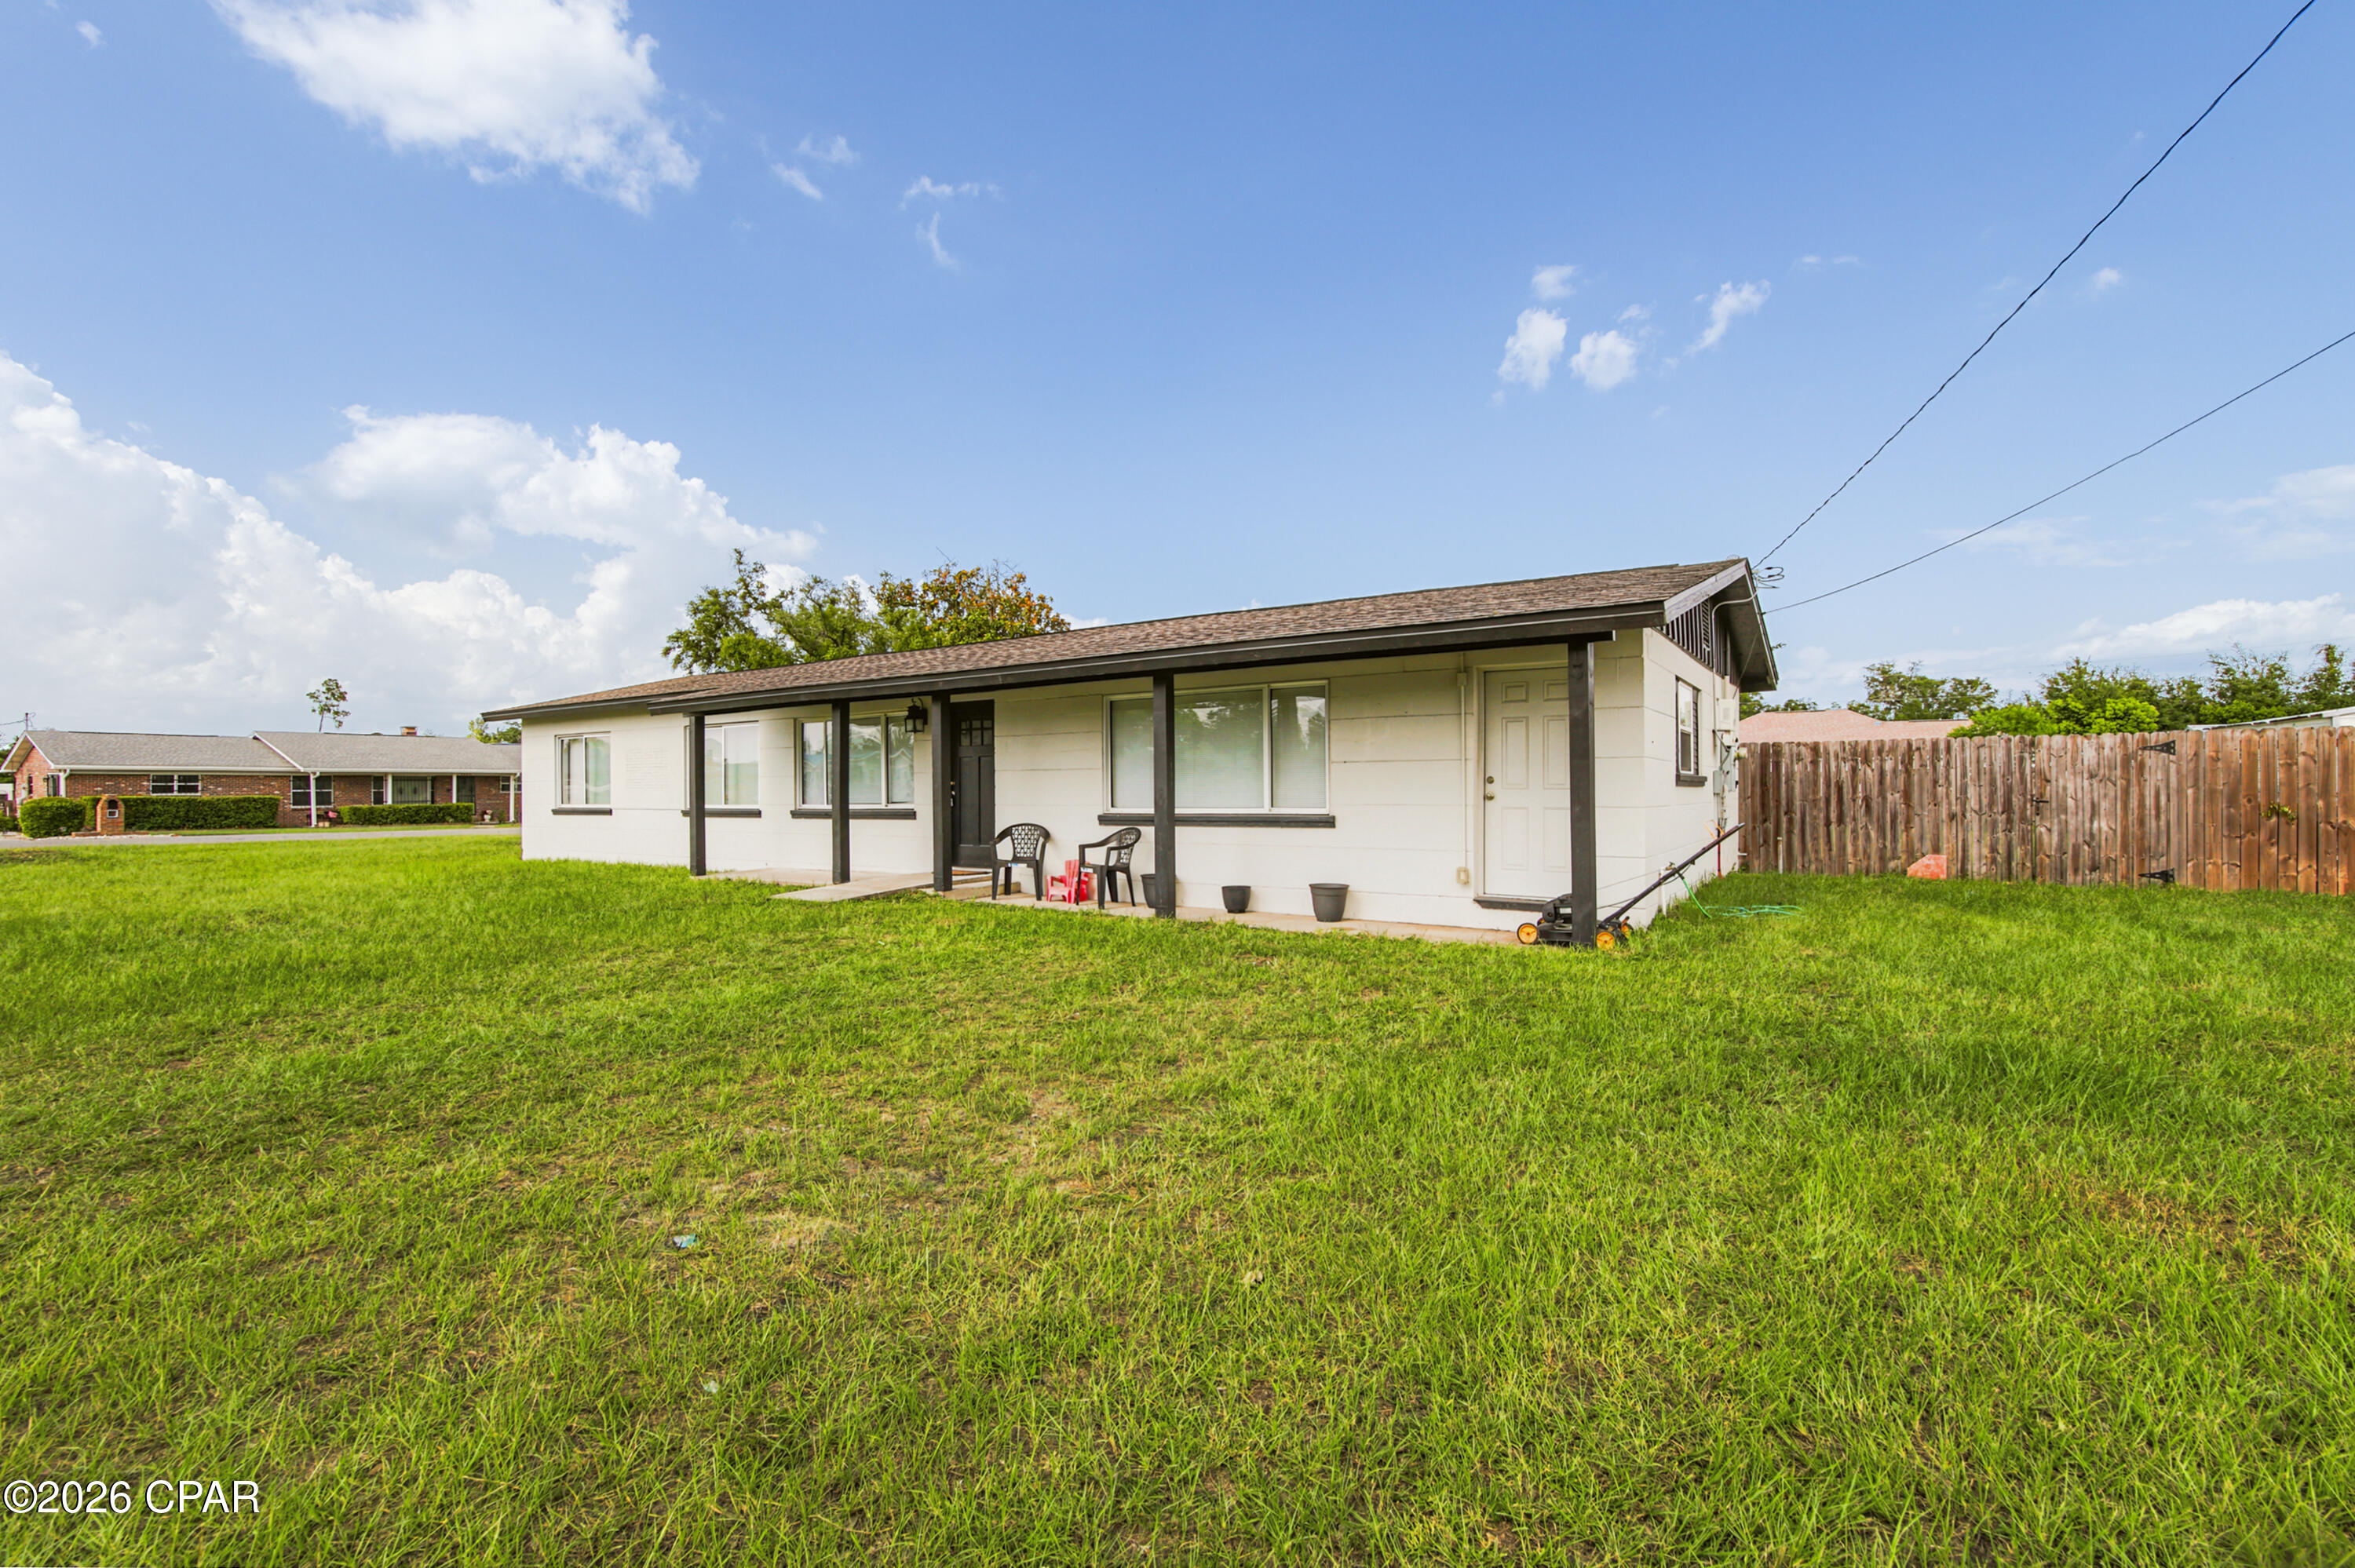
Panama City
176 N Anita Drive
4 Beds
2 Baths
1,359 Sq.Ft.
$315,000
MLS#: 792263
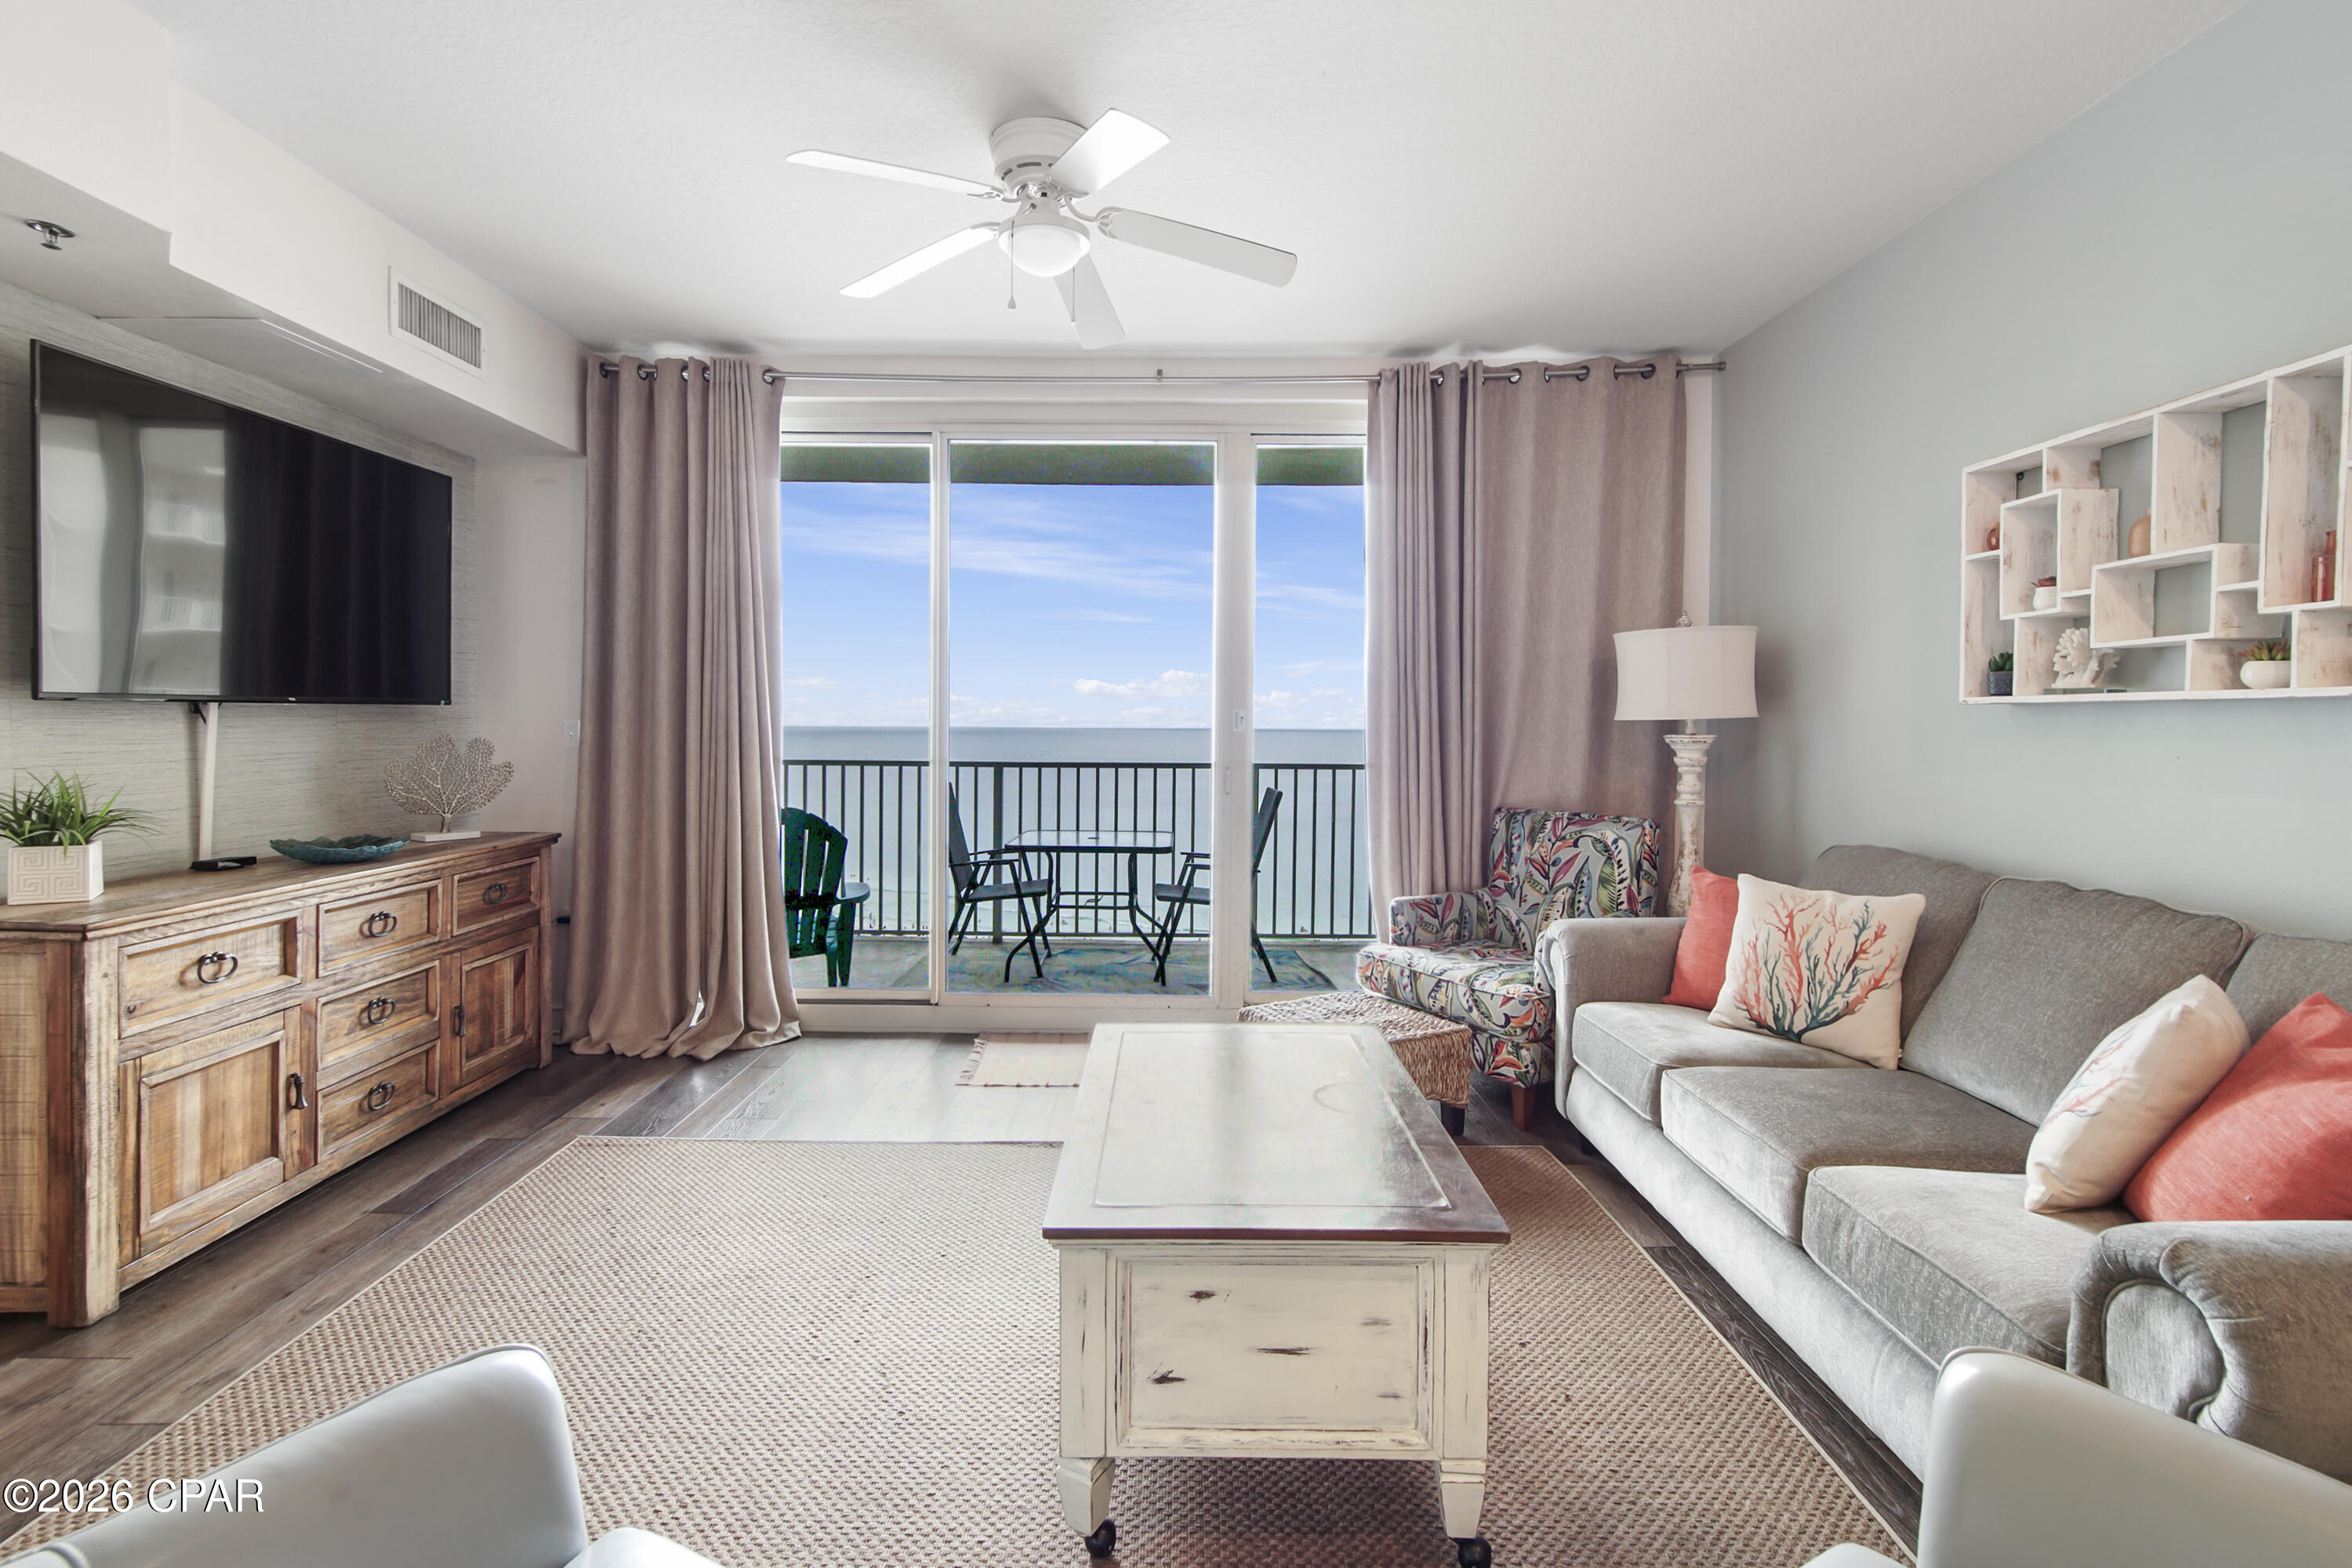
Panama City
9900 S Thomas Drive 1411
1 Beds
2 Baths
907 Sq.Ft.
$329,000
MLS#: 791282

Panama City
9850 S Thomas Drive 202E
1 Beds
1 Baths
609 Sq.Ft.
$295,000
MLS#: 789093
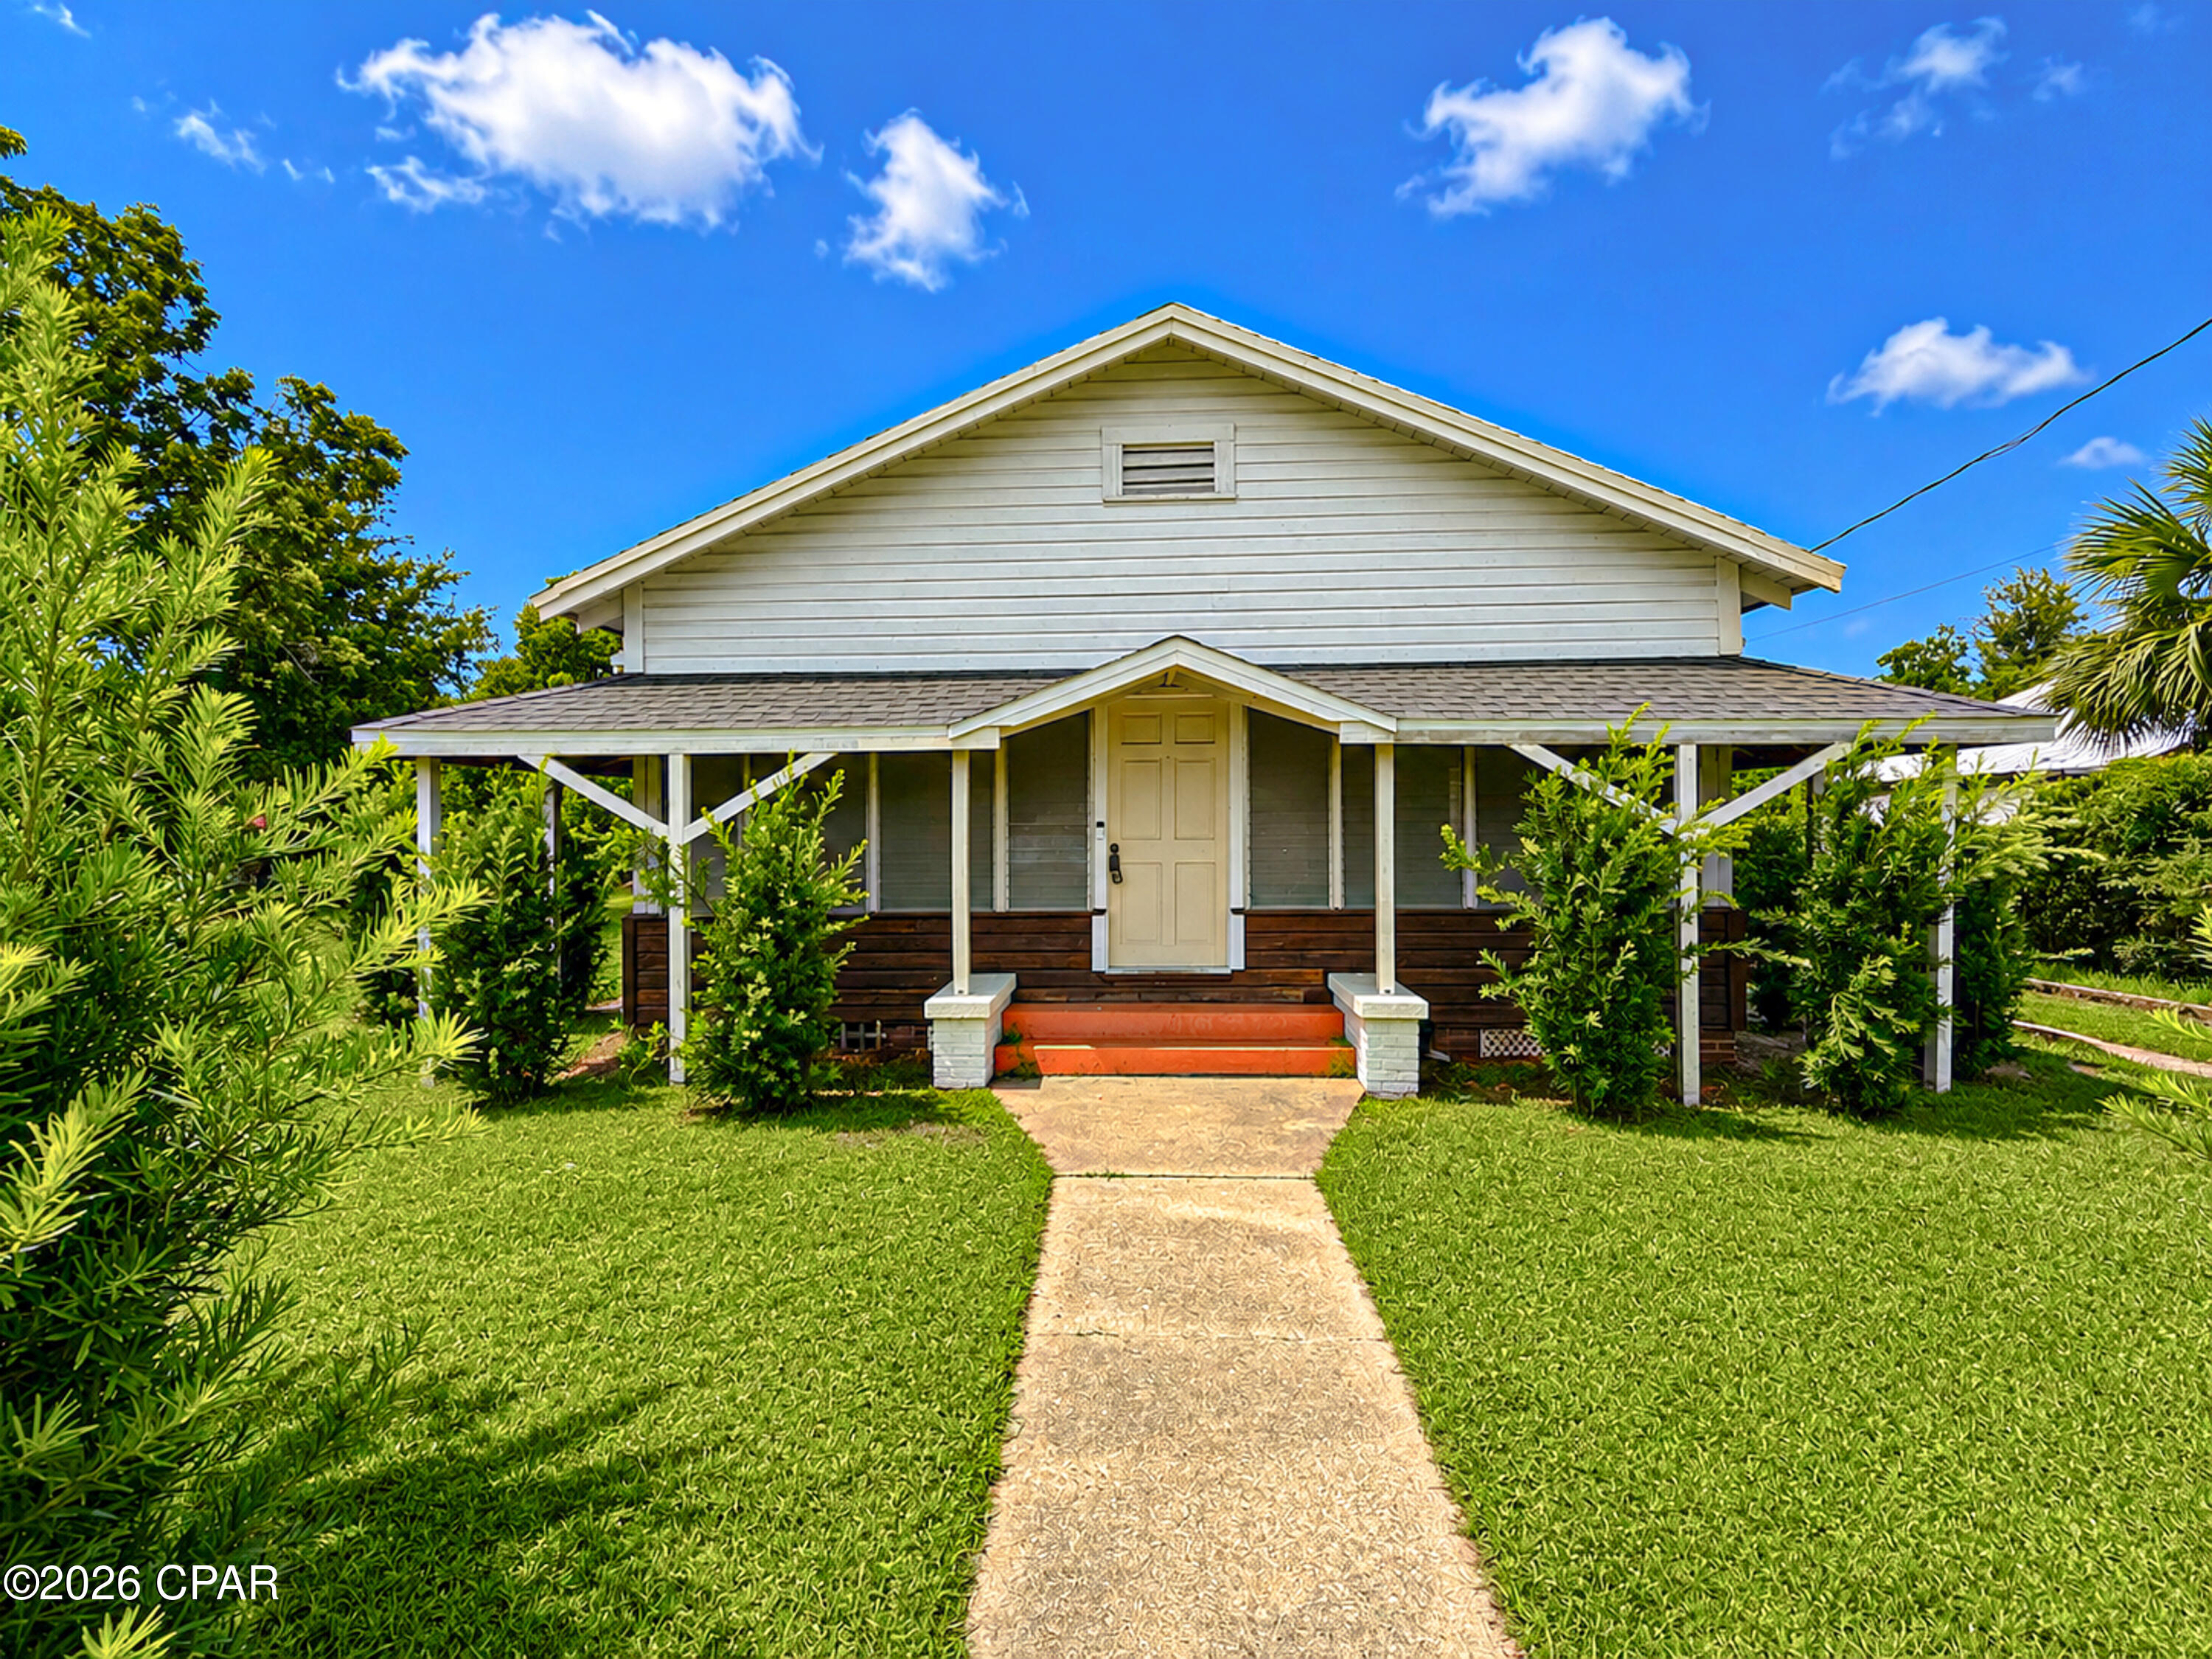
Panama City
315 Springfield Avenue
3 Beds
1 Baths
1,263 Sq.Ft.
$240,000
MLS#: 793117
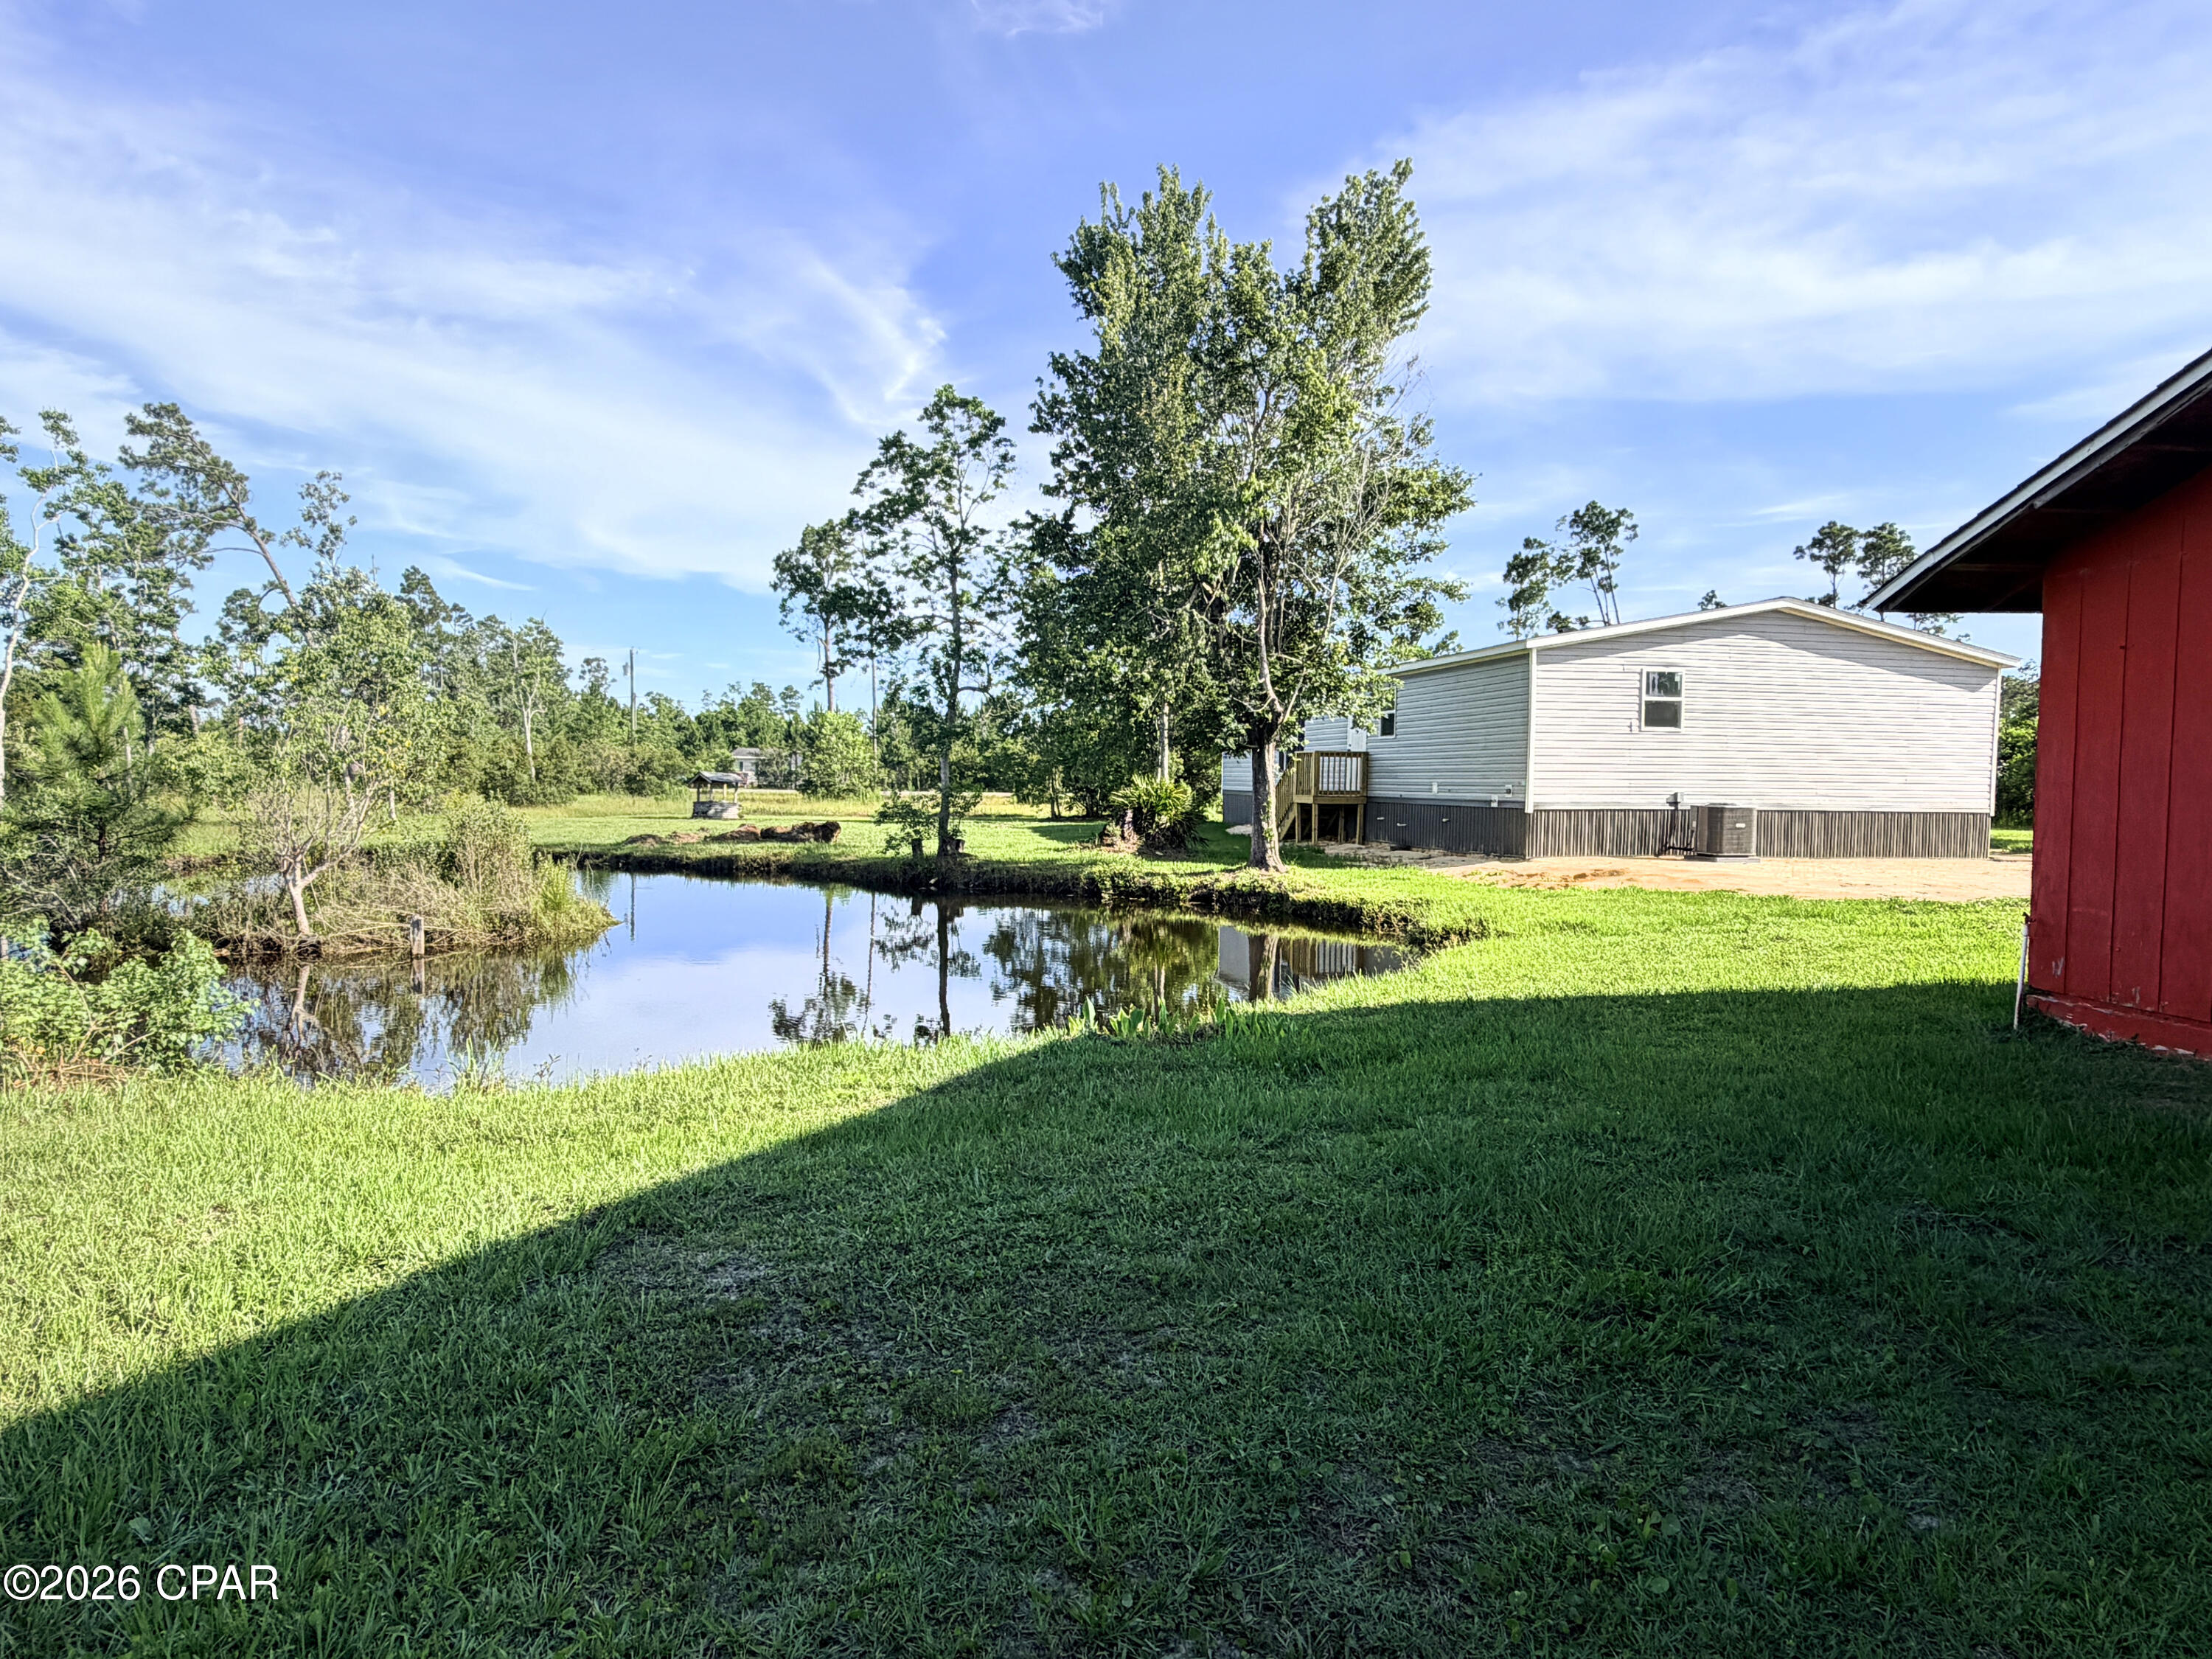
Panama City
142 Dogwood Way
3 Beds
2 Baths
1,680 Sq.Ft.
$284,900
MLS#: 793122
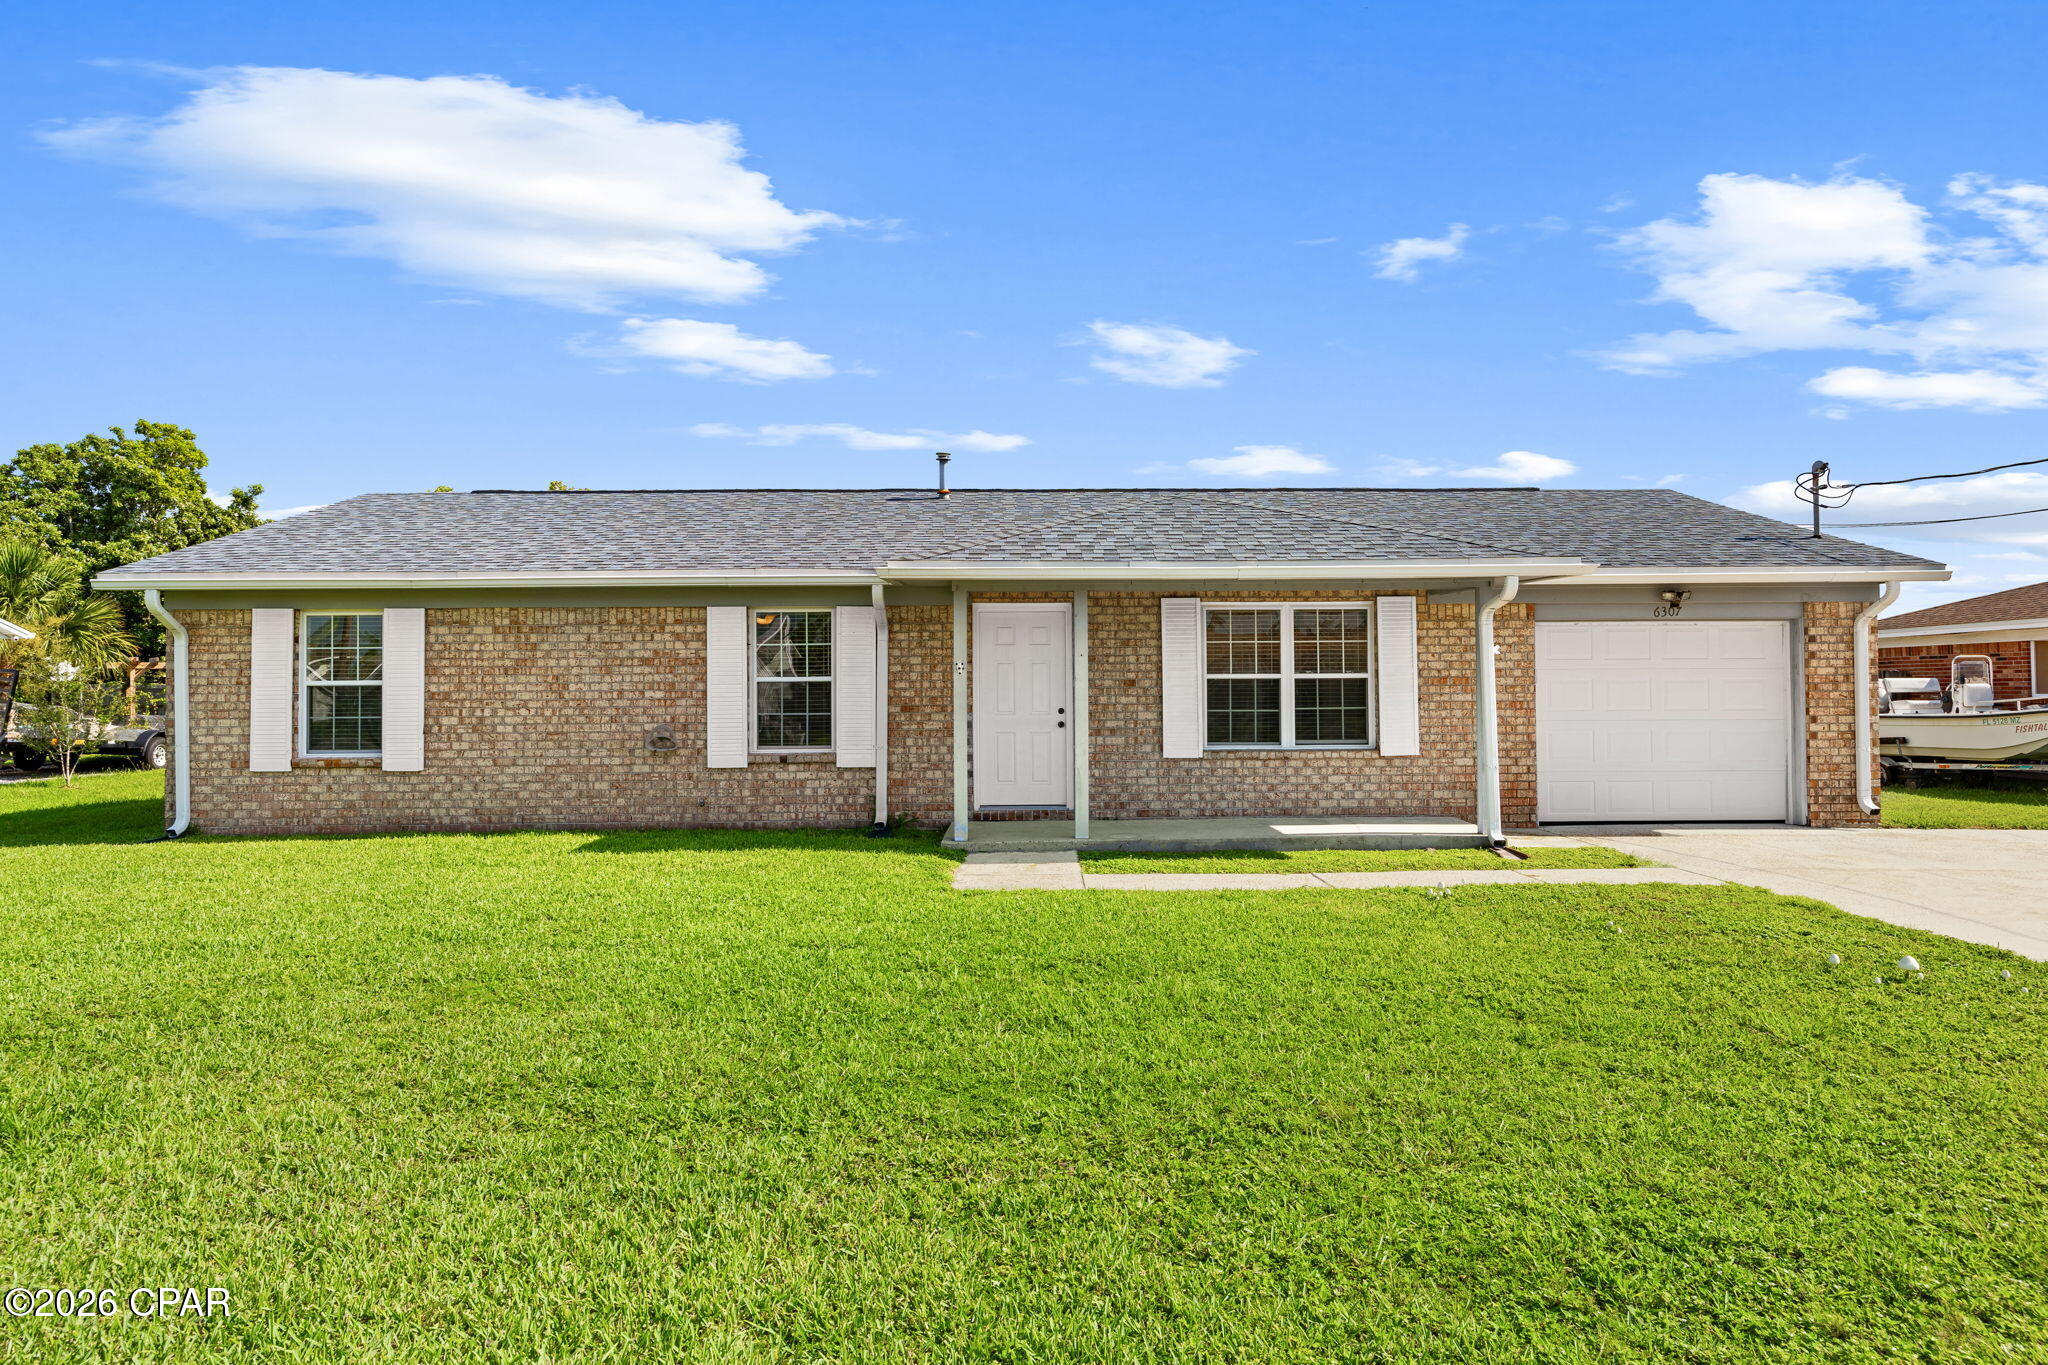
Panama City
6307 Babby Lane
3 Beds
2 Baths
1,564 Sq.Ft.
$259,900
MLS#: 793134
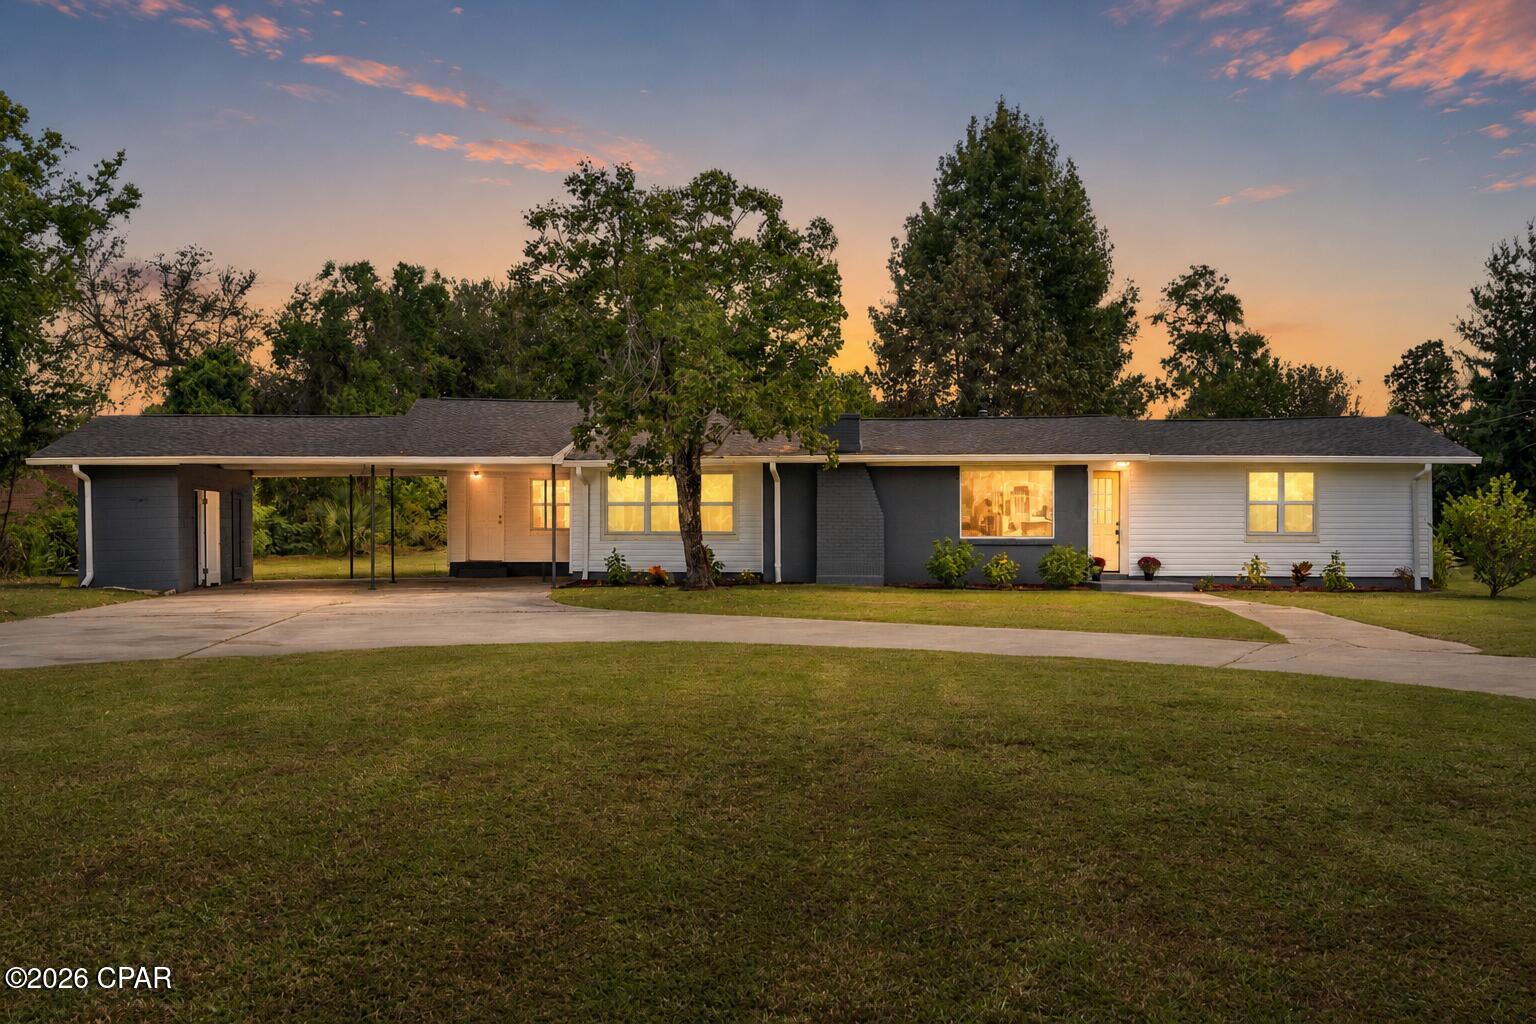
Panama City
5136 Lake Drive
3 Beds
2 Baths
1,664 Sq.Ft.
$309,000
MLS#: 793113
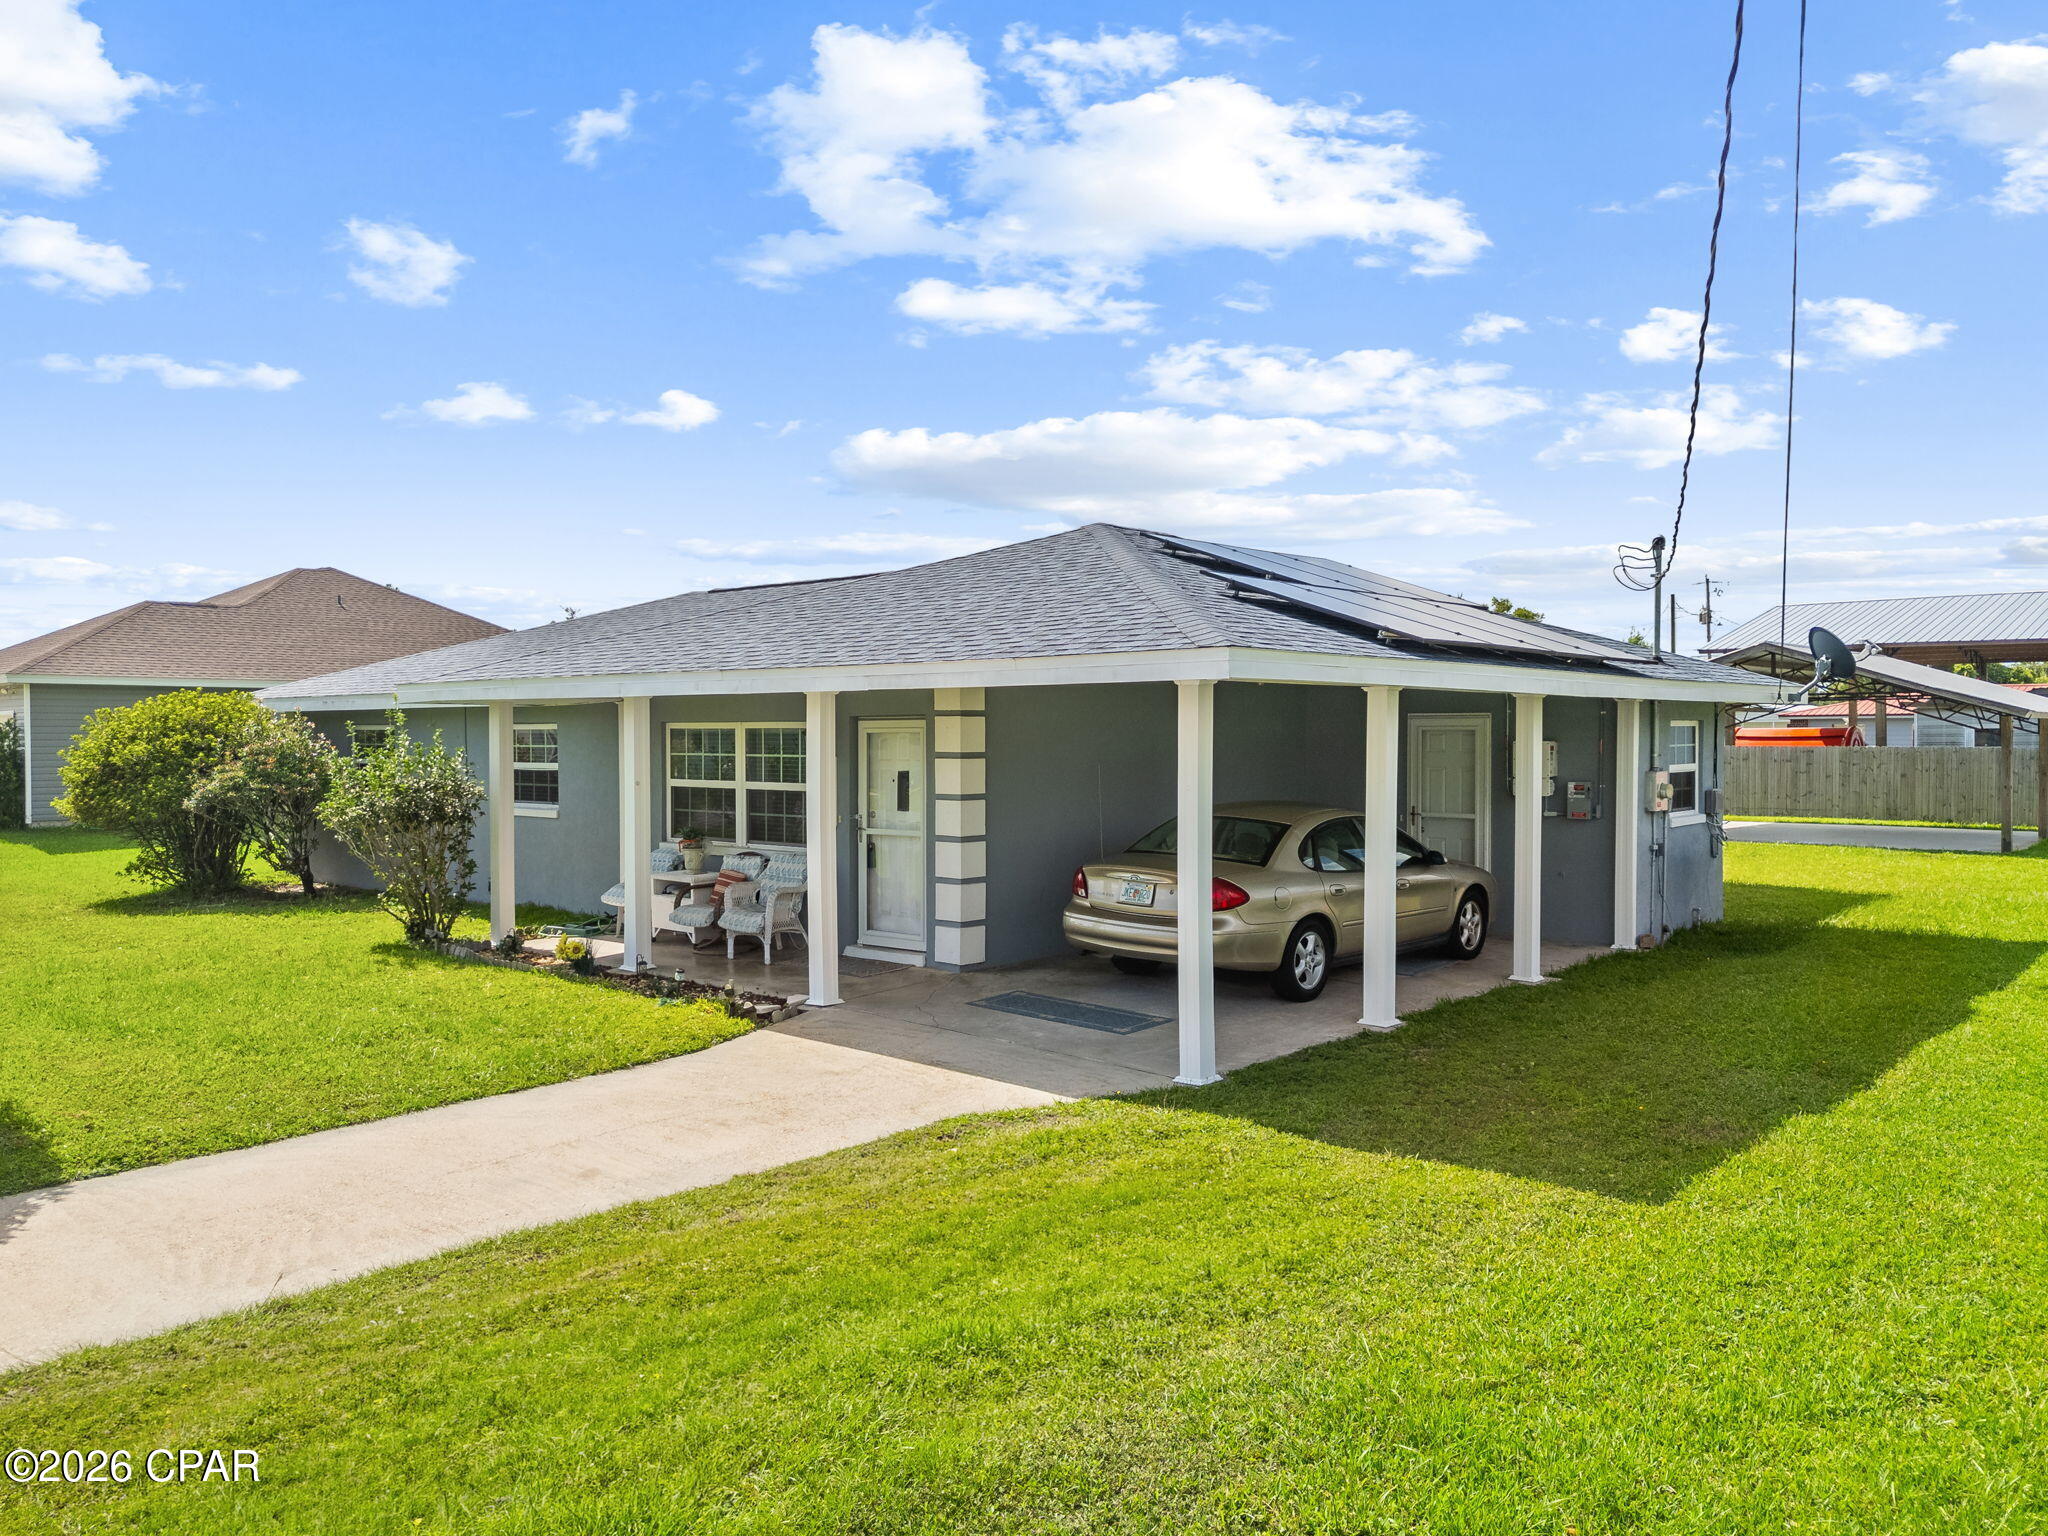
Panama City
5918 Enzor Street
3 Beds
2 Baths
1,415 Sq.Ft.
$249,900
MLS#: 793104
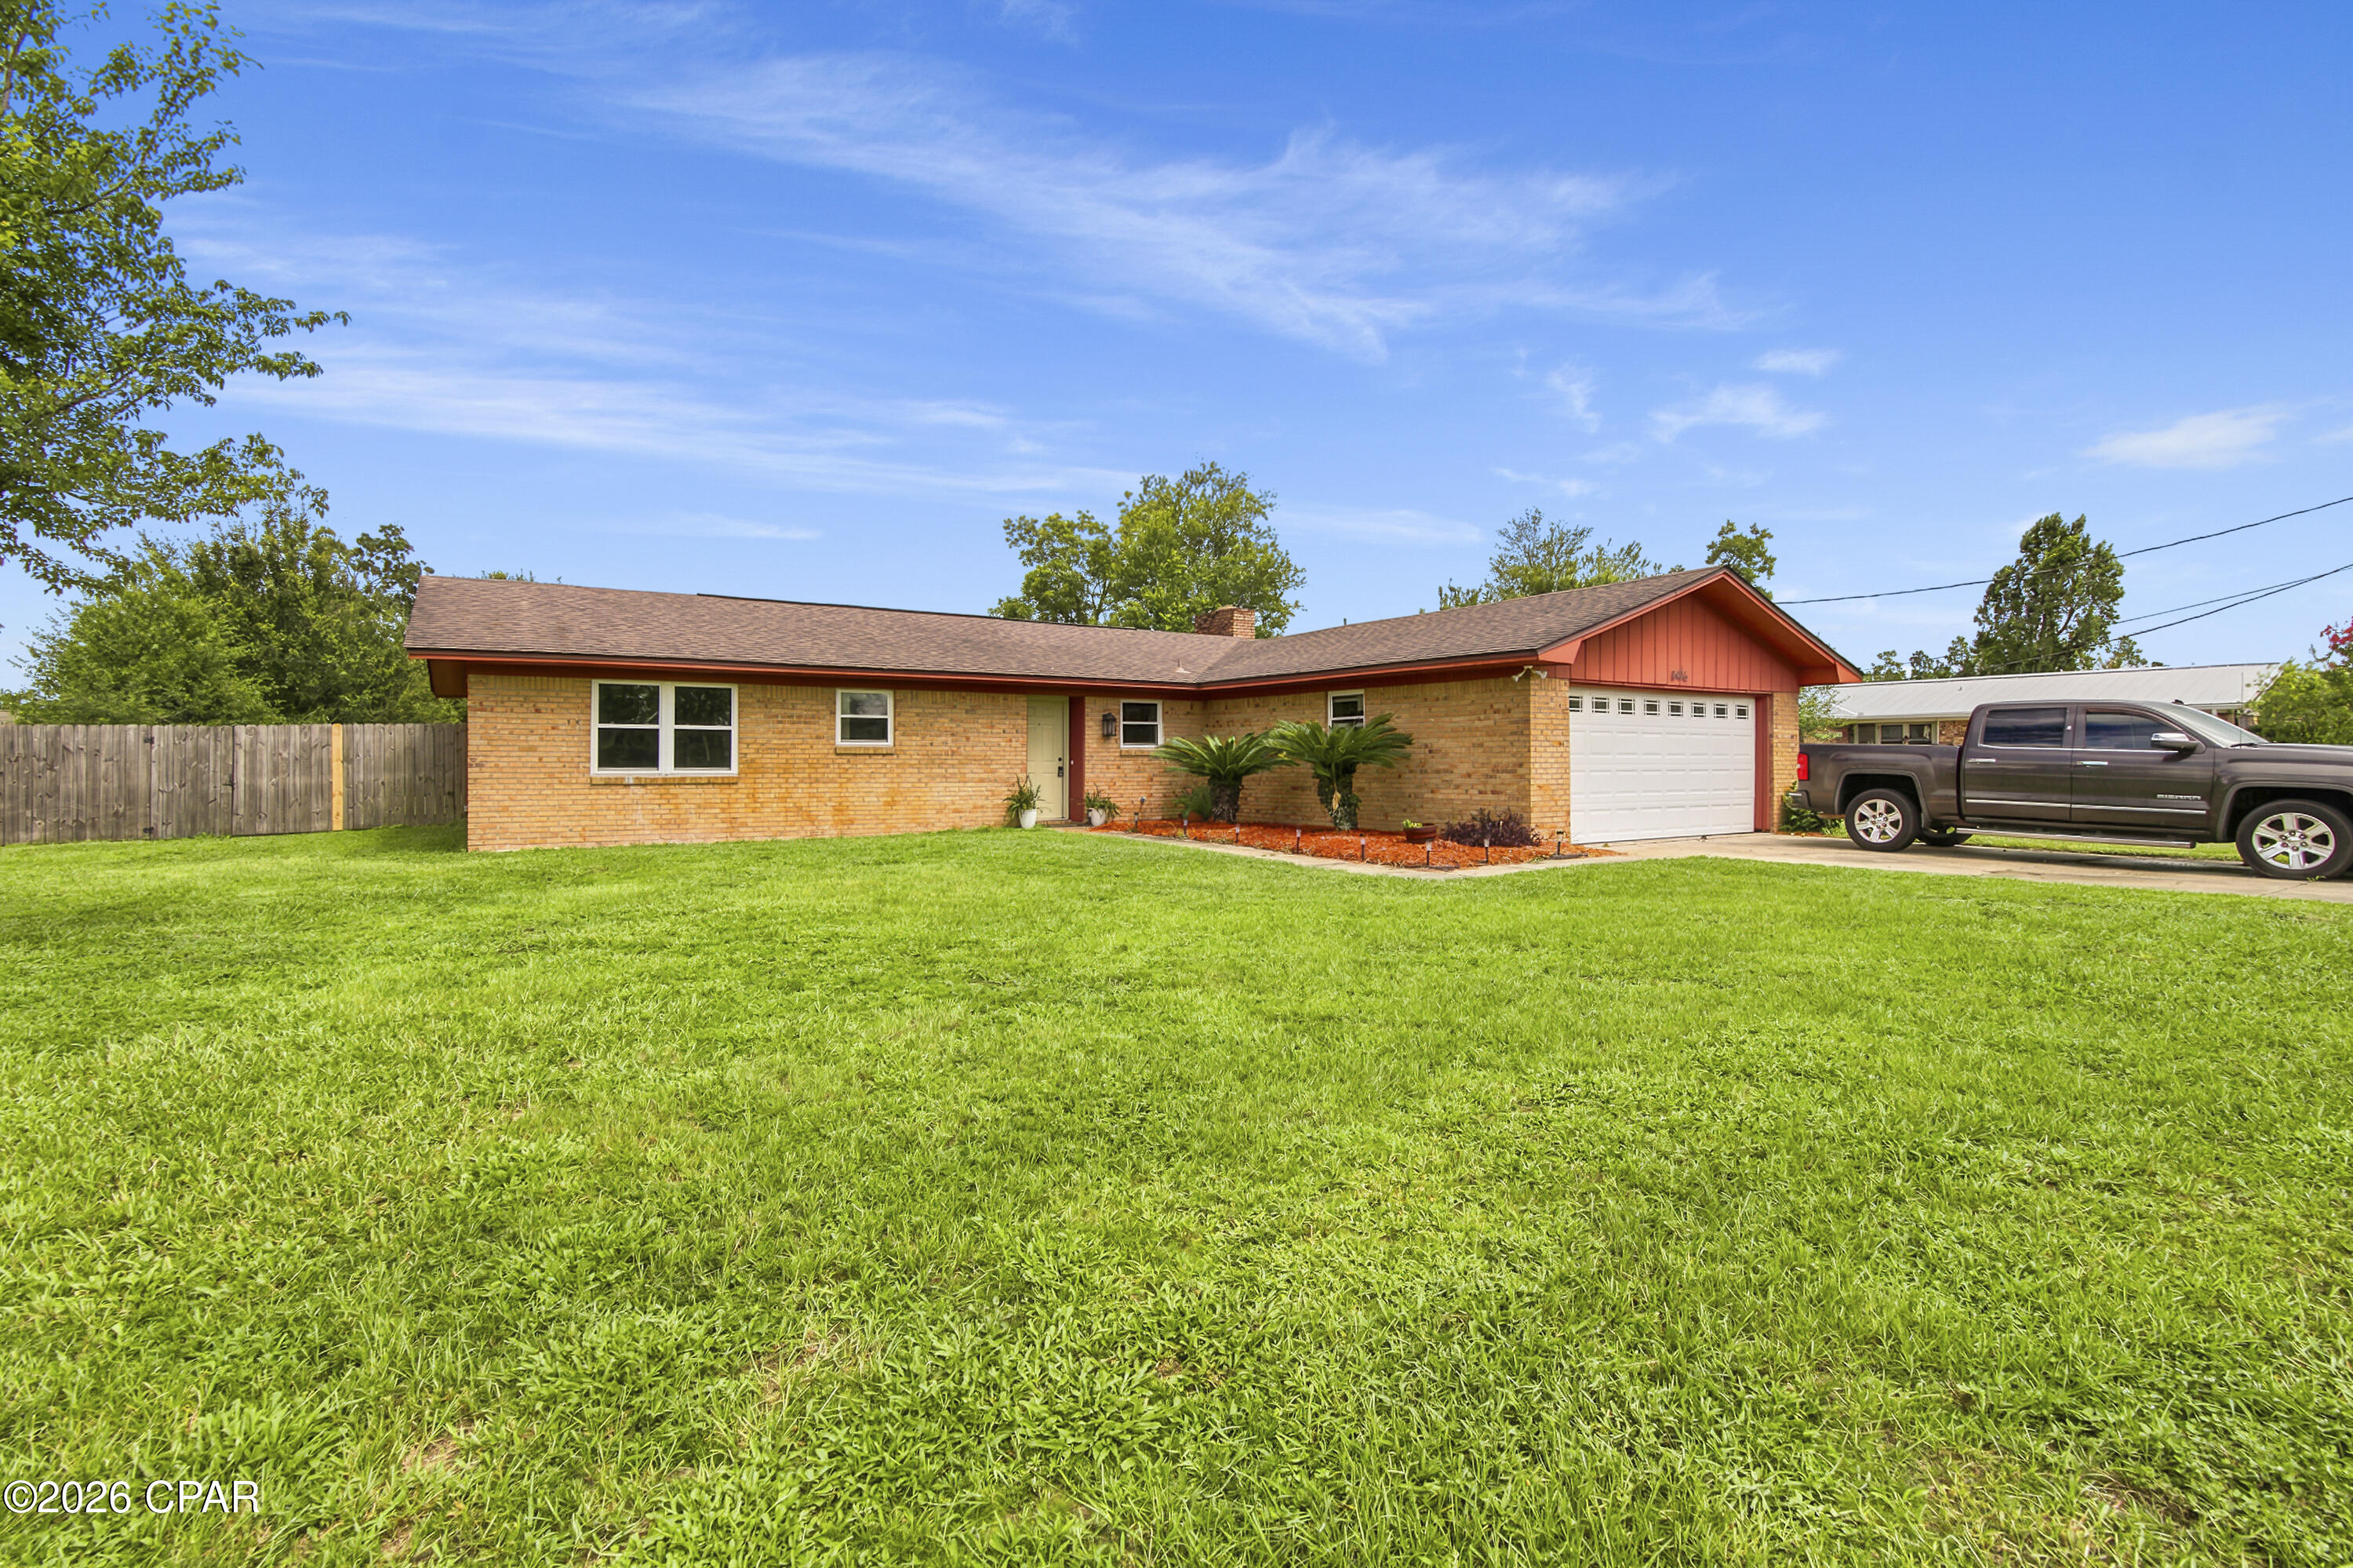
Panama City
5416 Whitney Drive
3 Beds
2 Baths
1,493 Sq.Ft.
$259,000
MLS#: 793097
