


Property
Beds
3
Full Baths
3
1/2 Baths
None
Year Built
2023
Sq.Footage
2,322
81 Anastasia Circle is a beautifully appointed home in the sought after gated community of Naturewalk at Watersound Origins. This thoughtfully designed cottage complements a peaceful preserve setting and an impressive backyard retreat and is being offered furnished. The open concept plan connects the kitchen, dining, and main gathering areas with ease, creating a layout that works equally well for everyday life and entertaining. A gas fireplace anchors the living room, while updated lighting throughout adds a fresh, elevated finish to the interiors. Outdoors, the home truly sets itself apart. A private pool that allows for heated and chilled settings is framed by the natural preserve, creating a quiet backdrop with added privacy and no homes directly behind you. The summer kitchen extends the home's entertaining space outside, making it easy to spend afternoons by the pool, host friends for dinner, or simply enjoy the surrounding natural landscape. The primary suite provides a comfortable retreat, while two additional bedrooms offer well-appointed accommodations for family and guests. A dedicated office adds even more versatility and can easily function as a home workspace, study, flex room, or additional sleeping area when needed. Naturewalk at Watersound Origins provides access to thoughtfully designed community amenities while remaining convenient to the beaches, dining, shopping, and everyday conveniences of the 30A area. With a versatile single level floor plan, preserve backed homesite, private pool, summer kitchen, and two car garage81 Anastasia Circle brings together many of the features buyers are looking for in one of the area's most desirable communities.
Features & Amenities
Interior
-
Other Interior Features
Crown Molding, Vaulted Ceiling(s), Tray Ceiling(s), Kitchen Island, Recessed Lighting, Pantry
-
Total Bedrooms
3
-
Bathrooms
3
-
Cooling YN
YES
-
Cooling
Central Air, Ceiling Fan(s), Electric
-
Fireplace YN
YES
-
Heating YN
YES
-
Heating
Central, Natural Gas, Electric
-
Pet friendly
Yes
Exterior
-
Garage
Yes
-
Garage spaces
2
-
Construction Materials
Block, Concrete
-
Other Exterior Features
Outdoor Kitchen
-
Parking
Garage Door Opener, Guest, Attached, Garage
-
Patio and Porch Features
Patio, Porch, Covered, Screened
-
Pool
Yes
-
Pool Features
Heated, In Ground
Area & Lot
-
Lot Features
Interior Lot
-
Lot Size(acres)
0.16
-
Lot Size(square feet)
6,969
-
Property Type
Residential
-
Property Sub Type
Single Family Residence
-
Architectural Style
Craftsman
Price
-
Sales Price
$1,250,000
-
Tax Amount
$6,301.97
-
Zoning
Resid Single Family
-
Sq. Footage
2,322
-
Price/SqFt
$538
HOA
-
Association
YES
-
Association Fee
$708
-
Association Fee Frequency
Quarterly
-
Association Fee Includes
N/A
School District
-
Elementary School
Dune Lakes
-
Middle School
Emerald Coast
-
High School
South Walton
Property Features
-
New Construction
NO
-
Water Source
Public
Schedule a Showing
Showing scheduled successfully.
Mortgage calculator
Estimate your monthly mortgage payment, including the principal and interest, property taxes, and HOA. Adjust the values to generate a more accurate rate.
Your payment
Principal and Interest:
$
Property taxes:
$
HOA fees:
$
Total loan payment:
$
Total interest amount:
$
Location
County
Walton
Elementary School
Dune Lakes
Middle School
Emerald Coast
High School
South Walton
Listing Courtesy of Grant and Cooper Group, Watersound Real Estate
RealHub Information is provided exclusively for consumers' personal, non-commercial use, and it may not be used for any purpose other than to identify prospective properties consumers may be interested in purchasing. All information deemed reliable but not guaranteed and should be independently verified. All properties are subject to prior sale, change or withdrawal. RealHub website owner shall not be responsible for any typographical errors, misinformation, misprints and shall be held totally harmless.

REALTOR®
Nate Shand
Call Nate today to schedule a private showing.

* Listings on this website come from the FMLS IDX Compilation and may be held by brokerage firms other than the owner of this website. The listing brokerage is identified in any listing details. Information is deemed reliable but is not guaranteed. If you believe any FMLS listing contains material that infringes your copyrighted work please click here to review our DMCA policy and learn how to submit a takedown request.© 2024 FMLS.
Related Properties
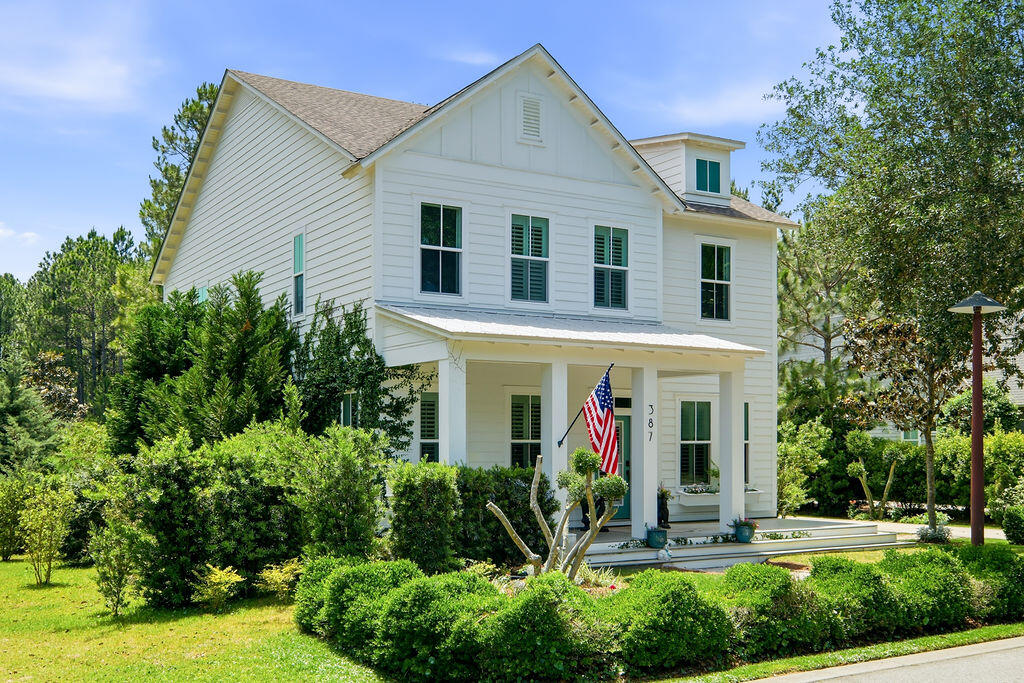
Inlet Beach
387 Medley Street
5 Beds
3 Baths
2,794 Sq.Ft.
$1,495,000
MLS#: 1006228

Inlet Beach
36 Seacrest Beach Boulevard APT A101
3 Beds
3 Baths
1,876 Sq.Ft.
$1,389,900
MLS#: 1010951

Inlet Beach
20 W Firethorn Circle Lot 9
4 Beds
4 Baths
2,775 Sq.Ft.
$1,400,000
MLS#: 1010815

Inlet Beach
79 S Grande Pointe Drive
4 Beds
3 Baths
3,019 Sq.Ft.
$1,190,000
MLS#: 1010733

Inlet Beach
260 Log Landing Street
3 Beds
3 Baths
2,231 Sq.Ft.
$1,150,000
MLS#: 1010114

Inlet Beach
654 Breakers Street
4 Beds
3 Baths
2,317 Sq.Ft.
$1,098,000
MLS#: 1010374
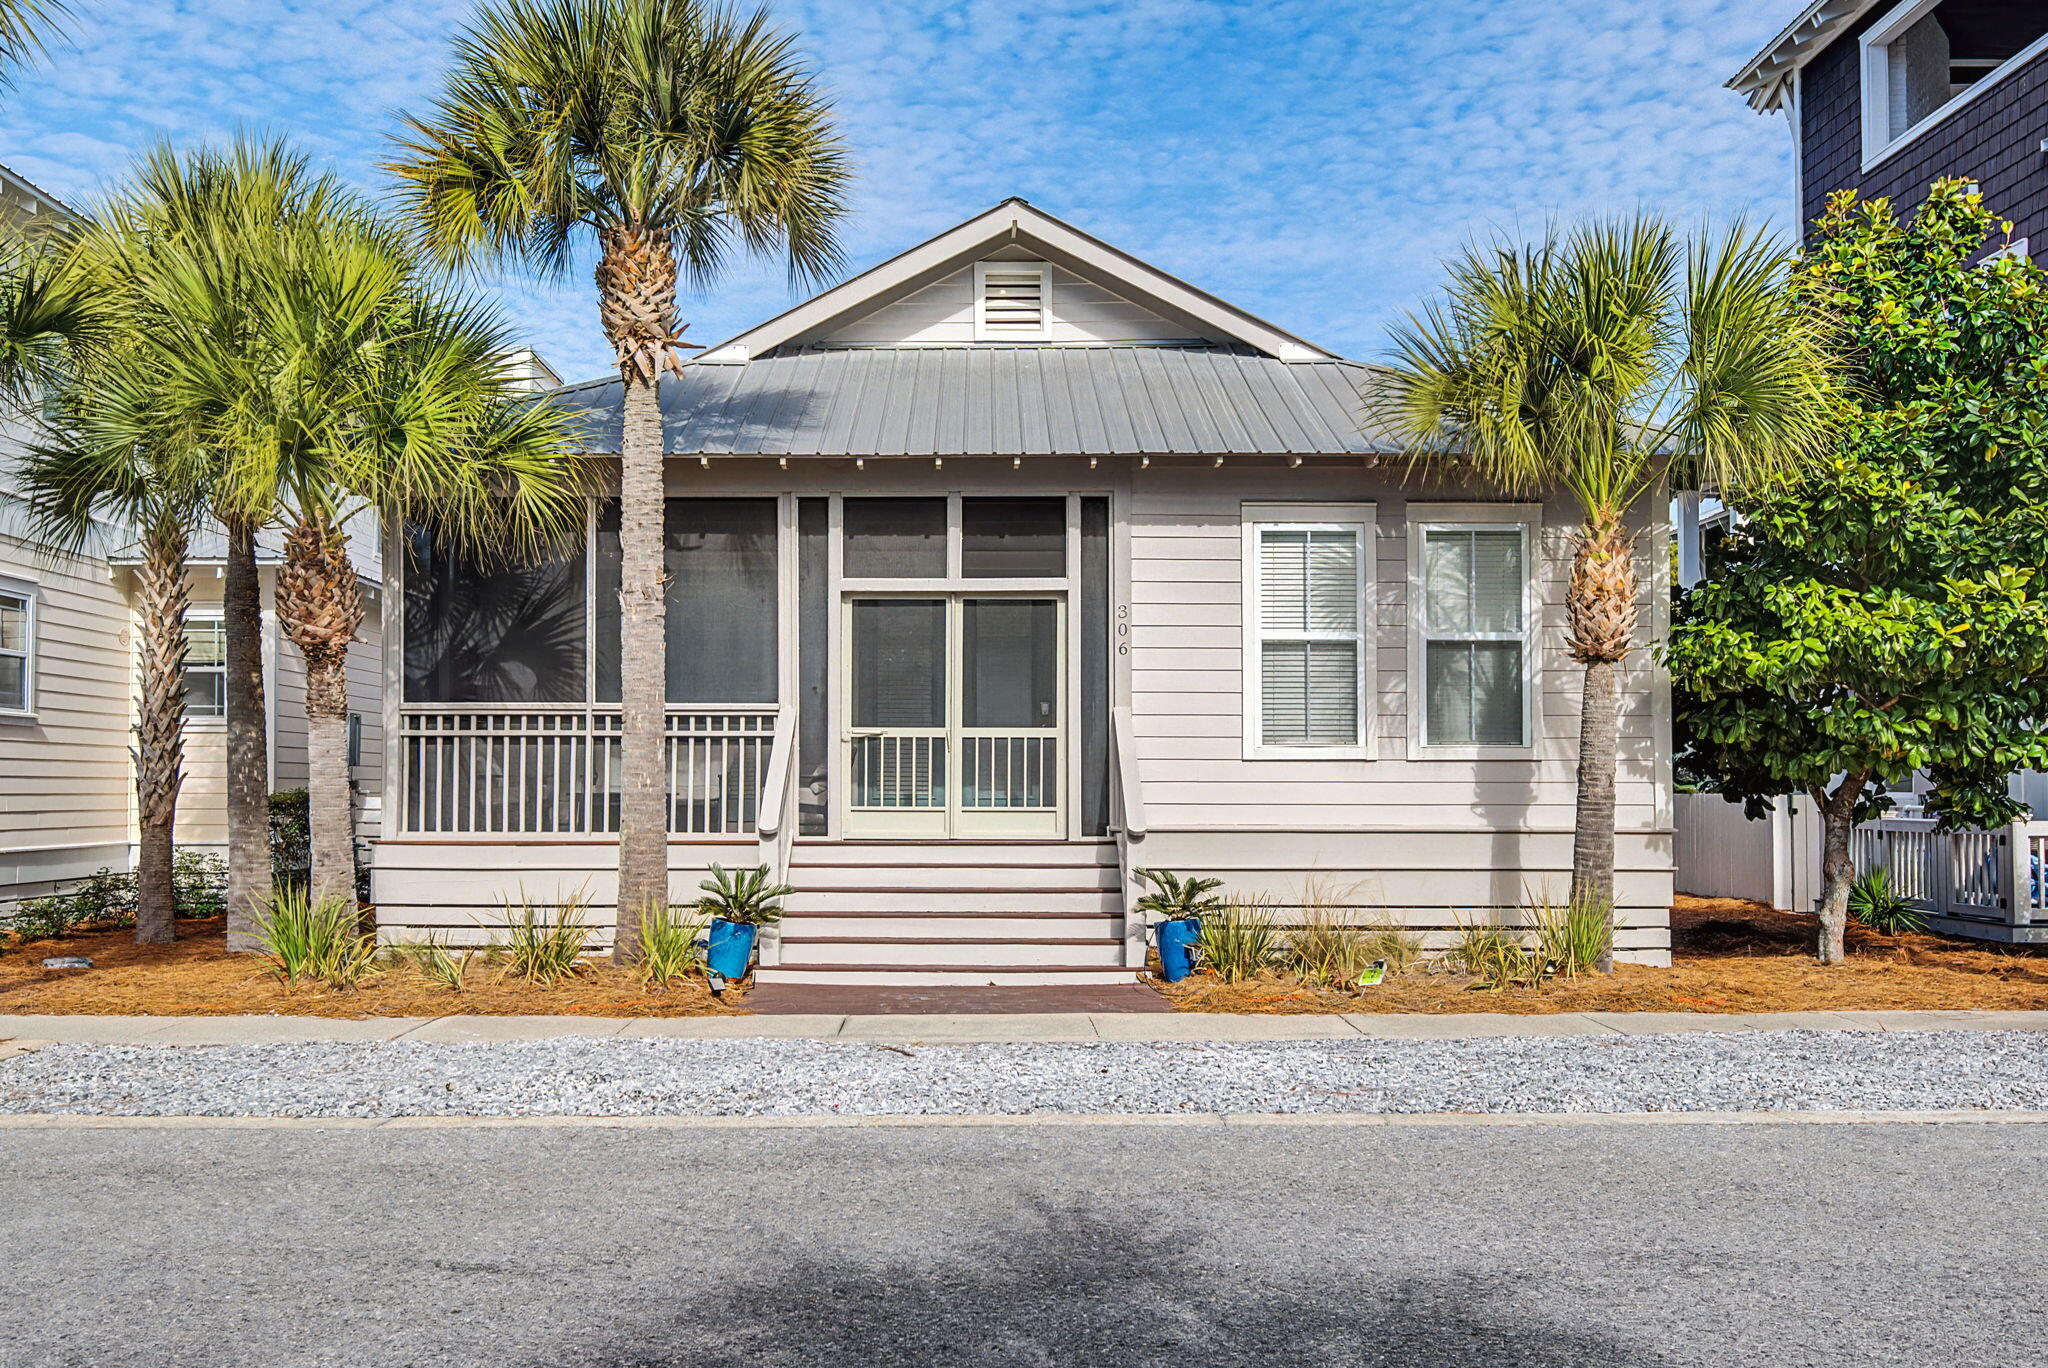
Inlet Beach
306 Beach Bike Way
4 Beds
3 Baths
1,936 Sq.Ft.
$1,450,000
MLS#: 995566

Inlet Beach
123 Grande Pointe Drive
4 Beds
3 Baths
2,688 Sq.Ft.
$1,125,000
MLS#: 1010018

Inlet Beach
145 Catface Drive
3 Beds
3 Baths
2,014 Sq.Ft.
$1,125,000
MLS#: 1009904
