


Property
Beds
2
Full Baths
2
1/2 Baths
1
Year Built
2023
Sq.Footage
2,170
Spectacular sunsets, glistening water views and exceptional upgrades define this immaculate Breeze Bay! Perfectly positioned on one of the community's larger ponds with preserve beyond, the western exposure creates stunning sunset views directly over the heated saltwater pool and spa. Inside, this beautifully maintained home is loaded with upgrades including Level 4 cabinetry with soft-close doors/drawers and kitchen pullouts, Level 3 countertops throughout, gas cooktop with hood package, upgraded appliances, 8' doors, fireplace, crown molding, shiplap accents, beamed ceilings, custom lighting and fans, and designer paint. The finished laundry includes cabinetry and sink package. Impact-rated garage and front entry doors add another level of quality. These sellers have done it all! Add to that list are overhead and attic storage systems in your finished garage. Your new home has the perfect combination of premium water and preserve views, beautiful finishes and resort-style outdoor living--all ready to enjoy and located in Phase 3C close to Margaritaville's famous amenities.
Features & Amenities
Interior
-
Other Interior Features
Double Vanity, Walk-In Closet(s)
-
Total Bedrooms
2
-
Bathrooms
2
-
1/2 Bathrooms
1
-
Cooling YN
YES
-
Cooling
Central Air, Ceiling Fan(s), ENERGY STAR Qualified Equipment
-
Fireplace YN
YES
-
Heating YN
YES
-
Heating
Central, Electric, ENERGY STAR Qualified Equipment, Fireplace(s)
-
Pet friendly
N/A
Exterior
-
Garage
Yes
-
Garage spaces
2
-
Construction Materials
HardiPlank Type, Frame
-
Parking
Paved, Gated
-
Patio and Porch Features
Patio, Deck, Enclosed, Covered
-
Pool
Yes
-
Pool Features
Gunite, Gas Heat, In Ground, Screen Enclosure, Salt Water, Community, Private
-
Waterfront YN
YES
-
View
Water
Area & Lot
-
Lot Features
Waterfront
-
Lot Size(acres)
0.15
-
Lot Size(square feet)
6,534
-
Property Type
Residential
-
Property Sub Type
SingleFamilyResidence
-
Architectural Style
Traditional
Price
-
Sales Price
$825,000
-
Tax Amount
$6,356.77
-
Zoning
Resid Single Family
-
Sq. Footage
2,170
-
Price/SqFt
$380
HOA
-
Association
YES
-
Association Fee
$336.84
-
Association Fee Frequency
Monthly
-
Association Fee Includes
N/A
School District
-
Elementary School
West Bay
-
Middle School
Surfside
-
High School
Arnold
Property Features
-
Stories
1
-
New Construction
NO
-
Association Amenities
Management, Pool, Gated, Spa/Hot Tub, Maintenance Grounds, Recreation Facilities, Tennis Court(s)
-
Foundation Details
Slab
-
Senior Community YN
YES
-
Sewer
Public Sewer
Schedule a Showing
Showing scheduled successfully.
Mortgage calculator
Estimate your monthly mortgage payment, including the principal and interest, property taxes, and HOA. Adjust the values to generate a more accurate rate.
Your payment
Principal and Interest:
$
Property taxes:
$
HOA fees:
$
Total loan payment:
$
Total interest amount:
$
Location
County
Bay
Elementary School
West Bay
Middle School
Surfside
High School
Arnold
Listing Courtesy of Jody E Jurczak Carr, Realty ONE Group Emerald Coast
RealHub Information is provided exclusively for consumers' personal, non-commercial use, and it may not be used for any purpose other than to identify prospective properties consumers may be interested in purchasing. All information deemed reliable but not guaranteed and should be independently verified. All properties are subject to prior sale, change or withdrawal. RealHub website owner shall not be responsible for any typographical errors, misinformation, misprints and shall be held totally harmless.

REALTOR®
Nate Shand
Call Nate today to schedule a private showing.

* Listings on this website come from the FMLS IDX Compilation and may be held by brokerage firms other than the owner of this website. The listing brokerage is identified in any listing details. Information is deemed reliable but is not guaranteed. If you believe any FMLS listing contains material that infringes your copyrighted work please click here to review our DMCA policy and learn how to submit a takedown request.© 2024 FMLS.
Related Properties
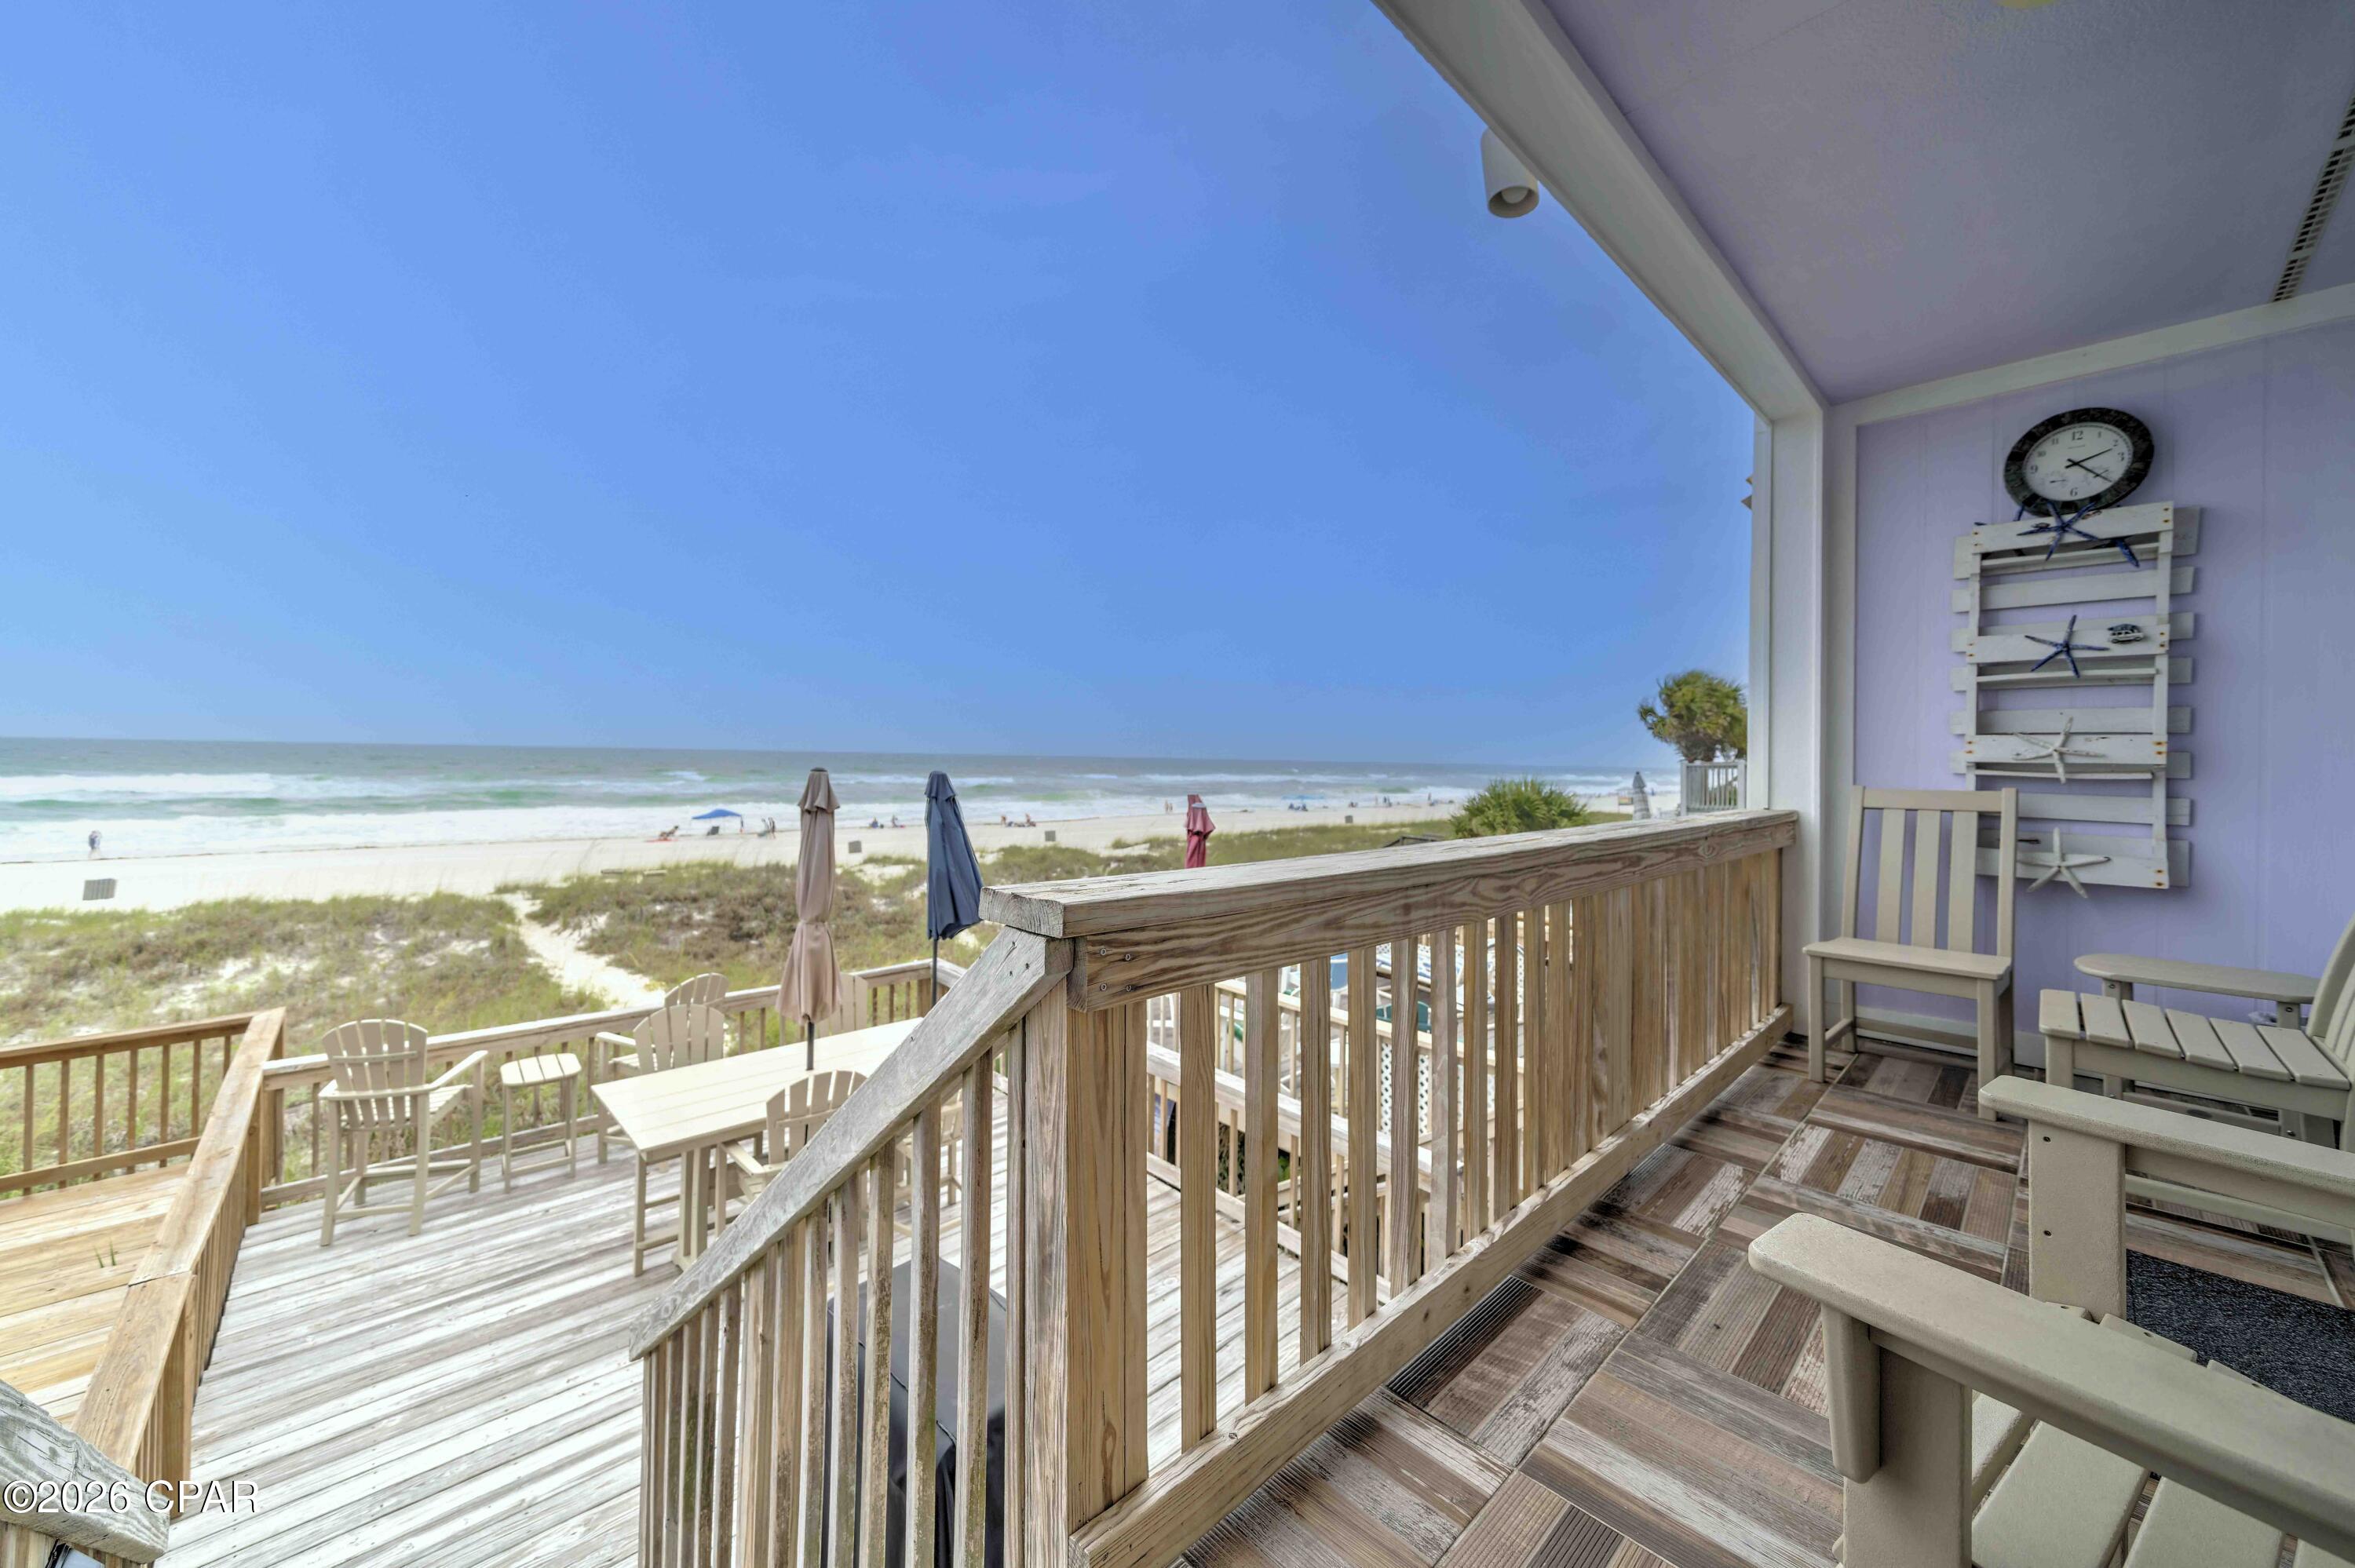
Panama City Beach
17195 Front Beach Road 6
2 Beds
2 Baths
1,280 Sq.Ft.
$895,000
MLS#: 791607

Panama City Beach
21703 Front Beach Road # 23
1 Beds
2 Baths
943 Sq.Ft.
$699,000
MLS#: 1012234

Panama City Beach
1526 Salamander Trail
4 Beds
3 Baths
3,040 Sq.Ft.
$925,850
MLS#: 1012615

Panama City Beach
320 Cicero Street
5 Beds
3 Baths
3,150 Sq.Ft.
$849,000
MLS#: 795821
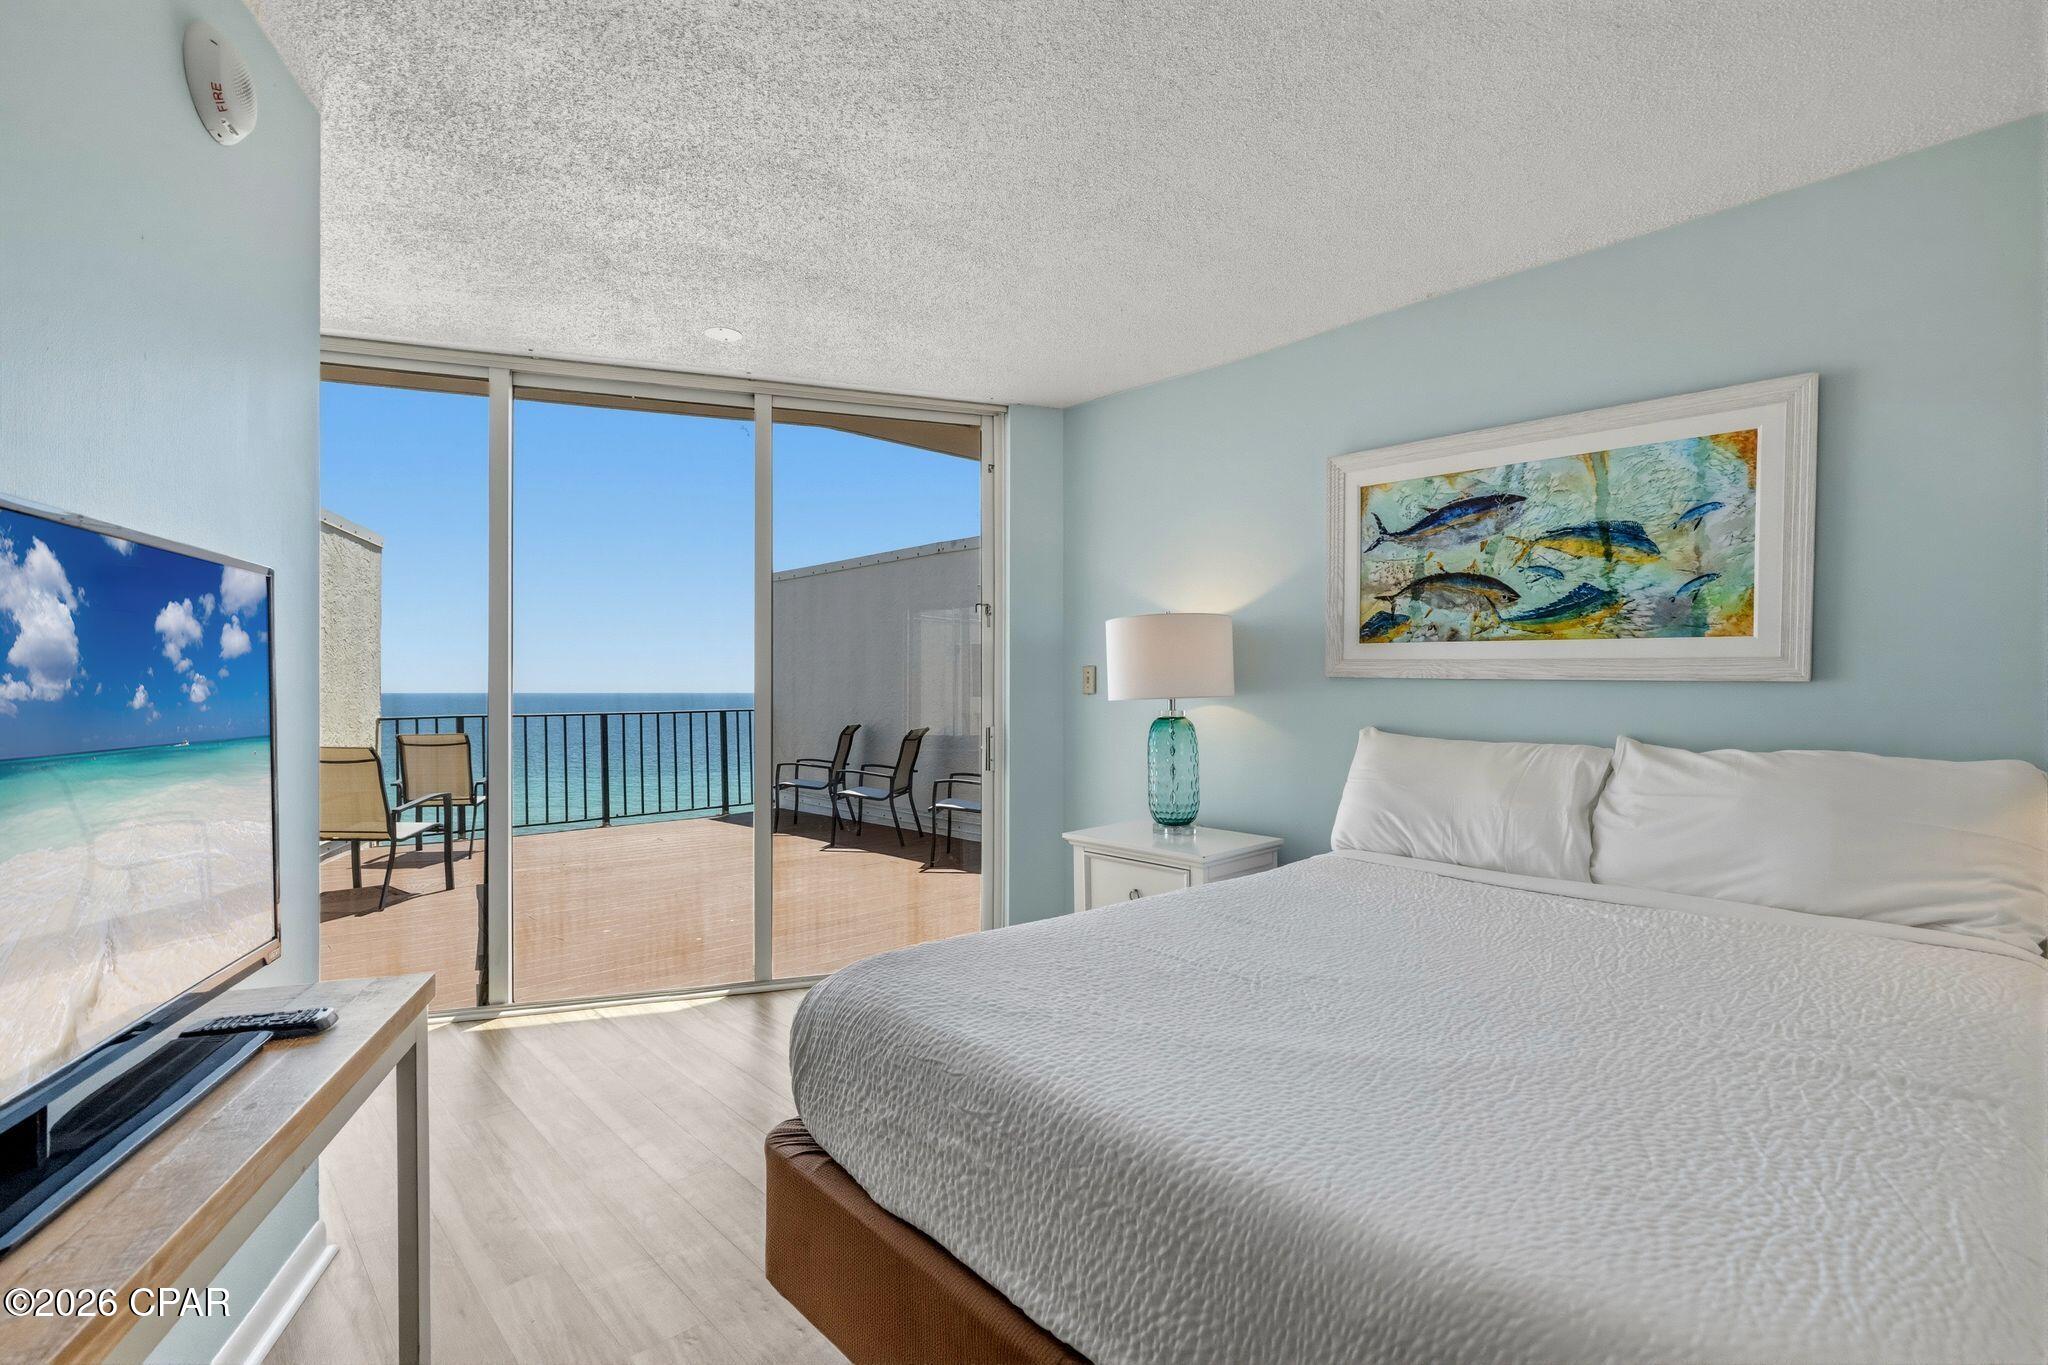
Panama City Beach
11483 Front Beach Road 1208
3 Beds
3 Baths
1,255 Sq.Ft.
$664,000
MLS#: 791787
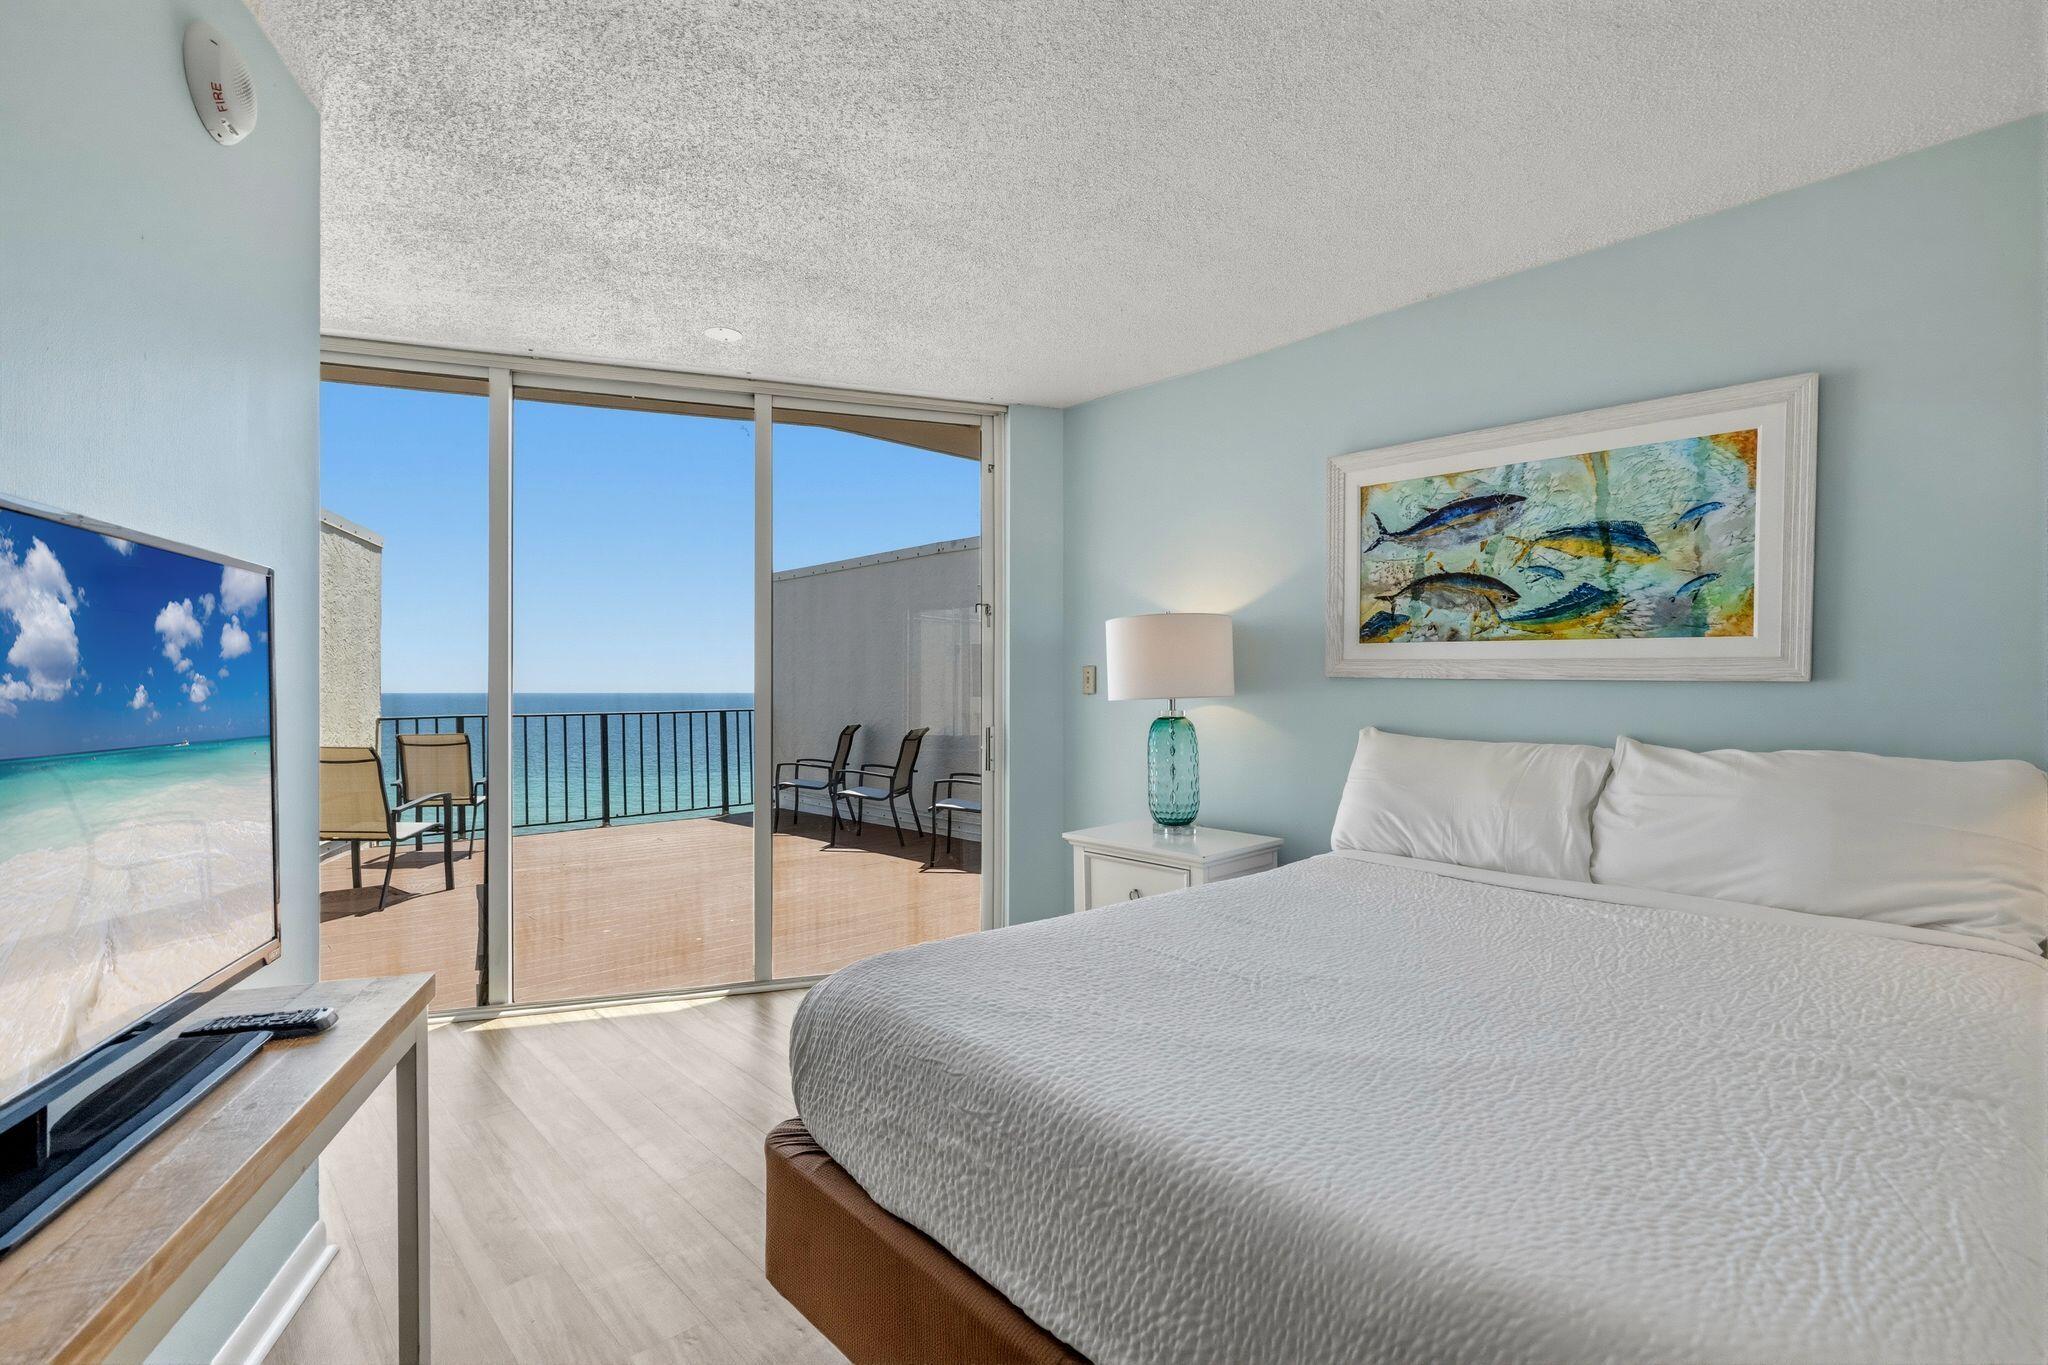
Panama City Beach
11483 Front Beach Road UNIT 1208
3 Beds
3 Baths
1,255 Sq.Ft.
$664,000
MLS#: 1006657

Panama City Beach
365 Wahoo Road
3 Beds
2 Baths
2,806 Sq.Ft.
$950,000
MLS#: 795743

Panama City Beach
603 Argonaut Street
2 Beds
1 Baths
962 Sq.Ft.
$769,000
MLS#: 997751

Panama City Beach
319 Pinetree Drive
4 Beds
3 Baths
1,969 Sq.Ft.
$849,999
MLS#: 795682
